
Features & Amenities

Interior

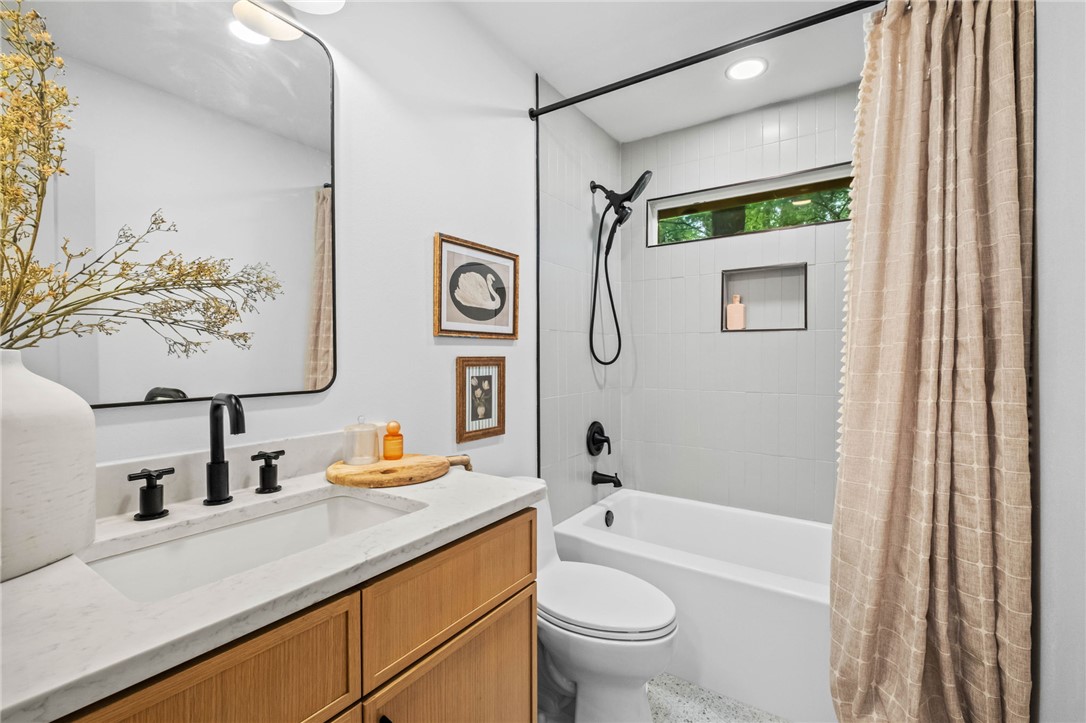
  • Other Interior Features

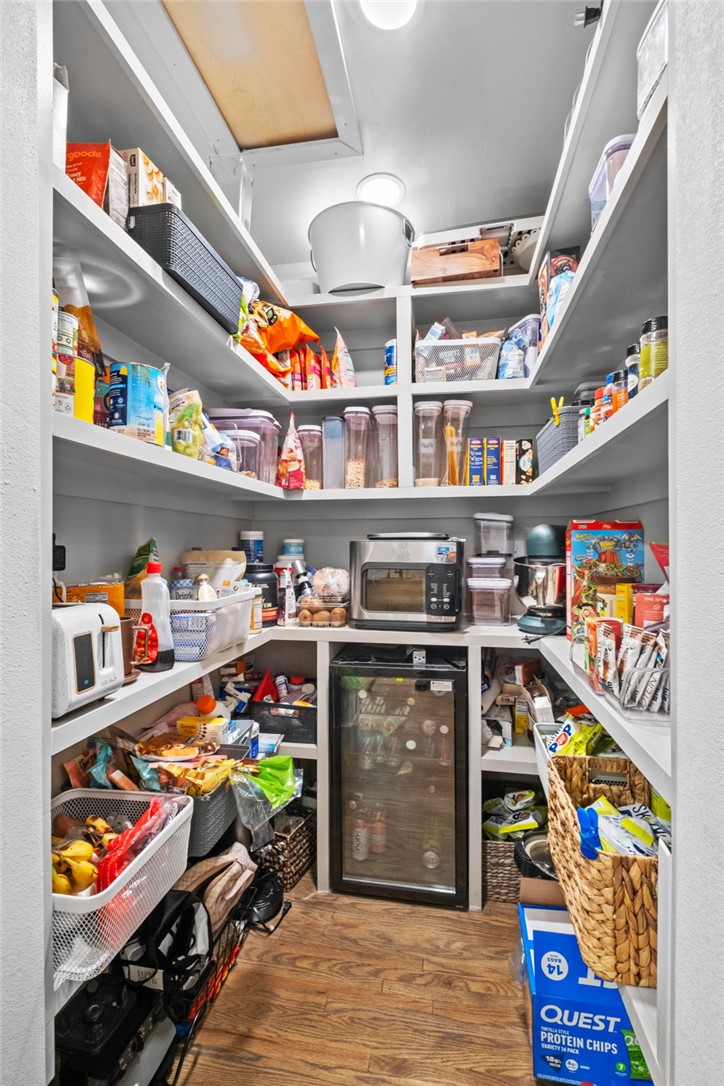
    Ceiling Fan(s), Eat-in Kitchen, Granite Counters, Pantry, Walk-In Closet(s)

  • Total Bedrooms

    3

  • Bathrooms

    3

  • Basement YN

    NO

  • Cooling YN

    YES

  • Cooling

    Ceiling Fan(s), Gas

  • Fireplace YN

    YES

  • Heating YN

    YES

  • Heating

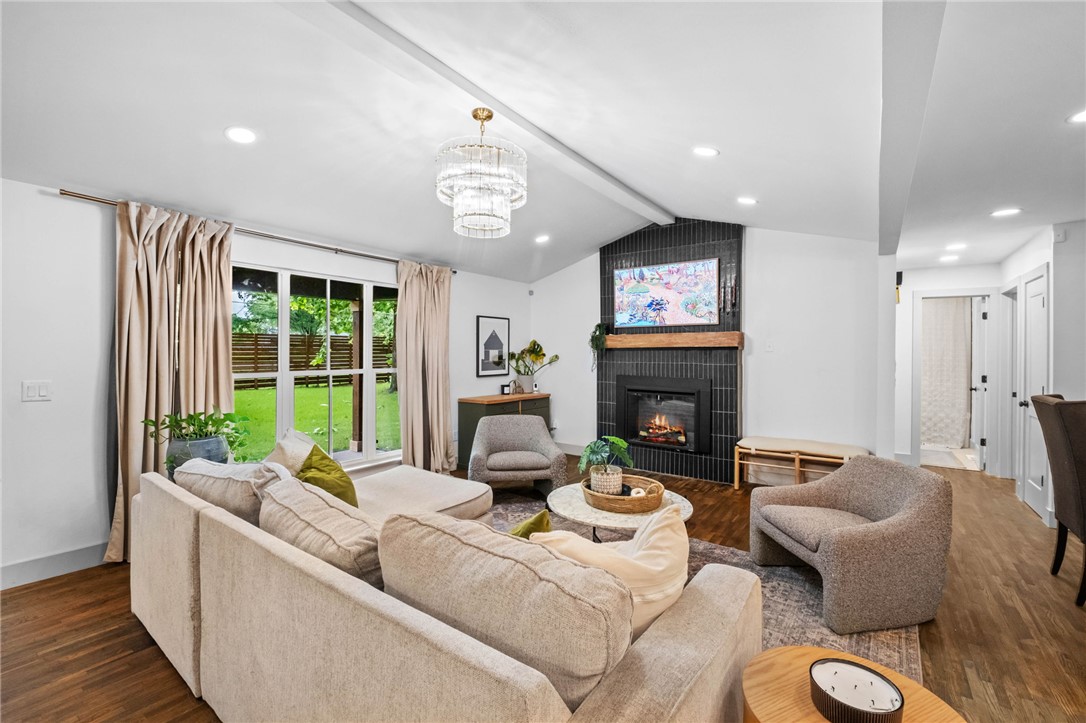
    Natural Gas, Fireplace Insert

  • Pet friendly

    N/A

Exterior

  • Garage

    No

  • Construction Materials

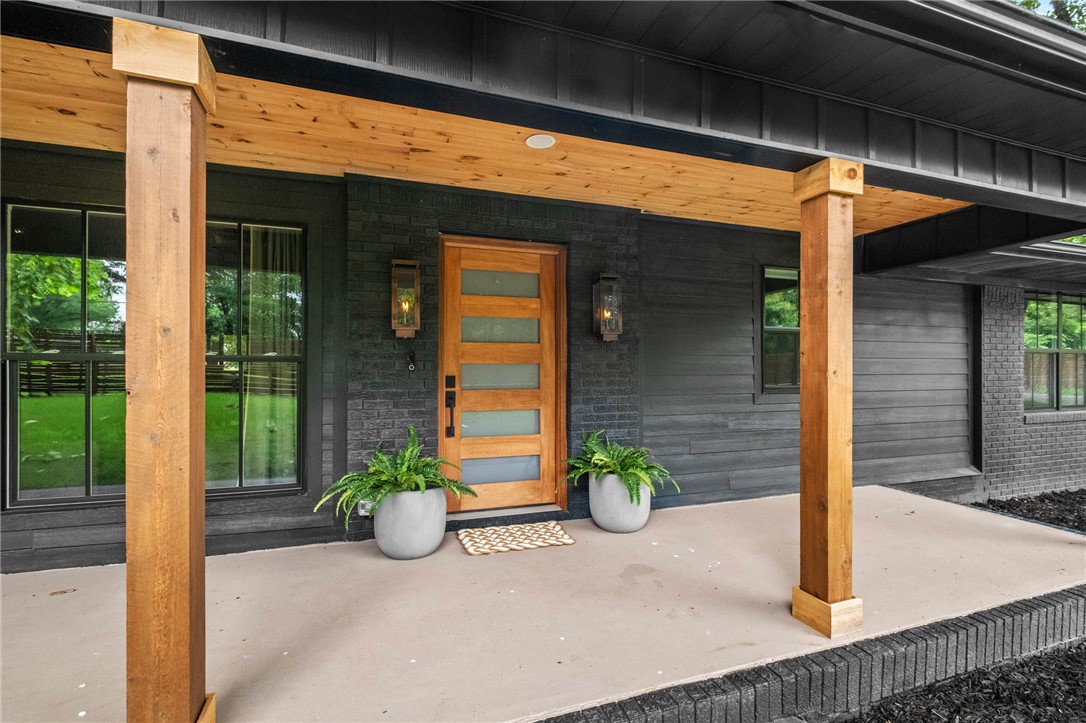
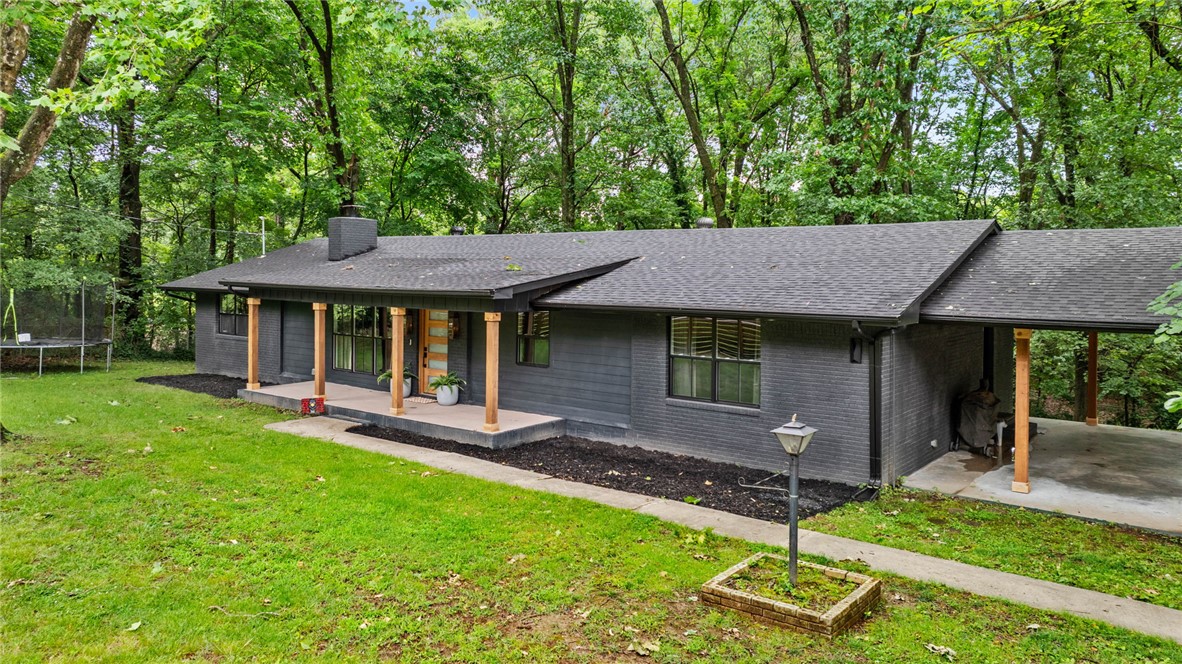
    Brick

  • Parking

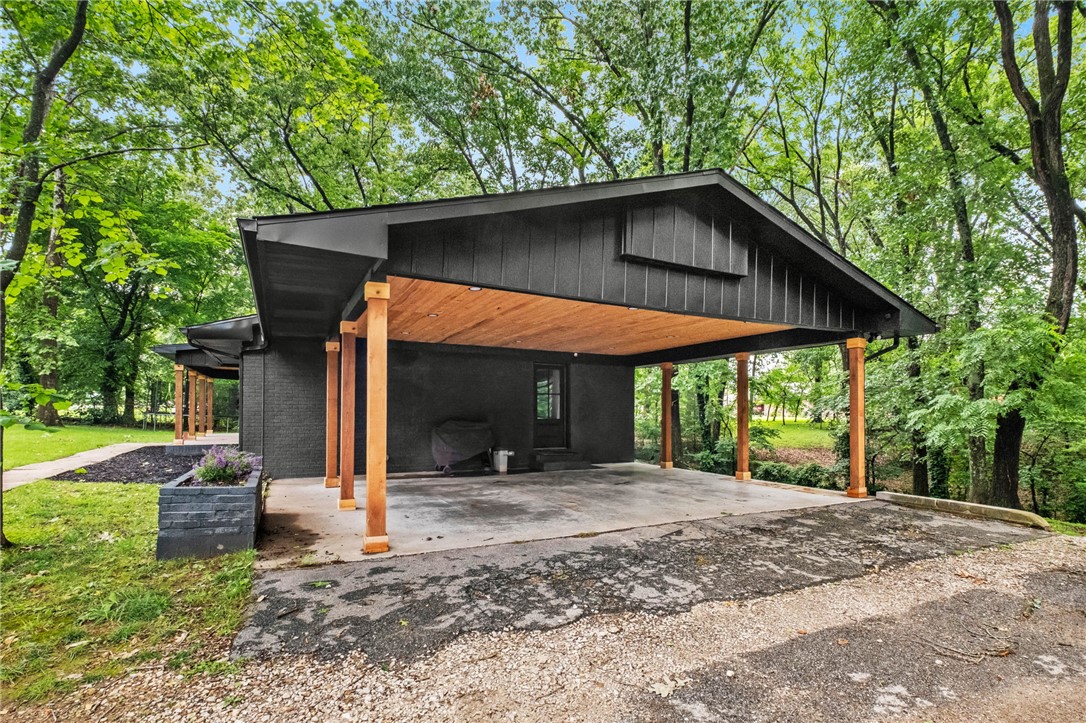
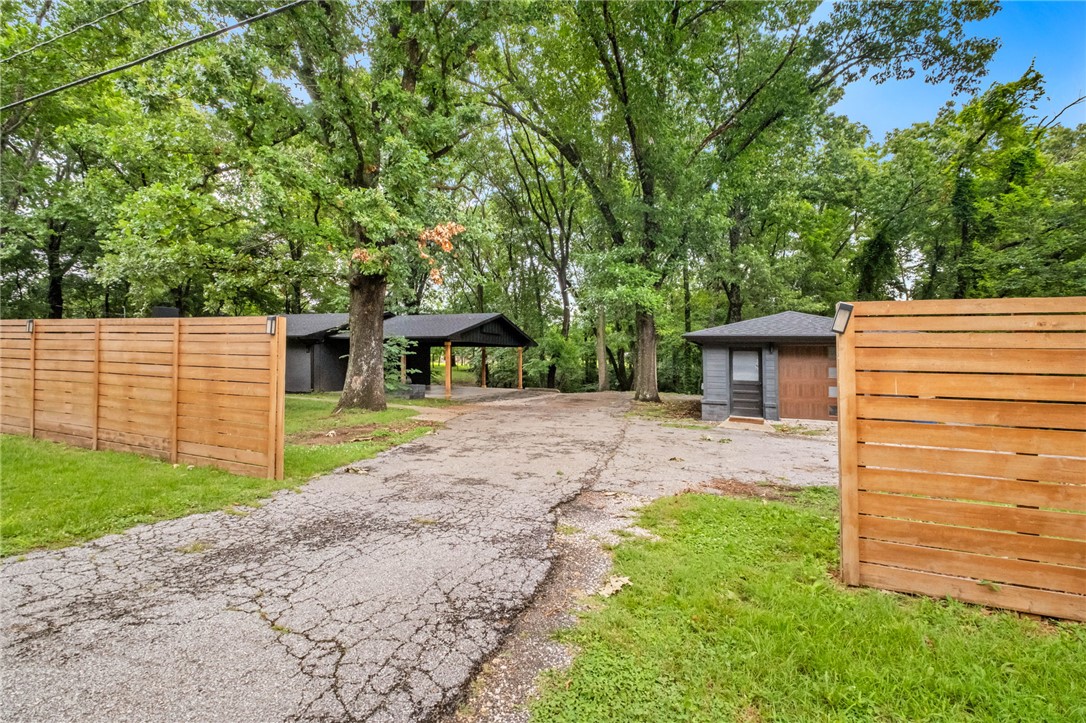
    Attached Carport, Asphalt

  • Patio and Porch Features

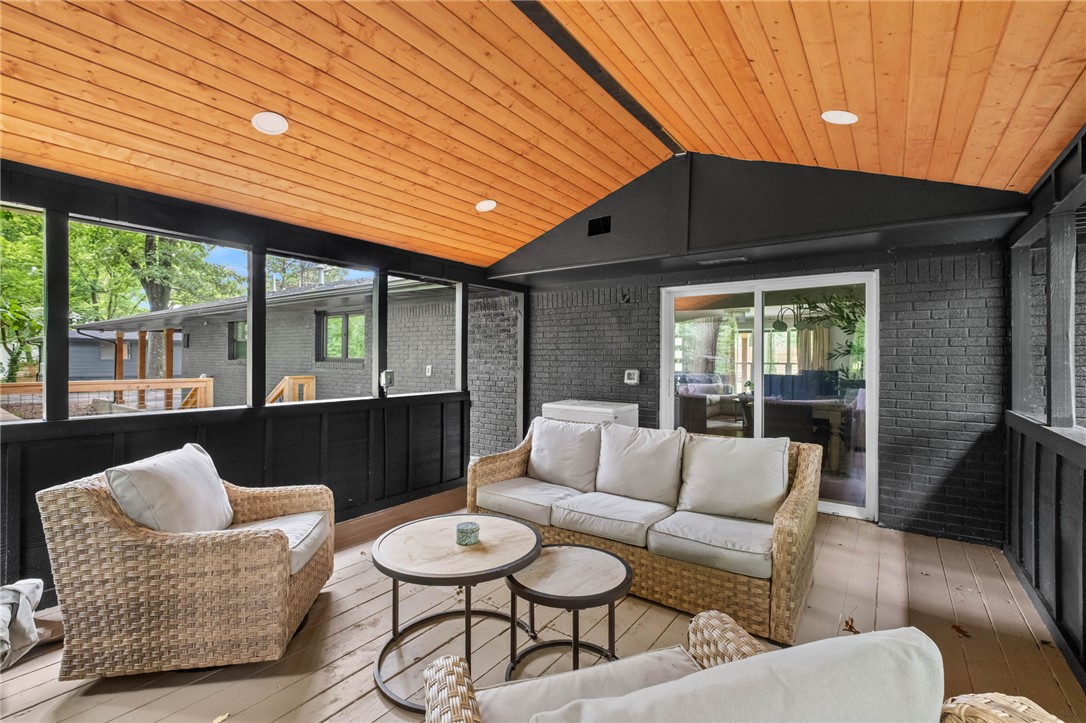
    Covered, Patio

  • Pool

    No

Area & Lot

  • Lot Features

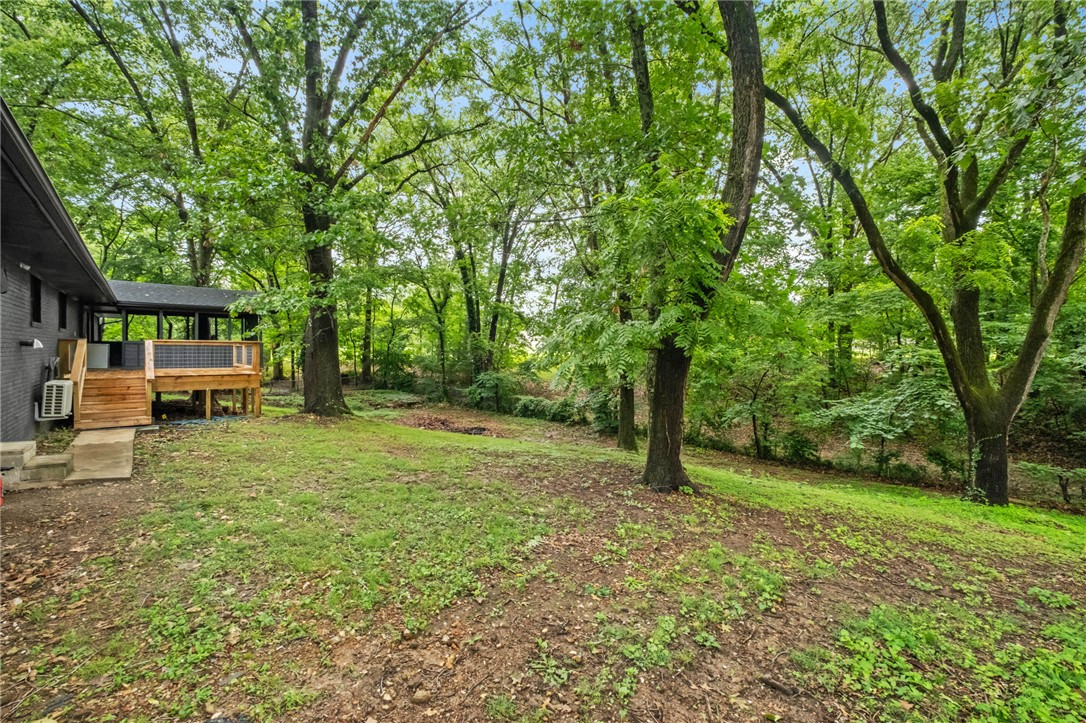
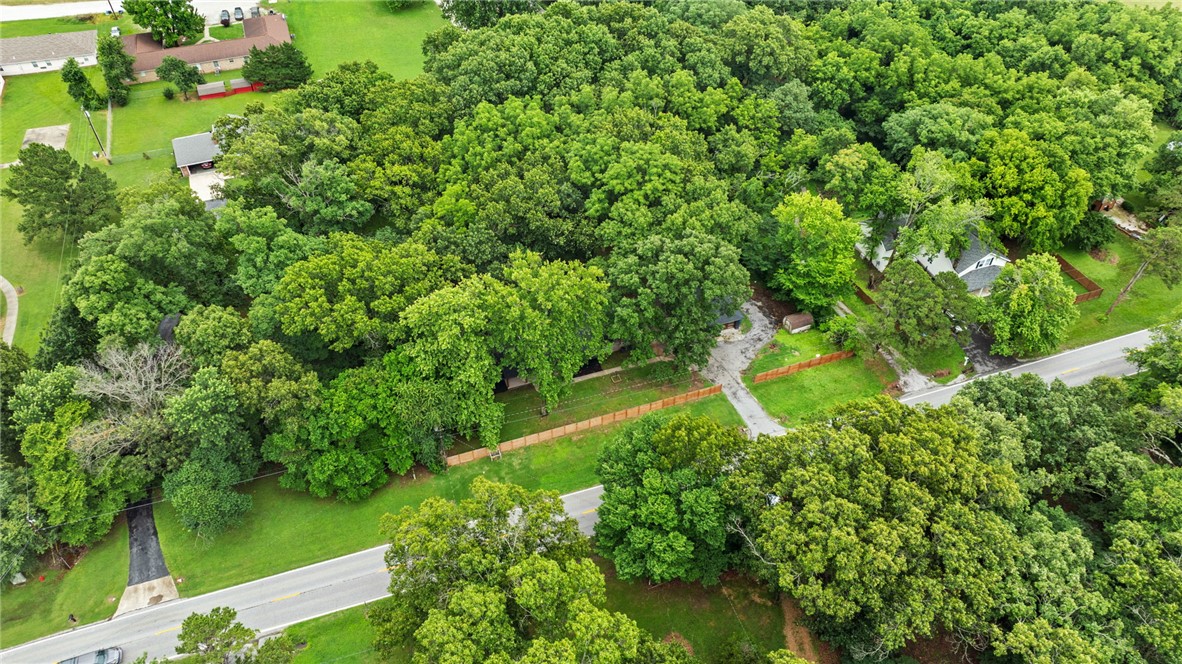
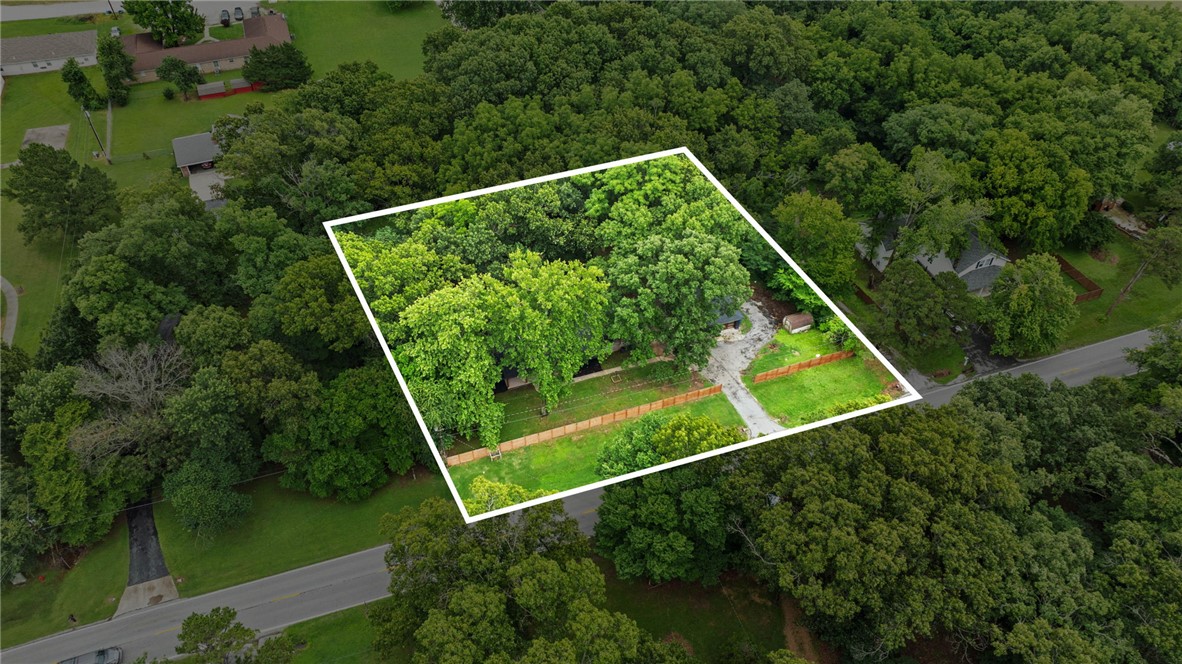
    Cleared, Secluded

  • Lot Size(acres)

    0.81

  • Property Type

    Residential

  • Property Sub Type

    Single Family Residence

Price

  • Sales Price

    $528,999

  • Tax Amount

    $2,309

  • Sq. Footage

    1,914

  • Price/SqFt

    $276

HOA

  • Association

    N/A

School District

  • Elementary School

    Pea Ridge

  • Middle School

    Pea Ridge

  • High School

    Pea Ridge

Property Features

  • New Construction

    NO

  • Sewer

    Public Sewer

  • Tax Lot

    -

Schedule a Showing

Showing scheduled successfully.

<
>
IN PERSON
VIA CHAT

What is 3 + 4 ?


Change time

Mortgage calculator

Estimate your monthly mortgage payment, including the principal and interest, property taxes, and HOA. Adjust the values to generate a more accurate rate.

Your payment

Principal and Interest:

$

Property taxes:

$

HOA fees:

$

Total loan payment:

$

Total interest amount:

$

Location

County

Benton

Elementary School

Pea Ridge

Middle School

Pea Ridge

High School

Pea Ridge

Listing Courtesy of Hartwick & Associates , NextHome NWA Pro Realty

RealHub Information is provided exclusively for consumers' personal, non-commercial use, and it may not be used for any purpose other than to identify prospective properties consumers may be interested in purchasing. All information deemed reliable but not guaranteed and should be independently verified. All properties are subject to prior sale, change or withdrawal. RealHub website owner shall not be responsible for any typographical errors, misinformation, misprints and shall be held totally harmless.

Agent Erika Nava

REALTOR® | Hablo Español

Erika Nava

Call Erika today to schedule a private showing.


* Listings on this website come from the FMLS IDX Compilation and may be held by brokerage firms other than the owner of this website. The listing brokerage is identified in any listing details. Information is deemed reliable but is not guaranteed. If you believe any FMLS listing contains material that infringes your copyrighted work please click here to review our DMCA policy and learn how to submit a takedown request.© 2024 FMLS.
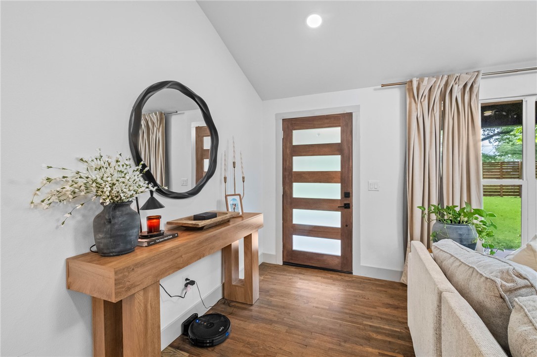
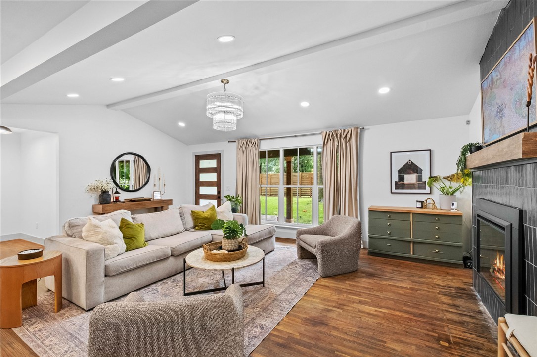
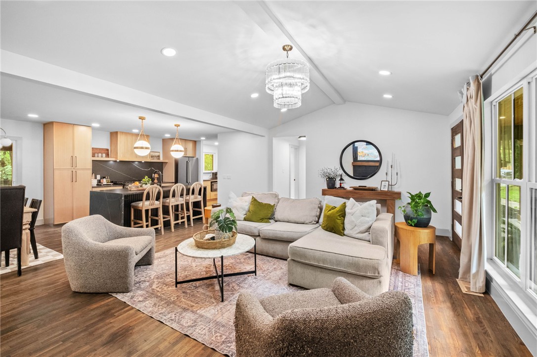
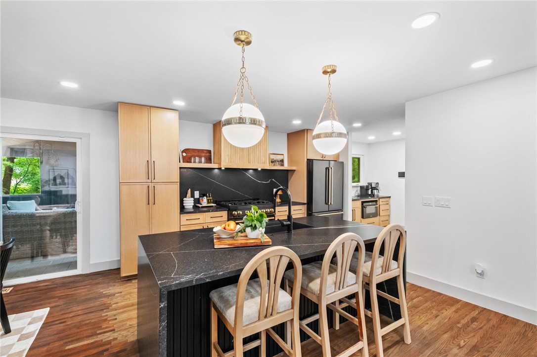
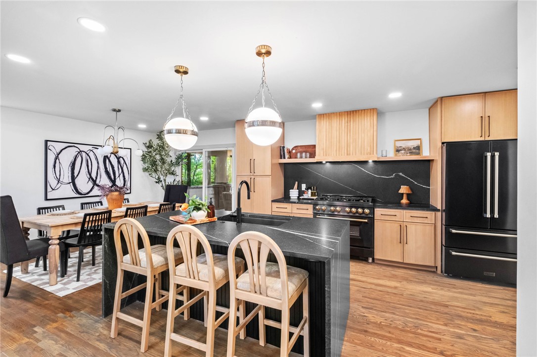
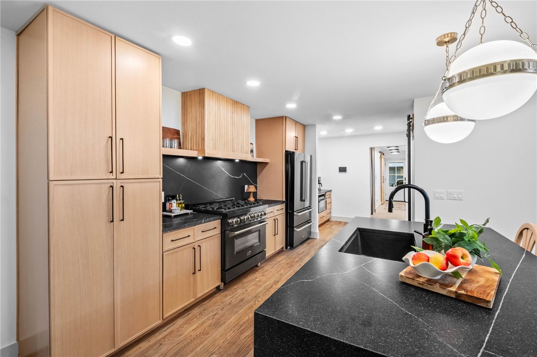
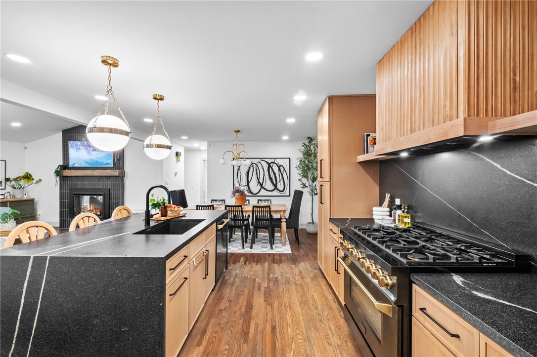
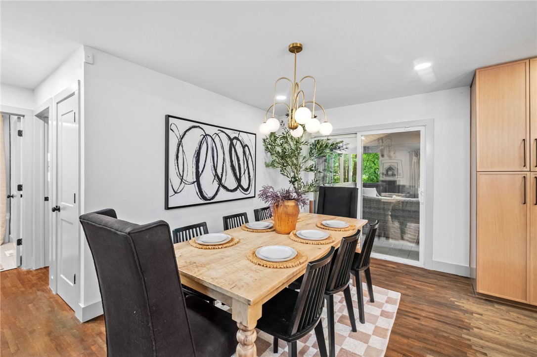
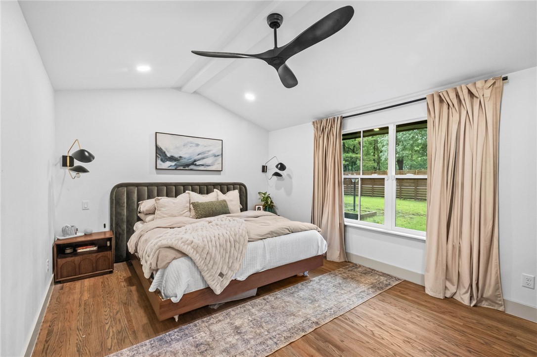
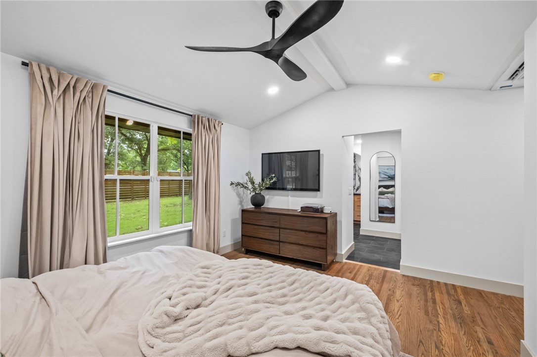
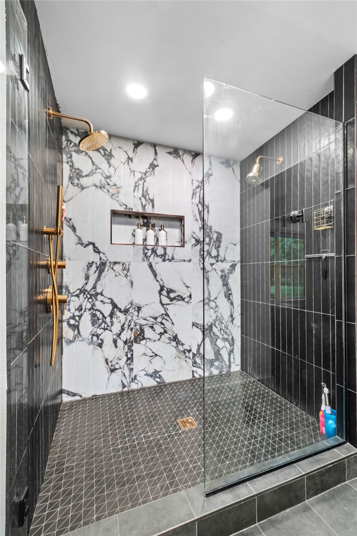
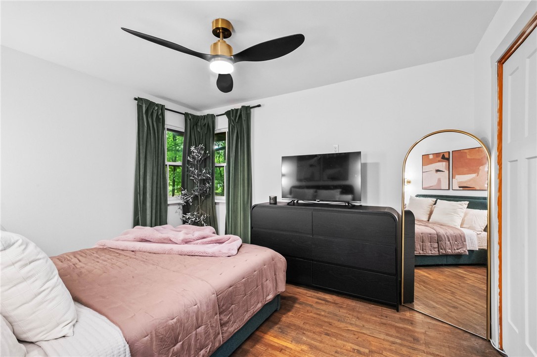
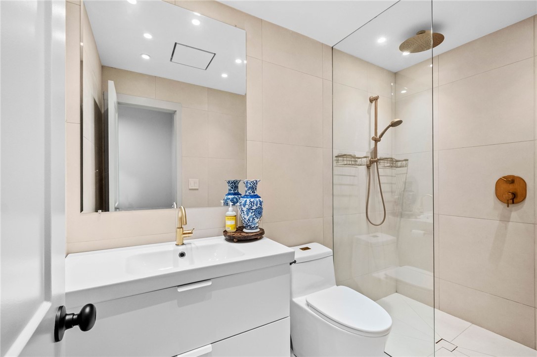
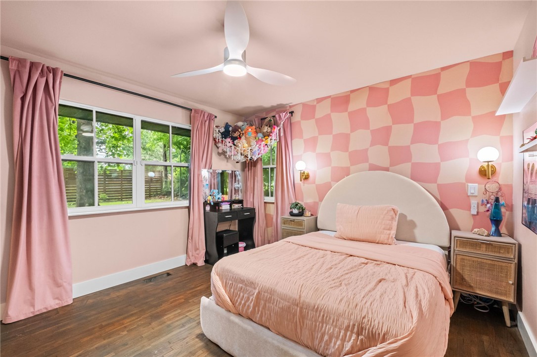
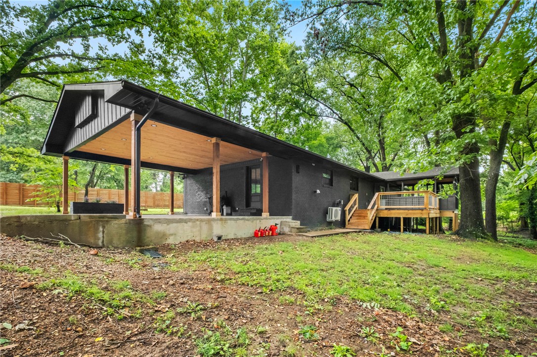
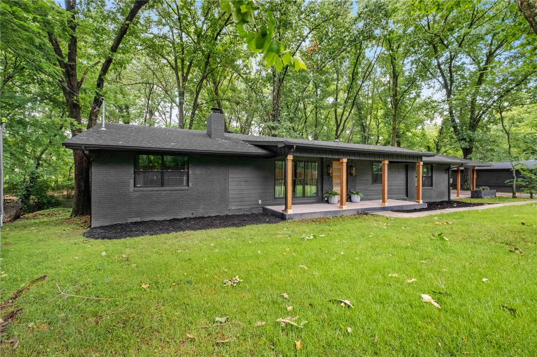
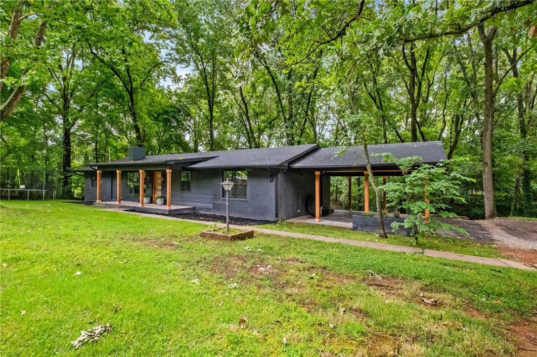
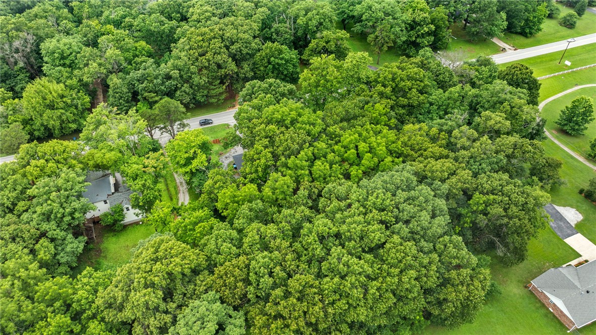
Some homes get updated. This one was completely transformed. Rich 1&#188;" Red Oak hardwood floors, vaulted ceilings, granite countertops, soft-close cabinetry, 
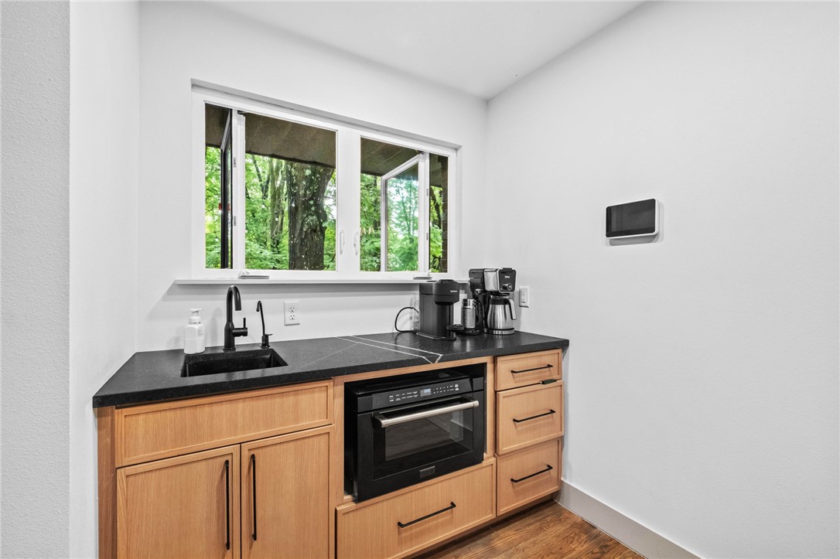
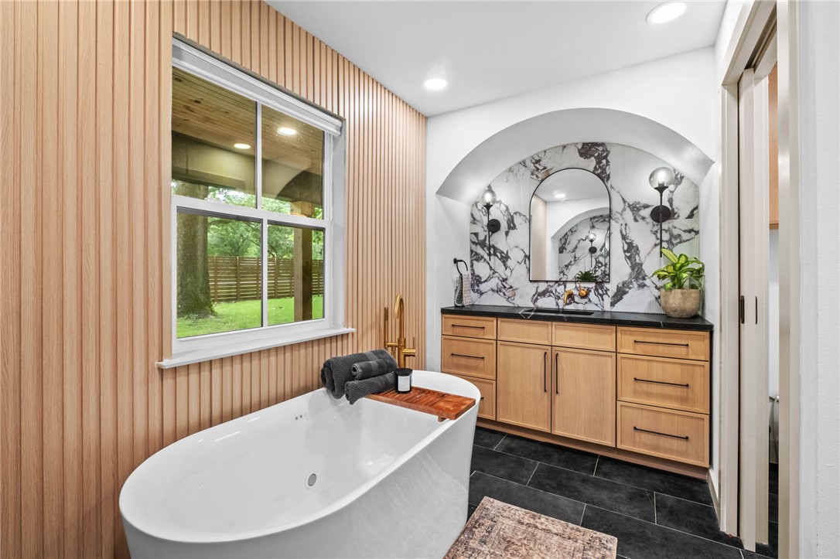
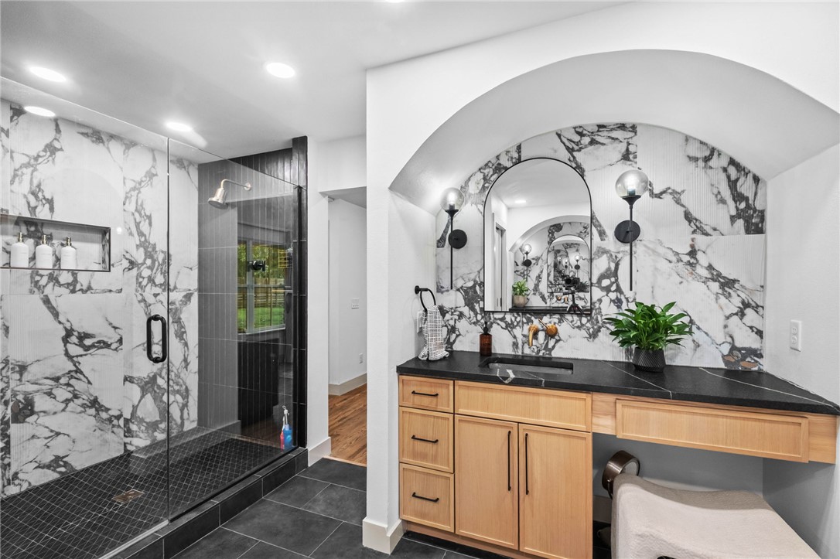
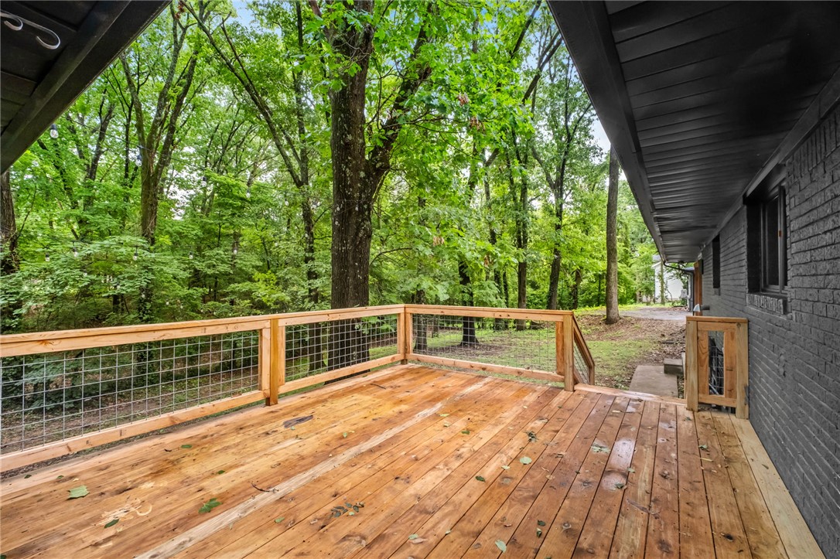
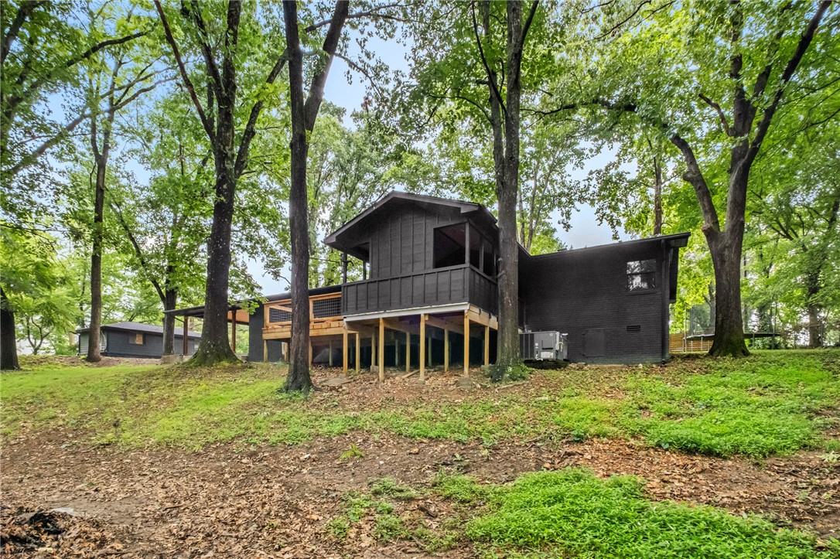
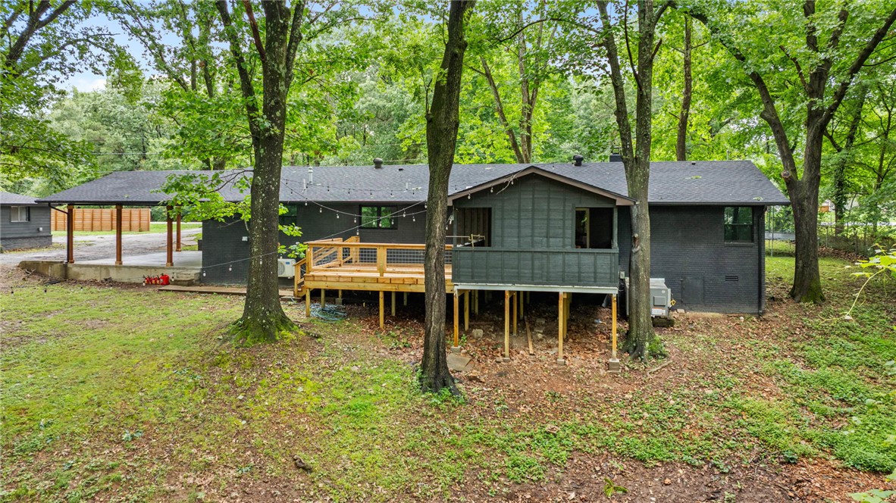
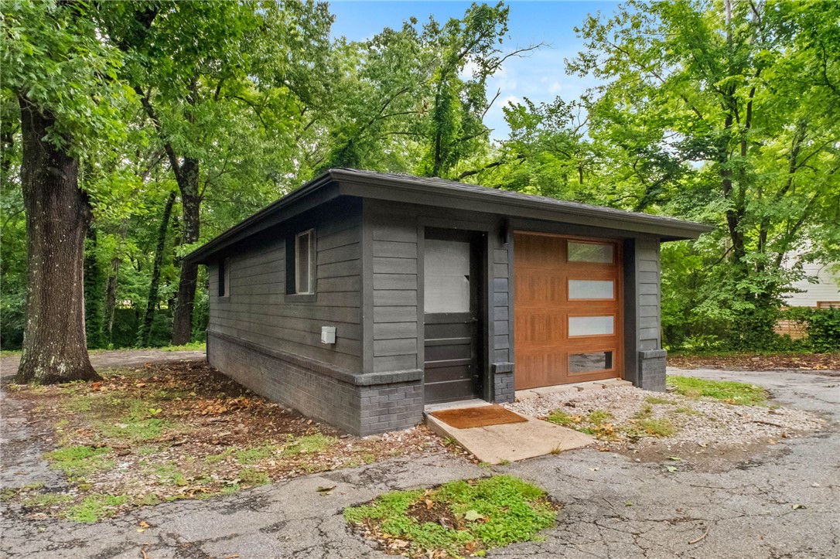
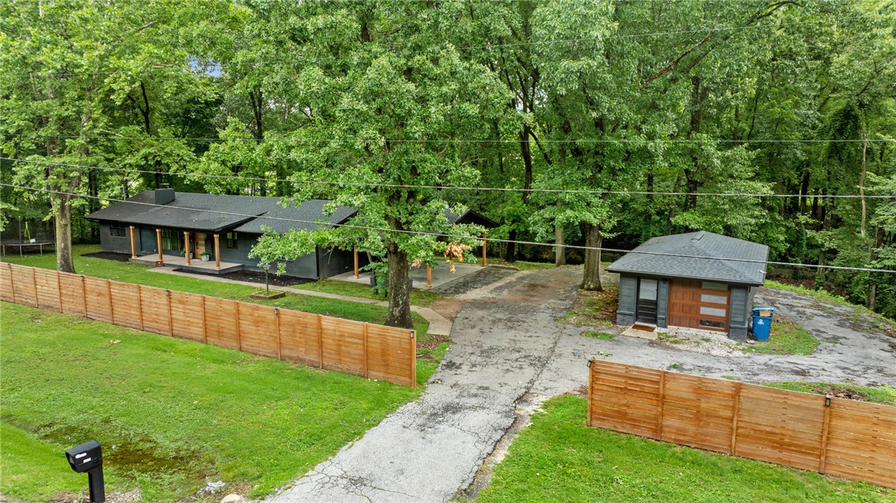
and a stunning primary suite addition set this home apart. The kitchen features a dedicated coffee bar with filtered water, beverage fridge, and a custom bi-fold pass-through window that fully opens to the back deck for seamless indoor-outdoor living.The primary suite addition features vaulted ceilings and a dedicated 21,000 BTU recessed mini-split system. Outside, you'll find gas lanterns, cedar accents, tongue-and-groove pine ceilings, a redesigned covered porch, and an expansive deck overlooking a peaceful, tree-lined backyard. The detached garage has been updated with new electrical, a mini-split, new roof, gutters, and garage door, plus an RV hookup. 
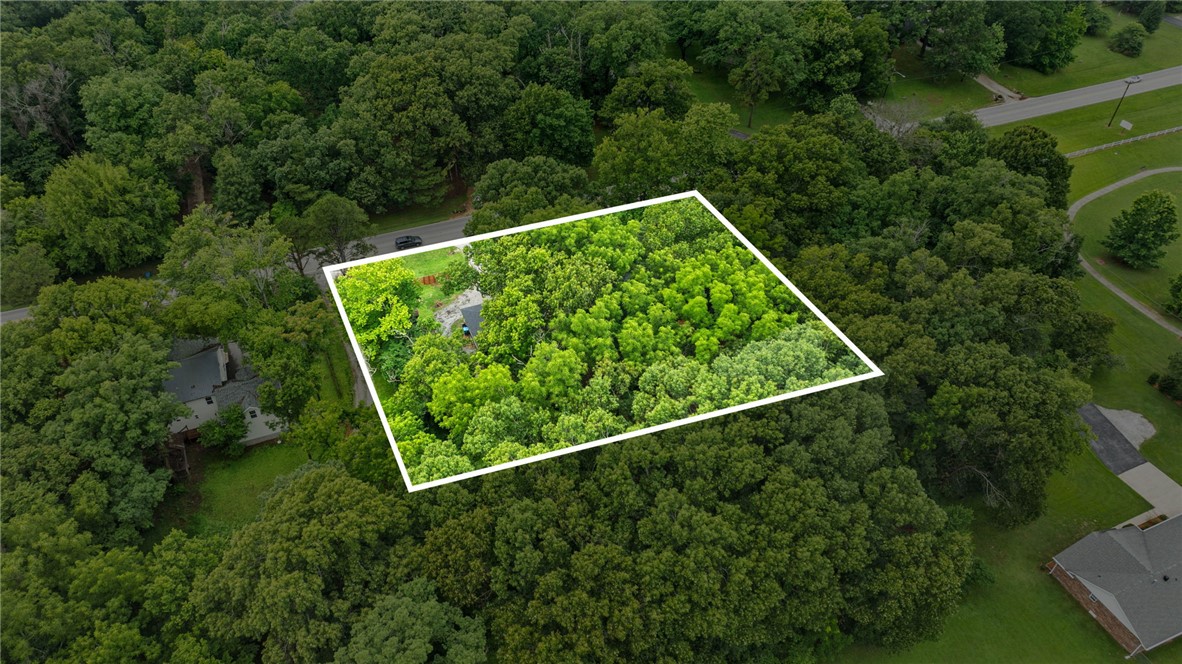
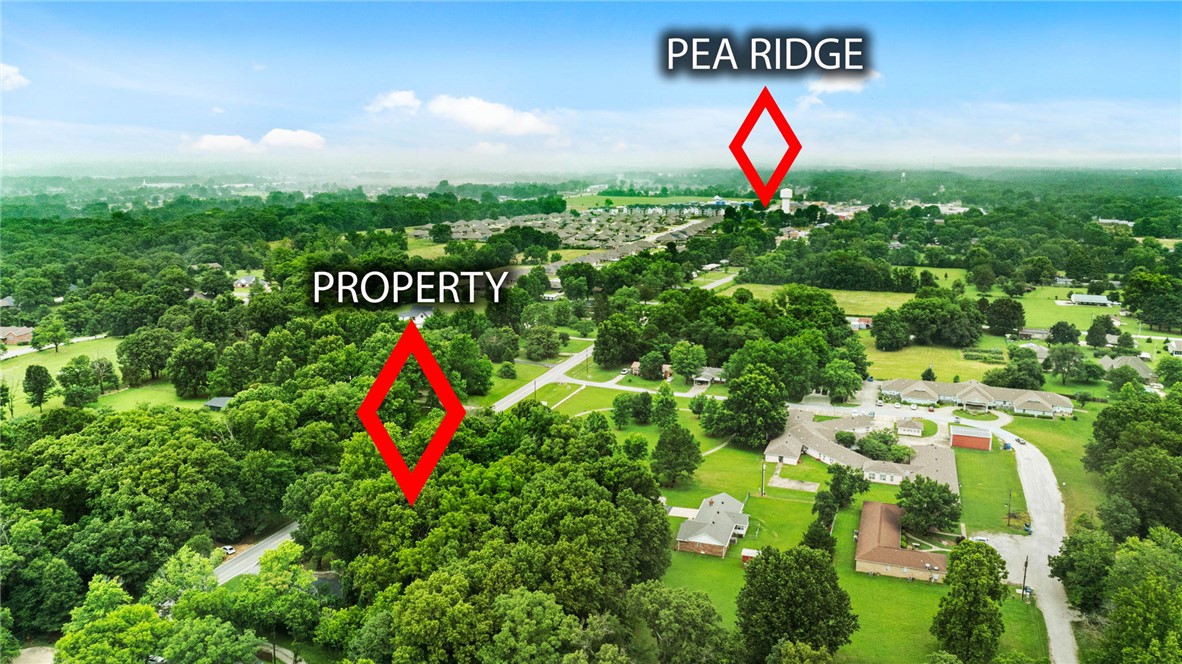
Nearly every major component of the home has been upgraded, including plumbing, electrical, windows, roof, gutters, and a tankless water heater. Sitting on 0.81 acres, this home checks all the boxes.

1286 S Curtis Avenue

Message successfully sent.

What would you like to know?

What is 3 + 4 ?

I agree to receive email communication and understand I can unsubscribe at any time.

I agree to be contacted by All Around Real Estate via call, email, and text for real estate services. To opt out, you can reply 'stop' at any time or reply 'help' for assistance. You can also click the unsubscribe link in the emails. Message and data rates may apply. Message frequency may vary. Privacy Policy

Related Properties

New on site 2 days ago
Beautiful Craftsman Style 4 bedroom, 2.5 bath, 2,203 square feet move-in ready home without the wait of building. Elegant Front Entry and YOUR VERY own PORCH SWING!! Open-concept design, Custom cabinetry, Quartz countertops, Island, Farmhouse sink, Gas stove, pot filler, stainless-steel appliance package—(refrigerator not included) barn doors, Primary Bedroom and Bathroom are Stunning with a custom shower and a nice Soaker TUB, private office heated/cooled built-in garage with window for those who value garage space. This property delivers something truly exceptional. The extra-large garage is generously sized and long to accommodate full-size trucks or SUVs, while still leaving room for storage, recreational equipment, or your next project. A tankless gas water heater adds another level of modern convenience and efficiency.  Expansive cathedral-style covered back patio, backyard fire pit, fully fenced backyard. Neighborhood pickleball court, volleyball area and park/playground.
#1357374

Pea Ridge

1807 Shelby Street

4 Beds

2 Baths

2,203 Sq.Ft.

$499,000

MLS#: 1357374

New on site 2 days ago
Welcome to this beautifully designed home offering a functional, open-concept floor plan designed for both everyday living and entertaining. The spacious main-level living area flows seamlessly into the kitchen and dining space, creating an inviting gathering area. The kitchen features a large freestanding island with views of the living and dining areas, along with a convenient walk-in pantry. The living room opens to a covered patio, providing an ideal extension of the living space for outdoor entertaining and relaxation. 
The private main-level owner’s suite offers a comfortable retreat with an ensuite bathroom and walk-in closet, plus convenient access to the laundry room. Upstairs, three additional bedrooms provide plenty of space for family, guests, or a home office. The bedrooms share a full bathroom with double vanities and a linen closet. With its spacious layout, thoughtful design, and excellent flow between indoor and outdoor spaces, this home offers both comfort and versatility.
#1358346

Pea Ridge

900 Rawlings Circle

4 Beds

2 Baths

2,280 Sq.Ft.

$463,000

MLS#: 1358346

New on site 3 days ago
Welcome to Sugar Creek! This beautifully finished 4-bedroom, 2-bath home offers a light-filled, open-concept layout designed for comfortable everyday living and effortless entertaining. Beautiful wood floors flow through the main living areas, complemented by granite countertops and thoughtfully selected finishes throughout. Generously sized bedrooms provide plenty of space, while a dedicated mudroom, spacious laundry room, and central vacuum add convenience and functionality to everyday life. Step outside to the covered back patio—perfect for morning coffee, entertaining, or simply relaxing and enjoying the surroundings. Ideally positioned overlooking the Sugar Creek clubhouse and golf course, this home combines a beautiful setting, spacious layout, and timeless finishes in one inviting package.
#1358445

Pea Ridge

1321 Jefferson Court

4 Beds

2 Baths

2,406 Sq.Ft.

$489,500

MLS#: 1358445

New on site 4 days ago
Welcome to the Teak Plan at Concord, offering the charm of small-town living just outside Pea Ridge with convenient access to schools, dining, and everyday amenities. This thoughtfully designed 2,066 SF, single-story home features 4 bedrooms, 2 bathrooms, a study nook, and a spacious 3-car garage. The open-concept living, dining, and kitchen areas create an inviting space for everyday living and entertaining. The kitchen is equipped with a gas cooktop and hood vented to the exterior, perfect for home chefs. Tile extends to the ceilings in all bathrooms, adding a sleek, upscale finish. The garage door and walls are fully insulated, providing added year-round comfort and energy efficiency. With versatile living spaces, quality finishes, and a desirable location, the Teak Plan combines style, functionality, and convenience in one beautiful home.For a limited time, lower your interest rate with up to $14,000 in builder bucks and preferred lender incentives! Plus, fence, blinds, and gutters are all included.
#1358512

Pea Ridge

2104 Silk Street

4 Beds

2 Baths

2,066 Sq.Ft.

$444,190

MLS#: 1358512

New on site 4 days ago
This move-in ready 4-bedroom, 2.5-bath home in Wellington Hills is one you won't want to miss! PRE-INSPECTED - Buy with confidence!  ZERO Downpayment Eligible for USDA Rural Development Eligible Buyers and seller is offering a $5000 Buyer Credit with acceptable offer.  The open-concept floor plan is perfect for everyday living and entertaining. The kitchen features custom cabinetry, granite countertops, stainless steel appliances, and abundant workspace. Recent upgrades include a custom 8' wet bar with dual temperature beverage refrigerator, new carpet with upgraded padding in 2 bedrooms, hardwood flooring in the primary suite and front bedroom, custom paint and wallpaper accents, and electrical installed on the covered back patio for a future hot tub. The spacious primary suite offers a private retreat with a luxurious en suite bath. Includes include a 3-car garage, fenced yard, gutters, and covered patio. As an added bonus, the seller is leaving 4 mounted televisions.
#1358541

Pea Ridge

1813 Salmon Street

4 Beds

2 Baths

2,222 Sq.Ft.

$459,500

MLS#: 1358541

The seller is offering $15,000 in closing costs. Sheffield is an open floor plan with three bedrooms and 2.5 bathrooms. It is perfect for spending quality time with your loved ones. The kitchen's custom cabinets, granite countertops, and stainless steel appliances are fantastic things about this home. It has a 3-car garage, fence, gutters, and a covered patio! Taxes are based on land only. Pictures are not of the actual house, but a similar plan and finish.
#1357686

Pea Ridge

2212 Charles Street

3 Beds

2 Baths

2,000 Sq.Ft.

$423,900

MLS#: 1357686

Welcome to the Wilmont Plan, a beautifully designed 4-bedroom, 2-bathroom split-plan that blends style and functionality. The seller is offering $15,000 in closing costs. The open-concept kitchen and living area create a warm, inviting space perfect for gathering with family and friends. The primary suite is a private retreat, featuring a tray ceiling, a beautifully tiled shower, double sinks, and his-and-hers closets. Plus, enjoy the convenience of a 3-car garage. Don’t miss your chance to own a home in this sought-after community!  Preferred lender incentives available. The pictures are not of the actual house but of a similar plan and finish. Taxes are based on land only. The house is still under construction.
#1357691

Pea Ridge

2308 Charles Street

4 Beds

2 Baths

2,200 Sq.Ft.

$462,900

MLS#: 1357691

Welcome to this beautifully designed 4-bedroom, 3-bath home offering 2,660 sq ft of thoughtfully planned living space in desirable Creekwood Manor. This home features an open-concept layout with soaring vaulted ceilings, exposed beams, abundant natural light, and luxury vinyl plank flooring throughout the main living areas. The spacious kitchen boasts granite countertops, a large island, stainless steel appliances, and ample cabinetry. The private primary suite offers a spa-like bath with dual vanities, an oversized walk-in shower, and an impressive walk-in closet with direct access to the laundry room. The finished walkout basement provides a huge second living area, additional bedroom, a full bath, and generous storage. Enjoy peaceful wooded views from the deck and covered patio, creating the perfect setting for relaxing or entertaining. Three-car garage and convenient Pea Ridge location complete this exceptional home.
#1357202

Pea Ridge

1070 Nemett Circle

4 Beds

3 Baths

2,660 Sq.Ft.

$430,000

MLS#: 1357202

Price reduced
This 4-bedroom home offers the perfect combination of space, location and energy-efficiency. Featuring an open-concept floor plan with a desirable split-bedroom layout, the home is designed for both everyday living and effortless entertaining. Just off the entry, a formal dining room provides the flexibility to serve as a home office, playroom, or additional living space. The spacious living room flows seamlessly into the kitchen and dining area, creating an ideal setting for gathering. The oversized primary suite is a true retreat with a massive walk-in closet offering exceptional storage. A major bonus is the solar panel system, which conveys at no additional cost with an acceptable offer, providing added value and the potential for long-term energy savings. Located at the entrance to Pea Ridge and only 10 minutes to the Walmart home office and downtown Bentonville, this home offers quick access to everything NWA has to offer, while enjoying peaceful surroundings! Schedule your showing today!
#1357210

Pea Ridge

304 Manfield Avenue

4 Beds

3 Baths

2,596 Sq.Ft.

$475,000

MLS#: 1357210

Welcome to this stunning 1 year-old home that combines modern style and exceptional curb appeal. Featuring 4 bedrooms, 2 full bathrooms, and 1/2 bath, this beautifully maintained home offers the perfect blend of comfort & style.
The open-concept floor plan creates an inviting space for entertaining and everyday living. The chef's kitchen boast stainless steel appliances, quartz countertops, and flows seamlessly into the living room, where a striking faux wood beam adds character.
Enjoy the beauty fully tiled flooring throughout the home. Step outside to a large covered backyard patio, ideal for relaxing or entertaining guests!
Additional highlights include a professionally landscaped front yard with outstanding curb appeal, a spacious 3-car garage, and a location within a beautifully maintained, nearly new subdivision featuring attractive, cohesive architecture throughout the community.
This exceptional home truly has modern finishes, impeccable maintenance, and a move-in-ready condition.
#1356766

Pea Ridge

1901 Higgins Street

4 Beds

2 Baths

2,079 Sq.Ft.

$509,990

MLS#: 1356766

 - property

Send a message

Message successfully sent.

Your message

What is 3 + 4 ?

Reason for contacting?

I agree to receive email communication and understand I can unsubscribe at any time.

I agree to be contacted by All Around Real Estate via call, email, and text for real estate services. To opt out, you can reply 'stop' at any time or reply 'help' for assistance. You can also click the unsubscribe link in the emails. Message and data rates may apply. Message frequency may vary. Privacy Policy

Sign Out

Virtual Assistant

Would you like to take the next step with this property? We can help you schedule a showing or virtual tour, or send you more details.

Yes, I would like more information.

Thank You for Your Reply, One of Our Agents will contact you as soon as possible

No, maybe later.

Thank you, you can always contact me via email, phone number or through the contact form.

Realhub AI

Lucy - Your AI-Powered Realtor

Update Your Temporary Password

Personalize your search

Enter your email and we'll notify you immediately when new listings match what you're looking for.

or enter email address

Already have an account ? Login here

Continue your home search

I agree to receive communications and understand I can unsubscribe at any time.

I agree to be contacted by All Around Real Estate via call, email, and text for real estate services. To opt out, you can reply 'stop' at any time or reply 'help' for assistance. You can also click the unsubscribe link in the emails. Message and data rates may apply. Message frequency may vary. Privacy Policy

Already have an account ? Login here

We use cookies

We use cookies primarily for analytics to enhance your experience. By accepting, you agree to our use of these cookies. You can manage your preferences or learn more about our cookies policy.