
Features & Amenities

Interior

  • Other Interior Features

    Breakfast Bar, Eat-in Kitchen, Pantry, Walk-In Closet(s)

  • Total Bedrooms

    3

  • Bathrooms

    2

  • Cooling YN

    YES

  • Cooling

    Electric, Central Air

  • Heating YN

    YES

  • Heating

    Electric, Natural Gas, Central

  • Pet friendly

    N/A

Exterior

  • Garage

    Yes

  • Garage spaces

    2

  • Parking

    Garage

  • Pool

    No

Area & Lot

  • Lot Size(acres)

    0.16

  • Property Type

    Residential

  • Property Sub Type

    Single Family Residence

  • Architectural Style

    Traditional

Price

  • Sales Price

    $180,325

  • Tax Amount

    $1,800

  • Sq. Footage

    1,143

  • Price/SqFt

    $157

HOA

  • Association

    YES

  • Association Fee

    $300

  • Association Fee Frequency

    Annually

  • Association Fee Includes

    N/A

Property Resources

  • Horse Property

    NO

School District

  • Elementary School

    N/A

  • Middle School

    N/A

  • High School

    N/A

Property Features

  • New Construction

    YES

  • Sewer

    Public Sewer

  • Water Source

    Public

Schedule a Showing

Showing scheduled successfully.

<
>
IN PERSON
VIA CHAT

What is 3 + 4 ?


Mortgage calculator

Estimate your monthly mortgage payment, including the principal and interest, property taxes, and HOA. Adjust the values to generate a more accurate rate.

Your payment

Principal and Interest:

$

Property taxes:

$

HOA fees:

$

Total loan payment:

$

Total interest amount:

$

Location

County

Saline

Elementary School

Middle School

High School

Listing Courtesy of Lisa Johnson, Rausch Coleman Realty, LLC

RealHub Information is provided exclusively for consumers' personal, non-commercial use, and it may not be used for any purpose other than to identify prospective properties consumers may be interested in purchasing. All information deemed reliable but not guaranteed and should be independently verified. All properties are subject to prior sale, change or withdrawal. RealHub website owner shall not be responsible for any typographical errors, misinformation, misprints and shall be held totally harmless.

Agent Erika Nava

REALTOR® | Hablo Español

Erika Nava

Call Erika today to schedule a private showing.


* Listings on this website come from the FMLS IDX Compilation and may be held by brokerage firms other than the owner of this website. The listing brokerage is identified in any listing details. Information is deemed reliable but is not guaranteed. If you believe any FMLS listing contains material that infringes your copyrighted work please review our DMCA policy and learn how to submit a takedown request.© 2024 FMLS.
The Coleman plan - the size-efficient plan with a generous Living Room! Bedrooms 2 & 3 are just steps from their hallway Bathroom. Come tour this home today!  Thoughtful upgrades included in this home: soaker tub/shower combo in Master Bath, plumbing faucet upgrade 2, 8" deep Kitchen sink, door bell, 16" level 2 laminate bar top in Kitchen, level 2 laminate countertops, level 2 Luxury Vinyl Plank flooring in wet areas and Living Room and adjacent hallways, raised ceilings in Living Areas per municipal requirements, fiberglass exterior doors, Cheyenne style doors, baseboards level 2, level 1 ceiling fan in Living Room, full sod, microwave hood in Kitchen, smooth top range.   *** AGENTS, PLEASE SEE SHOWING REMARKS OR AGENT REMARKS FOR VERY IMPORTANT INFORMATION. ***  THIS HOME IS SCHEDULED TO BE COMPLETE IN EARLY JULY.

12049 Duck Creek Drive

Message successfully sent.

What would you like to know?

What is 3 + 4 ?

I agree to receive email communication and understand I can unsubscribe at any time.

I agree to be contacted by All Around Real Estate via call, email, and text for real estate services. To opt out, you can reply 'stop' at any time or reply 'help' for assistance. You can also click the unsubscribe link in the emails. Message and data rates may apply. Message frequency may vary. Privacy Policy

Related Properties

Price reduced
This new three-bedroom Wagner plan offers convenient single-story living, ideal for modern lifestyles. Two bedrooms are located near the front of the home surrounding a full bathroom, adjacent to a spacious and flexible open-concept layout shared between the kitchen, living and dining areas. A luxurious owner’s suite provides a serene retreat at the back of the home with an en-suite bathroom and walk-in closet.  **SEE SHOWING REMARKS & AGENT REMARKS FOR IMPORTANT INFORMATION**
#26041055

Hensley

15200 Thompson Branch Trail

3 Beds

2 Baths

1,413 Sq.Ft.

$209,900

MLS#: 26041055

Price reduced
This like-new home features a desired open-concept floor plan seamlessly connecting the living room, dining area, and kitchen. The kitchen boasts a large pantry, ample cabinetry, and sliding glass doors leading to the backyard. A split-bedroom layout ensures maximum privacy. The spacious primary suite includes two large walk-in closets and a dedicated vanity area. Move-in ready and built for comfortable living—you won't want to miss this one! Enjoy a great yard and wonderful neighborhood.
#26039884

Hensley

13040 River Creek Lane

3 Beds

2 Baths

1,523 Sq.Ft.

$208,000

MLS#: 26039884

Price reduced
Tucked away on a quiet street in the desirable School District—just 15 minutes from downtown Little Rock.This immaculate one-owner home offers complete privacy with a fenced backyard that backs directly to lush woods. No rear neighbors, no through traffic, just total peace. Enjoy peaceful evenings on your spacious deck and flagstone patio, or step inside to light-filled living spaces featuring tray ceilings, hand-scraped maple floors, fresh paint, a cozy tile-surround fireplace, and a brand-new 2025 Trane HVAC system. * The primary suite is a true retreat, complete with dual vanities, a jetted tub, and two walk-in closets. Natural light pours through cathedral ceilings and arched windows. A fully finished, climate-controlled bonus room is custom-built with sound isolation, double drywall, an ERV, and its own mini-split making it the ultimate private office, media room, or gym. Premium blown-cellulose insulation ensures whisper-quiet comfort and exceptionally low energy bills. * Storage is effortless with a decked attic in a 10x16 Tuff Shed with loft. Would make a great shop. * Turnkey, tranquil, and packed with upgrades this one won’t last. Call today to schedule your private tour!
#26038294

Hensley

21739 Silver Maple Drive

3 Beds

2 Baths

1,720 Sq.Ft.

$214,900

MLS#: 26038294

Price reduced
Welcome to this surprisingly spacious 4-bedroom, 2-bathroom country retreat offering 2,230 square feet of living space in the desirable Sheridan School District. Positioned for an easy commute to both Little Rock and Sheridan, this home blends quiet neighborhood living with everyday convenience.  Step inside to find fresh paint and a bright layout. The updated kitchen features a premium convection oven and an efficient induction stove top. The versatile lower level adds incredible flexibility with a second living room, a private office, a dedicated laundry area, as well as an extra bedroom.  $2000 FLOORING ALLOWANCE!  Outside, enjoy a circle drive, a covered carport, a durable metal roof, and an awesome storage shed for all your tools and toys.   Agents, please see remarks for additional details.
#26037279

Hensley

25805 Neighborhood Road

4 Beds

2 Baths

2,230 Sq.Ft.

$215,900

MLS#: 26037279

Price reduced
This new single-story Bonds plan offers a modern and low-maintenance layout. Two secondary bedrooms surround a full bathroom at the front of the home, leading to an open-concept layout shared between the kitchen, living and dining areas. A lavish owner’s suite is nestled into a private rear corner and features an en-suite bathroom and walk-in closet.  **SEE SHOWING REMARKS & AGENT REMARKS FOR IMPORTANT INFORMATION**
#26035823

Hensley

15184 Thompson Branch Trail

3 Beds

2 Baths

1,290 Sq.Ft.

$202,900

MLS#: 26035823

Price reduced
This new single-story Mays plan offers a low-maintenance layout designed for modern lifestyles. Two secondary bedrooms are located off the foyer, surrounding a full bathroom. An open-concept floorplan blends the kitchen, dining room and family room for seamless everyday transitions and multitasking. A luxurious owner’s suite is nestled into a private corner, complete with an en-suite bathroom and walk-in closet.  **SEE SHOWING REMARKS & AGENT REMARKS FOR IMPORTANT INFORMATION**
#26035828

Hensley

15176 Thompson Branch Trail

3 Beds

2 Baths

1,569 Sq.Ft.

$214,900

MLS#: 26035828

Price reduced
This new single-story Mays plan offers a low-maintenance layout designed for modern lifestyles. Two secondary bedrooms are located off the foyer, surrounding a full bathroom. An open-concept floorplan blends the kitchen, dining room and family room for seamless everyday transitions and multitasking. A luxurious owner’s suite is nestled into a private corner, complete with an en-suite bathroom and walk-in closet.  **SEE SHOWING REMARKS & AGENT REMARKS FOR IMPORTANT INFORMATION**
#26032059

Hensley

15137 Thompson Branch Trail

3 Beds

2 Baths

1,569 Sq.Ft.

$209,900

MLS#: 26032059

Welcome home to this charming 3-bedroom, 2-bath property located in an established neighborhood. Enjoy a fenced backyard with plenty of space for relaxing, entertaining, or pets, along with a dedicated garden area and convenient storage building. This home offers comfort, functionality, and a great outdoor space ready for its next owner.
#26031454

Hensley

21918 Mountain Maple Circle

3 Beds

2 Baths

1,008 Sq.Ft.

$151,500

MLS#: 26031454
Price reduced
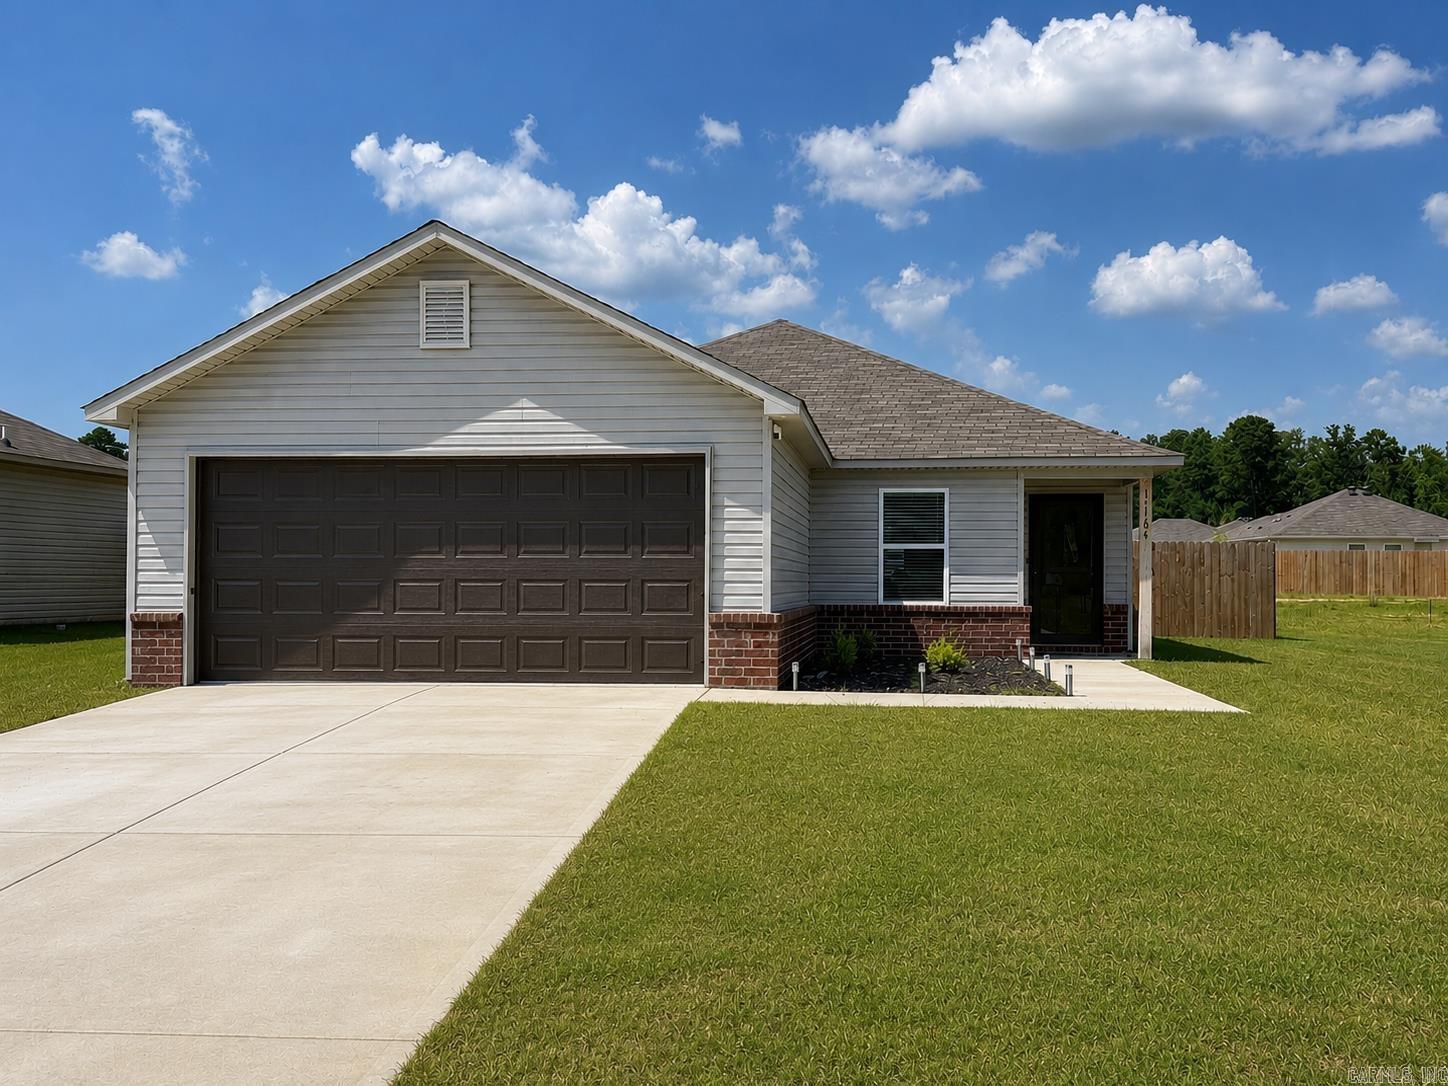
Gracefully designed with comfort and functionality in mind, this beautifully maintained 4-bedroom, 2-bath home offers a thoughtfully crafted split-bedroom layout that provides added privacy for the spacious primary suite. Raised ceilings and luxury vinyl plank flooring enhance the open-concept living spaces, while the well-appointed kitchen features generous counter space, an oversized sink, upgraded pull-out faucet, and a spacious breakfast bar perfect for everyday living and entertaining. The primary suite serves as a relaxing retreat with a soaking tub and shower combination, while quality finishes including Cheyenne-style interior doors, upgraded baseboards, fiberglass exterior doors, and a newly installed storm door add to the home's lasting appeal. Outdoors, a newly poured 12x12/8-foot-deep patio slab provides an exceptional opportunity for future expansion, already in place and ready to accommodate an additional living area, sunroom, or enclosed space should the next owner choose to build, while also offering a spacious area for outdoor entertaining today.
#26029676

Hensley

11164 River Valley Drive

4 Beds

2 Baths

1,500 Sq.Ft.

$209,900

MLS#: 26029676
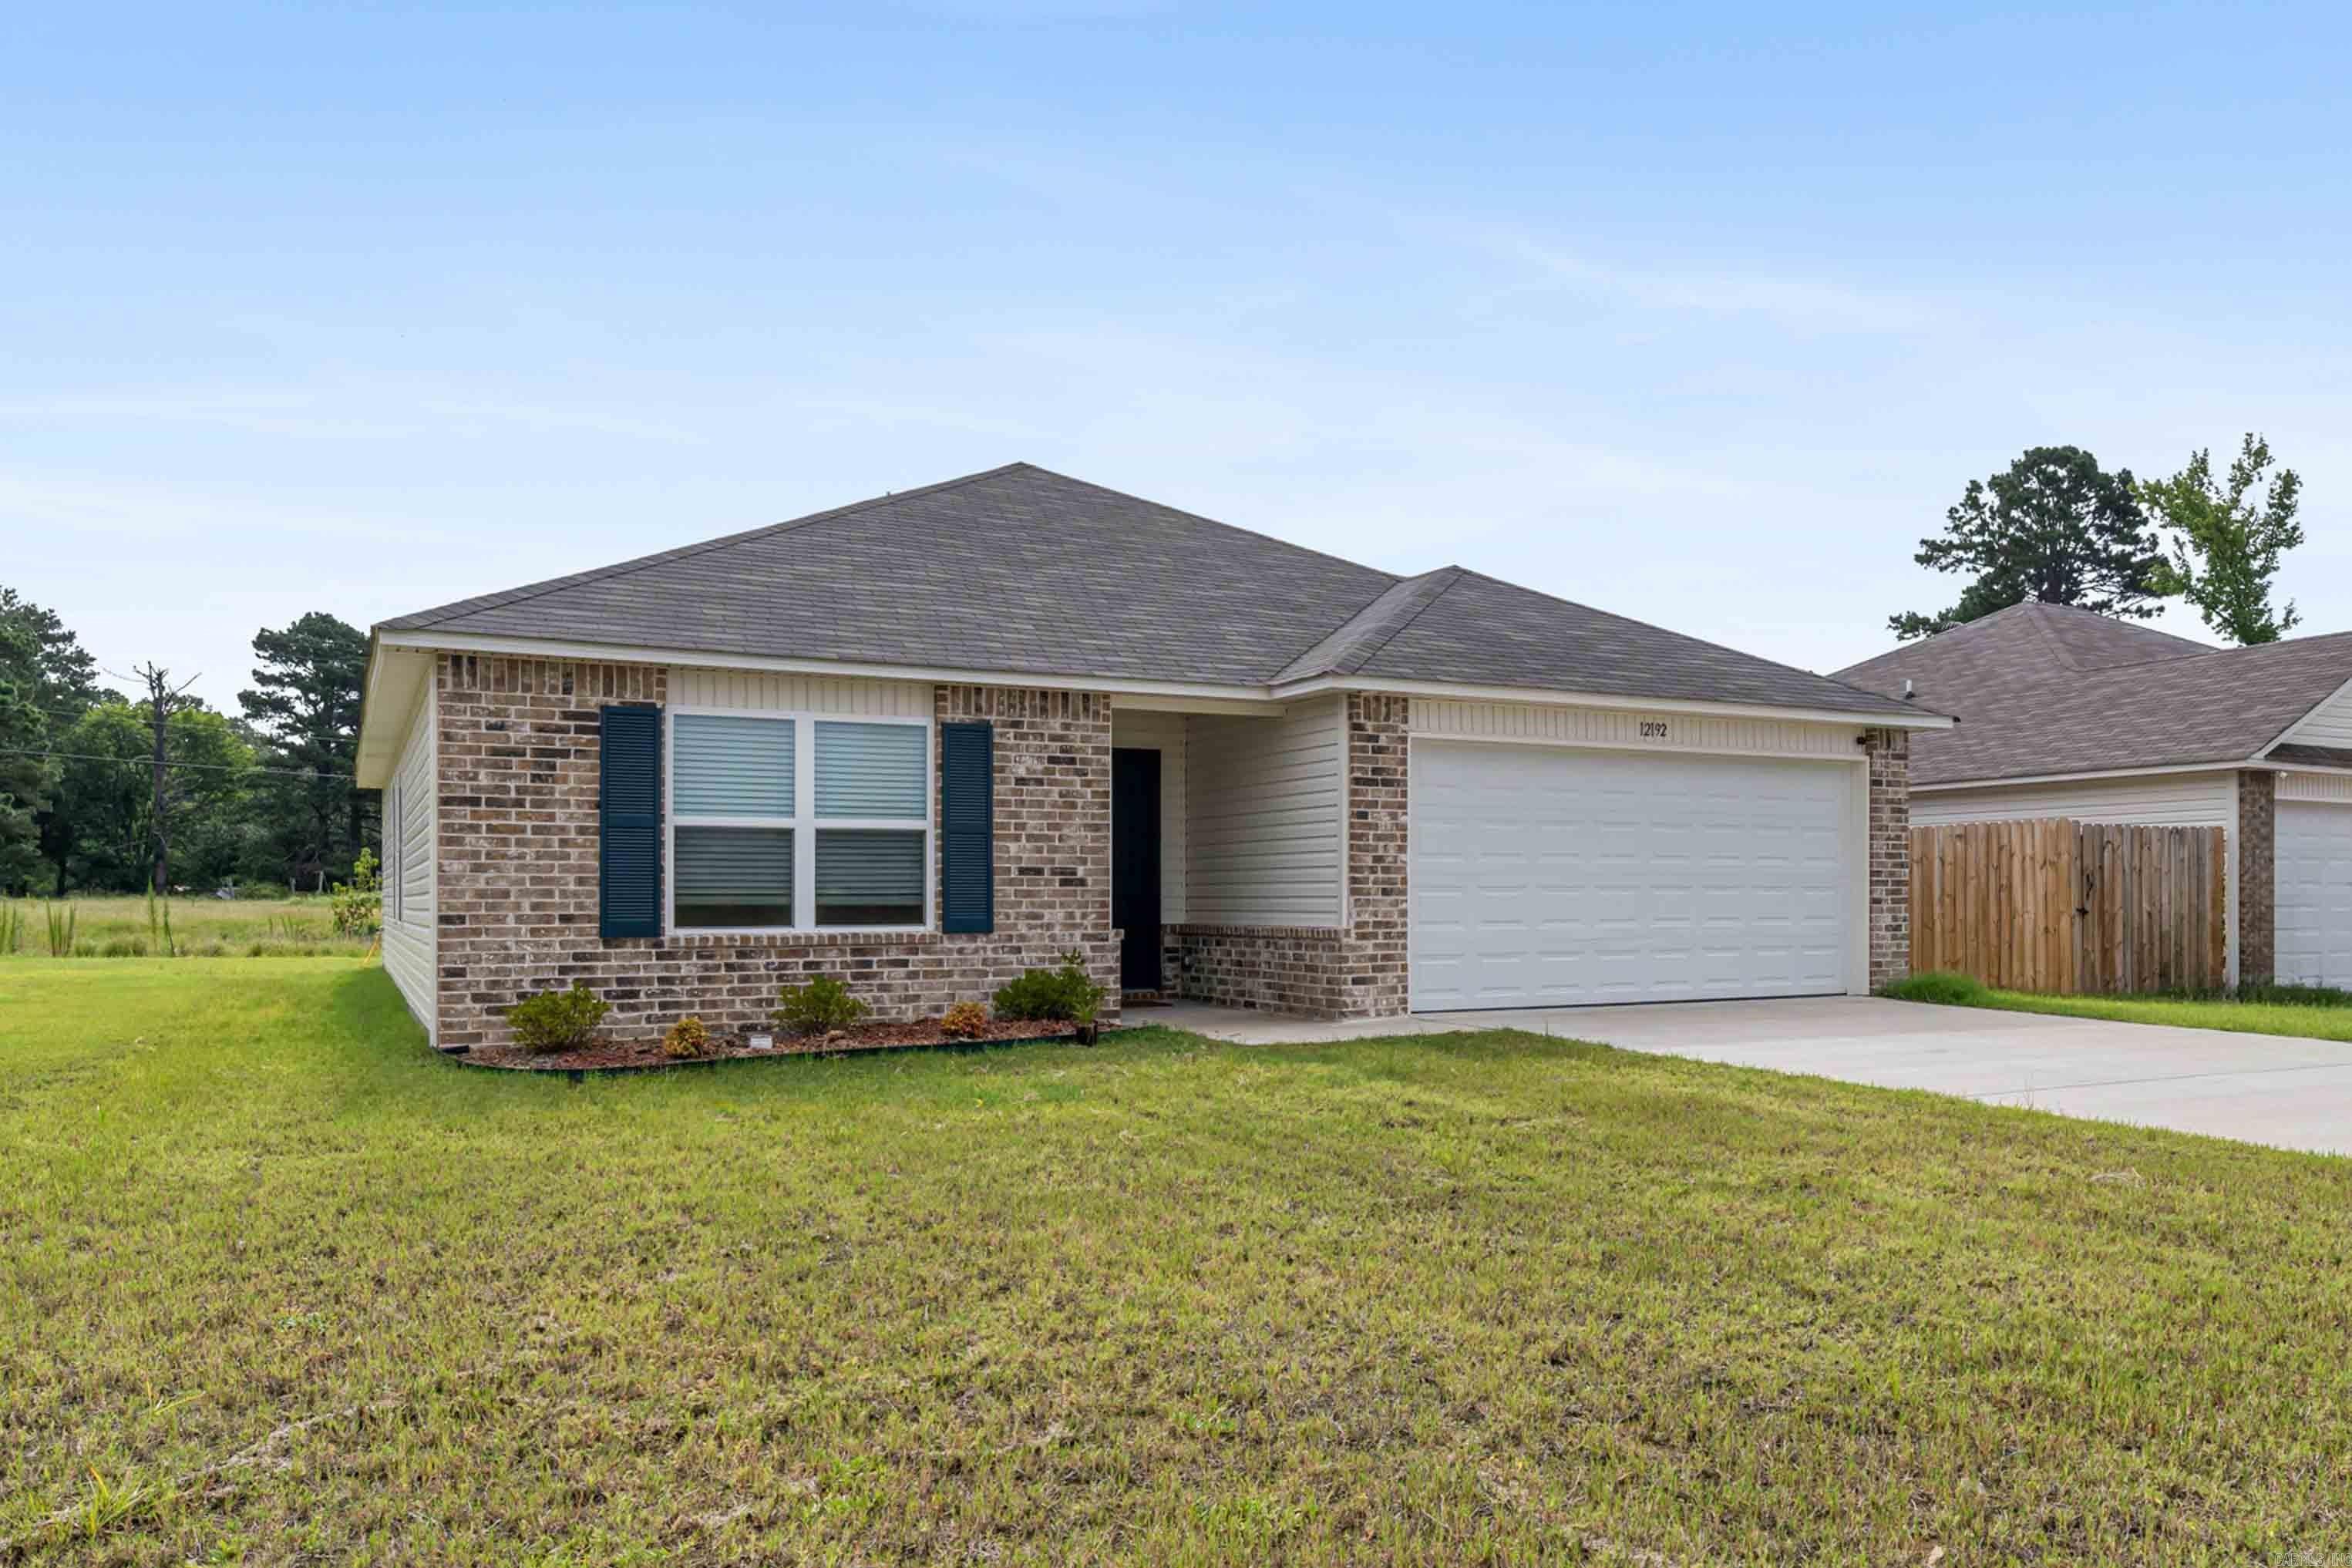
Welcome to effortless, peaceful Saline County living! Situated in one of the quietest and most tranquil spots in the entire neighborhood (far from the water treatment plant and high-traffic areas), this immaculate 3-bedroom, 2-bathroom home combines the fresh appeal of new construction with true serenity.  Step inside to discover a bright, flowing floor plan enhanced by fresh paint, upgraded flooring, and sleek finishes at every turn. The layout maximizes every square foot, offering comfortable private bedrooms alongside welcoming common spaces. Outside, the level yard provides a clean, peaceful backdrop for your favorite outdoor activities.  Location is everything here: enjoy top-tier area schools, proximity to local churches, and the luxury of being only 15 minutes from downtown Little Rock. Positioned alongside brand-new builds in a thriving East End neighborhood, this property delivers unbeatable value, pristine finishes, and unmatched quiet.  Don't let this gem slip by—reach out today to set up your private tour!
#26029696

Hensley

12192 Duck Creek Drive

3 Beds

2 Baths

1,442 Sq.Ft.

$205,000

MLS#: 26029696

Send a message

Message successfully sent.

Your message

What is 3 + 4 ?

Reason for contacting?

I agree to receive email communication and understand I can unsubscribe at any time.

I agree to be contacted by All Around Real Estate via call, email, and text for real estate services. To opt out, you can reply 'stop' at any time or reply 'help' for assistance. You can also click the unsubscribe link in the emails. Message and data rates may apply. Message frequency may vary. Privacy Policy

Sign Out

Virtual Assistant

Would you like to take the next step with this property? We can help you schedule a showing or virtual tour, or send you more details.

Yes, I would like more information.

Thank You for Your Reply, One of Our Agents will contact you as soon as possible

No, maybe later.

Thank you, you can always contact me via email, phone number or through the contact form.

Realhub AI

Lucy - Your AI-Powered Realtor

Update Your Temporary Password

Personalize your search

Enter your email and we'll notify you immediately when new listings match what you're looking for.

or enter email address

Already have an account ? Login here

Continue your home search

I agree to receive communications and understand I can unsubscribe at any time.

I agree to be contacted by All Around Real Estate via call, email, and text for real estate services. To opt out, you can reply 'stop' at any time or reply 'help' for assistance. You can also click the unsubscribe link in the emails. Message and data rates may apply. Message frequency may vary. Privacy Policy

Already have an account ? Login here

We use cookies

We use cookies primarily for analytics to enhance your experience. By accepting, you agree to our use of these cookies. You can manage your preferences or learn more about our cookies policy.