
Property
Beds
3
Full Baths
2
1/2 Baths
None
Year Built
2007
Sq.Footage
1,448
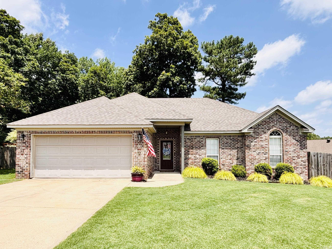
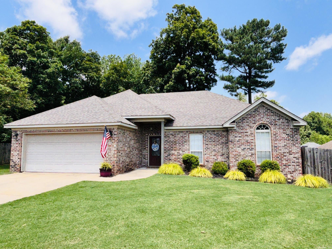
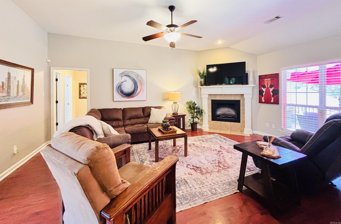
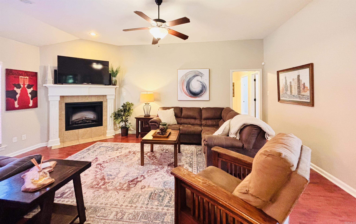
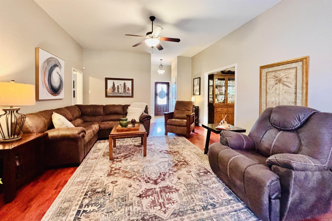
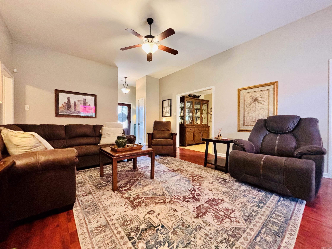
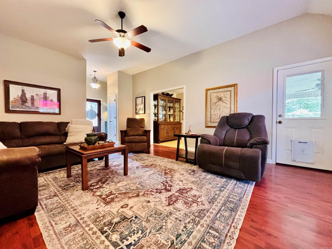
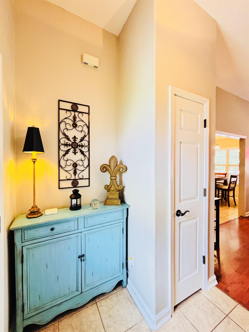
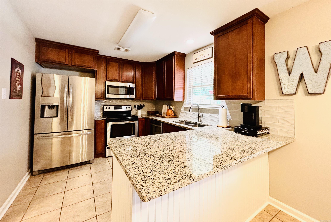
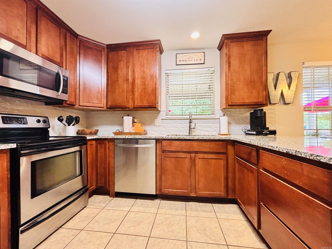
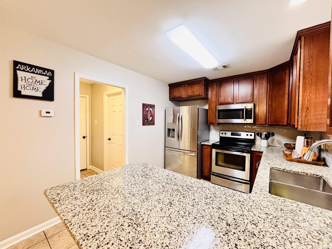
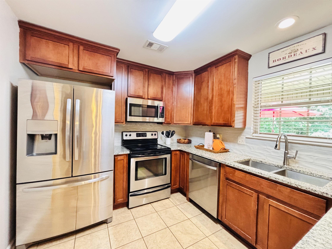
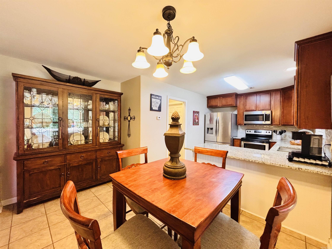
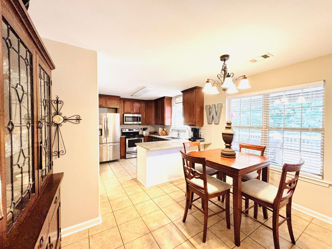
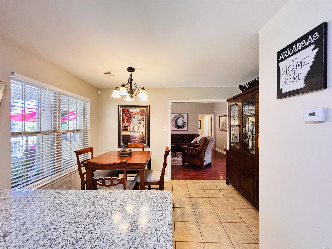
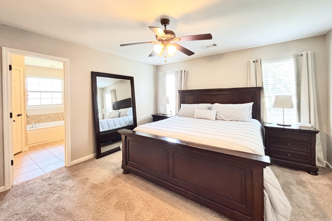
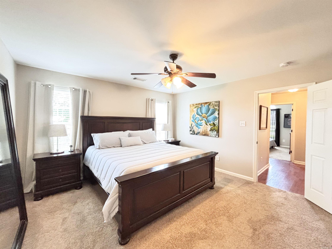
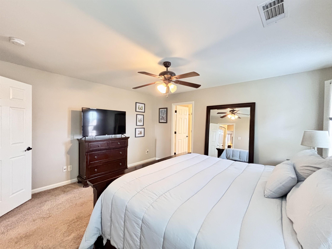
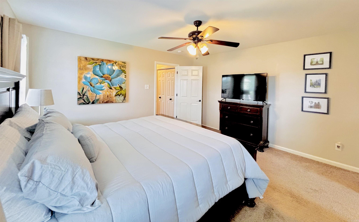
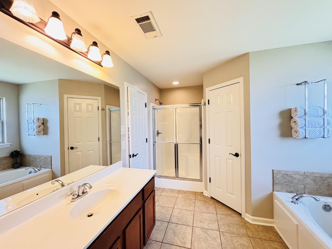
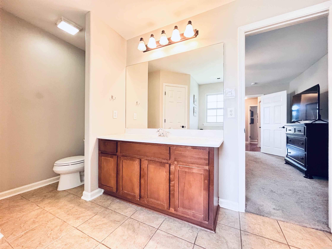
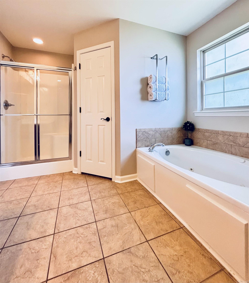
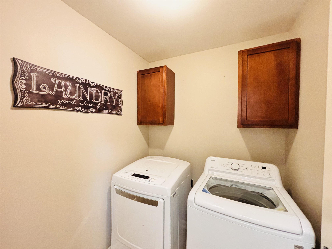
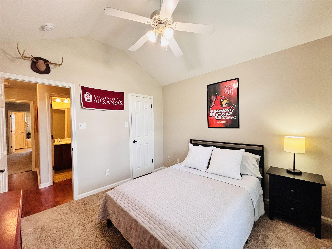
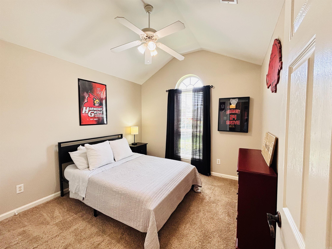
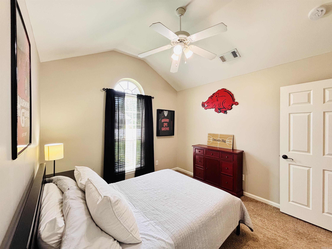
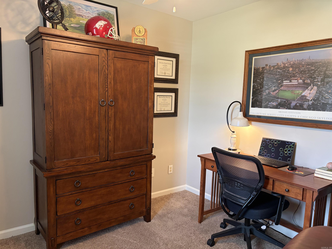
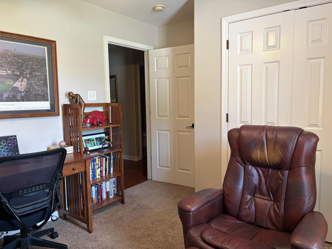
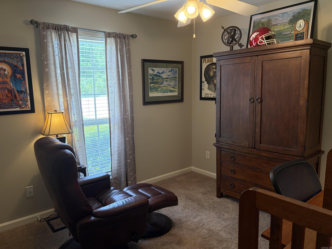
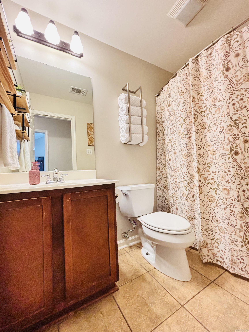
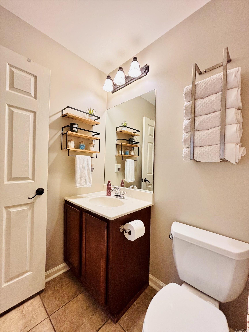
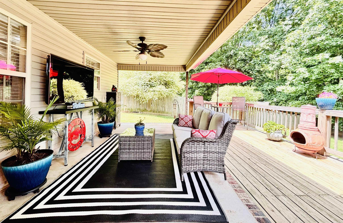
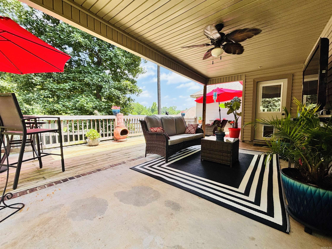
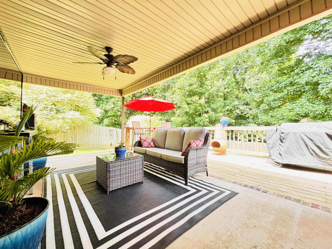
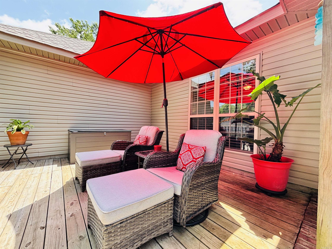
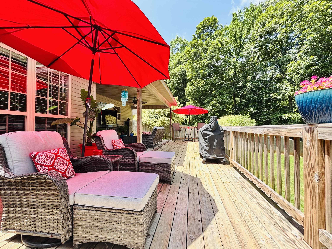
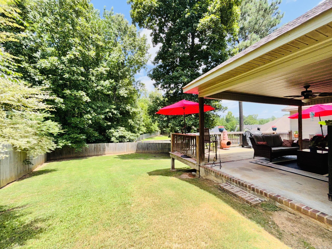
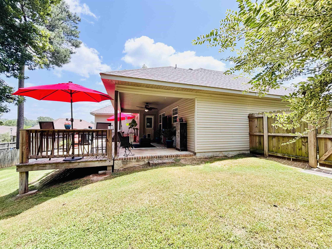
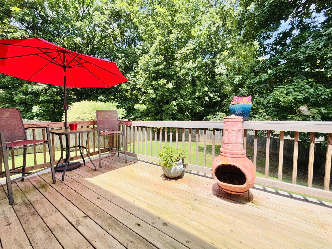
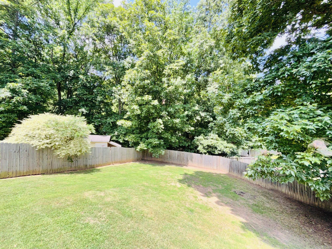
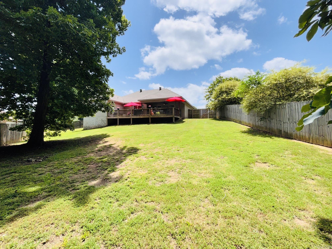
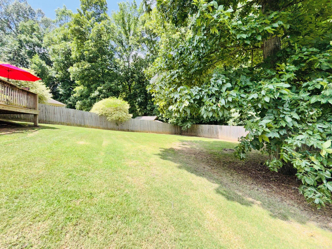
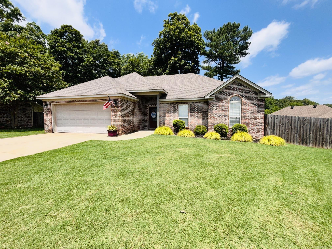
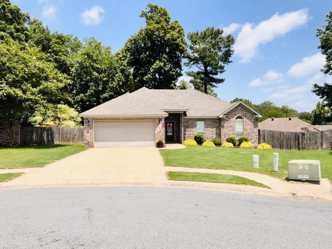
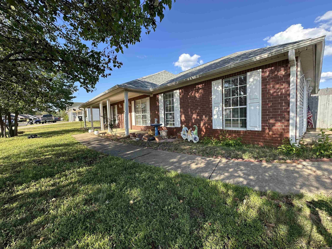
Welcome home to this well-maintained, move-in-ready residence, nestled on a quiet cul-de-sac lot in the desirable Silver Springs community, this 3-bedroom, 2-bath home offers comfortable living space and convenience. Step inside to fresh newer paint throughout that brightens every room and gives the home a clean, updated feel. The eat-in kitchen is a standout, featuring granite countertops, ample cabinetry, a breakfast bar, and modern appliances. The master suite offers a walk-in closet, jetted tub, and separate shower, while the living room provides a cozy atmosphere with wood laminate flooring and an electric log fireplace. Outside, enjoy the large, covered back porch and recently-built deck overlooking the fully fenced backyard—perfect for entertaining, game days, relaxing, or watching the kids/pets play. Additional highlights include a brand new dishwasher (June 2026), timeless tiled backsplash in the kitchen and a practical split floor plan. Located in the highly regarded Harmony Grove School District, this home combines convenience and comfort in a family-friendly neighborhood with a restaurant, pool, golf course, tennis courts, clubhouse and more all nearby!
Features & Amenities
Interior
-
Other Interior Features
Breakfast Bar, Eat-in Kitchen, Pantry, Granite Counters
-
Total Bedrooms
3
-
Bathrooms
2
-
Cooling YN
YES
-
Cooling
Electric, Central Air
-
Heating YN
YES
-
Heating
Electric, Central
-
Pet friendly
N/A
Exterior
-
Garage
Yes
-
Garage spaces
2
-
Construction Materials
Brick
-
Parking
Garage Door Opener, Garage
-
Patio and Porch Features
Deck, Patio, Porch
-
Pool
No
Area & Lot
-
Lot Features
Level, Sloped
-
Lot Size(acres)
0.3
-
Property Type
Residential
-
Property Sub Type
Single Family Residence
-
Architectural Style
Traditional
Price
-
Sales Price
$225,000
-
Tax Amount
$1,371.08
-
Sq. Footage
1, 448
-
Price/SqFt
$155
HOA
-
Association
YES
-
Association Fee
$120
-
Association Fee Frequency
Annually
-
Association Fee Includes
N/A
School District
-
Elementary School
N/A
-
Middle School
N/A
-
High School
N/A
Property Features
-
New Construction
NO
-
Sewer
Public Sewer
-
Water Source
Public
Schedule a Showing
Showing scheduled successfully.
Mortgage calculator
Estimate your monthly mortgage payment, including the principal and interest, property taxes, and HOA. Adjust the values to generate a more accurate rate.
Your payment
Principal and Interest:
$
Property taxes:
$
HOA fees:
$
Total loan payment:
$
Total interest amount:
$
Location
County
Saline
Elementary School
Middle School
High School
Listing Courtesy of Eric Jones , First National Realty
RealHub Information is provided exclusively for consumers' personal, non-commercial use, and it may not be used for any purpose other than to identify prospective properties consumers may be interested in purchasing. All information deemed reliable but not guaranteed and should be independently verified. All properties are subject to prior sale, change or withdrawal. RealHub website owner shall not be responsible for any typographical errors, misinformation, misprints and shall be held totally harmless.

REALTOR® | Hablo Español
Erika Nava
Call Erika today to schedule a private showing.

* Listings on this website come from the FMLS IDX Compilation and may be held by brokerage firms other than the owner of this website. The listing brokerage is identified in any listing details. Information is deemed reliable but is not guaranteed. If you believe any FMLS listing contains material that infringes your copyrighted work please click here to review our DMCA policy and learn how to submit a takedown request.© 2024 FMLS.
Related Properties
Haskell
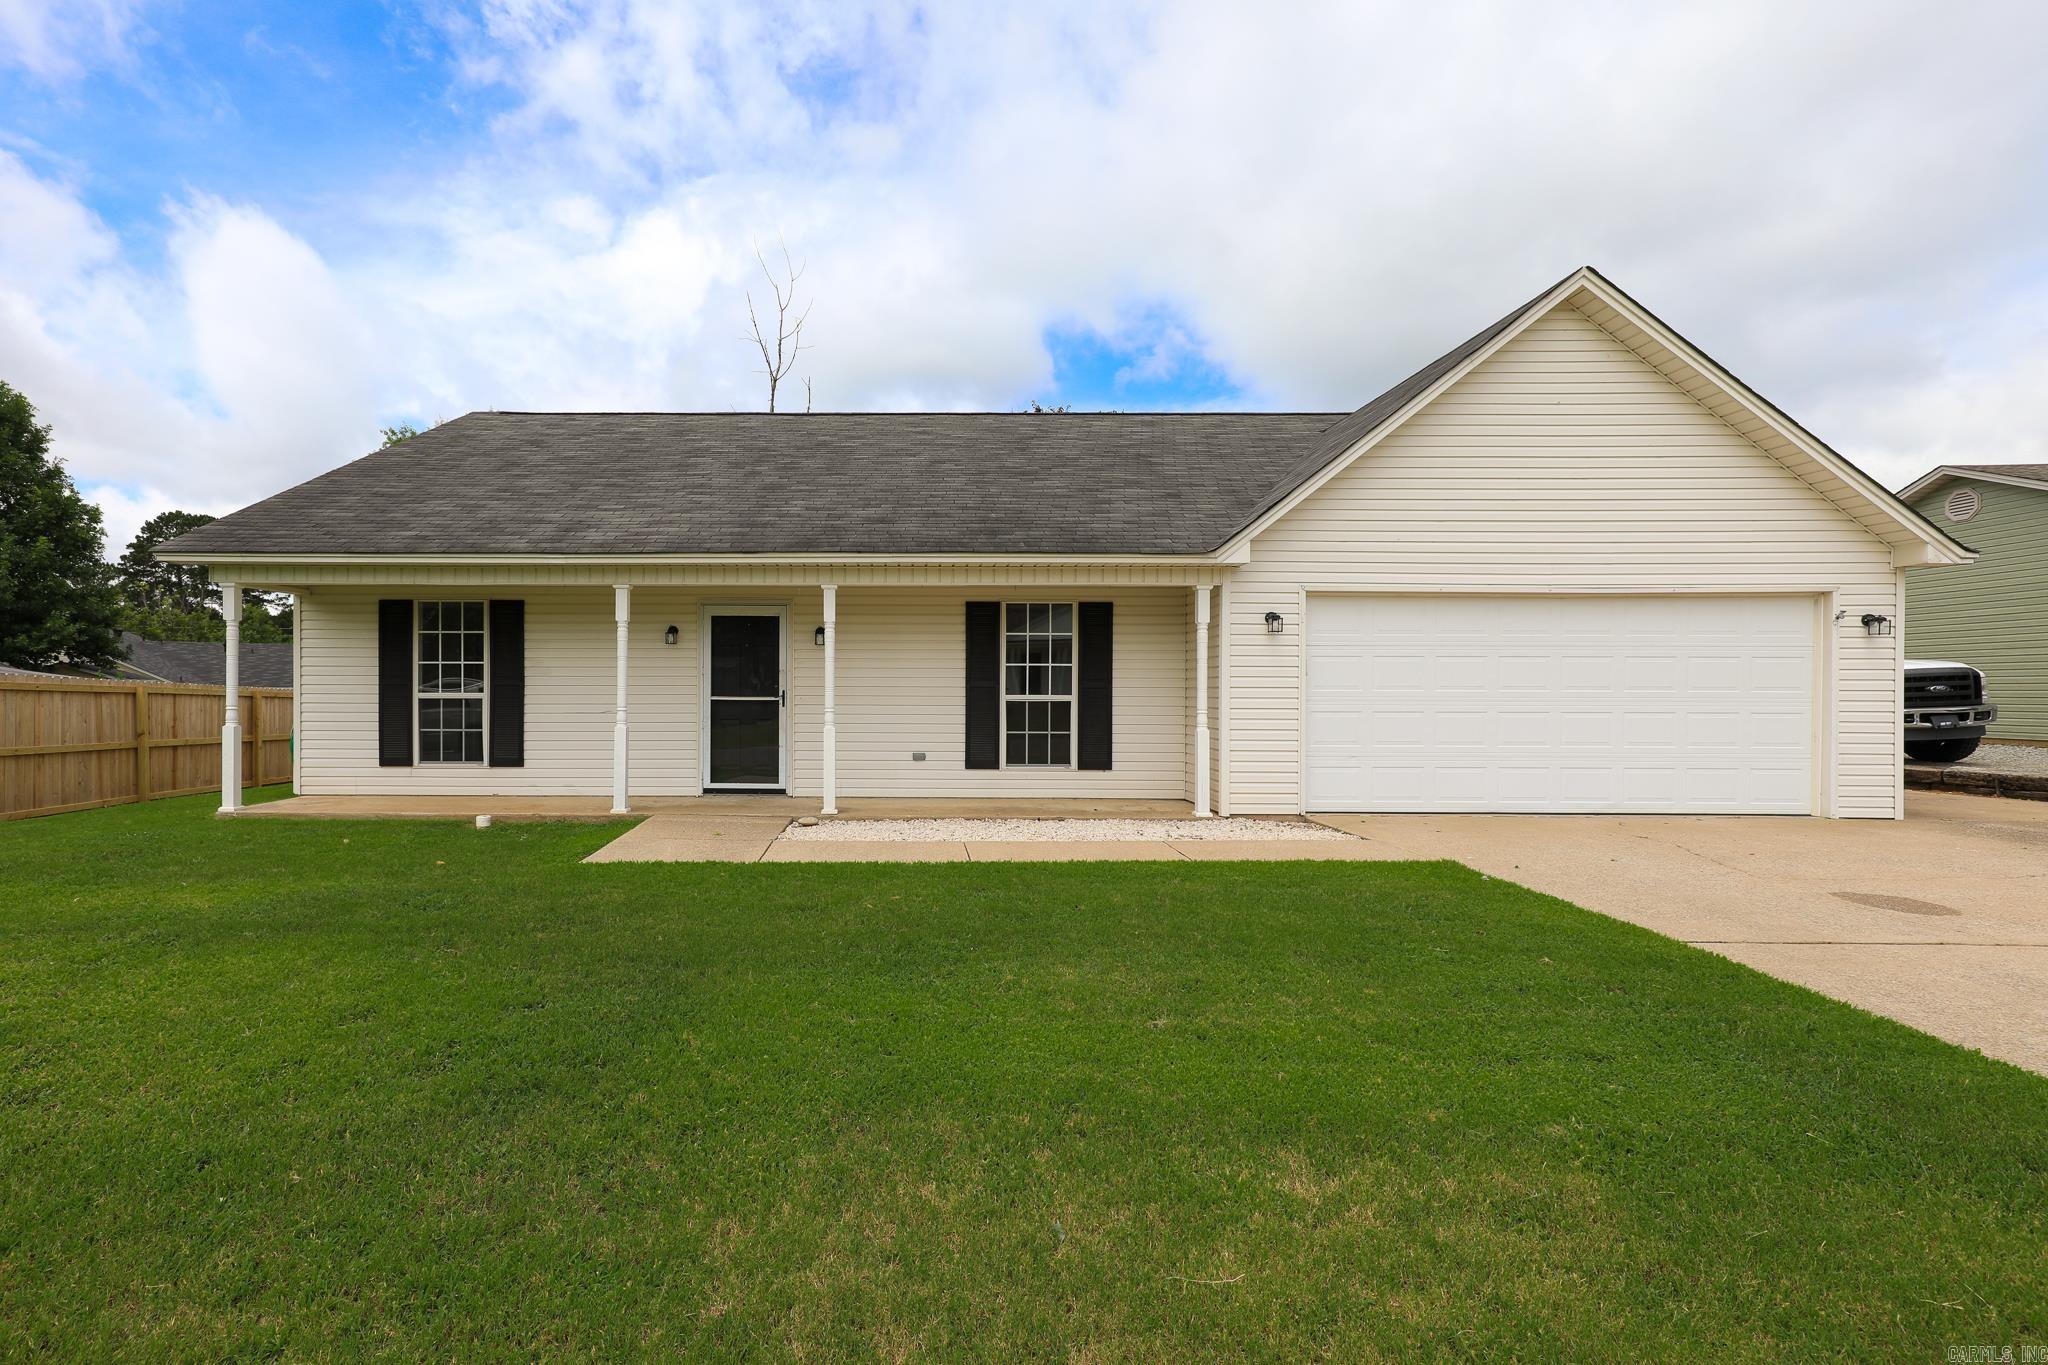
202 Hunters Run Dr
4 Beds
2 Baths
1,611 Sq.Ft.
$240,000
MLS#: 26025202
Haskell
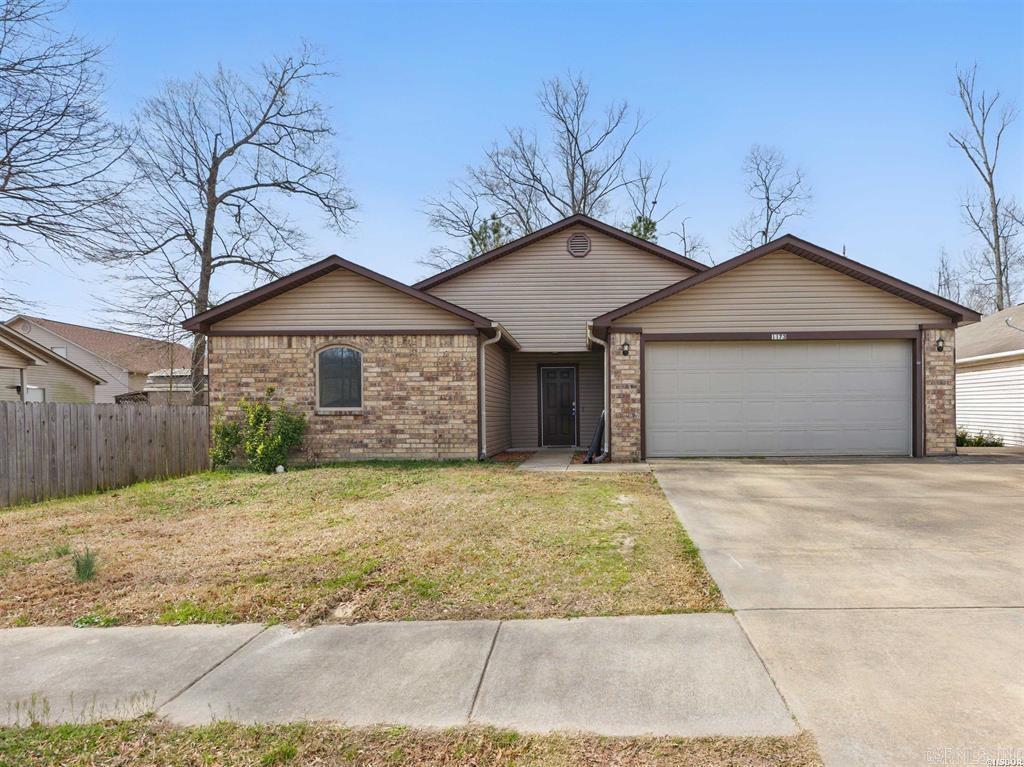
1173 Tulip Street
4 Beds
2 Baths
1,416 Sq.Ft.
$200,000
MLS#: 26024548
Haskell
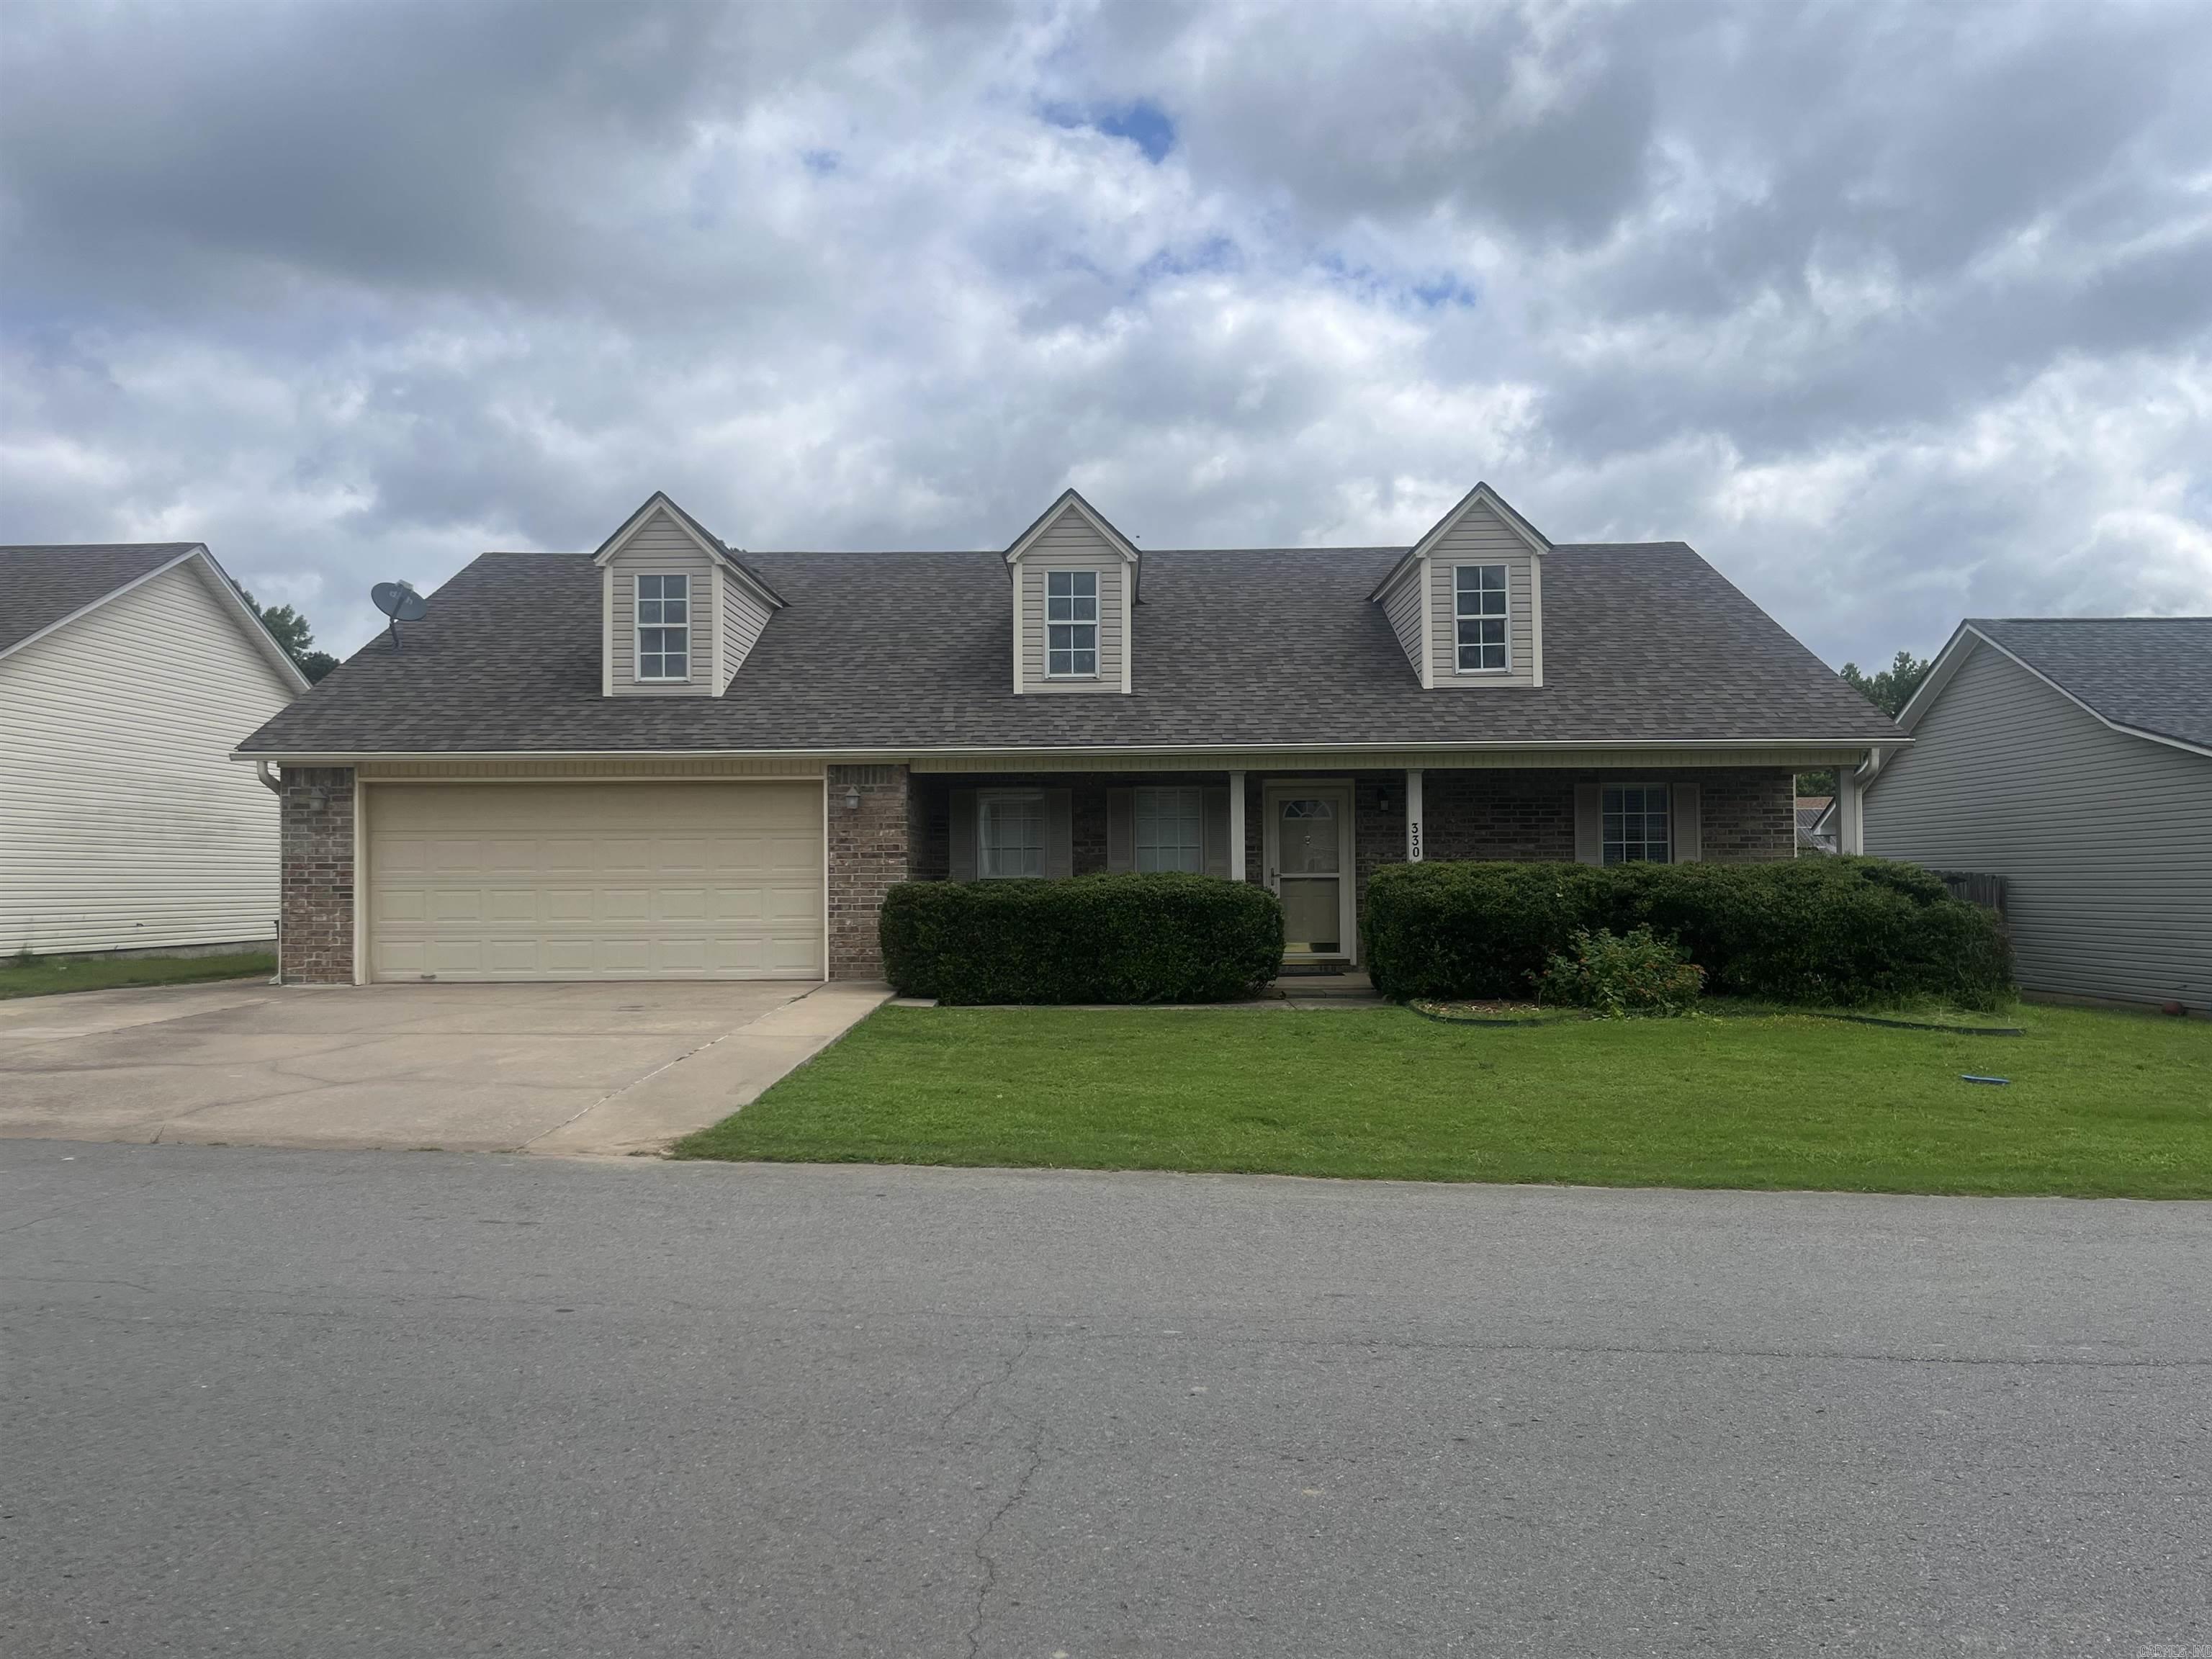
330 Gathering House Drive
3 Beds
2 Baths
1,750 Sq.Ft.
$225,000
MLS#: 26024008
Haskell
201 Hunters Run Drive
4 Beds
2 Baths
2,030 Sq.Ft.
$249,500
MLS#: 26019314
