


Property
Beds
4
Full Baths
2
1/2 Baths
None
Year Built
2003
Sq.Footage
2,070
Elegant four-bedroom, two-bathroom residence situated along the cart path of the former Valley View golf course, offering a pleasant and scenic view. This all-brick, single-level home features a three-car garage and is presented in move-in-ready condition. The split-bedroom floor plan includes spacious closets and ample storage throughout. The kitchen offers abundant cabinetry, a pantry closet, granite countertops, a gas range, and a stainless-steel refrigerator. The home is further enhanced by tall ceilings, a corner fireplace in the living room, and an open, airy atmosphere with generous windows that provide excellent natural light. The primary bathroom features the desirable “Dallas” layout, with two walk-in closets positioned on either side of the whirlpool tub. The roof was replaced in 2026, providing added assurance for homeowners’ insurance qualification. Immaculately maintained and ready for its next owner, this property offers an inviting back patio ideal for outdoor dining and enjoying the view.
Features & Amenities
Interior
-
Other Interior Features
Built-in Features, Ceiling Fan(s), Central Vacuum, Eat-in Kitchen, Granite Counters, Pantry, Storage, Walk-In Closet(s), Wired for Sound
-
Total Bedrooms
4
-
Bathrooms
2
-
Basement YN
NO
-
Cooling YN
YES
-
Cooling
Ceiling Fan(s), Electric
-
Fireplace YN
YES
-
Heating YN
YES
-
Heating
Natural Gas
-
Pet friendly
N/A
Exterior
-
Garage
No
-
Construction Materials
Stone, Brick
-
Parking
Concrete, Attached, Garage, Garage Door Opener, Driveway
-
Patio and Porch Features
Covered, Patio, Porch
-
Pool
No
Area & Lot
-
Lot Features
On Golf Course, Cleared, Level, Open Lot
-
Lot Size(acres)
0.276
-
Property Type
Residential
-
Property Sub Type
Single Family Residence
Price
-
Sales Price
$400,000
-
Tax Amount
$1,979
-
Zoning
Residential
-
Sq. Footage
2,070
-
Price/SqFt
$193
HOA
-
Association
YES
-
Association Fee 2 Frequency
Monthly
-
Association Fee Includes
N/A
School District
-
Elementary School
Prairie Grove
-
Middle School
Prairie Grove
-
High School
Prairie Grove
Property Features
-
New Construction
NO
-
Foundation Details
Slab
-
Tax Lot
71
-
Water Source
Public
Schedule a Showing
Showing scheduled successfully.
Mortgage calculator
Estimate your monthly mortgage payment, including the principal and interest, property taxes, and HOA. Adjust the values to generate a more accurate rate.
Your payment
Principal and Interest:
$
Property taxes:
$
HOA fees:
$
Total loan payment:
$
Total interest amount:
$
Location
County
Washington
Elementary School
Prairie Grove
Middle School
Prairie Grove
High School
Prairie Grove
Listing Courtesy of Martha Haguewood , Lindsey & Associates Inc
RealHub Information is provided exclusively for consumers' personal, non-commercial use, and it may not be used for any purpose other than to identify prospective properties consumers may be interested in purchasing. All information deemed reliable but not guaranteed and should be independently verified. All properties are subject to prior sale, change or withdrawal. RealHub website owner shall not be responsible for any typographical errors, misinformation, misprints and shall be held totally harmless.

REALTOR® | Hablo Español
Erika Nava
Call Erika today to schedule a private showing.

* Listings on this website come from the FMLS IDX Compilation and may be held by brokerage firms other than the owner of this website. The listing brokerage is identified in any listing details. Information is deemed reliable but is not guaranteed. If you believe any FMLS listing contains material that infringes your copyrighted work please click here to review our DMCA policy and learn how to submit a takedown request.© 2024 FMLS.
Related Properties

Farmington
235 New York Avenue
4 Beds
3 Baths
2,112 Sq.Ft.
$369,000
MLS#: 1356816

Farmington
370 W Taverner Xing
3 Beds
2 Baths
1,623 Sq.Ft.
$349,000
MLS#: 1357198
Farmington
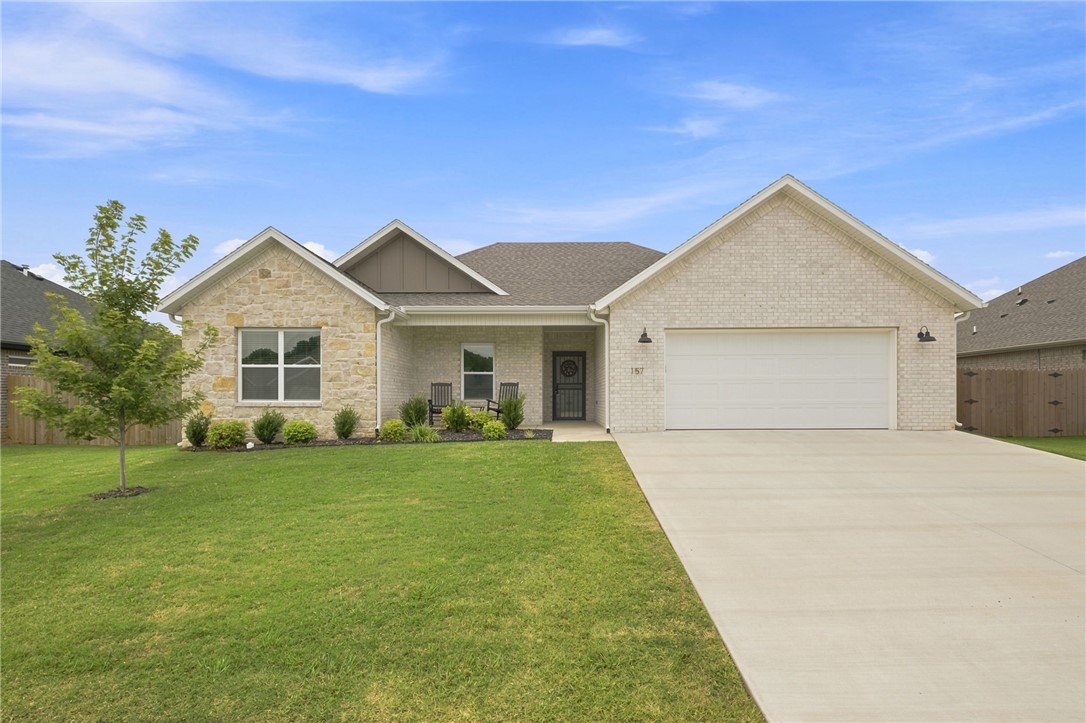
157 N Adler Avenue
3 Beds
2 Baths
1,751 Sq.Ft.
$368,000
MLS#: 1356764
Farmington
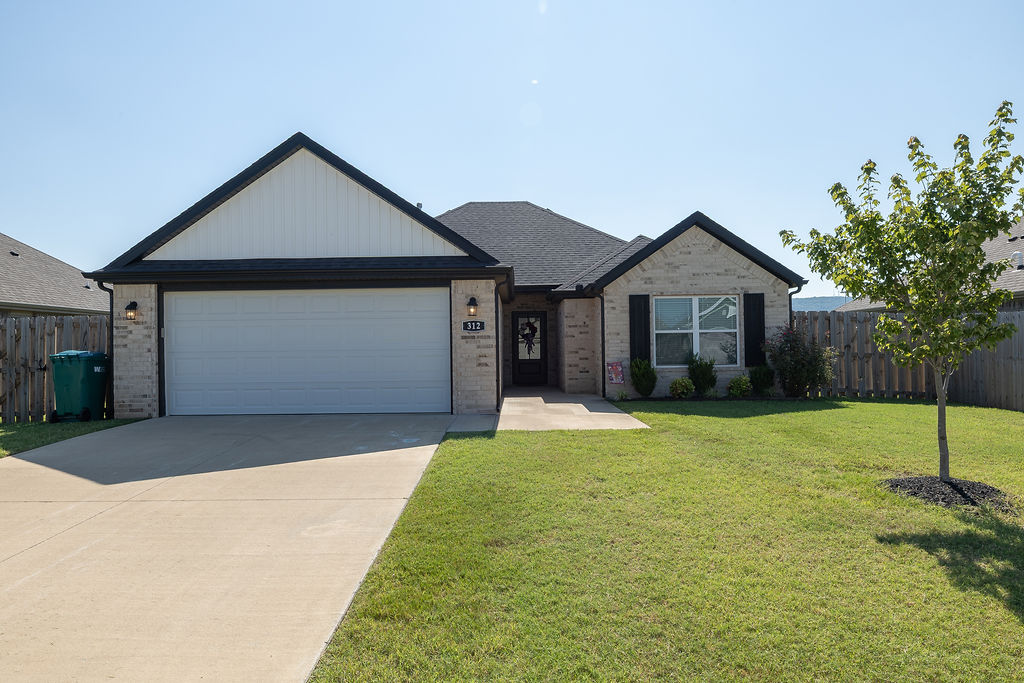
312 Amber Dawn Avenue
3 Beds
2 Baths
1,567 Sq.Ft.
$330,000
MLS#: 1356717

Farmington
161 E Wolfdale Road
2 Beds
1 Baths
1,800 Sq.Ft.
$355,000
MLS#: 1357051
Farmington
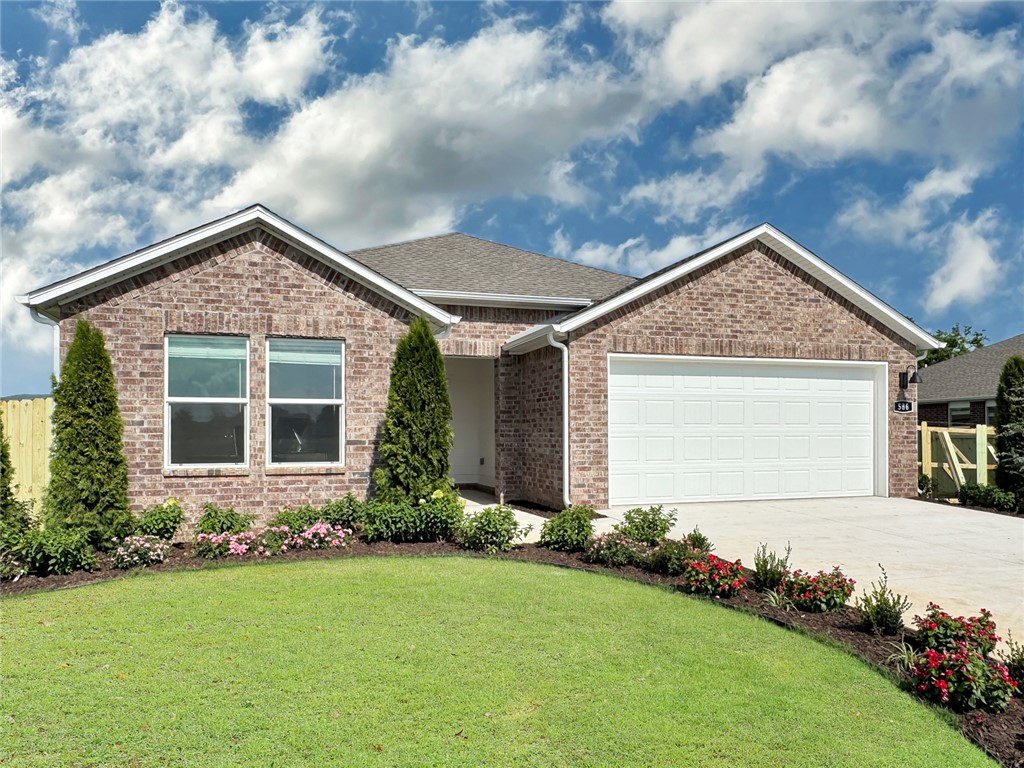
544 Oklahoma Street
4 Beds
2 Baths
1,814 Sq.Ft.
$357,000
MLS#: 1356590
Farmington
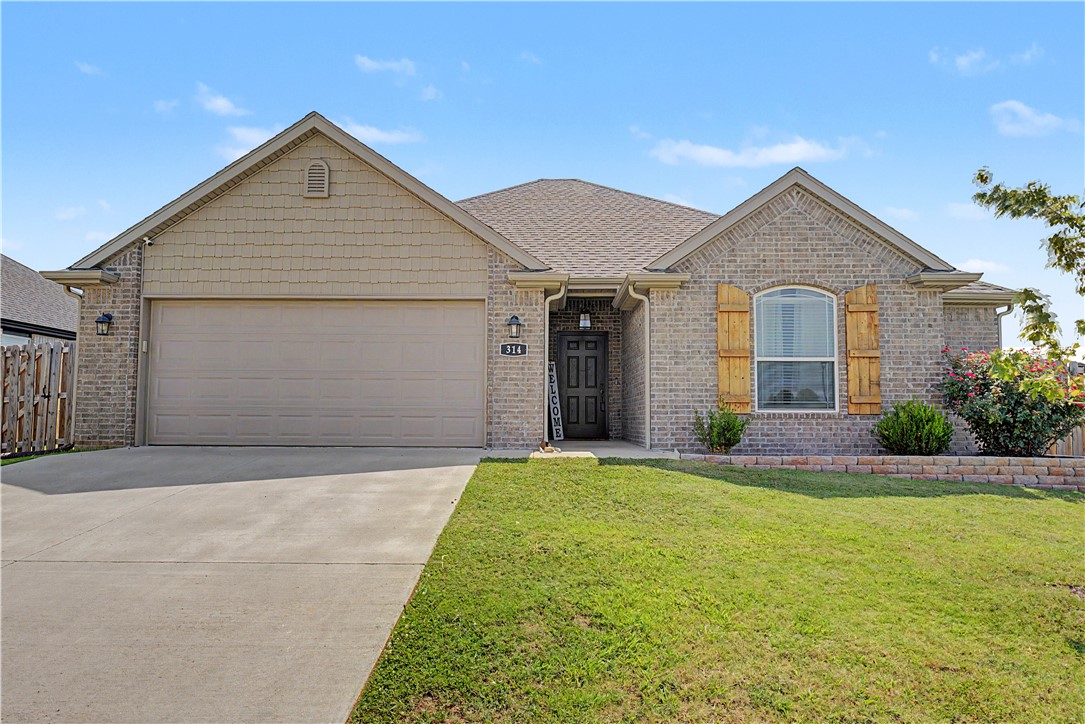
314 Coventry Avenue
3 Beds
2 Baths
1,556 Sq.Ft.
$349,000
MLS#: 1356648
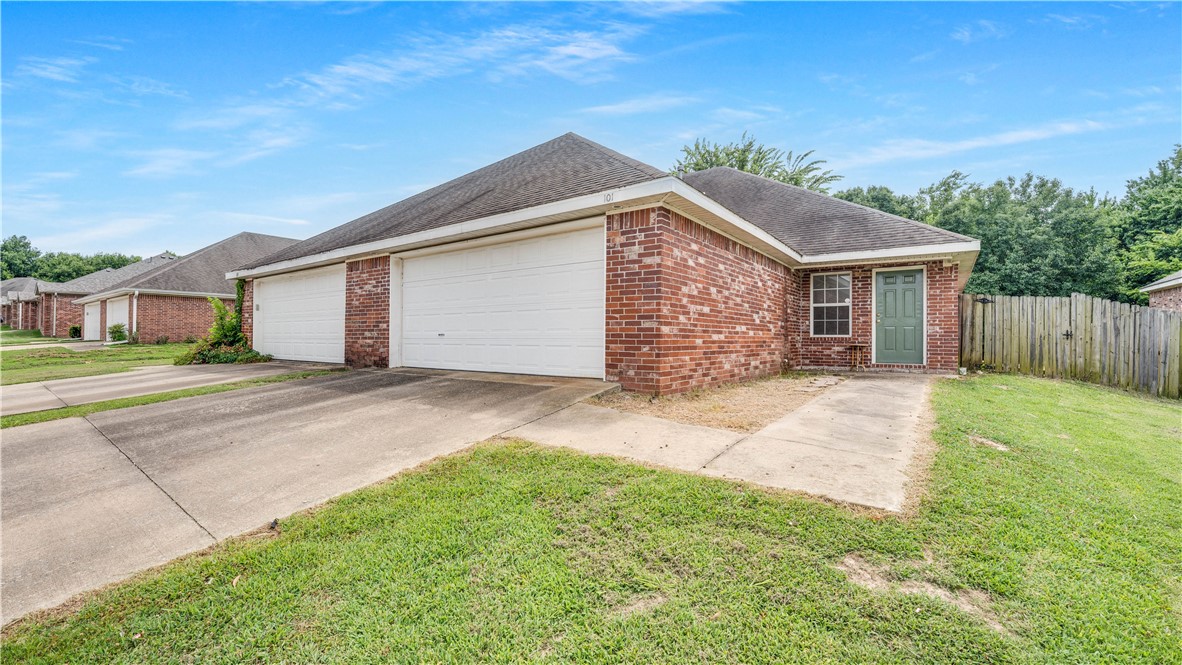
Farmington
99/ 101 N Dakota Trail
None Beds
None Baths
2,874 Sq.Ft.
$445,000
MLS#: 1356607
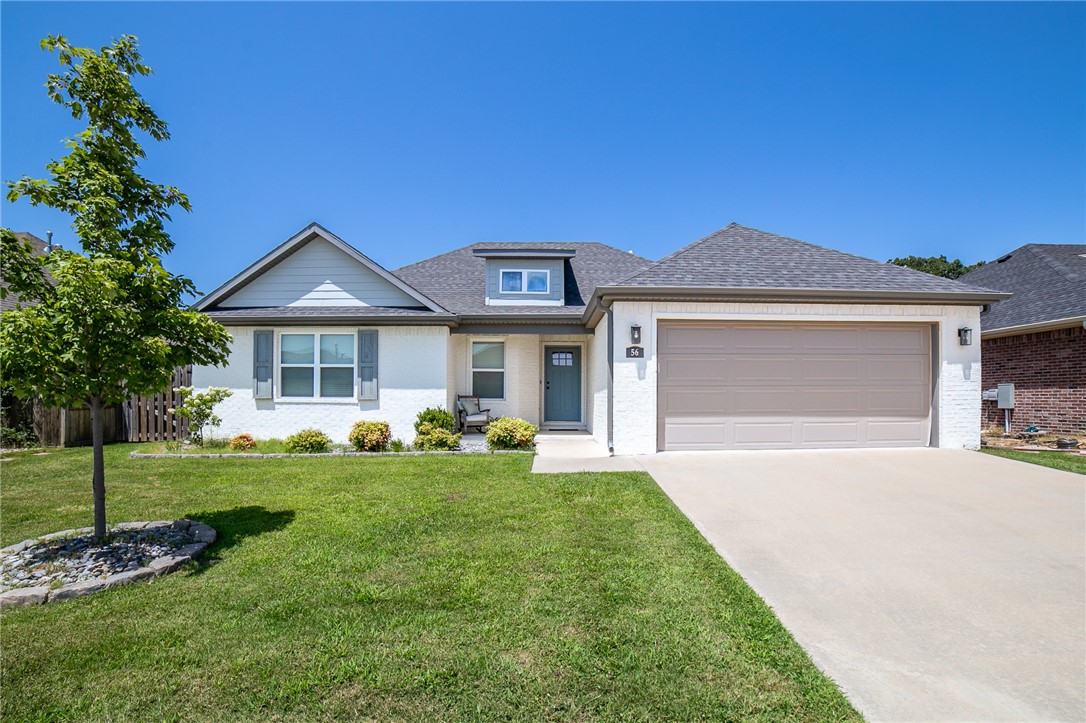
Farmington
56 E Loveland Loop
3 Beds
2 Baths
1,716 Sq.Ft.
$370,000
MLS#: 1356389
