
Features & Amenities

Interior

  • Other Interior Features

    Breakfast Bar, Eat-in Kitchen, Pantry

  • Total Bedrooms

    4

  • Bathrooms

    3

  • 1/2 Bathrooms

    1

  • Cooling YN

    YES

  • Cooling

    Electric, Central Air

  • Pet friendly

    N/A

Exterior

  • Garage

    Yes

  • Garage spaces

    2

  • Construction Materials

    Brick

  • Parking

    Garage Door Opener, Garage

  • Patio and Porch Features

    Patio, Covered

  • Pool

    No

Area & Lot

  • Lot Features

    Cul-De-Sac, Level

  • Lot Size(acres)

    0.2

  • Property Type

    Residential

  • Property Sub Type

    Single Family Residence

  • Architectural Style

    Traditional

Price

  • Sales Price

    $686,710

  • Tax Amount

    $156.38

  • Sq. Footage

    3,194

  • Price/SqFt

    $215

HOA

  • Association

    No

Property Resources

  • Horse Property

    NO

School District

  • Elementary School

    N/A

  • Middle School

    N/A

  • High School

    N/A

Property Features

  • Stories

    2

  • New Construction

    YES

  • Sewer

    Public Sewer

  • Water Source

    Public

Schedule a Showing

Showing scheduled successfully.

<
>
IN PERSON
VIA CHAT

What is 3 + 4 ?


Change time

Mortgage calculator

Estimate your monthly mortgage payment, including the principal and interest, property taxes, and HOA. Adjust the values to generate a more accurate rate.

Your payment

Principal and Interest:

$

Property taxes:

$

HOA fees:

$

Total loan payment:

$

Total interest amount:

$

Location

County

Pulaski

Elementary School

Middle School

High School

Listing Courtesy of Jon Kennon , IRealty Arkansas - Sherwood

RealHub Information is provided exclusively for consumers' personal, non-commercial use, and it may not be used for any purpose other than to identify prospective properties consumers may be interested in purchasing. All information deemed reliable but not guaranteed and should be independently verified. All properties are subject to prior sale, change or withdrawal. RealHub website owner shall not be responsible for any typographical errors, misinformation, misprints and shall be held totally harmless.

Agent Erika Nava

REALTOR® | Hablo Español

Erika Nava

Call Erika today to schedule a private showing.


* Listings on this website come from the FMLS IDX Compilation and may be held by brokerage firms other than the owner of this website. The listing brokerage is identified in any listing details. Information is deemed reliable but is not guaranteed. If you believe any FMLS listing contains material that infringes your copyrighted work please click here to review our DMCA policy and learn how to submit a takedown request.© 2024 FMLS.
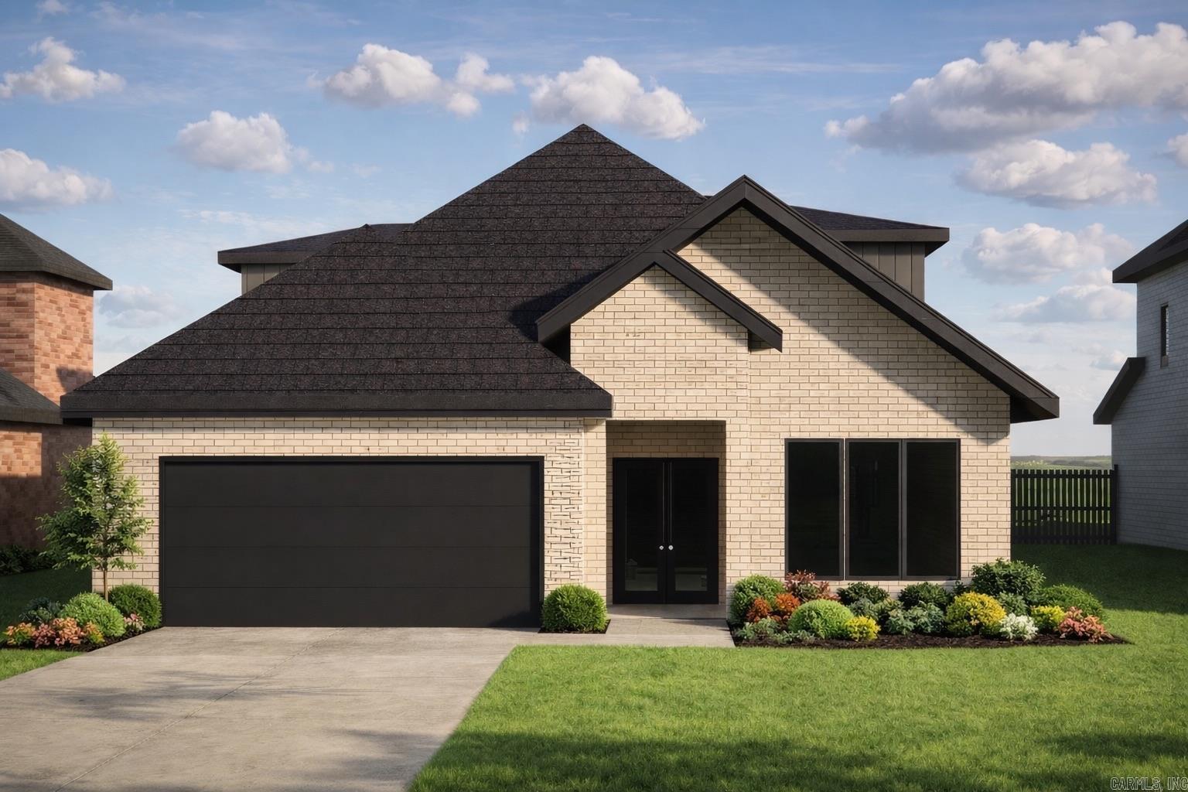
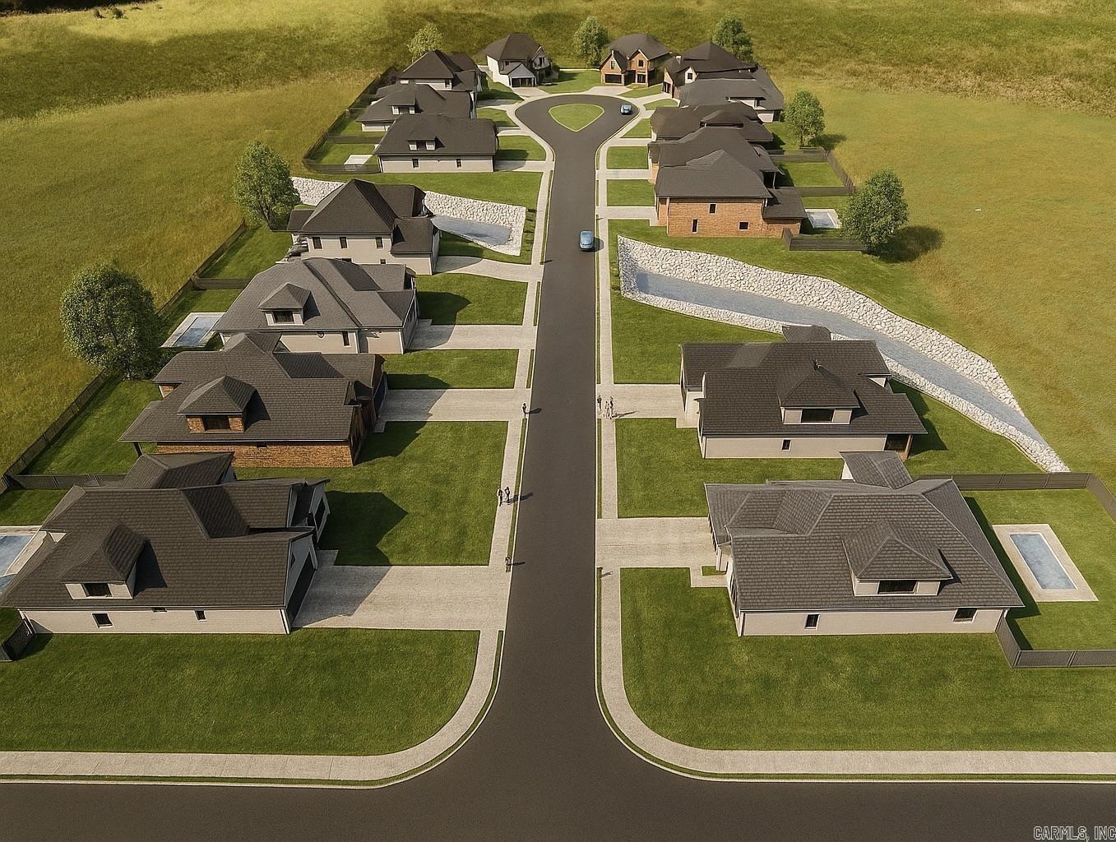
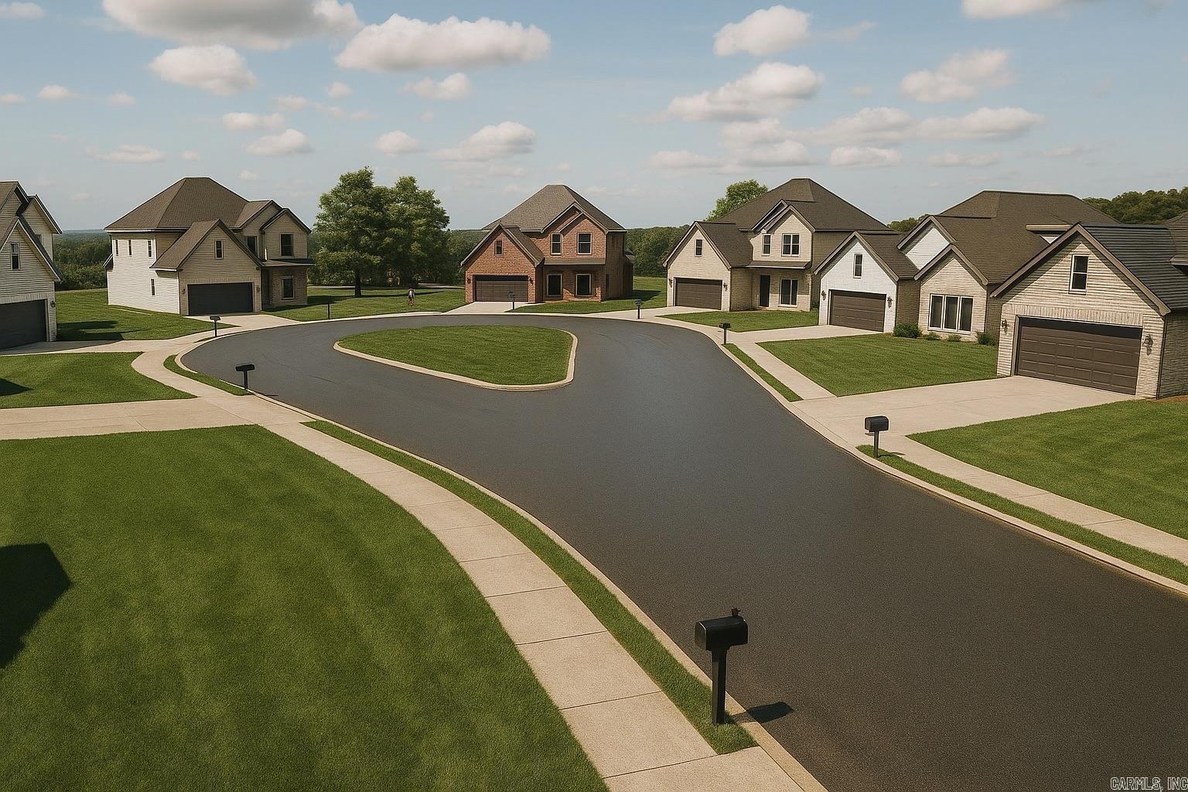
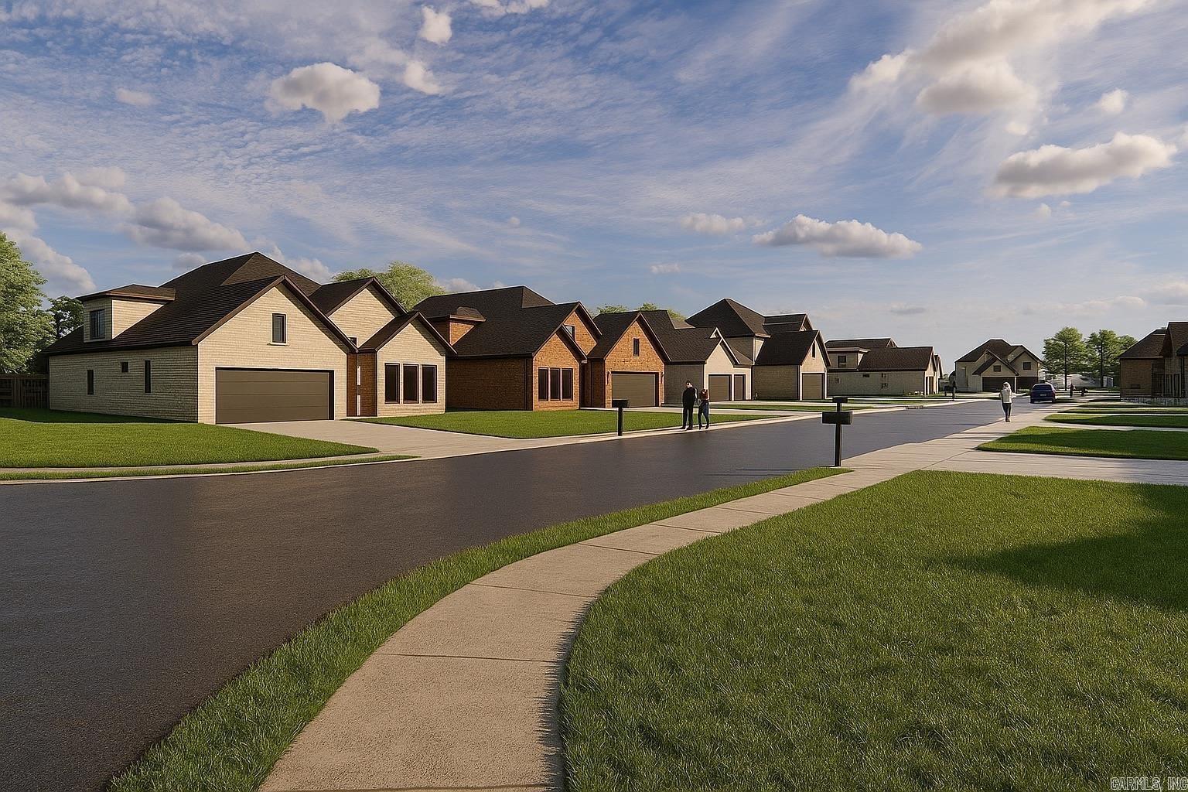
New construction in the exclusive Carter Creek Cove community. This sleek and modern home from HA Construction delivers 4 bedrooms, 3.5 baths, a 2-car garage and approximately 3194, sq ft of thoughtfully designed living space. The statement brick exterior and crisp clean lines set the tone, while hardwood floors flow throughout the main level and seamlessly connect the living, dining and kitchen areas. The gourmet kitchen features stainless appliances, designer cabinetry and a large center island that opens to a stunning great room with abundant natural light and an inviting covered outdoor living space. Upstairs offers a flexible loft/media area ideal for guests, play or work. Situated on a premium lot with covered outdoor living, this home is under construction and now accepting contracts. Call or text today!

106 Carter Creek Cove

Message successfully sent.

What would you like to know?

What is 3 + 4 ?

I agree to receive email communication and understand I can unsubscribe at any time.

I agree to be contacted by All Around Real Estate via call, email, and text for real estate services. To opt out, you can reply 'stop' at any time or reply 'help' for assistance. You can also click the unsubscribe link in the emails. Message and data rates may apply. Message frequency may vary. Privacy Policy

Related Properties

New on site 1 day ago
Experience ultimate waterfront living in this Ranch style custom home sitting directly on the bank of the Arkansas River/ Murray Lake. This property sits on 4.11 acres and the waterfront view is simply breathtaking! This stone and siding home with oversized attached 3 car carport and an enclosed workshop, comes complete with a boat dock, sea wall and large detached metal carport. Downstairs offers a walk out bedroom with full bath, which could be used for potential rental income, or for teenagers, in-law or guest quarters! Waterfront living situated right in West Little Rock- don’t miss this rare opportunity!!!"
#26031589

Little Rock

7517 Beck Road

3 Beds

3 Baths

2,233 Sq.Ft.

$759,900

MLS#: 26031589

New on site 1 day ago
Welcome to your own private retreat nestled on almost 5 acres of flat, tree shaded property. This custom built, one owner home offers the perfect blend of peaceful country living, just 15 minutes from Benton, Bryant & Little Rock.  Thoughtfully designed with an open-concept floor plan, this meticulously maintained home features 3 bedrooms plus an office connected to the primary suite that could easily serve as a 4th bedroom, along with 2 full baths and 1 half bath.The spacious living, dining, and kitchen areas flow seamlessly together, highlighting a custom-built dining table. Numerous updates throughout the home add style, comfort, and functionality. Step outside to enjoy warm summer days in the above-ground pool surrounded by a spacious wraparound deck, then unwind in the incredible outdoor pool house and kitchen. A second shop provides abundant space for hobbies, storage, equipment, or a workshop. Whether you're looking for room for horses, space for the kids to roam, or simply the tranquility of country living without sacrificing convenience, this one offers endless possibilities! Home, acreage, shop & pool...this home truly has it all and has been well loved! Come see it today
#26031459

Little Rock

780 E Lawson

3 Beds

2 Baths

2,692 Sq.Ft.

$549,900

MLS#: 26031459

New on site 1 day ago
Modern, spacious, and designed for the way you live, this beautiful Chenal home offers an impressive open floor plan with stylish finishes and plenty of room for everyone. The expansive kitchen seamlessly flows into the living area, creating the perfect space for both everyday living and entertaining. The oversized primary suite offers a relaxing retreat with a spacious bathroom and generous walk-in closet. With multiple bedrooms and flexible spaces throughout, there is room for family, guests, an office, and more. Upstairs, a huge bonus room with a full bathroom provides endless possibilities as an entertainment room, second living area, guest suite, or additional bedroom. Step outside to an incredible covered backyard retreat, perfect for entertaining, relaxing, and enjoying the outdoors year-round. Ideally located in desirable Chenal near dining, schools, pools, parks, and more. This home truly has it all!
#26031549

Little Rock

212 Caurel Lane

4 Beds

3 Baths

3,111 Sq.Ft.

$649,500

MLS#: 26031549

New on site 3 days ago
Quality construction, this two-level home offers 4 bedrooms and 3 bathrooms and a big office/bonus room upstairs, open floor plan. The main living area features an open kitchen with oversized island, big pantry, electric linear fireplace with floor to ceiling tiled mantel, ceiling with beautiful cedar beams, and a dry bar with a beverage cooler. Covered back porch offers cozy outdoor living with a gas fireplace and a gas line for a grille hook up. All baths have glass shower doors. Elegant primary bath offers soaker tub, shower complete with shower head, hand spray, and body sprays. Hall bath and guest bath offer standing showers. All showers have tiled walls and glass doors. High efficiency HVAC, energy efficient Rinnai Tank less water heater, smart sprinkler controller, programmable thermostat, smart switches, wall mount fan controls, screwless switch/receptacle plates. Attic storage. No carpet, all wood. Green space in the back offers cozy privacy and relaxation in back porch. EV charging outlet in garage, tiled porches, all good stuff...
#26031343

Little Rock

147 Kinley Loop

4 Beds

3 Baths

2,785 Sq.Ft.

$585,000

MLS#: 26031343

New on site 3 days ago
Tucked against a private wooded backdrop, this 2022-built 5-bedroom, 3.5-bath home offers the rare combination of contemporary luxury, everyday comfort, and genuine privacy in one of West Little Rock’s most desirable neighborhoods. Soaring ceilings, abundant natural light, and an open-concept layout create a bright, inviting space designed for effortless entertaining and comfortable daily living. The chef’s kitchen features a large quartz island, custom cabinetry, premium appliances, and generous seating. The spacious living room is centered around a dramatic floor-to-ceiling fireplace with expansive windows overlooking the peaceful wooded backdrop. The primary suite is a private retreat with a spa-inspired bath, soaking tub, oversized walk-in shower, dual vanities, and a large walk-in closet. Upstairs, a private suite provides flexible space for guests, a home office, or bonus room. Outside, a covered patio overlooks the terraced backyard and mature trees—no backyard neighbors, just peaceful wooded views. Thoughtfully designed and impeccably maintained, this move-in-ready home offers a rare opportunity to enjoy modern living with the privacy that’s increasingly hard to find.
#26031374

Little Rock

29 Fletcher Ridge Cir

5 Beds

3 Baths

2,738 Sq.Ft.

$549,900

MLS#: 26031374

New on site 3 days ago
Beautiful Chenal Valley home that lives like a one-level on a flat lot! Features 4 bedrooms, 3.5 baths with 3 bedrooms/2.5 baths on the main level and a private upstairs suite with bedroom, full bath, and bonus room. Soaring 10' ceilings, 12' entry, and 9' ceilings upstairs create an open feel. Plantation shutters throughout, light hardwood floors, gas fireplace, central vacuum, oversized garage, abundant storage, and walk-in attic. Gourmet GE Monogram kitchen includes a 5-burner gas cooktop, pantry with wine refrigerator, white cabinetry, brushed chrome hardware, and black granite countertops. Spacious primary suite offers a Jacuzzi tub, while the secondary bath features a soaking tub. Kohler fixtures throughout. Relax on the covered patio overlooking a level backyard with plenty of room for a pool. Located in a safe, family-friendly neighborhood with sidewalks, walking trails, and lots of kids. Chenal POA amenities include neighborhood pools, making this an exceptional place to call home.
#26031317

Little Rock

10 Courts Drive

4 Beds

3 Baths

3,625 Sq.Ft.

$629,750

MLS#: 26031317

New on site 3 days ago
Quality construction, beautiful contemporary fixtures throughout the house. This two-level home offers 4 bedrooms and 3 bathrooms, open floor plan. The main living area is the heart of the home, featuring an open kitchen with oversized island, contemporary linear fireplace with floor to ceiling tiled mantel, tray ceiling with beautiful cedar beams, and a dry bar with a beverage cooler. Covered back porch offers cozy outdoor living with a gas fireplace and a gas line for a grille hook up. All baths have glass shower doors. Elegant primary bath offers contemporary soaker tub, shower complete with shower head, hand spray, rain can, and body sprays. Hall bath offers standing shower. All showers have tiled walls and glass doors. High efficiency HVAC, energy efficient Rinnai Tank less water heater, smart sprinkler controller, programmable thermostat, smart switches, wall mount fan controls, screwless switch/receptacle plates. Attic storage. No carpet, all wood. Green space in the back offers cozy privacy and relaxation in back porch. EV charging outlet in garage, all good stuff...
#26031340

Little Rock

145 Kinley Loop

4 Beds

3 Baths

2,675 Sq.Ft.

$574,000

MLS#: 26031340

New on site 4 days ago
Experience elevated downtown living in this expertly reimagined sixth-floor residence at River Market Tower. This sophisticated condominium showcases breathtaking skyline views, walls of windows, an expansive terrace complete with a built-in irrigation system for planters. The designer kitchen showcases quartz countertops, cabinet-front appliances, custom cabinetry, an island with sink, marble herringbone backsplash, and elegant finishes throughout. Coffered ceilings, custom built-ins, and reclaimed wood French doors add warmth and architectural character. The luxurious primary suite offers designer lighting, built in dresser, primary bath with double sink vanity with marble countertops, illuminated mirrors, and a spacious walk-in shower. The guest bath is equally impressive w/marble countertops, designer wallpaper with matching custom drapery, polished nickel sconces, & an antique French gilt mirror. This condo comes w/ 2 parking spaces and outside storage. Condo amenities include full-time concierge, party room, fitness center, swimming pool, pickleball court, putting green and dog area. A rare opportunity to own one of downtown Little Rock's most distinctive luxury residences.
#26031160

Little Rock

315 Rock Street 607

2 Beds

2 Baths

1,338 Sq.Ft.

$575,000

MLS#: 26031160

**4-bedroom, 3.5-bath home with 3,860 square feet in Woodlands Edge, one of West Little Rock's most sought-after neighborhoods — on a cul-de-sac lot with a private in-law suite, three-car garage, and gated backyard access to Brodie Creek. BRAND NEW ROOF 2026, Architectural rubberized asphalt with a Class 4 (highest) hail rating.**  This well-maintained two-story home in Woodlands Edge sits on a cul-de-sac lot in West Little Rock, Arkansas 72211 and offers 3,860 square feet of living space with a fully fenced backyard and a main-level in-law suite with its own private garage entrance — a rare setup for multi-generational living or long-term guests. The main living area features a fireplace in the living room, a separate formal dining room distinct from the kitchen, and a dedicated laundry chute. The primary suite includes a second fireplace and a walk-in closet with a built-in vanity and built-in ironing board.  Upstairs, a bonus game room provides flexible space for a home theater, playroom, or second living area. Tankless water heaters serve the entire home for energy-efficient hot water on demand.
#26030943

Little Rock

14015 Fern Valley Lane

4 Beds

3 Baths

3,860 Sq.Ft.

$699,800

MLS#: 26030943

Welcome to this stunning new construction home offering 2,792 square feet of thoughtfully designed living space in one of Little Rock’s most desirable communities. With 4 bedrooms and 3.5 baths, this home combines modern style, functionality, and comfort in every detail. Step inside to an open-concept layout featuring a spacious living area filled with natural light, a beautifully designed kitchen with ample cabinetry and counter space, and a large walk-in pantry. The primary suite offers a private retreat with a luxurious en-suite bath and generous walk-in closet maximized for storage. Three additional bedrooms provide flexibility for guests, a home office, or growing families, while 3.5 bathrooms ensure convenience and privacy for everyone. Enjoy the perks of community living with a neighborhood pool and park just a short walk from your front door — perfect for relaxing weekends, outdoor activities, and gathering with neighbors. This move-in-ready home offers the best of new construction living with modern finishes and a prime location close to shopping, dining, and top Little Rock amenities. Don’t miss your chance to own this beautiful home at 111 Kinley Loop — schedule you
#26031032

Little Rock

111 Kinley Loop

4 Beds

3 Baths

2,792 Sq.Ft.

$605,000

MLS#: 26031032

 - property

Send a message

Message successfully sent.

Your message

What is 3 + 4 ?

Reason for contacting?

I agree to receive email communication and understand I can unsubscribe at any time.

I agree to be contacted by All Around Real Estate via call, email, and text for real estate services. To opt out, you can reply 'stop' at any time or reply 'help' for assistance. You can also click the unsubscribe link in the emails. Message and data rates may apply. Message frequency may vary. Privacy Policy

Sign Out

Virtual Assistant

Would you like to take the next step with this property? We can help you schedule a showing or virtual tour, or send you more details.

Yes, I would like more information.

Thank You for Your Reply, One of Our Agents will contact you as soon as possible

No, maybe later.

Thank you, you can always contact me via email, phone number or through the contact form.

Realhub AI

Lucy - Your AI-Powered Realtor

Update Your Temporary Password

Personalize your search

Enter your email and we'll notify you immediately when new listings match what you're looking for.

or enter email address

Already have an account ? Login here

Continue your home search

I agree to receive communications and understand I can unsubscribe at any time.

I agree to be contacted by All Around Real Estate via call, email, and text for real estate services. To opt out, you can reply 'stop' at any time or reply 'help' for assistance. You can also click the unsubscribe link in the emails. Message and data rates may apply. Message frequency may vary. Privacy Policy

Already have an account ? Login here

We use cookies

We use cookies primarily for analytics to enhance your experience. By accepting, you agree to our use of these cookies. You can manage your preferences or learn more about our cookies policy.