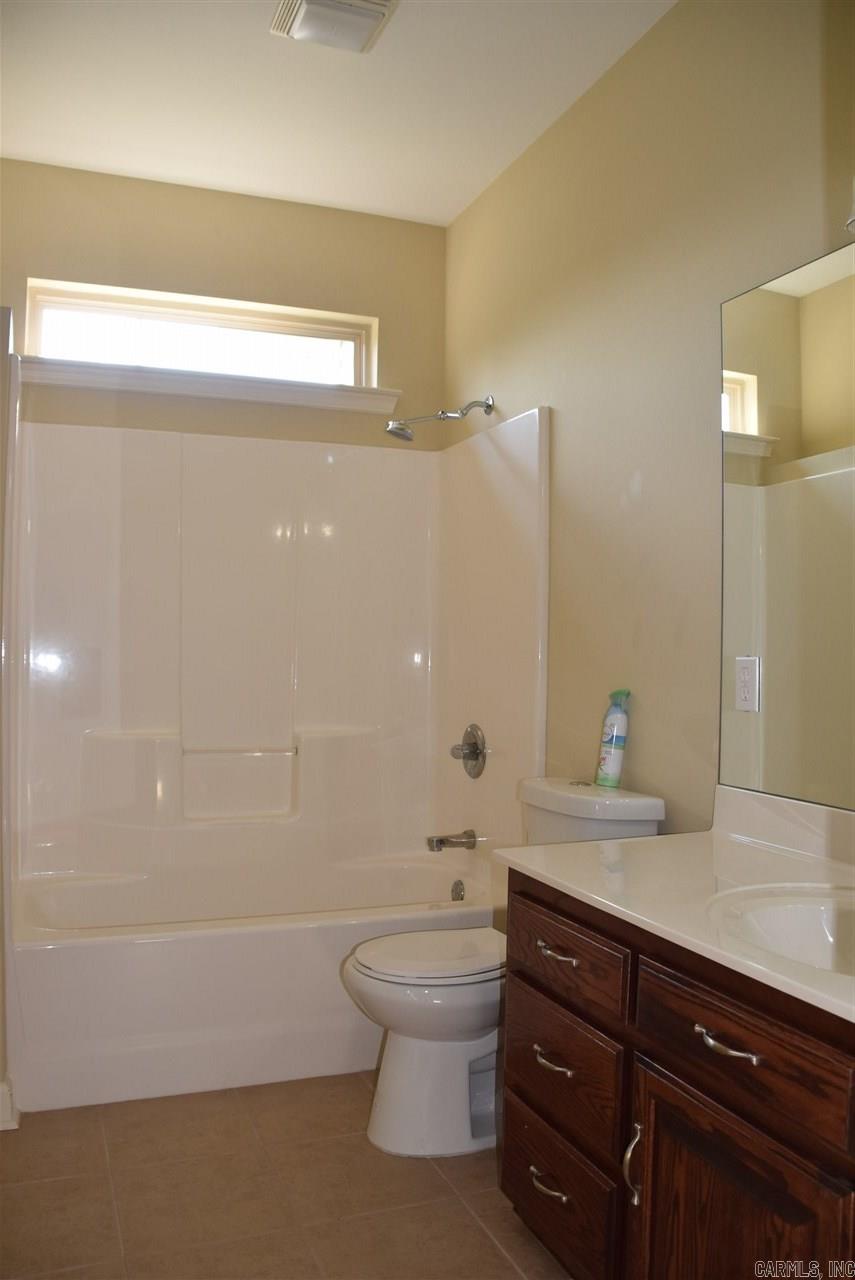
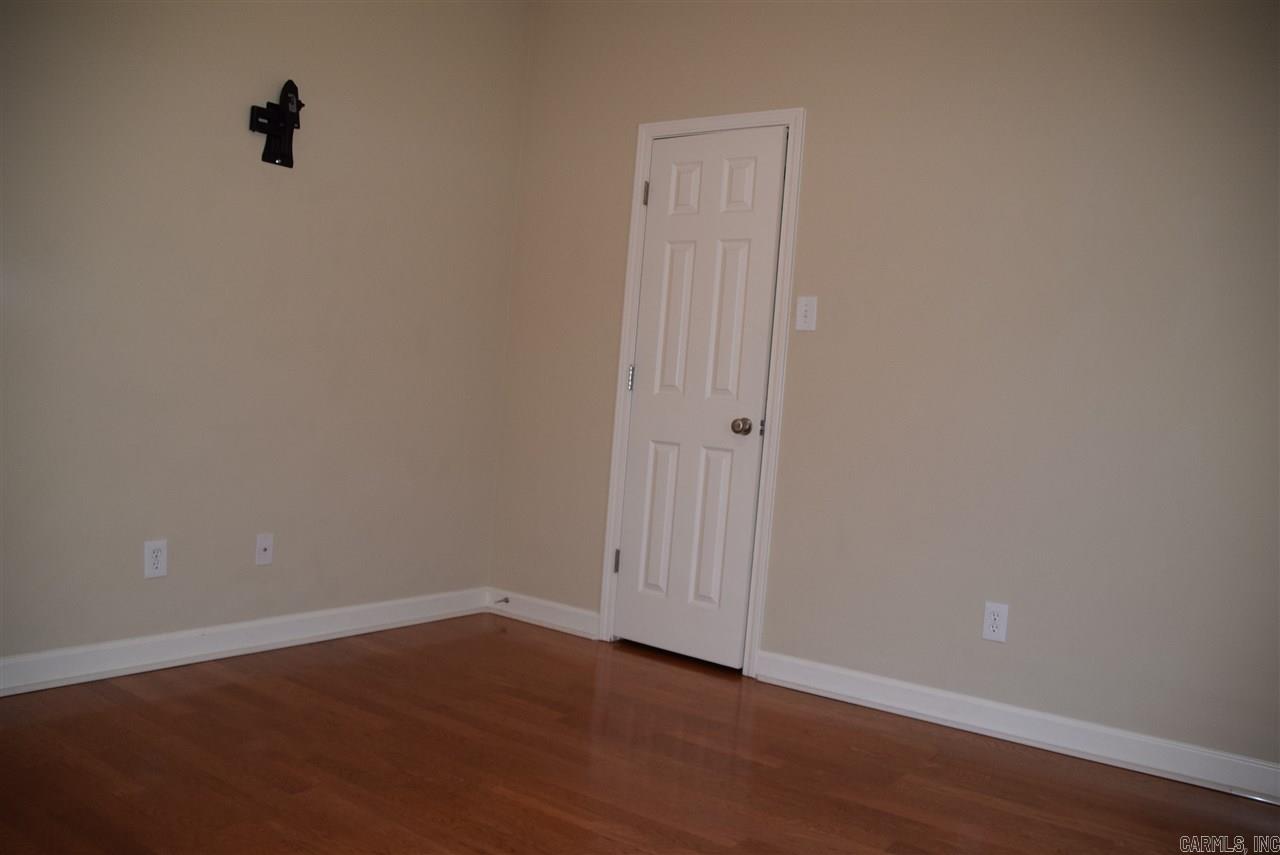
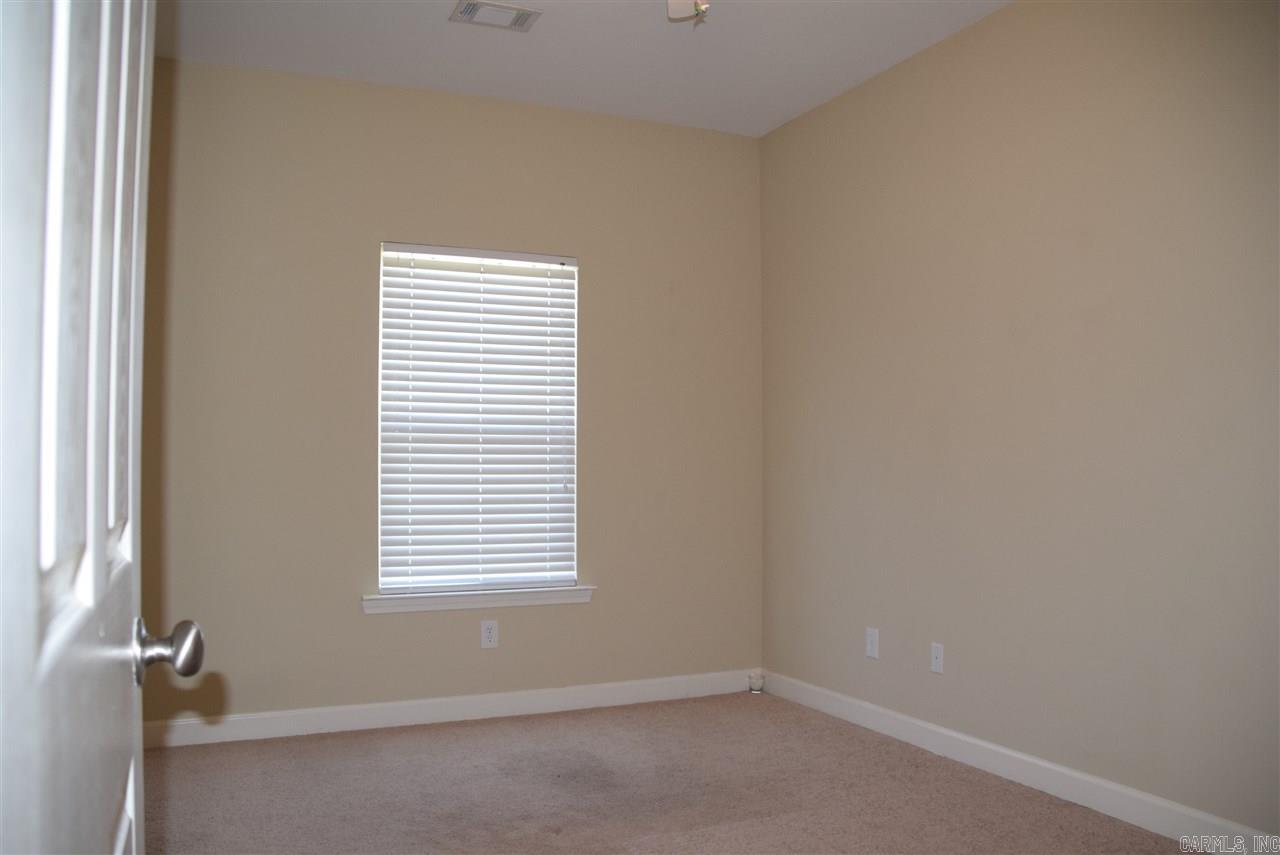
Features & Amenities

Interior

  • Other Interior Features

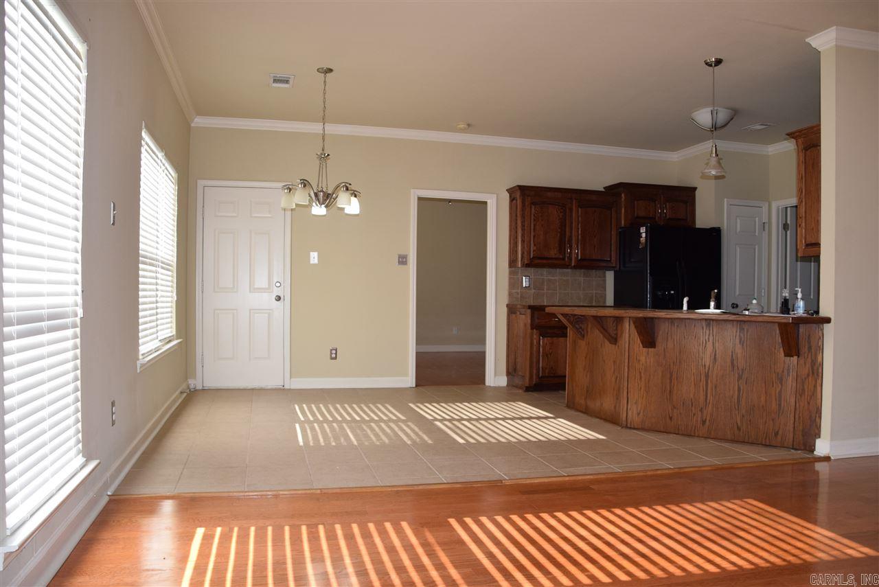
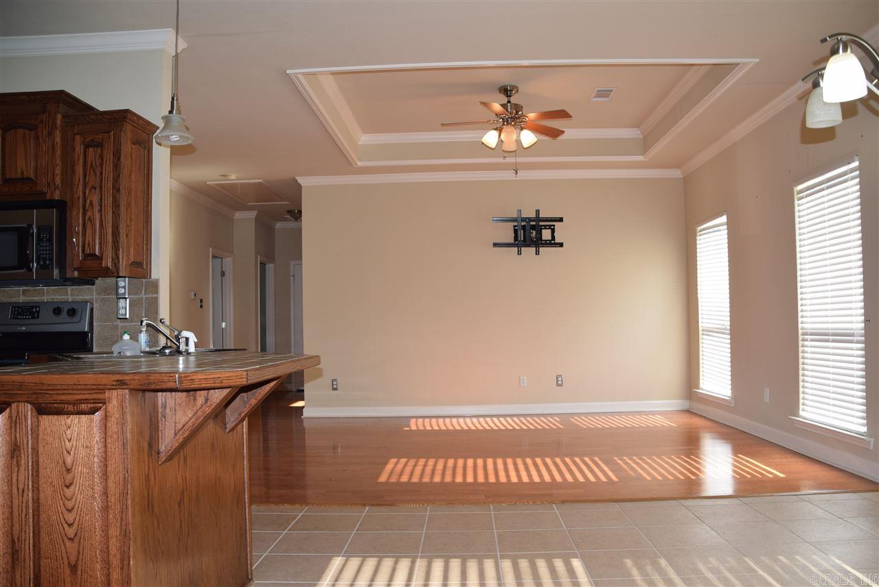
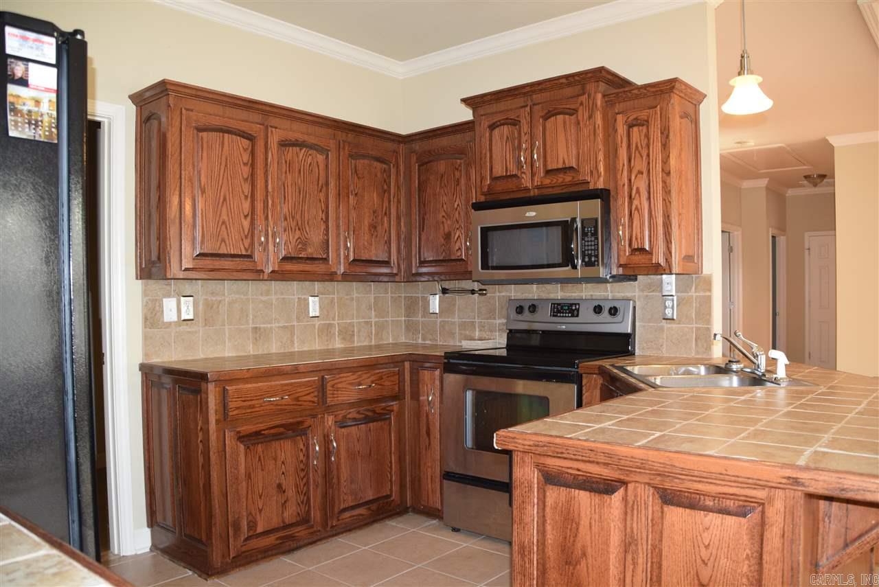
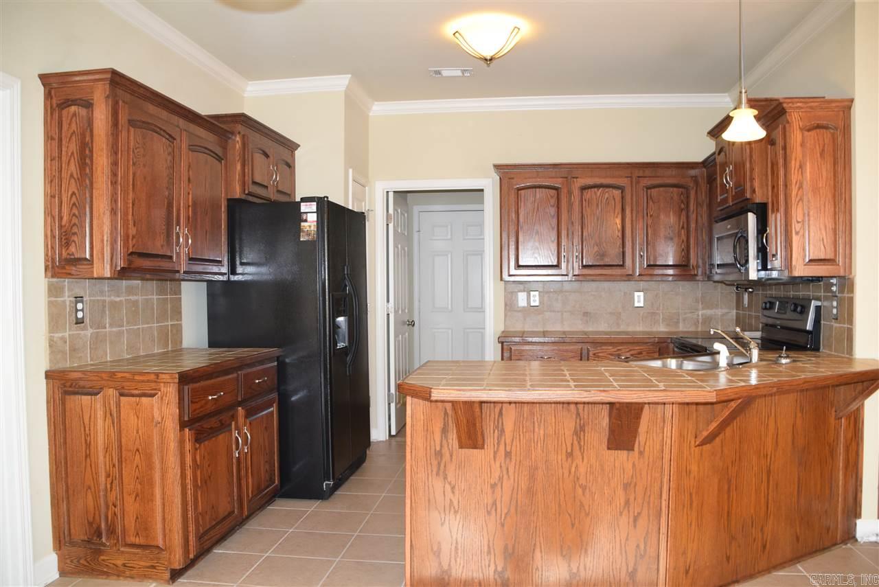
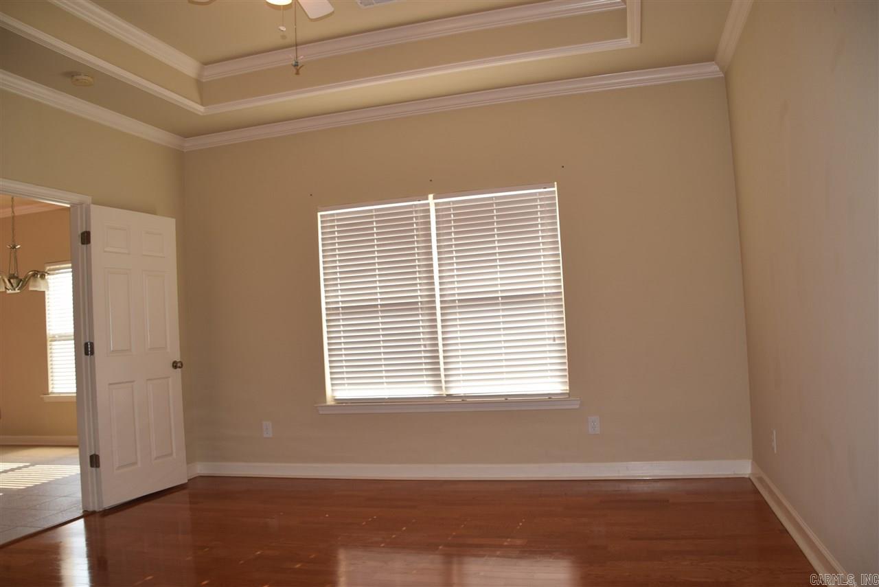
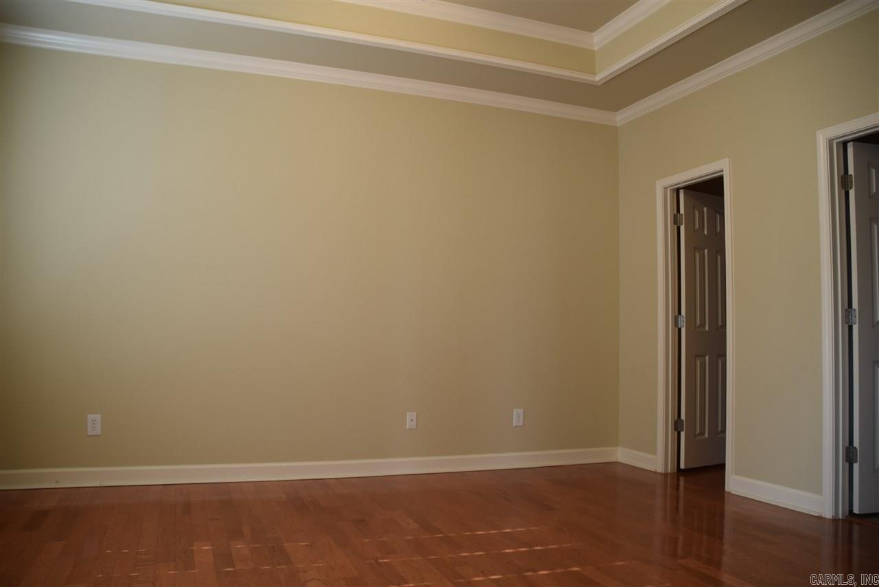
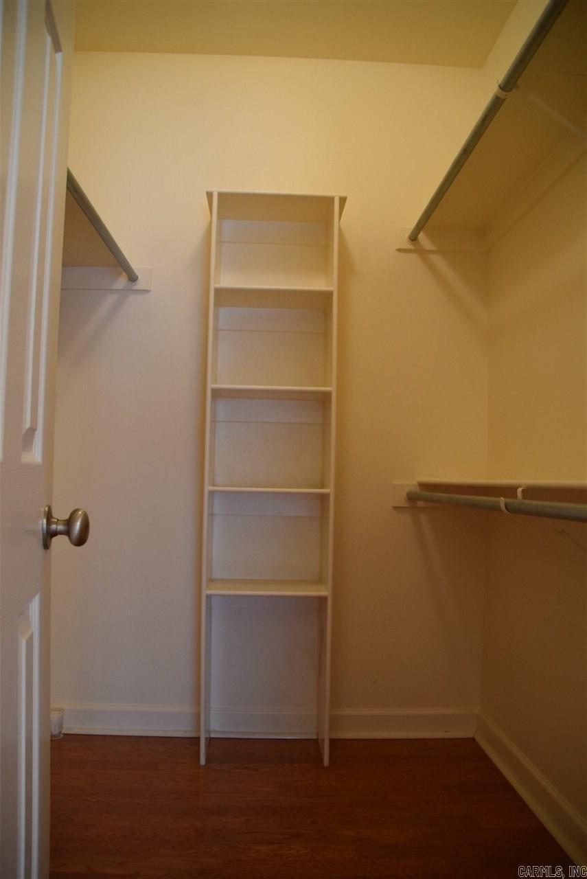
    Eat-in Kitchen, Pantry, Walk-In Closet(s), Tray Ceiling(s)

  • Total Bedrooms

    4

  • Bathrooms

    2

  • Cooling YN

    YES

  • Cooling

    Electric, Central Air

  • Heating YN

    YES

  • Heating

    Electric, Central

  • Pet friendly

    N/A

Exterior

  • Garage

    Yes

  • Garage spaces

    2

  • Construction Materials

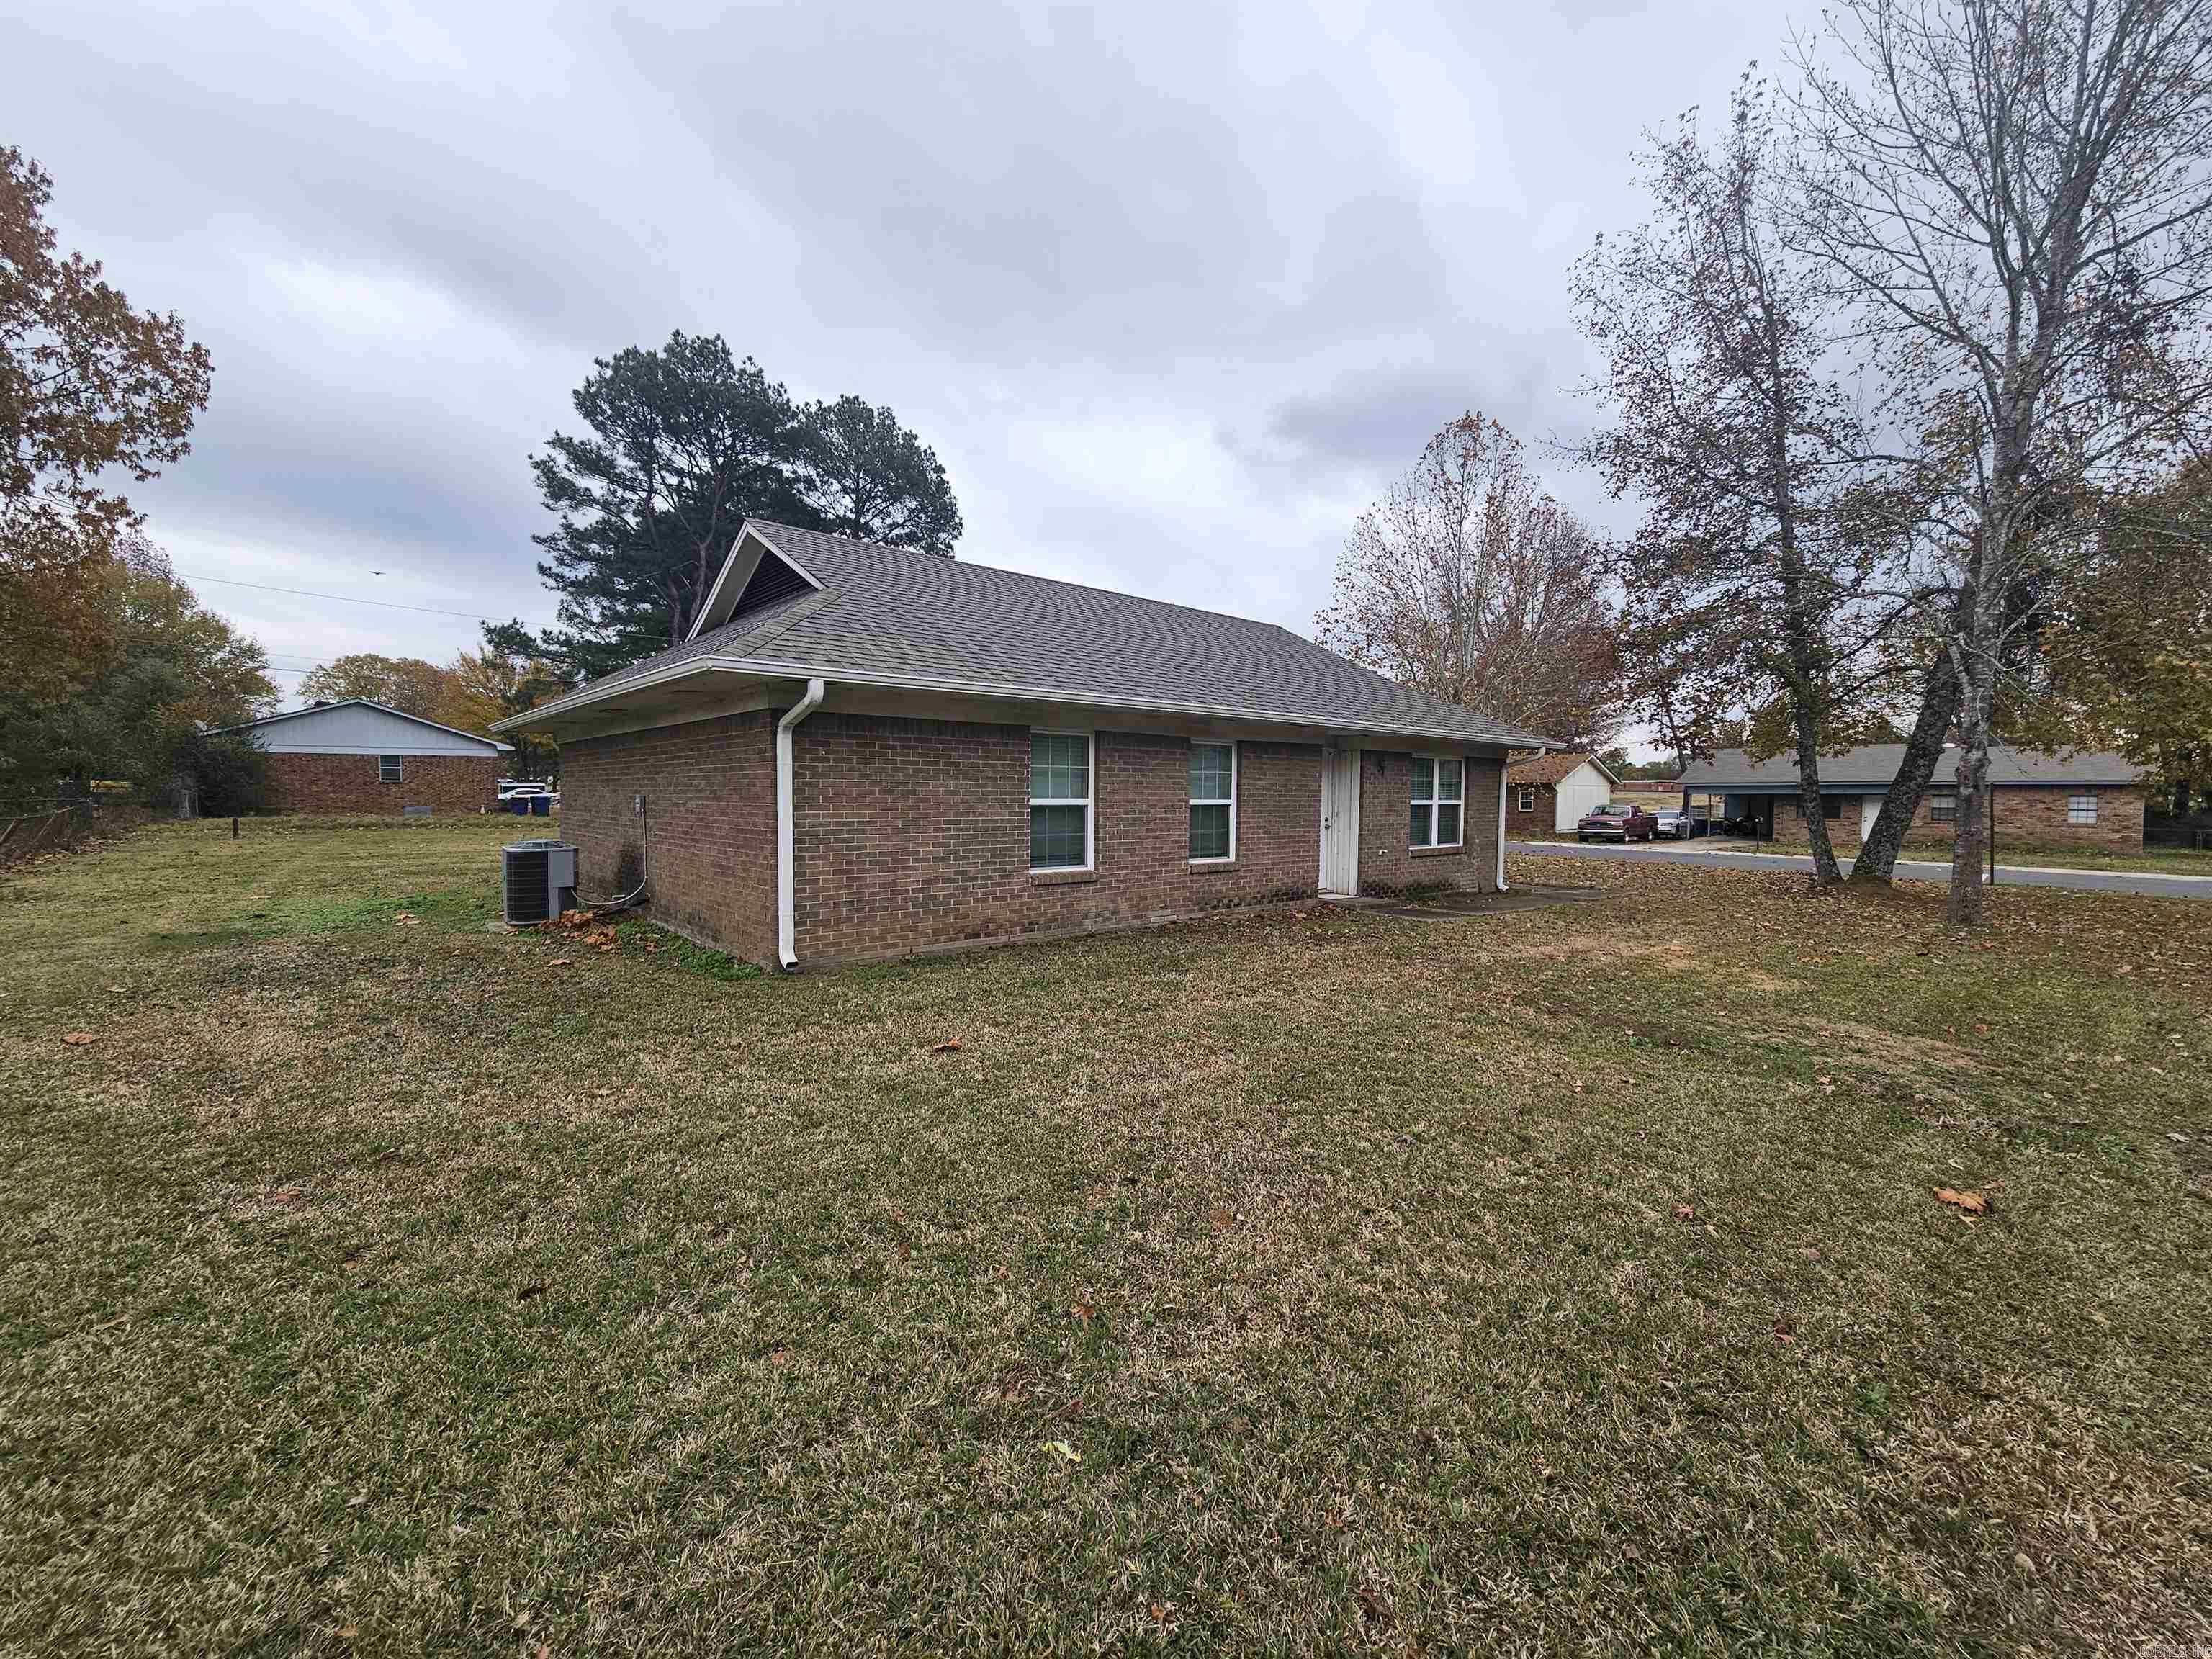
    Brick

  • Parking

    Garage

  • Patio and Porch Features

    Deck, Porch

  • Pool

    No

Area & Lot

  • Lot Features

    Cleared

  • Property Type

    Residential

  • Property Sub Type

    Single Family Residence

  • Architectural Style

    Traditional

Price

  • Sales Price

    $144,900

  • Tax Amount

    $1,006.03

  • Sq. Footage

    1,586

  • Price/SqFt

    $91

HOA

  • Association

    No

Property Resources

  • Horse Property

    NO

School District

  • Elementary School

    N/A

  • Middle School

    N/A

  • High School

    N/A

Property Features

  • New Construction

    NO

  • Sewer

    Public Sewer

  • Water Source

    Public

Schedule a Showing

Showing scheduled successfully.

<
>
IN PERSON
VIA CHAT

What is 3 + 4 ?


Change time

Mortgage calculator

Estimate your monthly mortgage payment, including the principal and interest, property taxes, and HOA. Adjust the values to generate a more accurate rate.

Your payment

Principal and Interest:

$

Property taxes:

$

HOA fees:

$

Total loan payment:

$

Total interest amount:

$

Location

County

Lonoke

Elementary School

Middle School

High School

Listing Courtesy of Sandra Finley , Crye-Leike REALTORS Cabot Branch

RealHub Information is provided exclusively for consumers' personal, non-commercial use, and it may not be used for any purpose other than to identify prospective properties consumers may be interested in purchasing. All information deemed reliable but not guaranteed and should be independently verified. All properties are subject to prior sale, change or withdrawal. RealHub website owner shall not be responsible for any typographical errors, misinformation, misprints and shall be held totally harmless.

Agent Erika Nava

REALTOR® | Hablo Español

Erika Nava

Call Erika today to schedule a private showing.


* Listings on this website come from the FMLS IDX Compilation and may be held by brokerage firms other than the owner of this website. The listing brokerage is identified in any listing details. Information is deemed reliable but is not guaranteed. If you believe any FMLS listing contains material that infringes your copyrighted work please click here to review our DMCA policy and learn how to submit a takedown request.© 2024 FMLS.
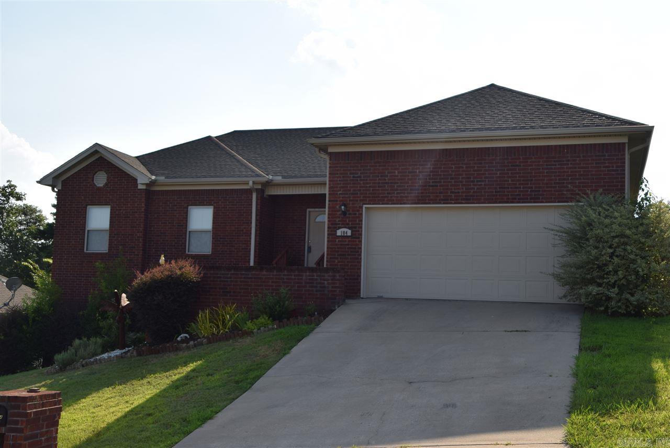
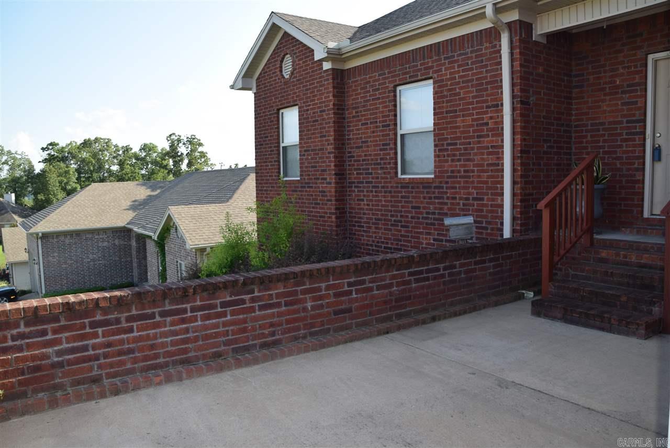
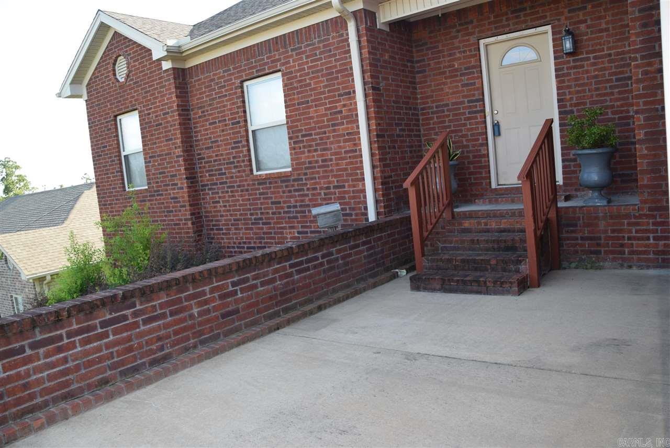
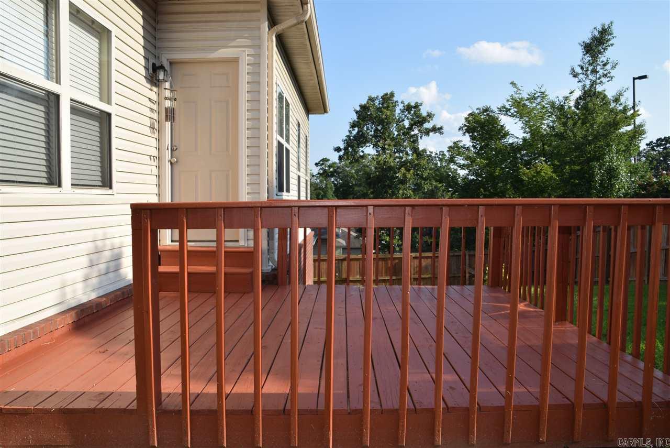
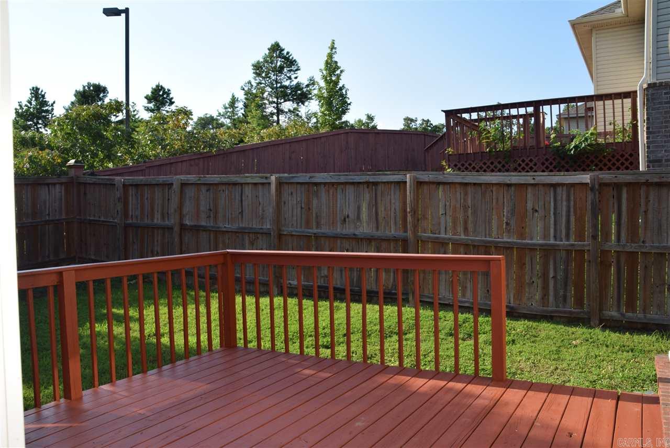
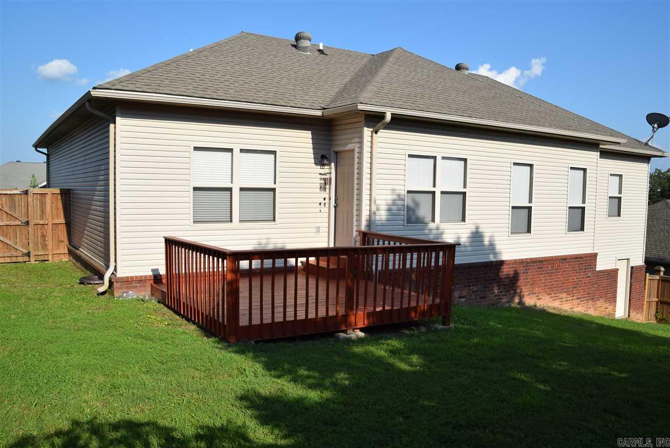
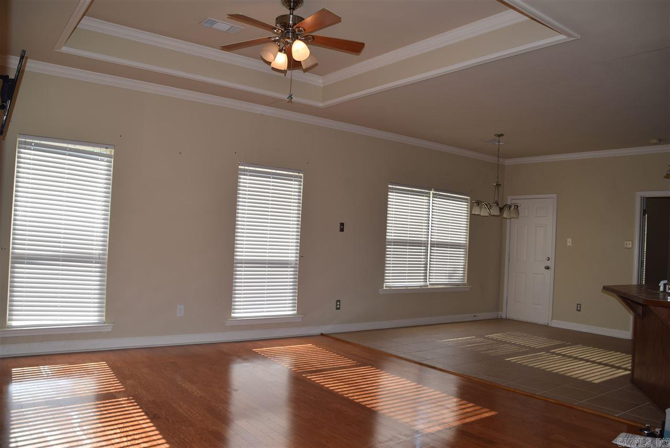
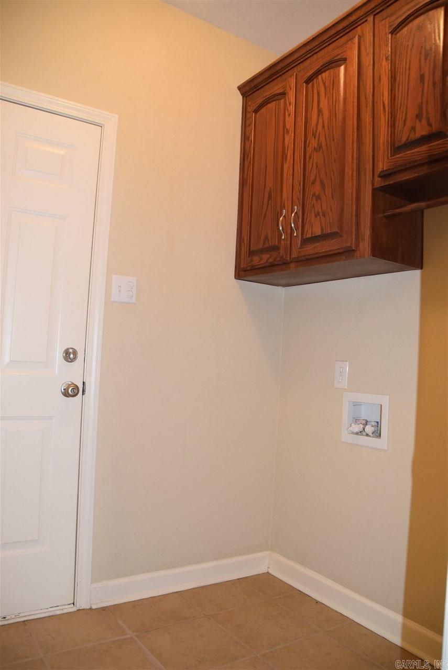
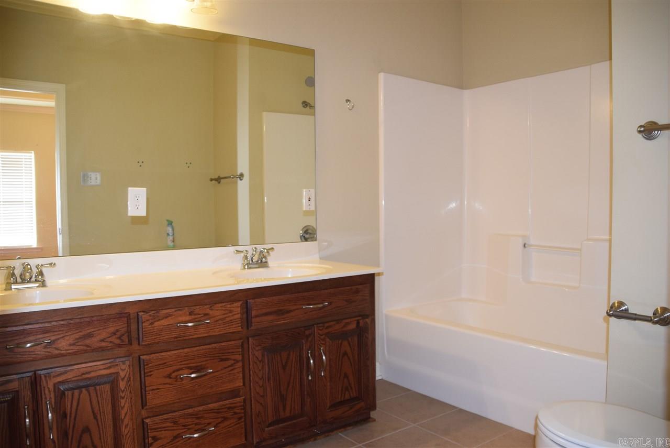
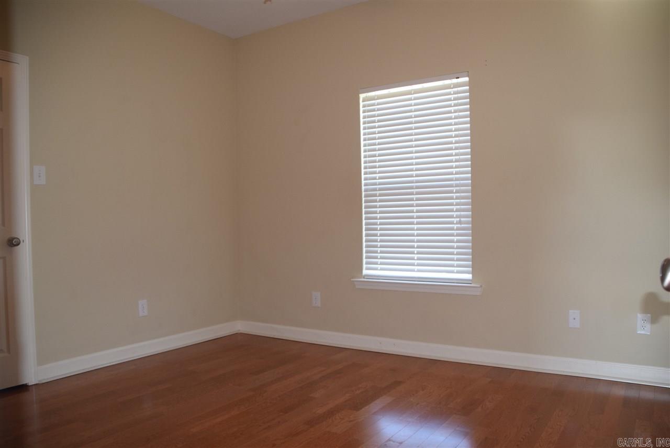
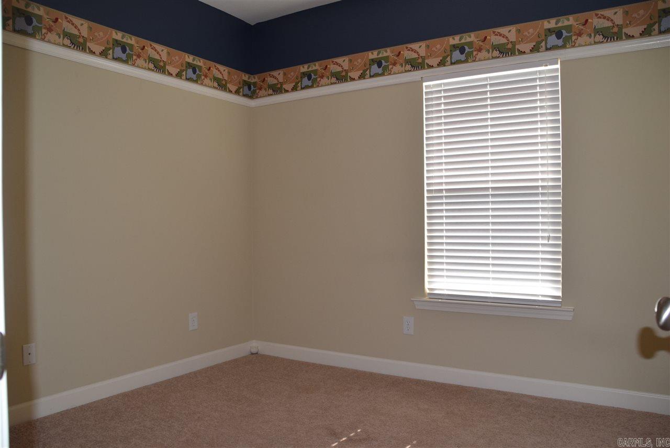
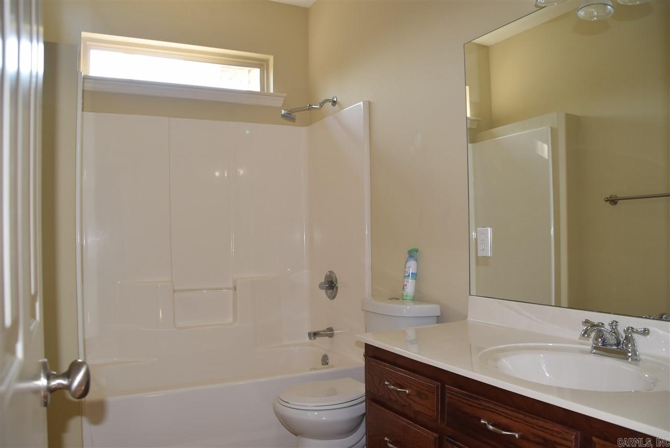
Gorgeous all brick 4bd/2ba home in the prestigious Greystone Subdivision. NO POA! Home features tray ceilings, eat in kitchen with tile countertops, separate laundry room, tile and wood throughout, and the most gorgeous view from the large front entry patio. Back deck for entertaining with large backyard. Within walking distance to the clubhouse. Call to make an appointment today! Home is eligible for 100% financing with a rural development loan.

104 Ridgecrest Square

Message successfully sent.

What would you like to know?

What is 3 + 4 ?

I agree to receive email communication and understand I can unsubscribe at any time.

I agree to be contacted by All Around Real Estate via call, email, and text for real estate services. To opt out, you can reply 'stop' at any time or reply 'help' for assistance. You can also click the unsubscribe link in the emails. Message and data rates may apply. Message frequency may vary. Privacy Policy

Related Properties

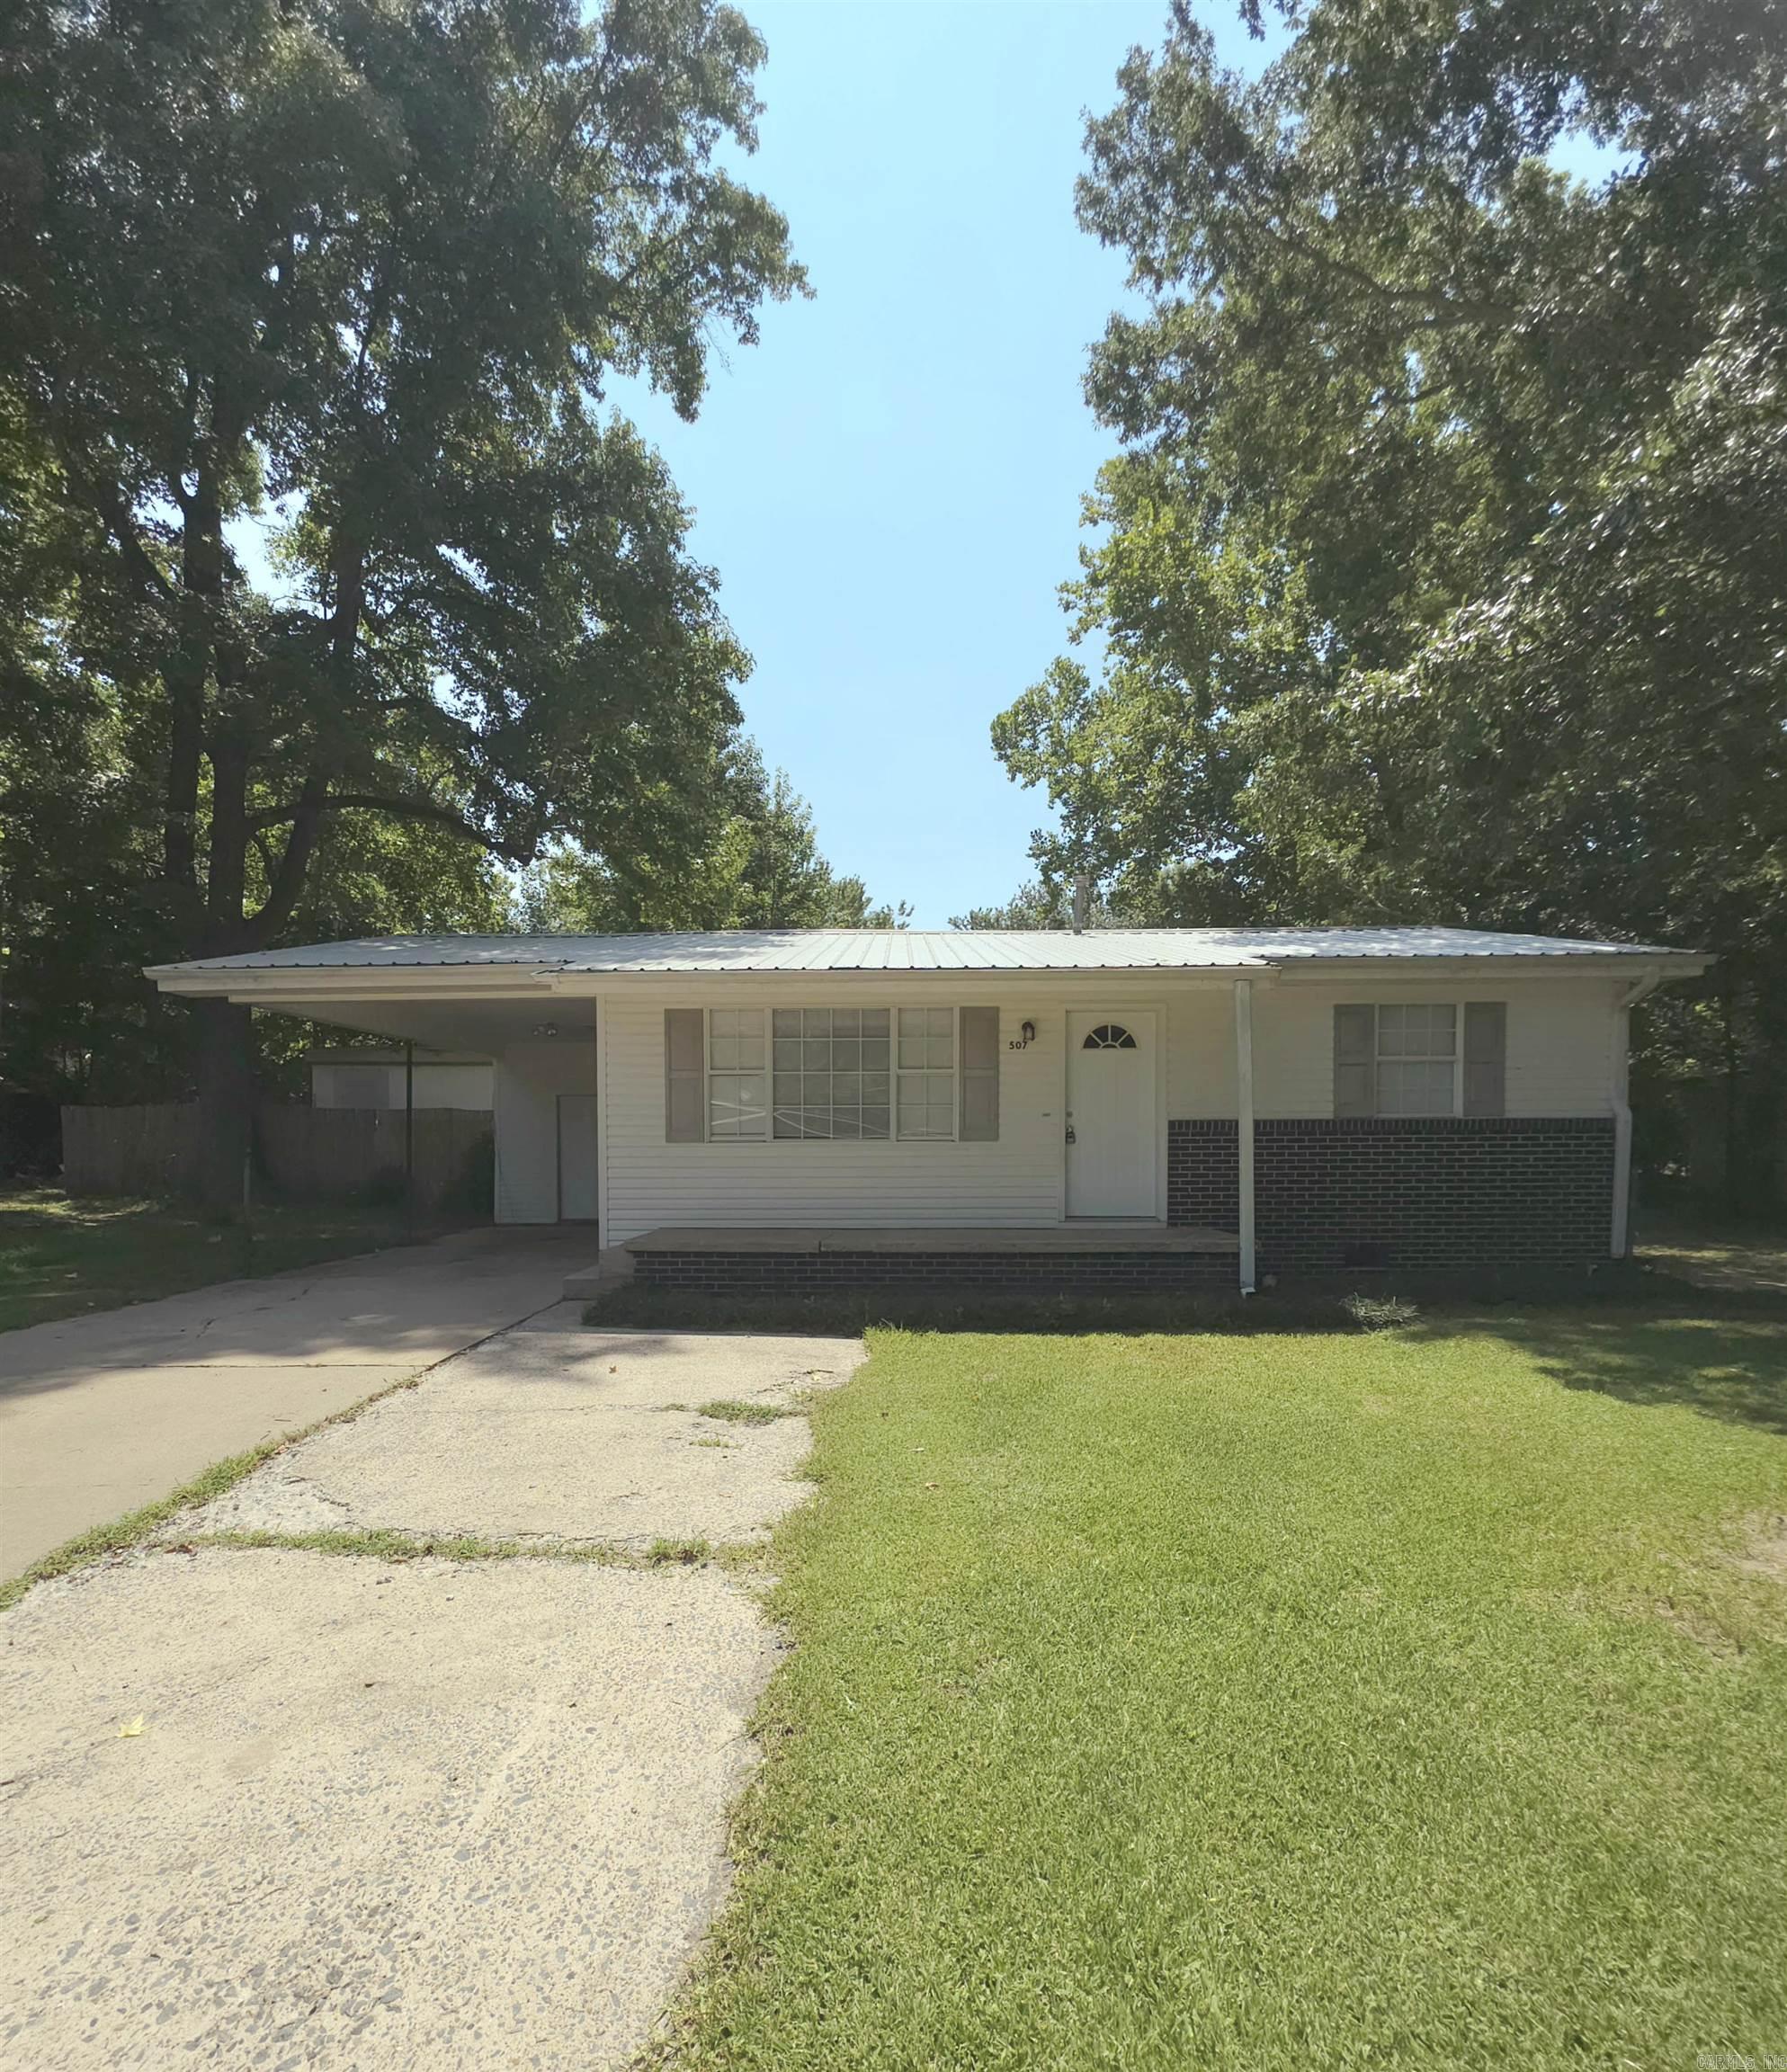
This 2 bedroom, 1 bath home is perfect for first-time buyers, downsizers, or investors looking for a turnkey opportunity. Conveniently located in the heart of Cabot, you'll be just minutes from shopping, dining, schools, and parks.  Recent updates include a new HVAC system, new flooring throughout, fresh paint, new paneling, new ceiling fans, new range, new dishwasher, and an updated bathroom with a new vanity and toilet.   With major improvements already completed, this home offers low-maintenance living and exceptional value. Don't miss your chance to own this charming home in a fantastic location!
#26030007

Cabot

507 S Jackson St

2 Beds

1 Baths

832 Sq.Ft.

$124,900

MLS#: 26030007

New on site 1 day ago
Beautifully updated 4-bedroom, 1.5-bath home nestled in the heart of Cabot! Featuring stylish luxury LVP flooring throughout, this home offers a modern, move-in-ready feel with spacious living areas perfect for everyday living and entertaining. Step outside to enjoy the fully fenced backyard, providing plenty of space for kids, pets, gardening, or weekend gatherings. Conveniently located near schools, shopping, dining, and all that Cabot has to offer, this home is the perfect blend of comfort, style, and convenience. Now Vacant!
#26031975

Cabot

28 Pheasant Run Drive

4 Beds

1 Baths

1,437 Sq.Ft.

$165,000

MLS#: 26031975

Welcome to this charming two-story home offering 3 bedrooms, 1.5 bathrooms, and approximately 1,080 square feet of comfortable living space! Recent updates include fresh interior paint, new flooring, and a stylish new kitchen backsplash, giving the home a fresh, modern feel.  The thoughtfully designed floor plan features one bedroom and a full bathroom on the main level, providing flexibility for guests, a home office, or convenient main-level living. Upstairs, you'll find two additional bedrooms connected by a Jack-and-Jill half bath, creating a functional layout for family or visitors.  The inviting living area flows into the kitchen, making it a comfortable space for everyday living and entertaining. Whether you're a first-time homebuyer, looking to downsize, or searching for a great investment opportunity, this move-in-ready home offers both charm and value. Conveniently located near shopping, dining, schools, and other local amenities, this home is ready for its next owner. Schedule your private showing today! **Carport DOES NOT convey**
#26030409

Cabot

98 Pond Street

3 Beds

1 Baths

1,080 Sq.Ft.

$150,000

MLS#: 26030409
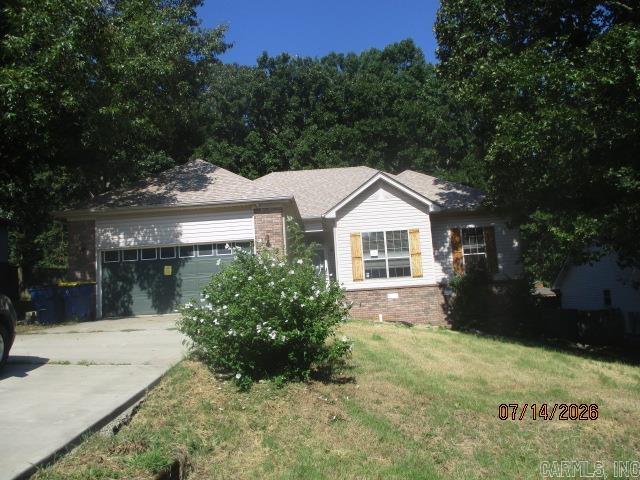
Located off of Willie Ray and Highland Blvd features this 3 br/2ba Brick/frame home with enclosed double garage.  Seller will not be making repairs. Buyer to perform due diligence.  The following flood zone information has been obtained for the property. Flood Zone Designation: X. Seller does not pay customary closing costs: including title policy, escrow fees, survey or transfer fees. Proof of funds required on cash transactions Lender Pre-Approval letter for financed offers dated within last 30 days). Seller is Secretary of Veterans Affairs. This property may qualify for Seller Financing (Vendee). Property sold As Is.
#26030435

Cabot

2013 N Hills Dr

3 Beds

2 Baths

1,782 Sq.Ft.

$172,000

MLS#: 26030435
Price reduced
Wonderful 3 bedroom 2 bath house in Cabot, Living room leads to dining area that is perfect for enjoying time with family or friends. Ceiling fans in bedrooms. Spacious master with half bath. Plenty of yard space. Tenant occupied, 24-hour notice for showings. Roof, Hvac and Windows all new in 2022.
#26029336

Cabot

10 Meadowlark Drive

3 Beds

1 Baths

1,158 Sq.Ft.

$129,000

MLS#: 26029336
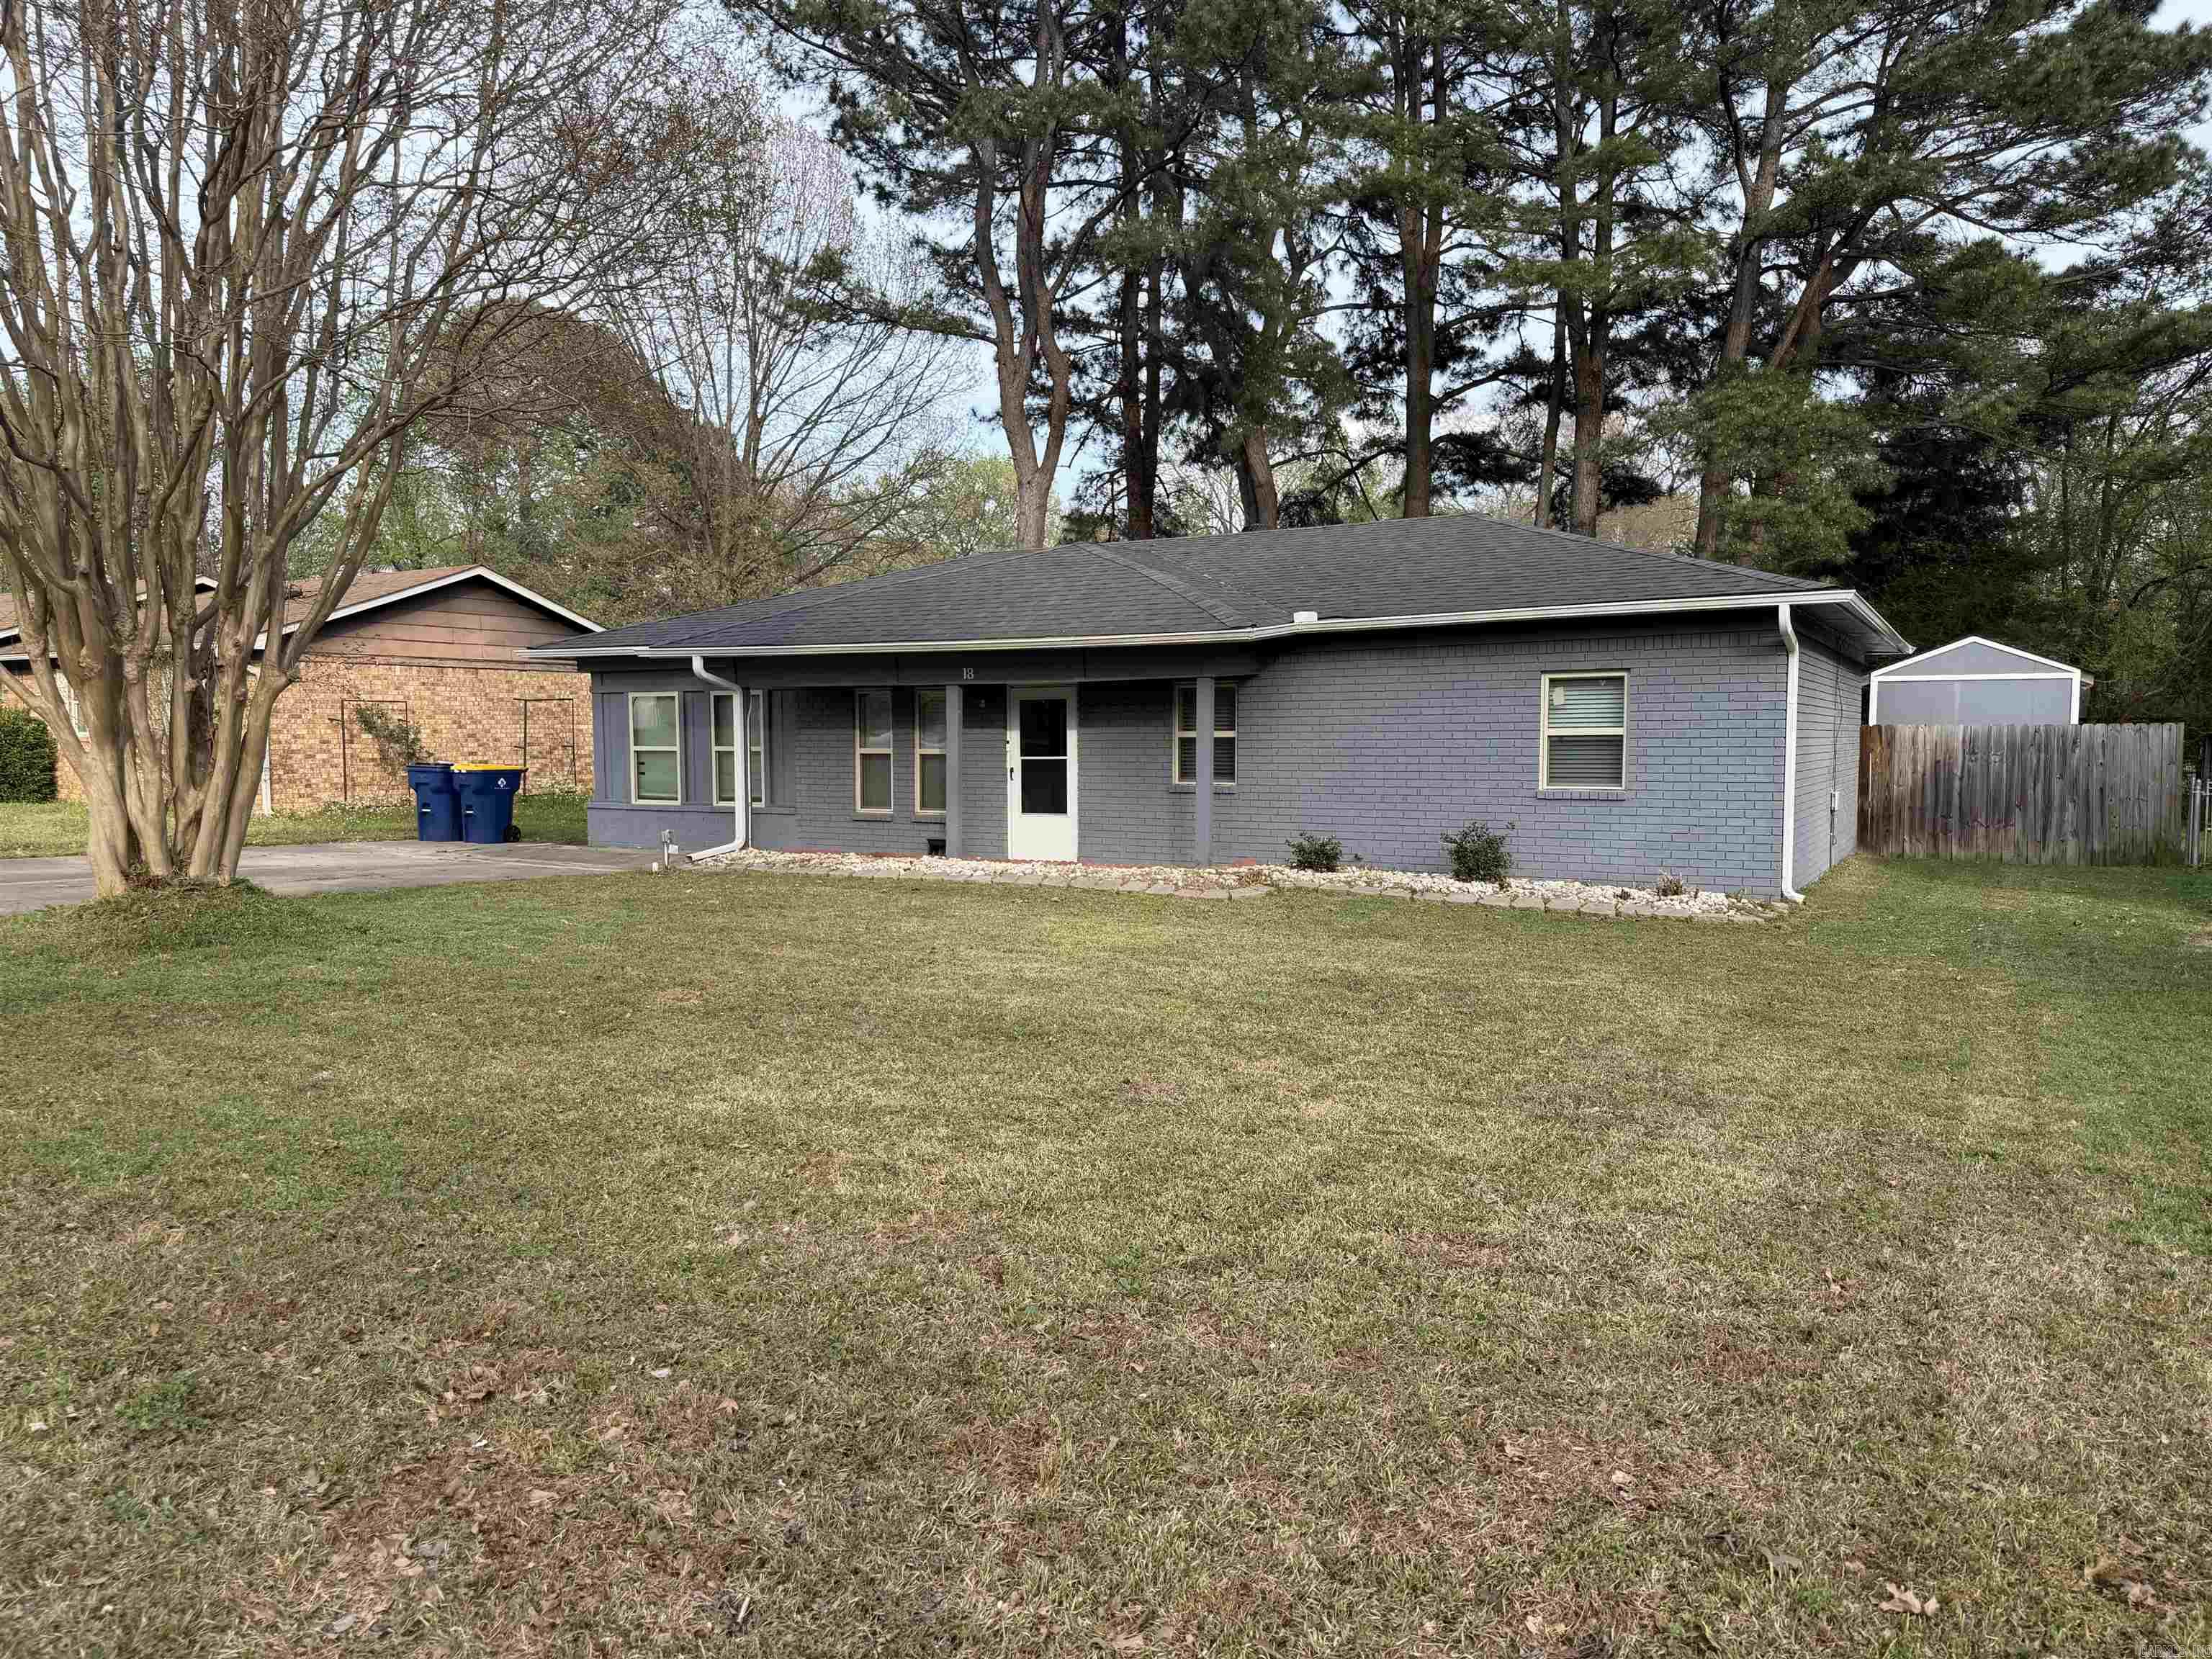
Move-in ready and priced to sell in desirable Pheasant Run Addition of Cabot! This 3-bedroom, 1.5-bath home offers strong potential with an open floor plan, spacious dining area, and updated kitchen. Recent exterior improvements, including fresh paint. The enclosed garage provides additional square footage with a bonus living area featuring luxury vinyl plank flooring—ideal for maximizing rental income or resale value. The fully fenced backyard includes a storage shed for added functionality. Conveniently located near schools, shopping, and dining, this property is positioned for solid returns.  Priced to move—don’t miss this value-add opportunity!
#26012599

Cabot

18 Paige Avenue

3 Beds

1 Baths

1,350 Sq.Ft.

$165,000

MLS#: 26012599

 - property

Send a message

Message successfully sent.

Your message

What is 3 + 4 ?

Reason for contacting?

I agree to receive email communication and understand I can unsubscribe at any time.

I agree to be contacted by All Around Real Estate via call, email, and text for real estate services. To opt out, you can reply 'stop' at any time or reply 'help' for assistance. You can also click the unsubscribe link in the emails. Message and data rates may apply. Message frequency may vary. Privacy Policy

Sign Out

Virtual Assistant

Would you like to take the next step with this property? We can help you schedule a showing or virtual tour, or send you more details.

Yes, I would like more information.

Thank You for Your Reply, One of Our Agents will contact you as soon as possible

No, maybe later.

Thank you, you can always contact me via email, phone number or through the contact form.

Realhub AI

Lucy - Your AI-Powered Realtor

Update Your Temporary Password

Personalize your search

Enter your email and we'll notify you immediately when new listings match what you're looking for.

or enter email address

Already have an account ? Login here

Continue your home search

I agree to receive communications and understand I can unsubscribe at any time.

I agree to be contacted by All Around Real Estate via call, email, and text for real estate services. To opt out, you can reply 'stop' at any time or reply 'help' for assistance. You can also click the unsubscribe link in the emails. Message and data rates may apply. Message frequency may vary. Privacy Policy

Already have an account ? Login here

We use cookies

We use cookies primarily for analytics to enhance your experience. By accepting, you agree to our use of these cookies. You can manage your preferences or learn more about our cookies policy.