
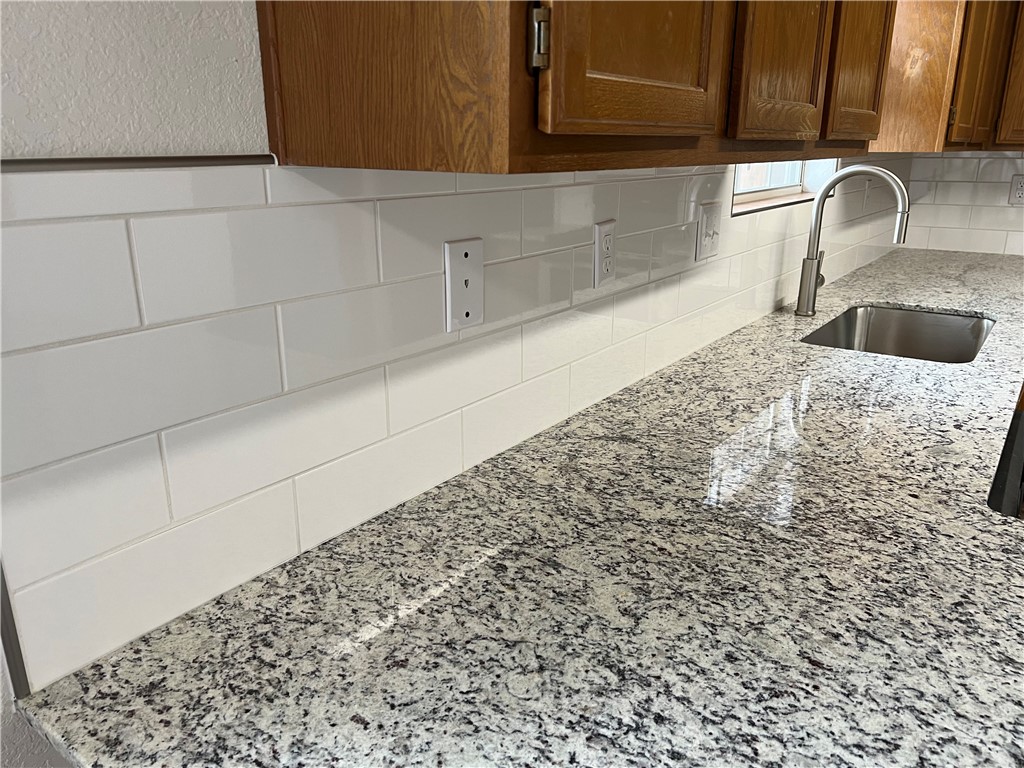
Features & Amenities

Interior

  • Total Bedrooms

    N/A

  • Bathrooms

    N/A

  • Basement YN

    NO

  • Cooling YN

    YES

  • Cooling

    Central Air

  • Heating YN

    YES

  • Heating

    Central

  • Pet friendly

    N/A

Exterior

  • Garage

    No

  • Construction Materials

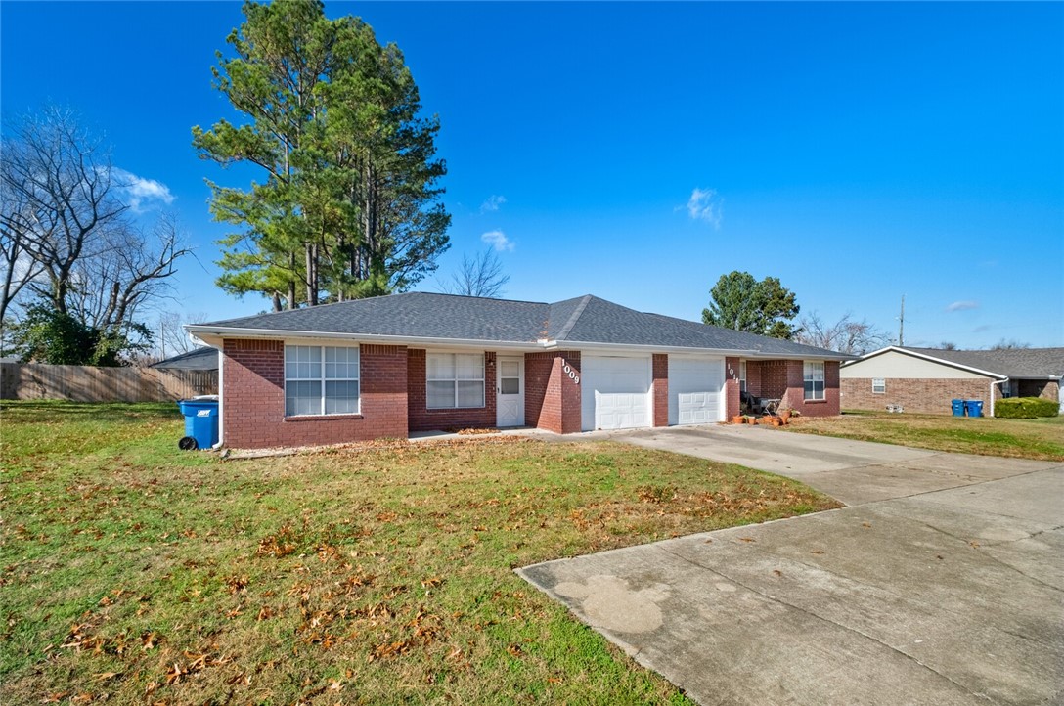
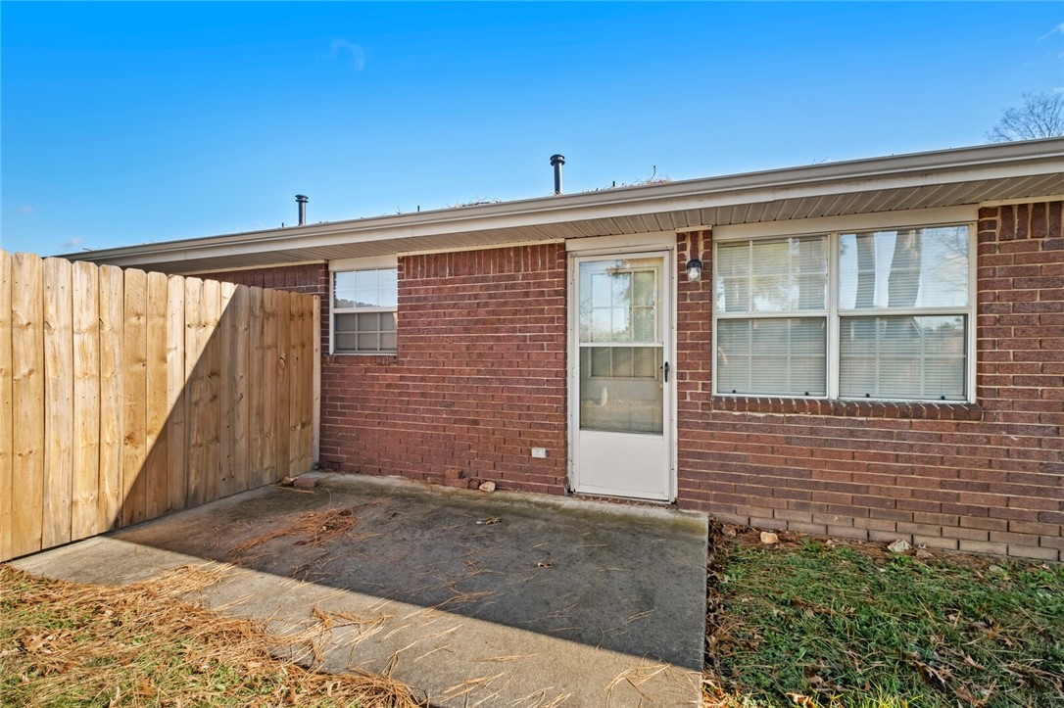
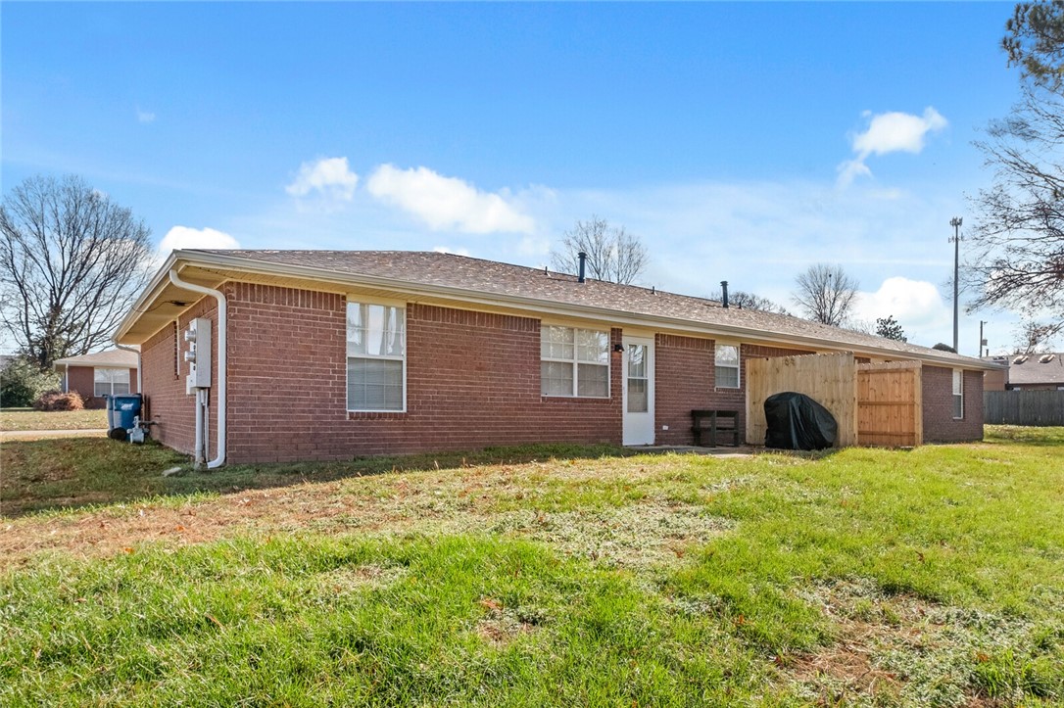
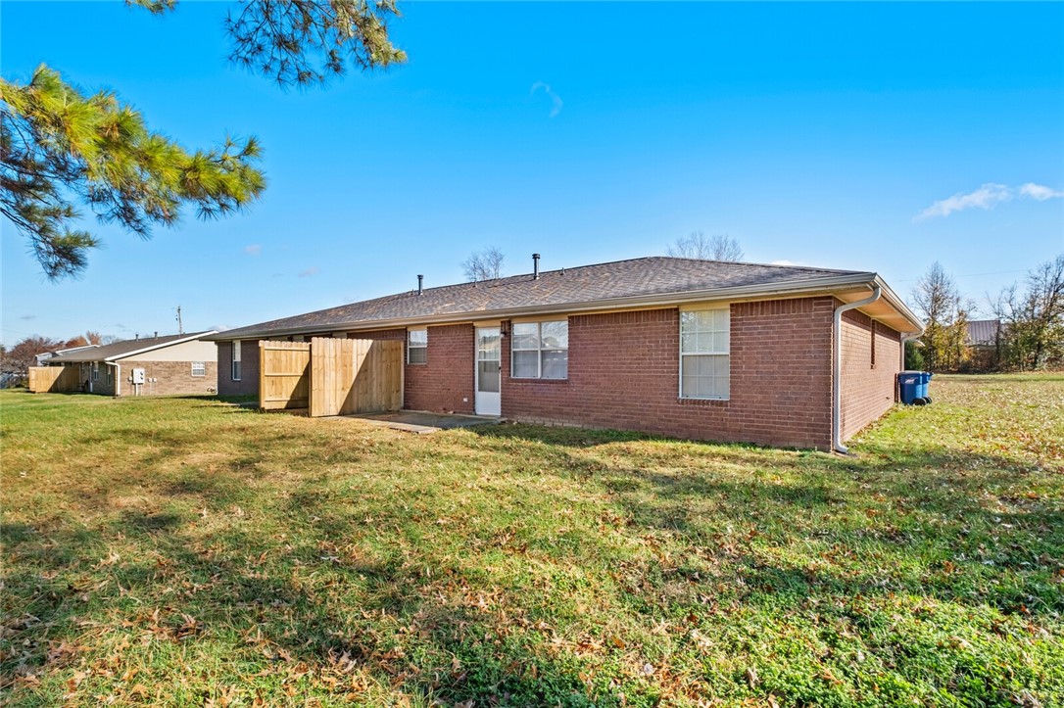
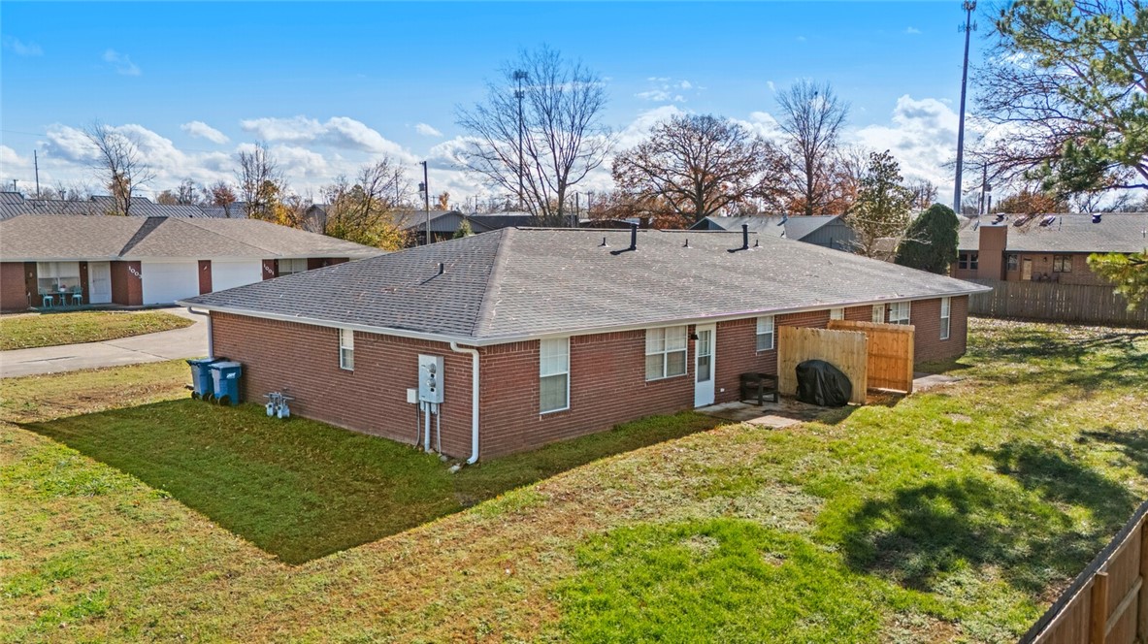
    Brick

  • Parking

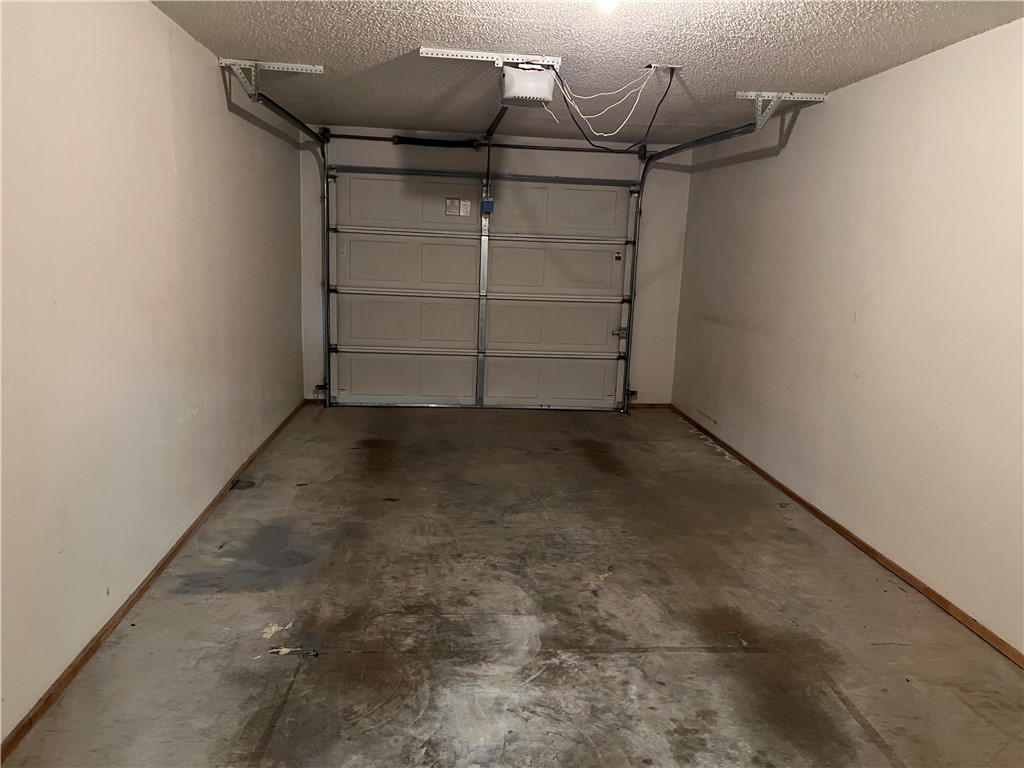
    Concrete, Attached, Garage, Garage Door Opener, Driveway

  • Pool

    No

Area & Lot

  • Lot Features

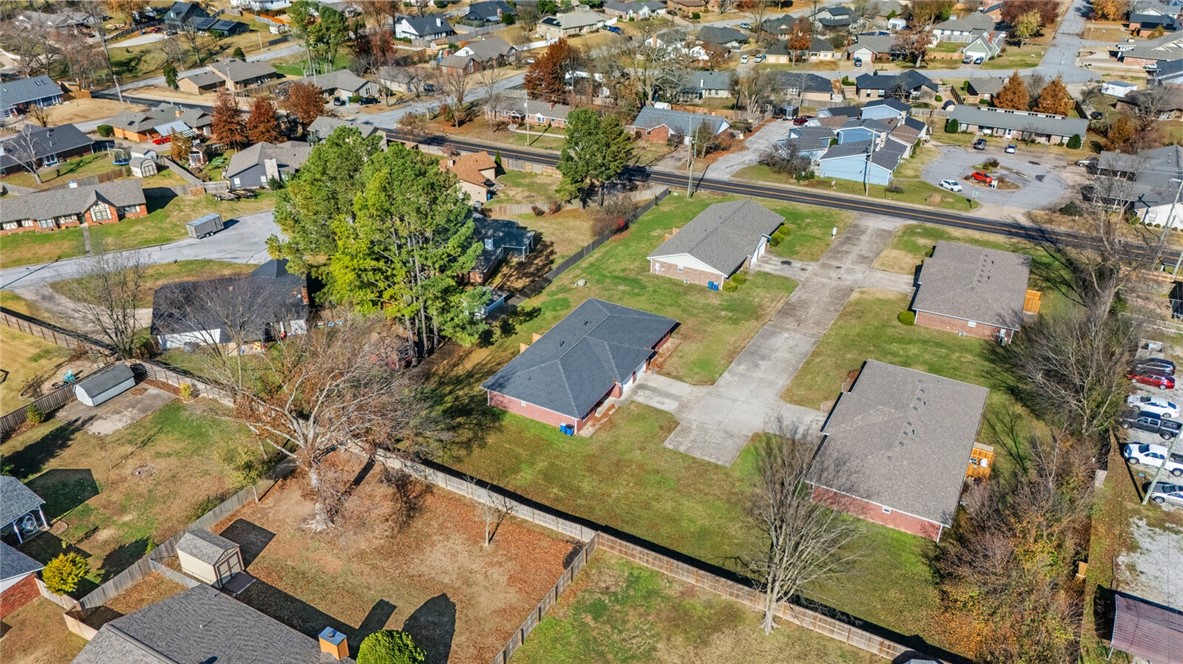
    Cul-De-Sac

  • Lot Size(acres)

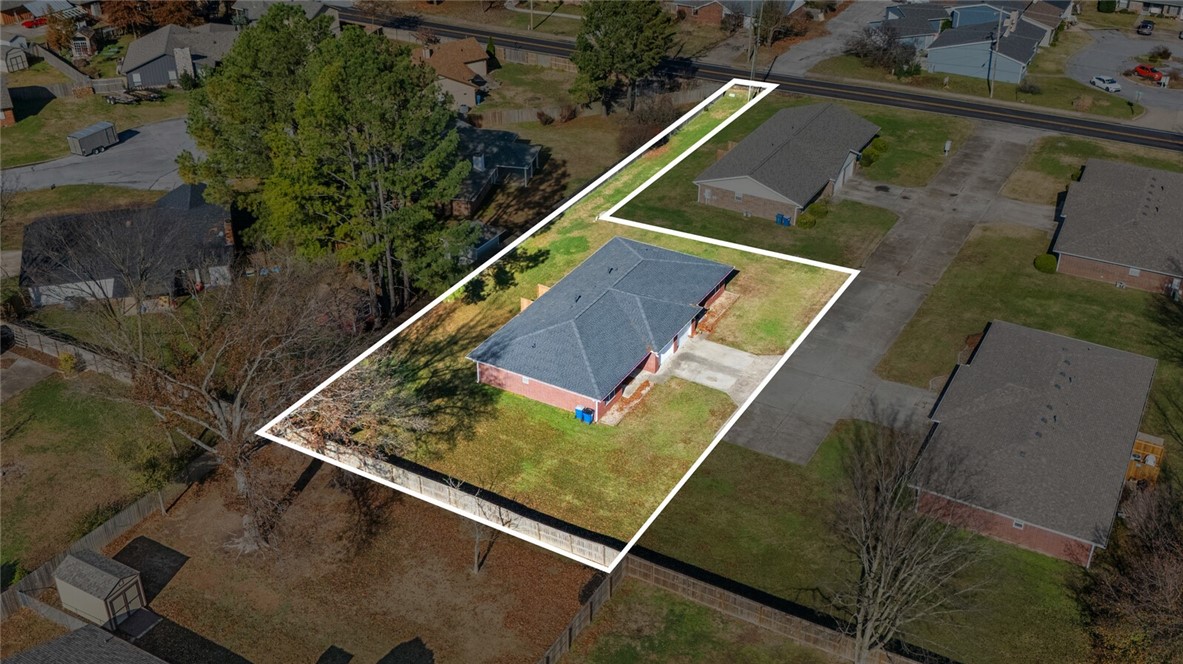
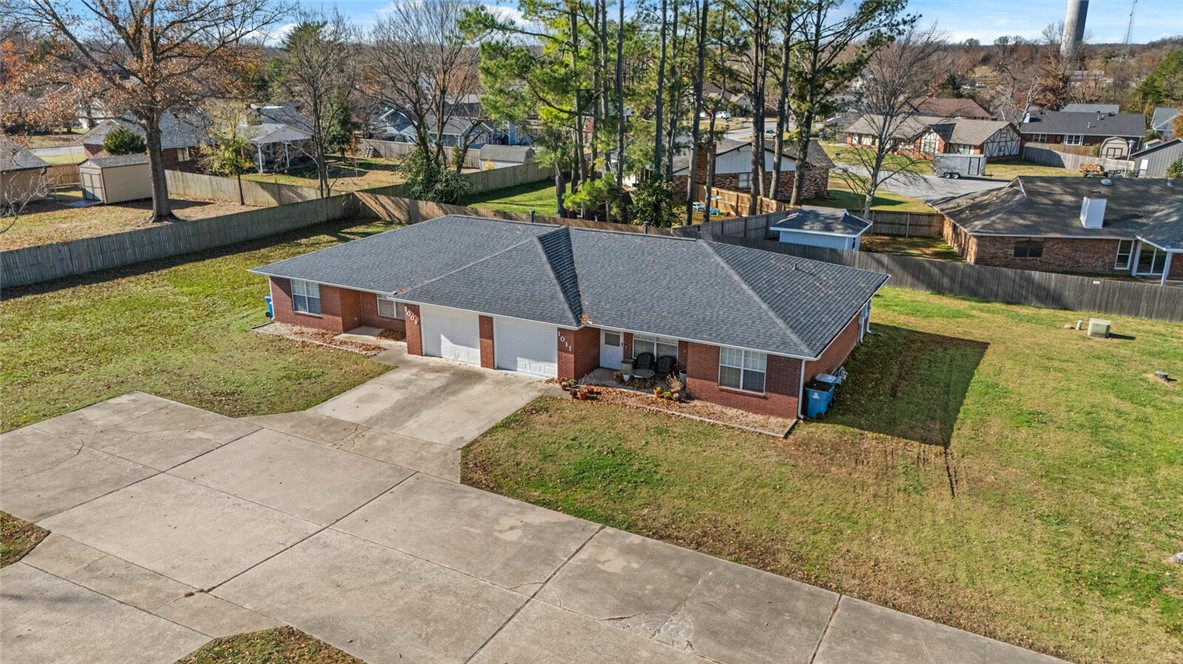
    0.45

  • Property Type

    Residential

  • Property Sub Type

    Duplex

Price

  • Sales Price

    $520,000

  • Tax Amount

    $4,982

  • Sq. Footage

    2,245

  • Price/SqFt

    $231

HOA

  • Association

    N/A

School District

  • Elementary School

    N/A

  • Middle School

    N/A

  • High School

    N/A

Property Features

  • New Construction

    NO

  • Association Amenities

    Trail(s)

  • Foundation Details

    Slab

  • Tax Lot

    5

Schedule a Showing

Showing scheduled successfully.

<
>
IN PERSON
VIA CHAT

What is 3 + 4 ?


Mortgage calculator

Estimate your monthly mortgage payment, including the principal and interest, property taxes, and HOA. Adjust the values to generate a more accurate rate.

Your payment

Principal and Interest:

$

Property taxes:

$

HOA fees:

$

Total loan payment:

$

Total interest amount:

$

Location

County

Benton

Elementary School

Middle School

High School

Listing Courtesy of Ryan Russell, Equity Partners Realty

RealHub Information is provided exclusively for consumers' personal, non-commercial use, and it may not be used for any purpose other than to identify prospective properties consumers may be interested in purchasing. All information deemed reliable but not guaranteed and should be independently verified. All properties are subject to prior sale, change or withdrawal. RealHub website owner shall not be responsible for any typographical errors, misinformation, misprints and shall be held totally harmless.

Agent Erika Nava

REALTOR® | Hablo Español

Erika Nava

Call Erika today to schedule a private showing.


* Listings on this website come from the FMLS IDX Compilation and may be held by brokerage firms other than the owner of this website. The listing brokerage is identified in any listing details. Information is deemed reliable but is not guaranteed. If you believe any FMLS listing contains material that infringes your copyrighted work please review our DMCA policy and learn how to submit a takedown request.© 2024 FMLS.
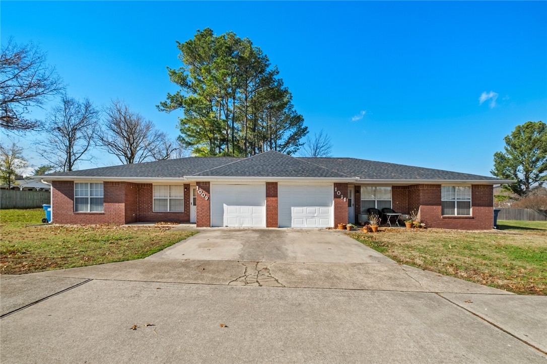
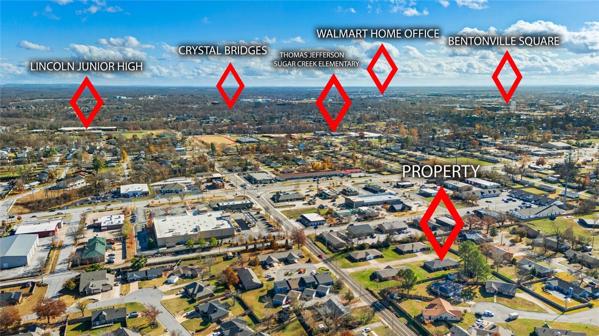
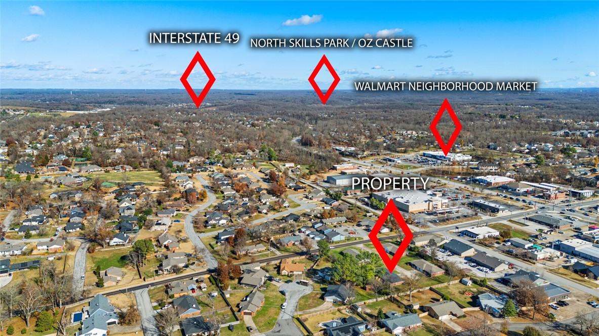
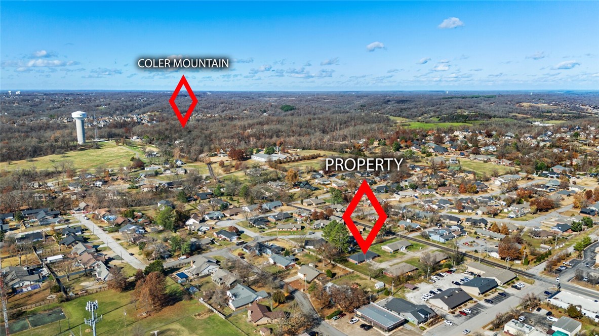
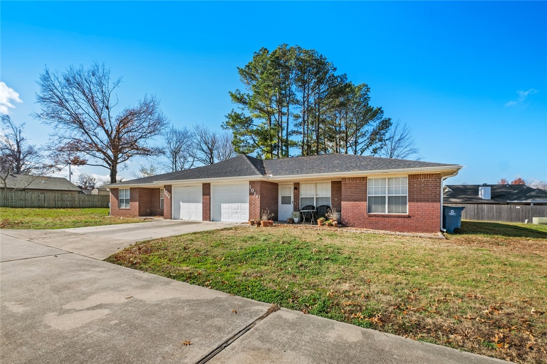
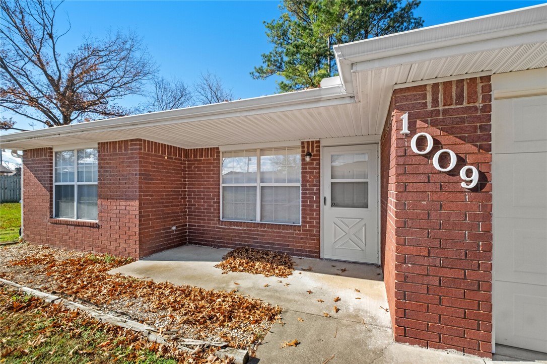
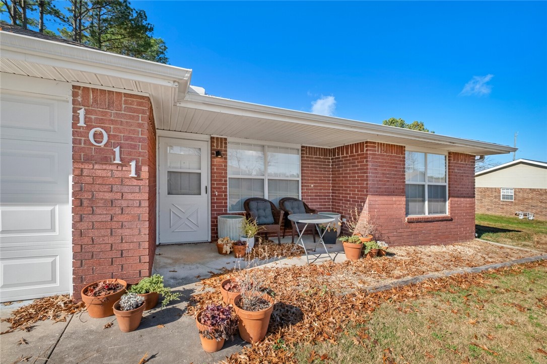
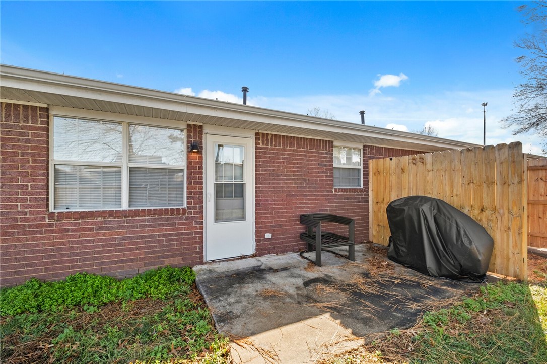
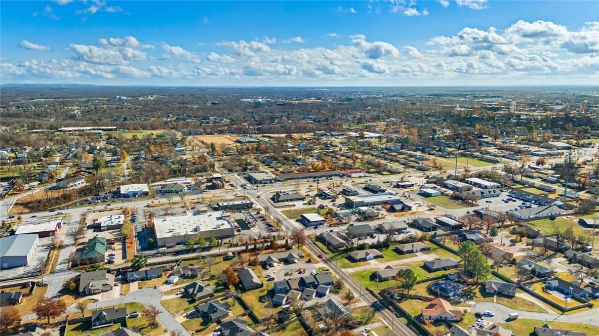
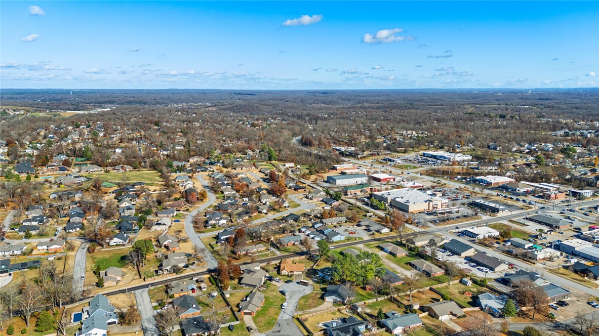
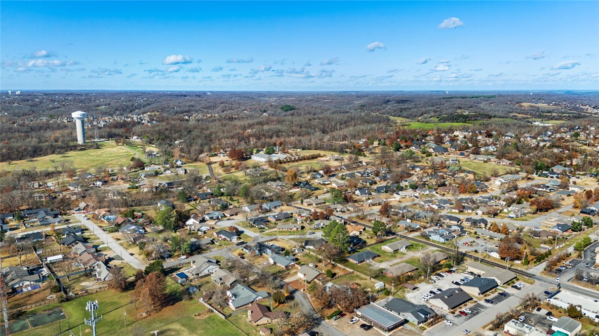
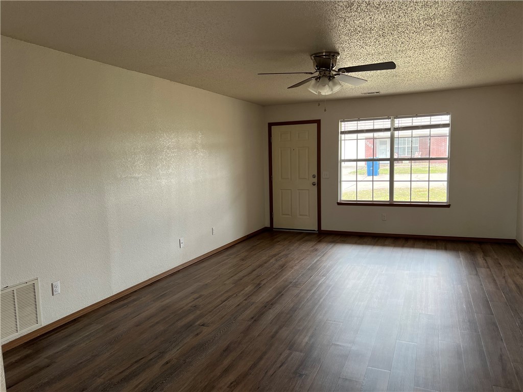
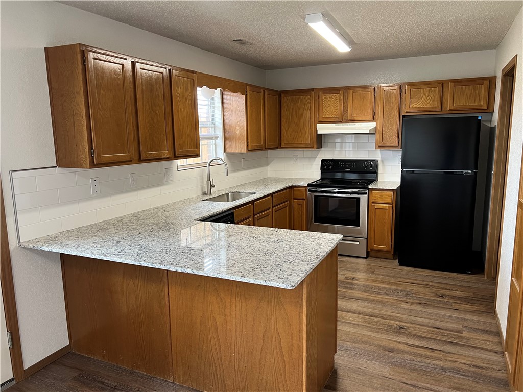
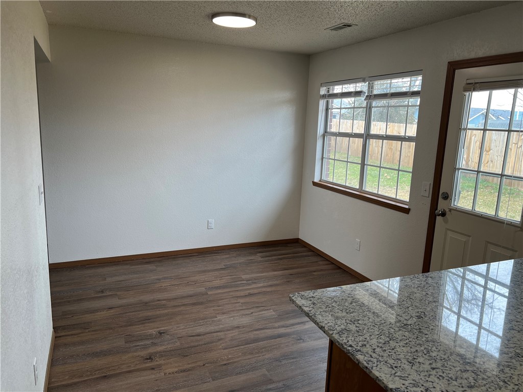
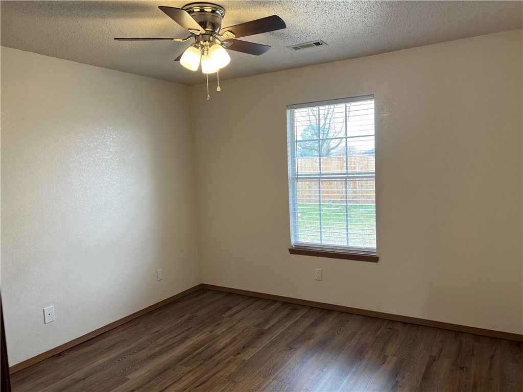
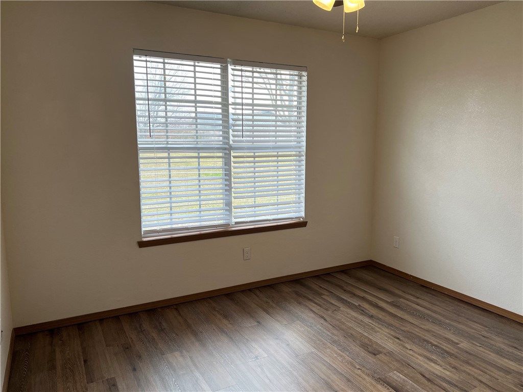
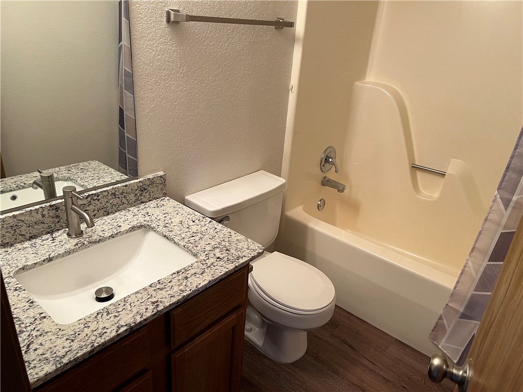
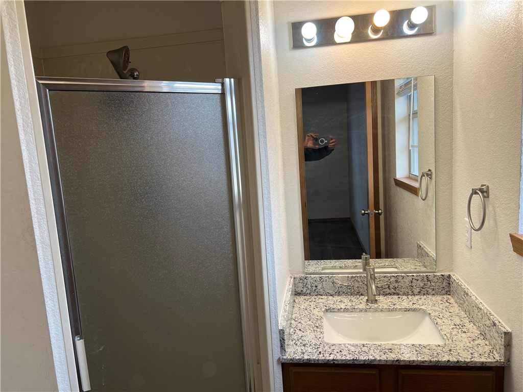
Fantastic location on an oversized .45 acre lot.  Duplex near downtown Bentonville featuring 2bed/2bath/1 car garage units.  Great investment in superior Bentonville location.  Additional duplex also available at same price next to this listing could create a nice infill development.  Both units now vacant and easy to show. Duplex supply in Bentonville downtown core area is rare and limited.

1009/1011 NW 12th Street

Message successfully sent.

What would you like to know?

What is 3 + 4 ?

I agree to receive email communication and understand I can unsubscribe at any time.

I agree to be contacted by All Around Real Estate via call, email, and text for real estate services. To opt out, you can reply 'stop' at any time or reply 'help' for assistance. You can also click the unsubscribe link in the emails. Message and data rates may apply. Message frequency may vary. Privacy Policy

Related Properties

New on site 1 day ago
Enjoy peaceful country living between Bentonville and Pea Ridge with this 2-bedroom, 2-bath home featuring a flex space with bunk beds and an impressive shop and access to gravel riding right outside your front door! The spacious shop offers an indoor pickleball court, large garage door, two oversized ceiling fans, ample lighting, workbenches, and room for recreational equipment, hobbies, and bike storage. A sitting area adds space to relax between games or rides. Inside the home, the primary bedroom features a private en suite bath, while two additional bedrooms share a full hall bath. Both bathrooms include built-in Bluetooth speakers. A convenient mudroom/laundry area with a utility sink adds everyday functionality, and a smart lock provides easy entry. With nearby access to Northwest Arkansas bike trails, local dining, and attractions, this property brings together comfortable living, recreation, and versatile workspace in one unique setting. Can come fully furnished.
#1366944

Bentonville

14308 Mariano Road

2 Beds

2 Baths

1,440 Sq.Ft.

$525,000

MLS#: 1366944

New on site 1 day ago
Enjoy modern construction and thoughtful design in this 2025-built home offering +/- 2,011 SF, 3 beds, and 2.5 baths on a +/- 0.17 acre lot. The two-story layout features an inviting open concept design that seamlessly connects the kitchen, dining, and living room, creating a space for everyday living and entertaining. The kitchen features quartz countertops, a gas cooktop, and ceiling-height cabinetry, offering both style and functionality. All 3 bedrooms are conveniently located upstairs, including a spacious primary suite featuring a large walk in closet and private bath. A second full bath serves the additional bedrooms, with a convenient half bath on the main level. Step outside to enjoy the covered patio and privacy fenced backyard, providing a comfortable space to relax or entertain. Located in the Bentonville School District, just 1.3 miles from Vaughn Elementary, 4.8 miles from XNA, and 8.9 miles from the I-49 Interchange. Don't miss the opportunity to make this move-in ready home yours!
#1367631

Bentonville

4707 SW Juneberry Street

3 Beds

2 Baths

2,011 Sq.Ft.

$425,000

MLS#: 1367631

New on site 3 days ago
Open house
Picture mornings on your covered balcony and evenings gathering in an open living area that flows into the eat-in kitchen with quartz counters. The Magnolia is Medlin Park’s largest plan: 3 bedrooms, 2 baths, 1,515 sq ft, with a primary suite retreat and walk-in closet, plus flexible space for guests or a home office. Washer and dryer included. Outside, the gated community offers a clubhouse, pool, exercise room, pickleball court, dog park and fishing pond, with Greenway trails nearby for walking and biking. Minutes from I-49, Freeman Health System (formerly Northwest Medical) , the new Walmart campus, Horsebarn Park, The Momentary and downtown dining and shopping. Owner-occupant purchase only. 5k Your Way! Builder credits $5,000 toward your choice of closing costs or a rate buydown.
#1367482

Bentonville

3329 SE MP Parkway 108

3 Beds

2 Baths

1,515 Sq.Ft.

$424,900

MLS#: 1367482

New on site 3 days ago
Up to $8,000 BUYER INCENTIVE. Unbeatable location near Crystal Bridges Museum, the Alice Walton School of Medicine, Downtown Bentonville & Walmart’s new campus. Enjoy a vibrant community with top-tier amenities, including a clubhouse, pool, pickleball court, dog park, yard maintenance & access to the countries top premier mountain biking trails. Fitzgerald floor plan boasts LVP flooring, crown molding, blinds, ample storage & countertops, Frigidaire stainless steel appliances, refrigerator, a pantry, tons of storage & abundant natural light. Spacious primary suite includes a perfect ensuite bathroom with walk-in tile shower, double sinks, & large walk-in closet. Patio perfect for entertaining! Oversized garage with ample storage. Staged home at 701 NE Heights Ln.
#1367408

Bentonville

905 NE Heights Lane

3 Beds

2 Baths

1,731 Sq.Ft.

$475,000

MLS#: 1367408

New on site 3 days ago
Location, location, location! Prime SE Bentonville setting just minutes from both the Sam’s Club Home Office and the new Walmart Home Office campus. A mature, established area close to everything downtown has to offer. Beneath the surface is a home with great bones waiting for its next chapter. Put your own stamp on the home with updated finishes in a location that continues to grow in demand. Sold As Is.
#1367505

Bentonville

1801 SE Lawrence

3 Beds

2 Baths

1,958 Sq.Ft.

$425,000

MLS#: 1367505

New on site 4 days ago
Location, lifestyle & thoughtful updates come together at this all brick home! Backing up to Lake Bentonville with walking & biking trails right outside the front door, this 4-bedroom, 2-bath home offers convenient access to outdoor recreation while staying close to everything Bentonville has to offer. Inside, the kitchen was remodeled in 2021 with new cabinets, countertops, backsplash, appliances, & flooring. The expanded entryway features built-in lockers & additional storage, while the primary suite benefits from an enlarged walk-in closet. Upstairs, a fourth bedroom added with a built-in desk, perfect for a home office or guest space. The backyard has been leveled & landscaped with magnolia trees & a wrought iron fence.  Major improvements include a new roof, soffit and fascia in 2024, a tankless water heater in 2023, and an upgraded, larger-capacity HVAC system. Updated fireplace has not been used. Enjoy the trails, lake views, and Bentonville lifestyle right outside your door! Furnishings negotiable.
#1367329

Bentonville

1700 SW F Street

4 Beds

2 Baths

1,953 Sq.Ft.

$525,000

MLS#: 1367329

Open house
Introducing the Partridge Plan, an exceptional new construction home designed with both comfort and functionality in mind. The heart of the home features an huge open-concept living area highlighted by a cozy gas fireplace. The kitchen is a true standout, with abundant counter space, a gas range with a vented hood, and a large walk-in pantry to keep everything organized and within reach. The primary suite is designed as a private retreat, complete with a spacious walk-in closet and a conveniently located laundry room attached. Upstairs, you’ll find three additional bedrooms along with a full bathroom with double vanity space. Step outside to enjoy the large covered back porch, perfect for entertaining or unwinding while taking in the outdoors. This home feels very private with no direct homes behind! Blinds, gutters, and fence included. Preferred lender credit is available. VISIT BUILDER'S MODEL HOME - 6703 CRABAPPLE ST, WALNUT GROVE
#1367436

Bentonville

6700 SW Orange Avenue

4 Beds

2 Baths

2,282 Sq.Ft.

$455,999

MLS#: 1367436

Welcome to this beautifully maintained all-brick home in Bentonville’s desirable Sturbridge Subdivision! Offering an ideal combination of comfort, convenience, and thoughtful updates, this home features a desirable split floor plan with 3 bedrooms and 2 bathrooms. The spacious kitchen provides ample cabinetry and counter space, with a range and dishwasher just one year old. The refrigerator, washer, and dryer all convey for added convenience. Major updates include a new roof 2024 and water heater in 2025, along with fresh interior and exterior paint. The HVAC is approximately 12 years old. Storage is plentiful throughout the home, making it easy to stay organized. Enjoy a fantastic location just minutes from Coler Mountain Bike Preserve, Bentonville Square, local dining and shopping, and Crystal Bridges Museum. Don't miss your opportunity to make this Bentonville home yours!
#1367024

Bentonville

1501 Sanford Drive

3 Beds

2 Baths

2,063 Sq.Ft.

$499,000

MLS#: 1367024

Come home to this remarkable new construction home in highly sought after Walnut Grove subdivision. This 4 bed, 2.5 bath home features an open floor plan, lots of storage space, hardwood floors, custom cabinets and trim, beautiful granite countertops and so much more. Included in the price is a wood privacy fence, gutters, and window blinds. The home is pre-wired for audio and security. The subdivision also features a large walking trail and coming in spring a community pool.
#1367203

Bentonville

6705 High Meadow Boulevard

4 Beds

2 Baths

2,206 Sq.Ft.

$458,000

MLS#: 1367203

Move-in ready with upgrades already in place! This 4-bedroom McKissic Springs home features LVP throughout, an epoxy-finished garage, expanded covered patio and fenced backyard. The bright, open layout showcases ceiling-height kitchen cabinets, a large island, gas cooking and built-in oven. Upstairs loft offers flexible living space. Unwind in the primary suite with soaking tub, glass shower and dual vanity. Custom drop-zone storage, a pantry and upgraded laundry cabinetry complete the package.
#1367283

Bentonville

4906 SW Juneberry Street

4 Beds

3 Baths

2,731 Sq.Ft.

$475,000

MLS#: 1367283

Send a message

Message successfully sent.

Your message

What is 3 + 4 ?

Reason for contacting?

I agree to receive email communication and understand I can unsubscribe at any time.

I agree to be contacted by All Around Real Estate via call, email, and text for real estate services. To opt out, you can reply 'stop' at any time or reply 'help' for assistance. You can also click the unsubscribe link in the emails. Message and data rates may apply. Message frequency may vary. Privacy Policy

Sign Out

Virtual Assistant

Would you like to take the next step with this property? We can help you schedule a showing or virtual tour, or send you more details.

Yes, I would like more information.

Thank You for Your Reply, One of Our Agents will contact you as soon as possible

No, maybe later.

Thank you, you can always contact me via email, phone number or through the contact form.

Realhub AI

Lucy - Your AI-Powered Realtor

Update Your Temporary Password

Personalize your search

Enter your email and we'll notify you immediately when new listings match what you're looking for.

or enter email address

Already have an account ? Login here

Continue your home search

I agree to receive communications and understand I can unsubscribe at any time.

I agree to be contacted by All Around Real Estate via call, email, and text for real estate services. To opt out, you can reply 'stop' at any time or reply 'help' for assistance. You can also click the unsubscribe link in the emails. Message and data rates may apply. Message frequency may vary. Privacy Policy

Already have an account ? Login here

We use cookies

We use cookies for analytics and to enhance your experience. By accepting, you agree to analytics and marketing cookies. Small functional cookies that count viewed properties and time on site are used regardless of your choice. You can manage your preferences or learn more about our cookies policy.