
Features & Amenities

Interior

  • Other Interior Features

    Eat-in Kitchen, Vaulted Ceiling(s)

  • Total Bedrooms

    5

  • Bathrooms

    4

  • 1/2 Bathrooms

    1

  • Pet friendly

    N/A

Exterior

  • Garage

    Yes

  • Garage spaces

    3

  • Construction Materials

    Brick

  • Patio and Porch Features

    Patio, Covered

  • Pool

    No

Area & Lot

  • Lot Features

    Level

  • Lot Size(acres)

    1.08

  • Property Type

    Residential

  • Property Sub Type

    Single Family Residence

  • Architectural Style

    Built to Suit

Price

  • Sales Price

    $796,000

  • Tax Amount

    $450

  • Sq. Footage

    3,791

  • Price/SqFt

    $209

HOA

  • Association

    No

Property Resources

  • Horse Property

    NO

School District

  • Elementary School

    Springhill

  • Middle School

    Bethel

  • High School

    Bryant

Property Features

  • New Construction

    YES

  • Sewer

    Public Sewer

Schedule a Showing

Showing scheduled successfully.

<
>
IN PERSON
VIA CHAT

What is 3 + 4 ?


Change time

Mortgage calculator

Estimate your monthly mortgage payment, including the principal and interest, property taxes, and HOA. Adjust the values to generate a more accurate rate.

Your payment

Principal and Interest:

$

Property taxes:

$

HOA fees:

$

Total loan payment:

$

Total interest amount:

$

Location

County

Saline

Elementary School

Springhill

Middle School

Bethel

High School

Bryant

Listing Courtesy of Kendall Staggers , Keller Williams Realty LR Branch

RealHub Information is provided exclusively for consumers' personal, non-commercial use, and it may not be used for any purpose other than to identify prospective properties consumers may be interested in purchasing. All information deemed reliable but not guaranteed and should be independently verified. All properties are subject to prior sale, change or withdrawal. RealHub website owner shall not be responsible for any typographical errors, misinformation, misprints and shall be held totally harmless.

Agent Erika Nava

REALTOR® | Hablo Español

Erika Nava

Call Erika today to schedule a private showing.


* Listings on this website come from the FMLS IDX Compilation and may be held by brokerage firms other than the owner of this website. The listing brokerage is identified in any listing details. Information is deemed reliable but is not guaranteed. If you believe any FMLS listing contains material that infringes your copyrighted work please click here to review our DMCA policy and learn how to submit a takedown request.© 2024 FMLS.
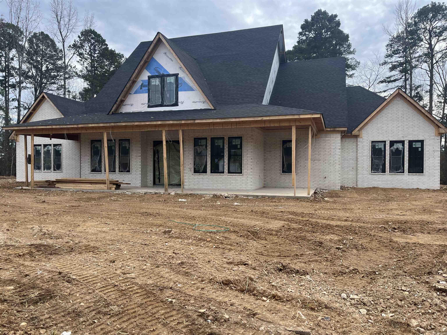
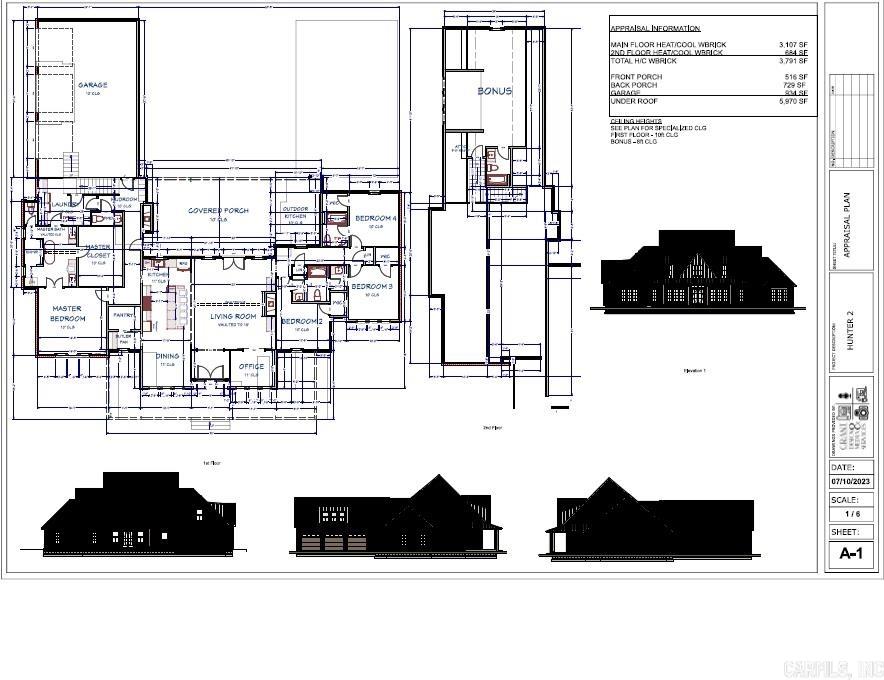
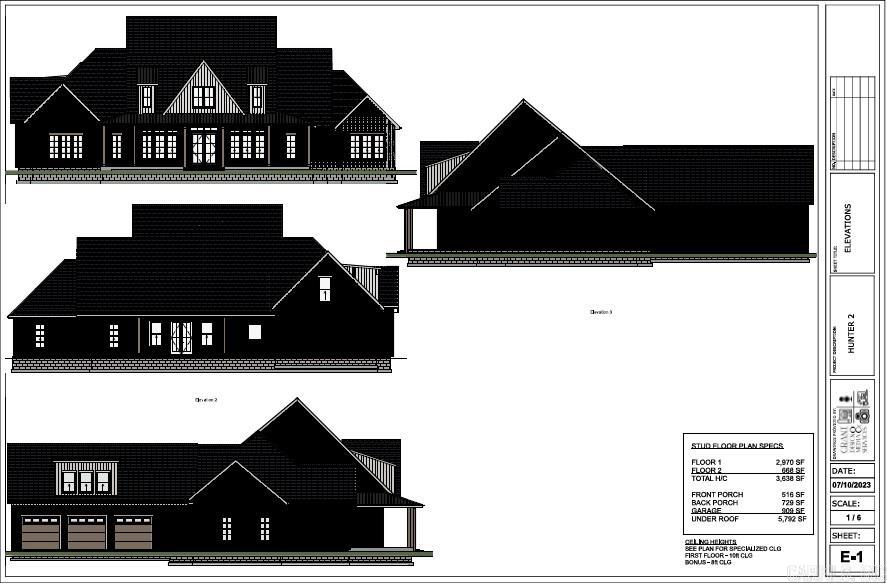
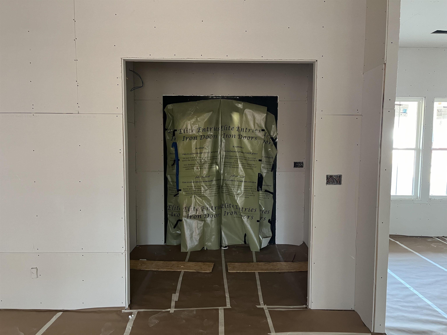
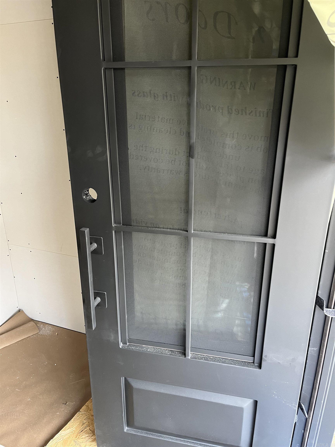
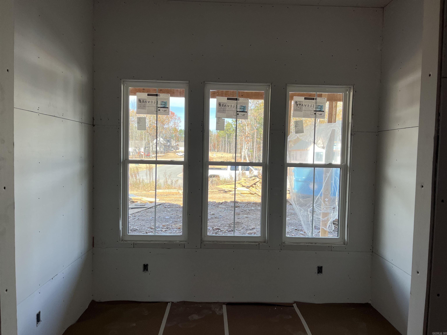
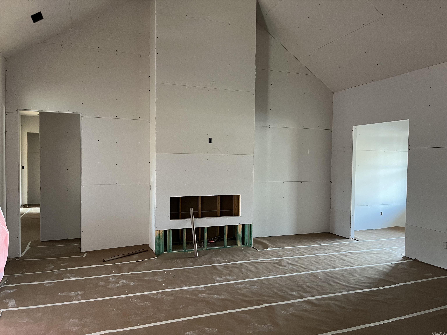
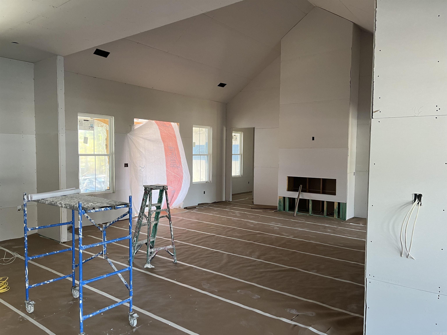
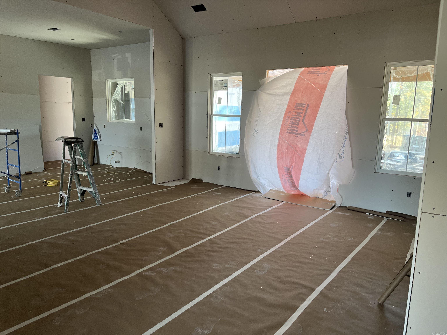
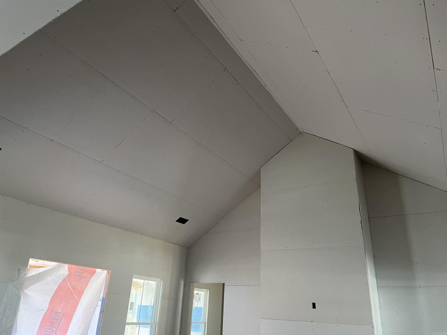
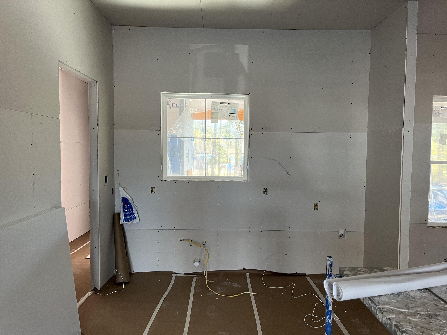
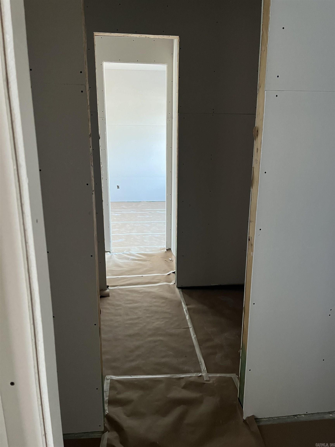
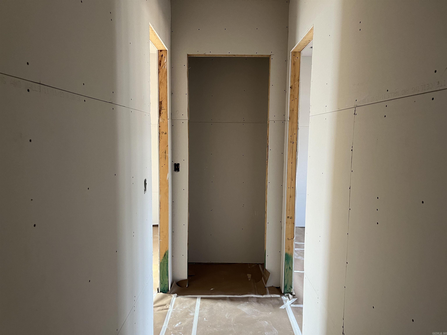
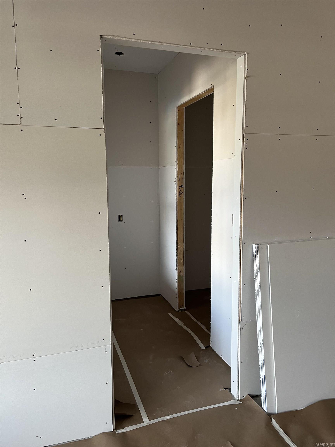
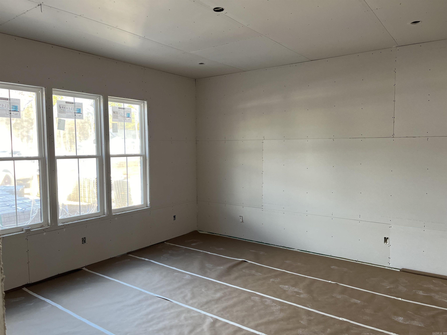
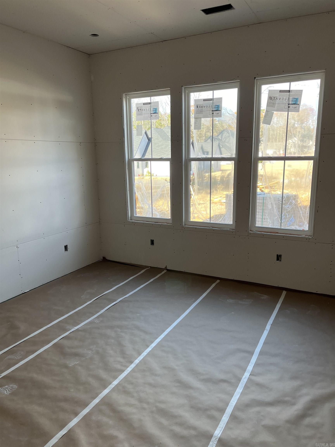
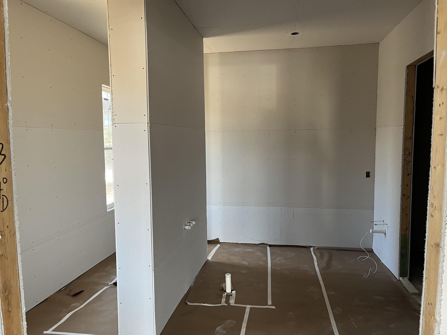
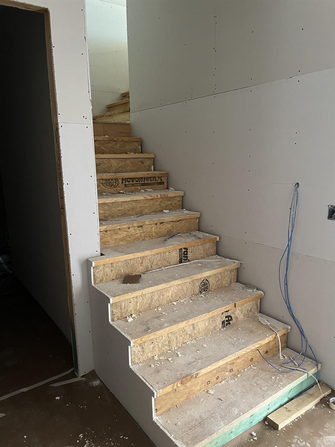
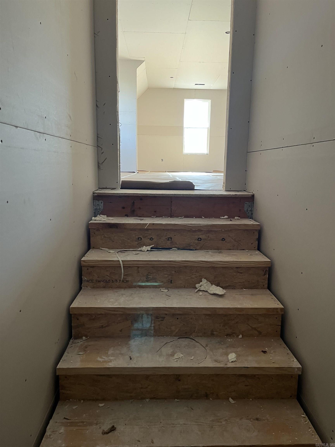
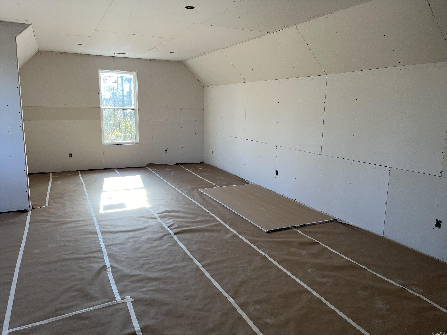
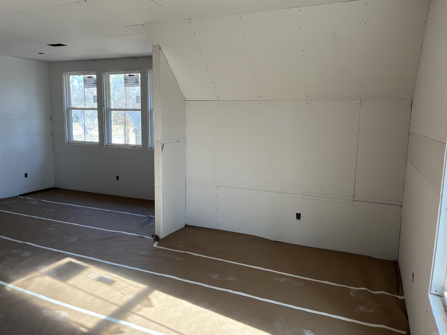
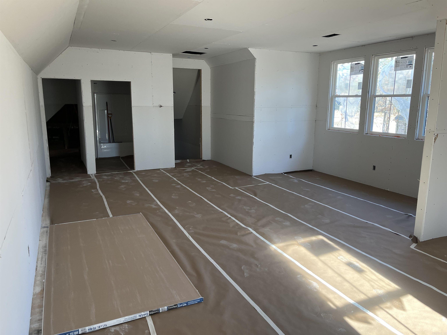
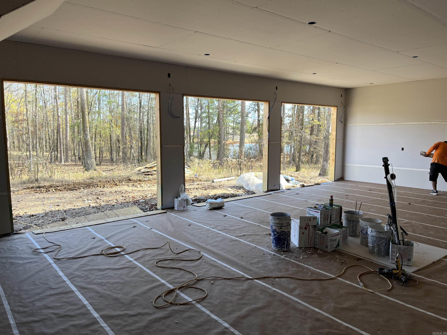
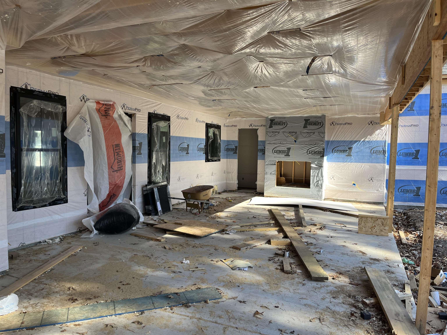
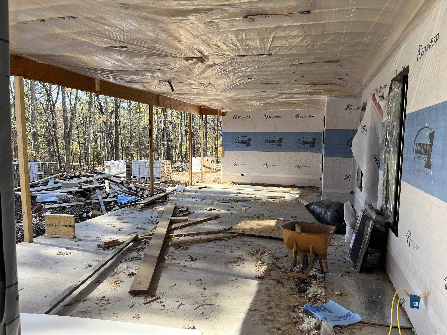
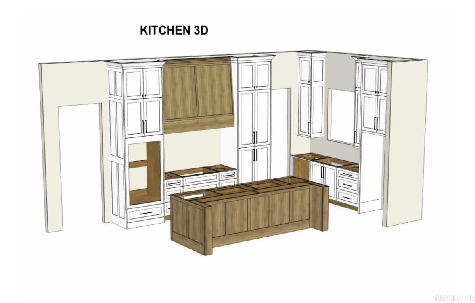
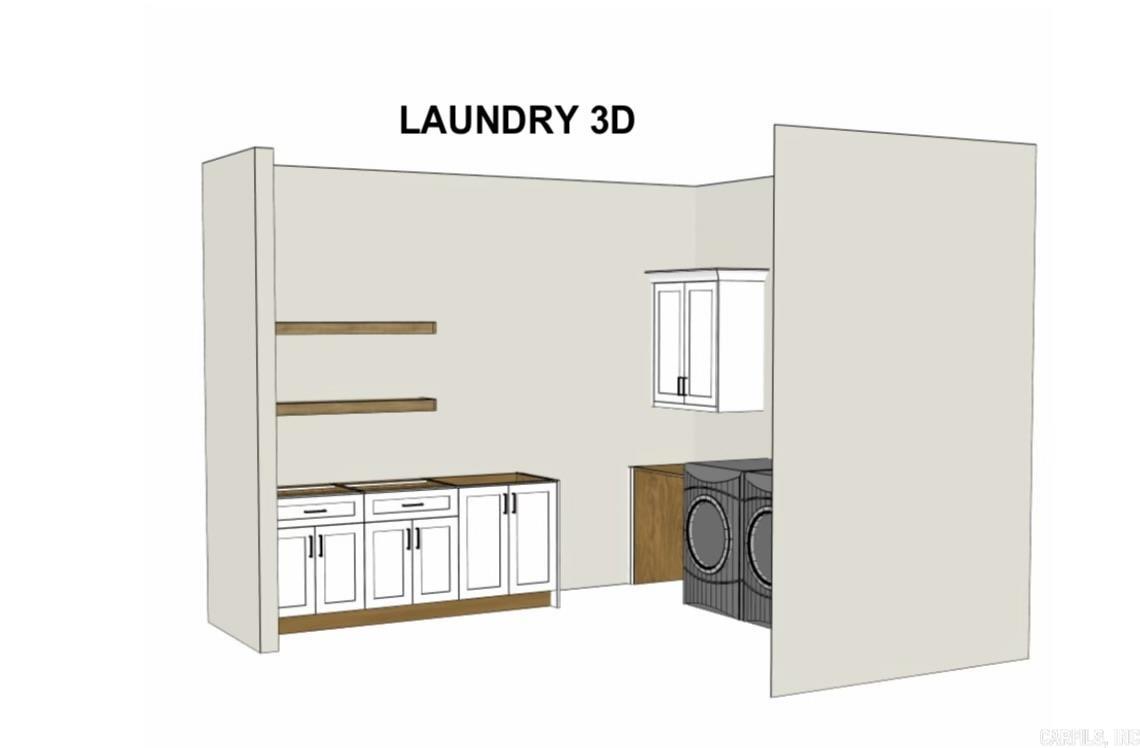
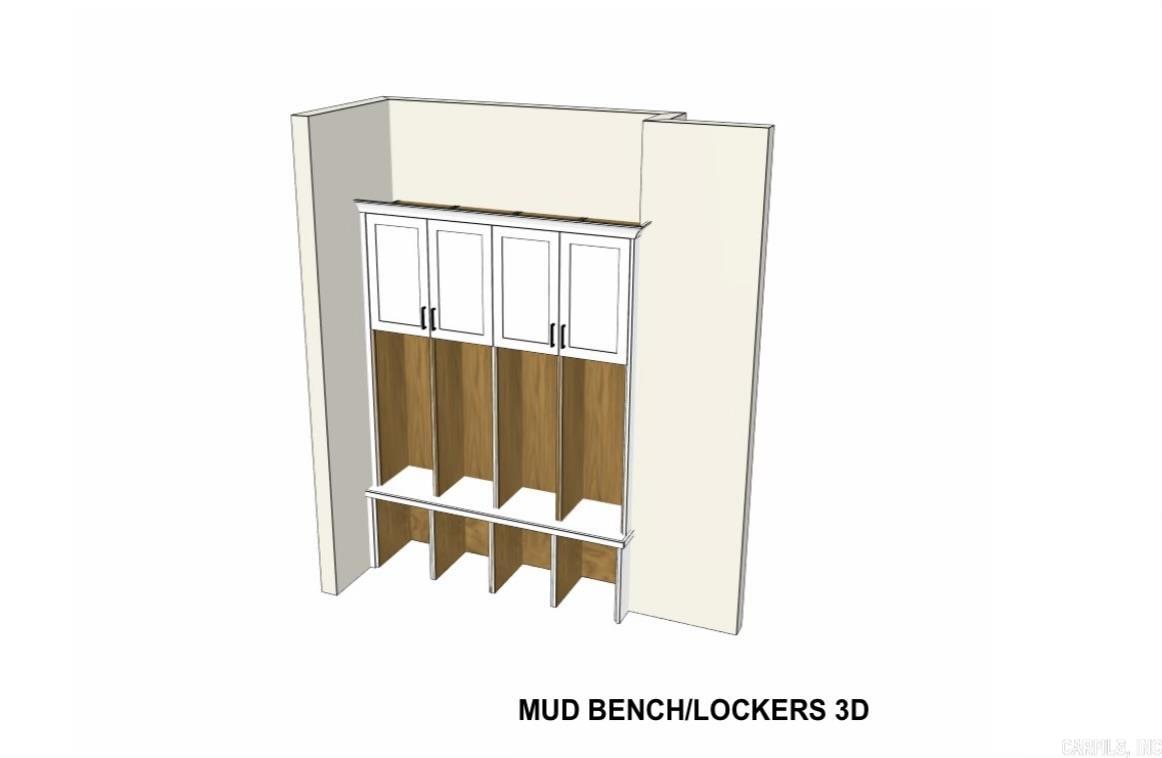
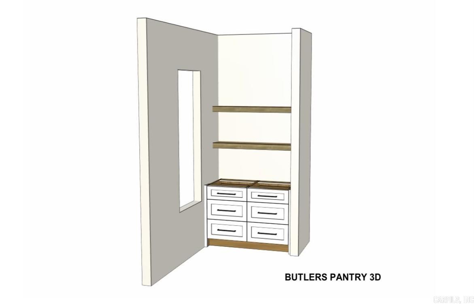
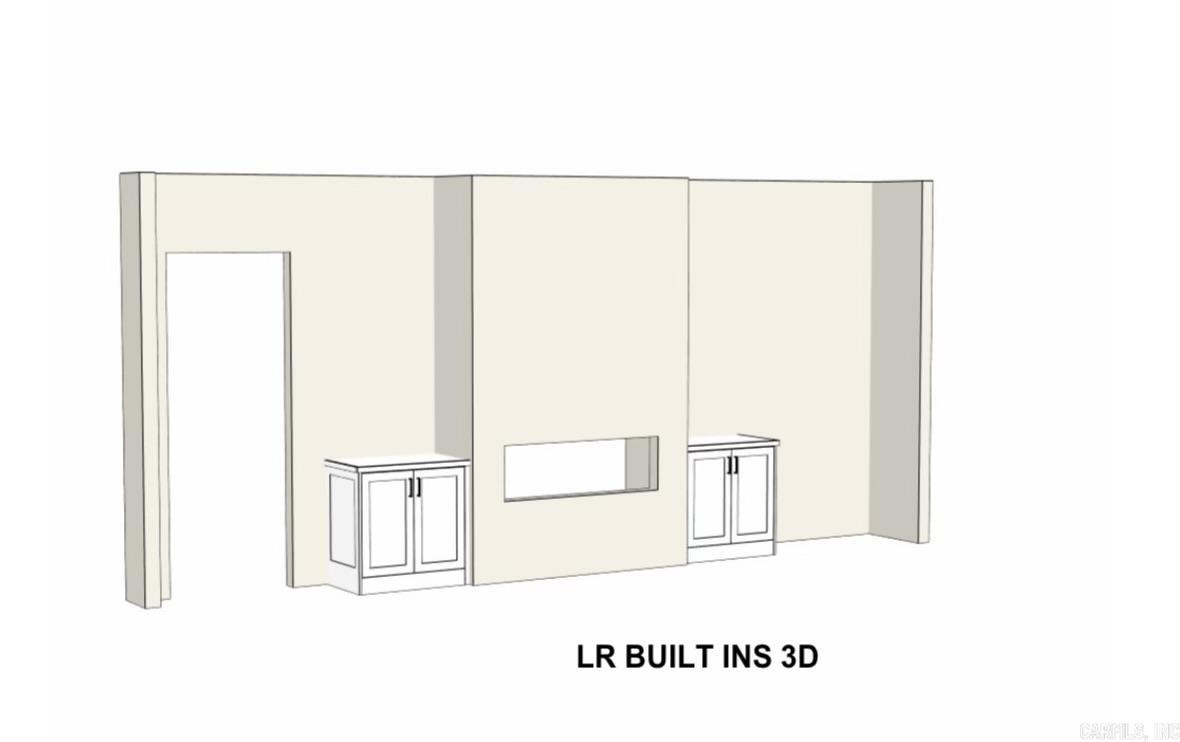
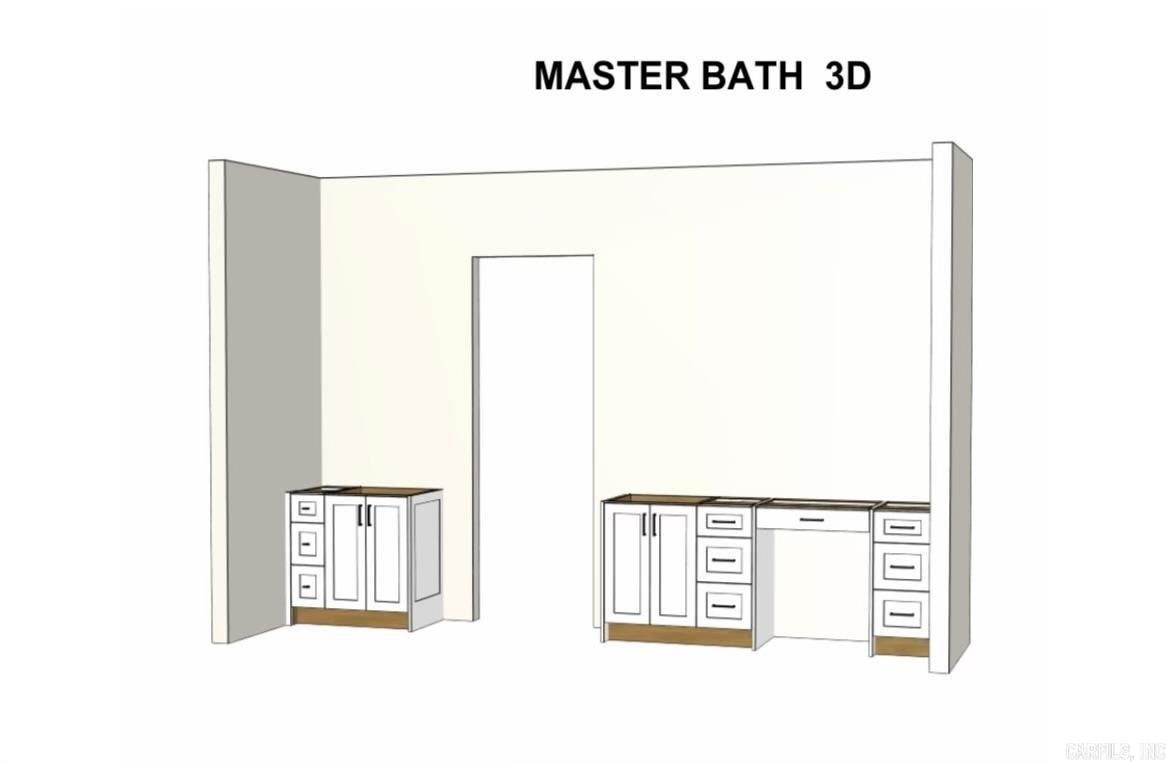
Modern Elegance in Progress: New Build Under Construction!!   Introducing a unique opportunity to own a brand-new, architecturally stunning 4 bedroom, 4.5 bathroom, 3 car garage home under construction. Located in the highly sought-after Sungate Neighborhood just minutes from everything you need. This traditional masterpiece is designed to impress with an open concept layout and attention to detail. Gourmet kitchen is a chef's dream that is equipped with top of the line appliances, a functional butler pantry leading into the walk-in pantry, and a separate dining room.  Lounge in your living room with fireplace under 18 ft vaulted ceilings. Enjoy a spacious master suite with a walk-in closet with built in dressers and a luxurious on-suite master bath. Experience outdoor entertaining at it's finest under a covered outdoor patio with a fireplace and fully equipped outdoor kitchen area.   Anticipated completion is early 2024 allowing an early buyer the chance to customize certain finishing touches to your preference. This is a fantastic opportunity to secure a brand-new home so don't miss out on the chance to make this exceptional build your home!

1009 Sungate Drive

Message successfully sent.

What would you like to know?

What is 3 + 4 ?

I agree to receive email communication and understand I can unsubscribe at any time.

I agree to be contacted by All Around Real Estate via call, email, and text for real estate services. To opt out, you can reply 'stop' at any time or reply 'help' for assistance. You can also click the unsubscribe link in the emails. Message and data rates may apply. Message frequency may vary. Privacy Policy

Related Properties

New on site 3 days ago
Welcome to your lakefront retreat - an exceptional estate designed to impress at every turn. The stunning curb appeal & manicured grounds set the tone for the luxury that awaits. Step through the front door & be greeted by soaring ceilings, abundant natural light, & breathtaking lake views. The chef’s kitchen is a true showpiece, featuring double ovens, gas range, oversized entertainer’s island w prep sink, & ample space for gathering w guests. The spacious primary suite offers a private sanctuary complete w a spa-inspired bath featuring a soaker tub, walk-in tile shower, double vanities, & an expansive walk-in closet. The main level also includes a guest suite w private bath & a beautiful office w custom built-ins & panoramic water views—easily serving as a 5th bed if desired. Upstairs, you’ll find 2 additional beds & full bath, providing plenty of space for guests. Outside, enjoy the covered patio, charming pergola, & expansive, waterfront backyard. Additional amenities include a porte-cochère, 220V EV charger, 22KW Generac generator, sprinkler system, oversized two-car garage, a separate third garage/shop space w epoxy floors & private dock. You must see this one for yourself!
#26031219

Benton

7034 Westshore Avenue

4 Beds

3 Baths

3,724 Sq.Ft.

$775,000

MLS#: 26031219

New on site 3 days ago
Enjoy peaceful country living in this beautiful home on almost 2 wooded acres in a private setting! This spacious home offers 4 BR, 3.5 BA and a private office, with an open floor plan that's perfect for everyday living and entertaining. The inviting great room features a cozy wood burning fireplace and opens to the stunning kitchen with large quartz island, abundant cabinetry, generous counter space, and pantry. The luxurious private suite is a true retreat with spa-like bath and walk in closet..Upstairs you'll find a fantastic bonus room, and additional bedroom and full BA, plus a flex room ideal for a home gym, hobby room or extra storage.  Relax on the covered porch and enjoy the peaceful surroundings and natural beauty of the wooded property.  Thoughtfully designed with quality finishes, spacious rooms, and plenty of storage throughout, this home offers the perfect blend of comfort, style, and functionality.  Don't miss this exceptional property --- schedule your private showings today!!
#26031182

Benton

3981 BENT TREE

4 Beds

3 Baths

3,361 Sq.Ft.

$679,000

MLS#: 26031182

New on site 3 days ago
This is a true classic southern home, built to last generations and perfect for entertaining. The location can’t be beat. With more than 11 acres of gently rolling hardwoods and pasture, the exterior features an inground salt water pool, porches perfect for enjoying coffee and watching deer, a new roof, and a 40x60 shop with 3-phase wiring, a full length lean to, a half bath, and an 8 inch slab. The chefs kitchen features a 6 burner commercial gas range and commercial size fridge and freezer that convey with the property. With 4 bedrooms, 2.5 baths, a separate office and a large bonus room over the garage, this home has plenty of room for the entire family. Agents see remarks
#26031081

Benton

5800 Brazil

4 Beds

2 Baths

3,105 Sq.Ft.

$699,900

MLS#: 26031081
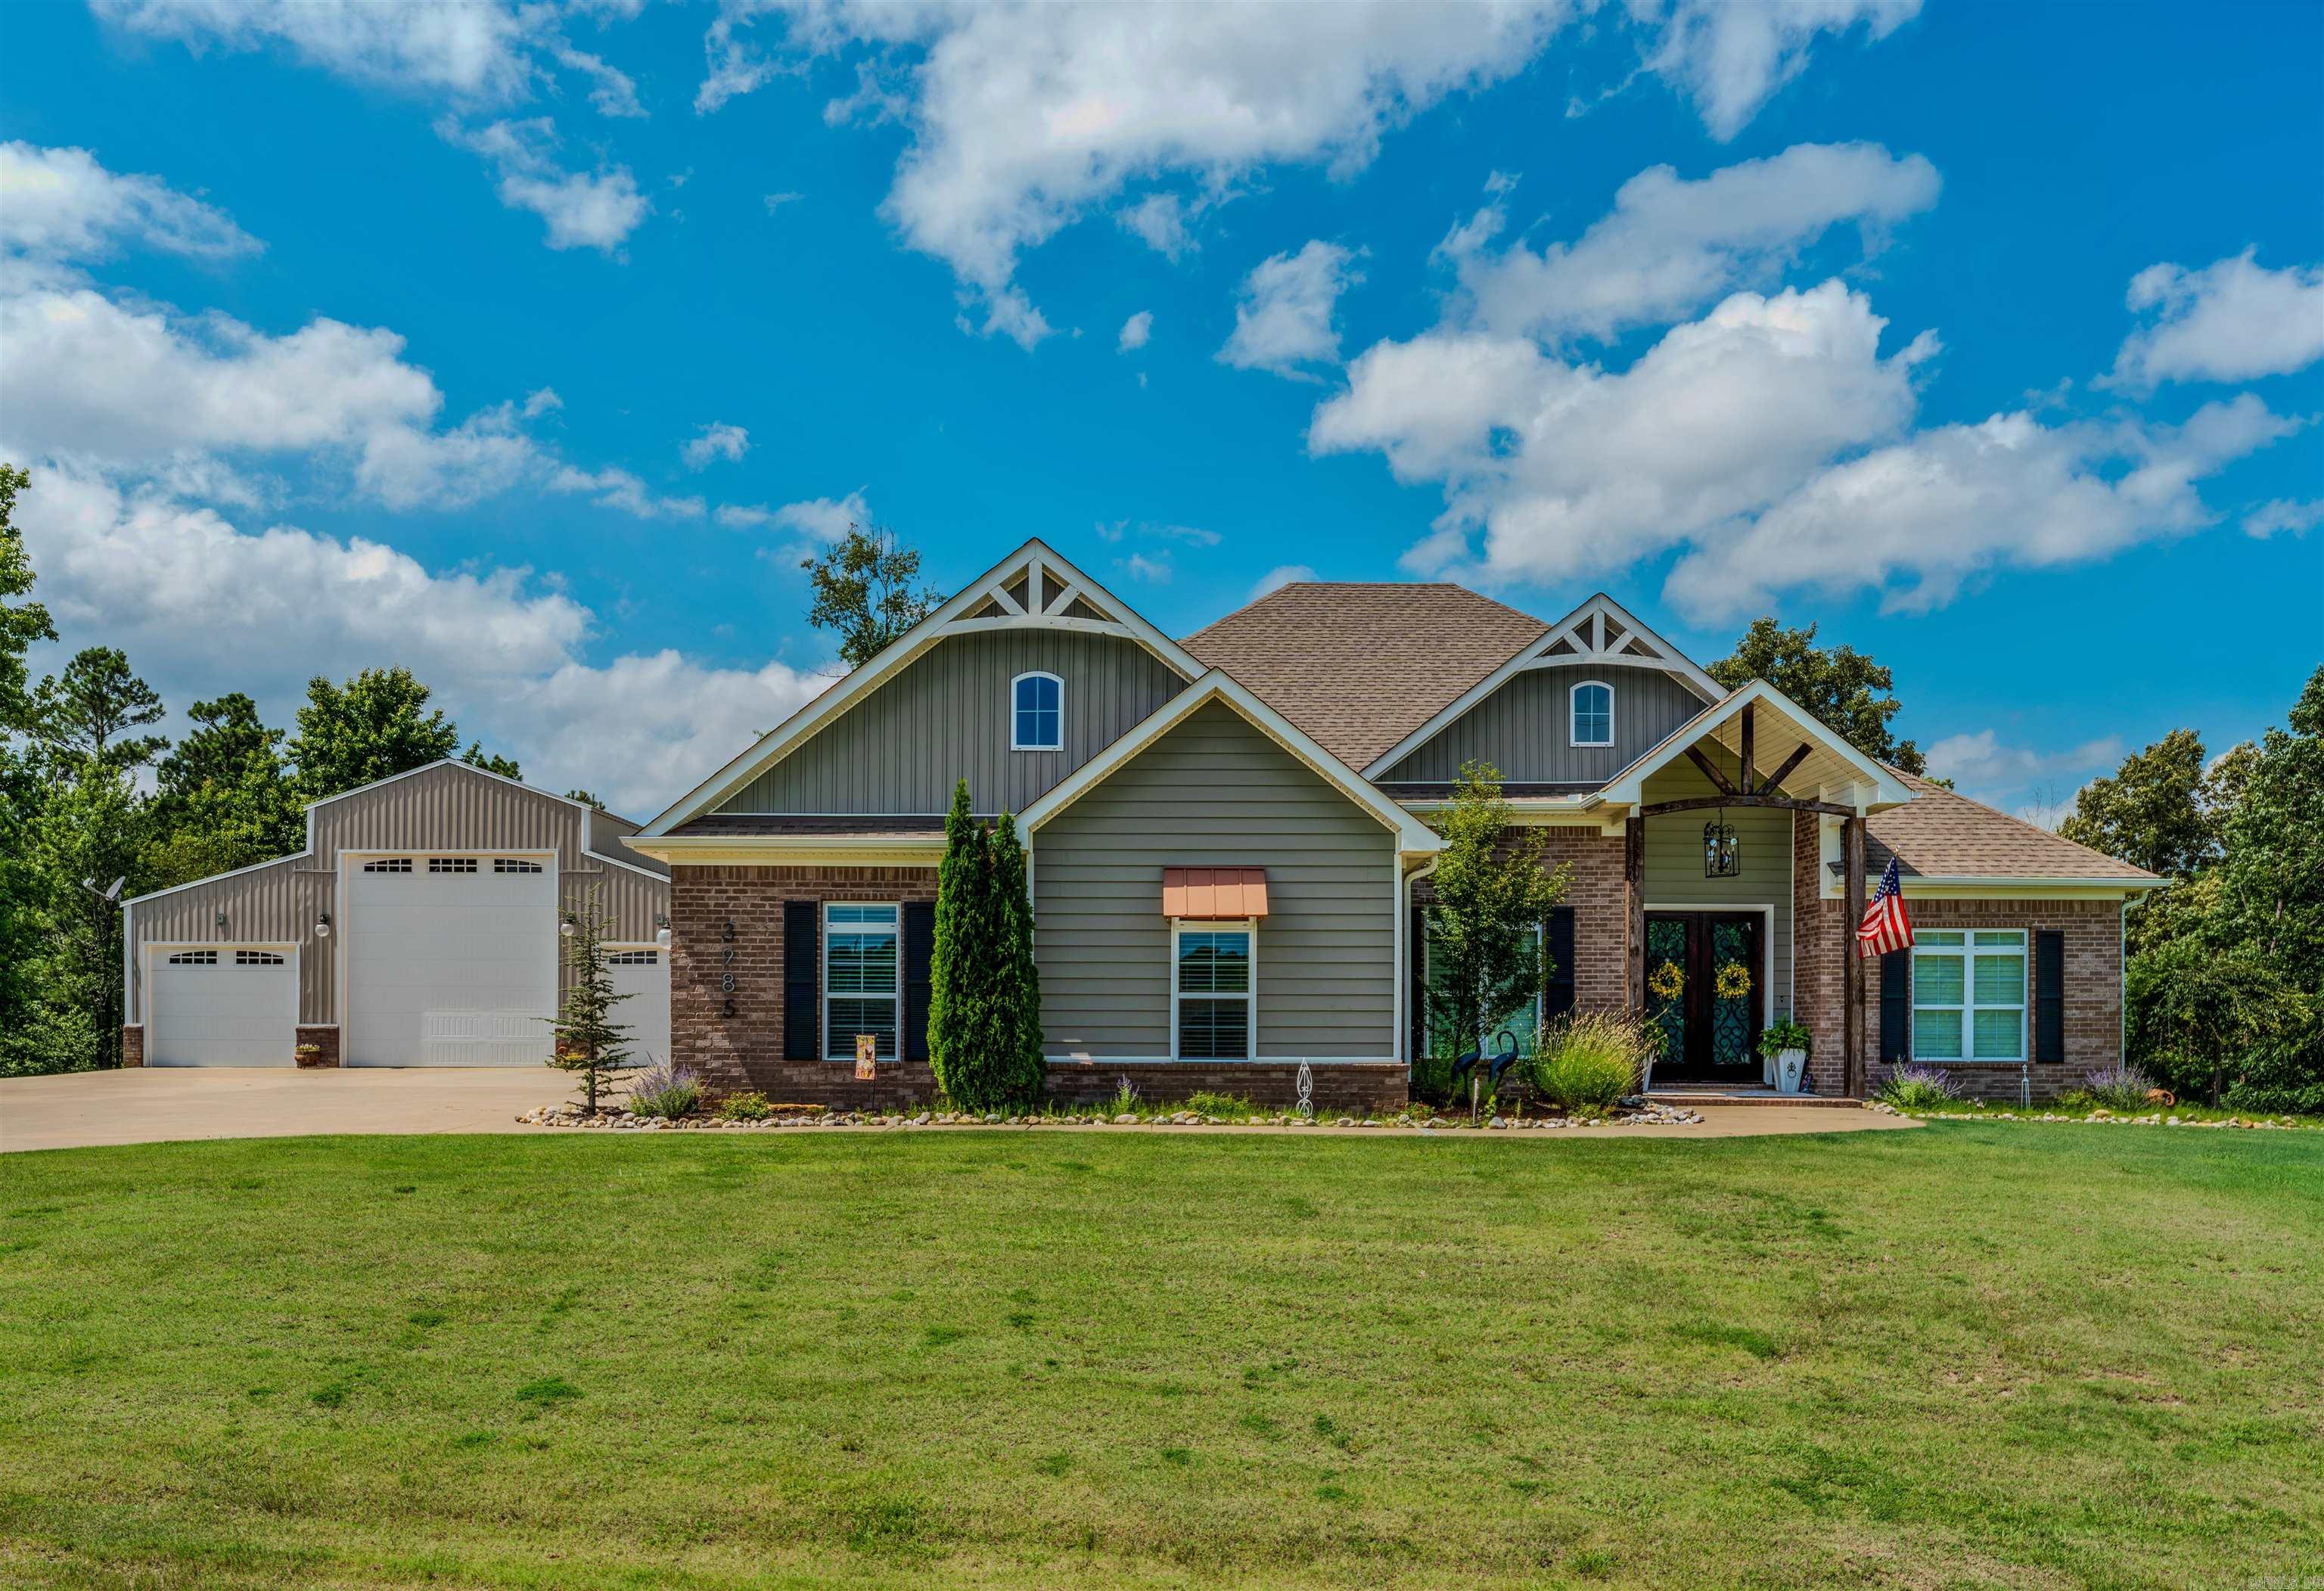
The perfect blend of country living and modern comfort with this beautiful 4BR, 2.5 BA..open floor plan features a gorgeous kitchen with abundant cabinetry and huge island, quartz countertops and plenty of space for entertaining. The spacious family room boast a coffered ceiling and WBFP, while the sunroom is filled with natural light and includes a second WBFP..The private primary suite offers a luxurious bath and oversized  walk-in closet...All hardwoods and tile in baths & laundry.  Screened in porch offers peaceful mornings and afternoons.  40X47 incredible shop with 220 volt electricity, water and sewer clean out for RV.  This shop is amazing for RV & wood shop and storage!!  This property offer space, functionality and charm you'll appreciate every day!!  Hurry to see...Agent see remarks for more amenities.
#26030568

Benton

3985 BENT TREE

4 Beds

2 Baths

2,700 Sq.Ft.

$639,500

MLS#: 26030568
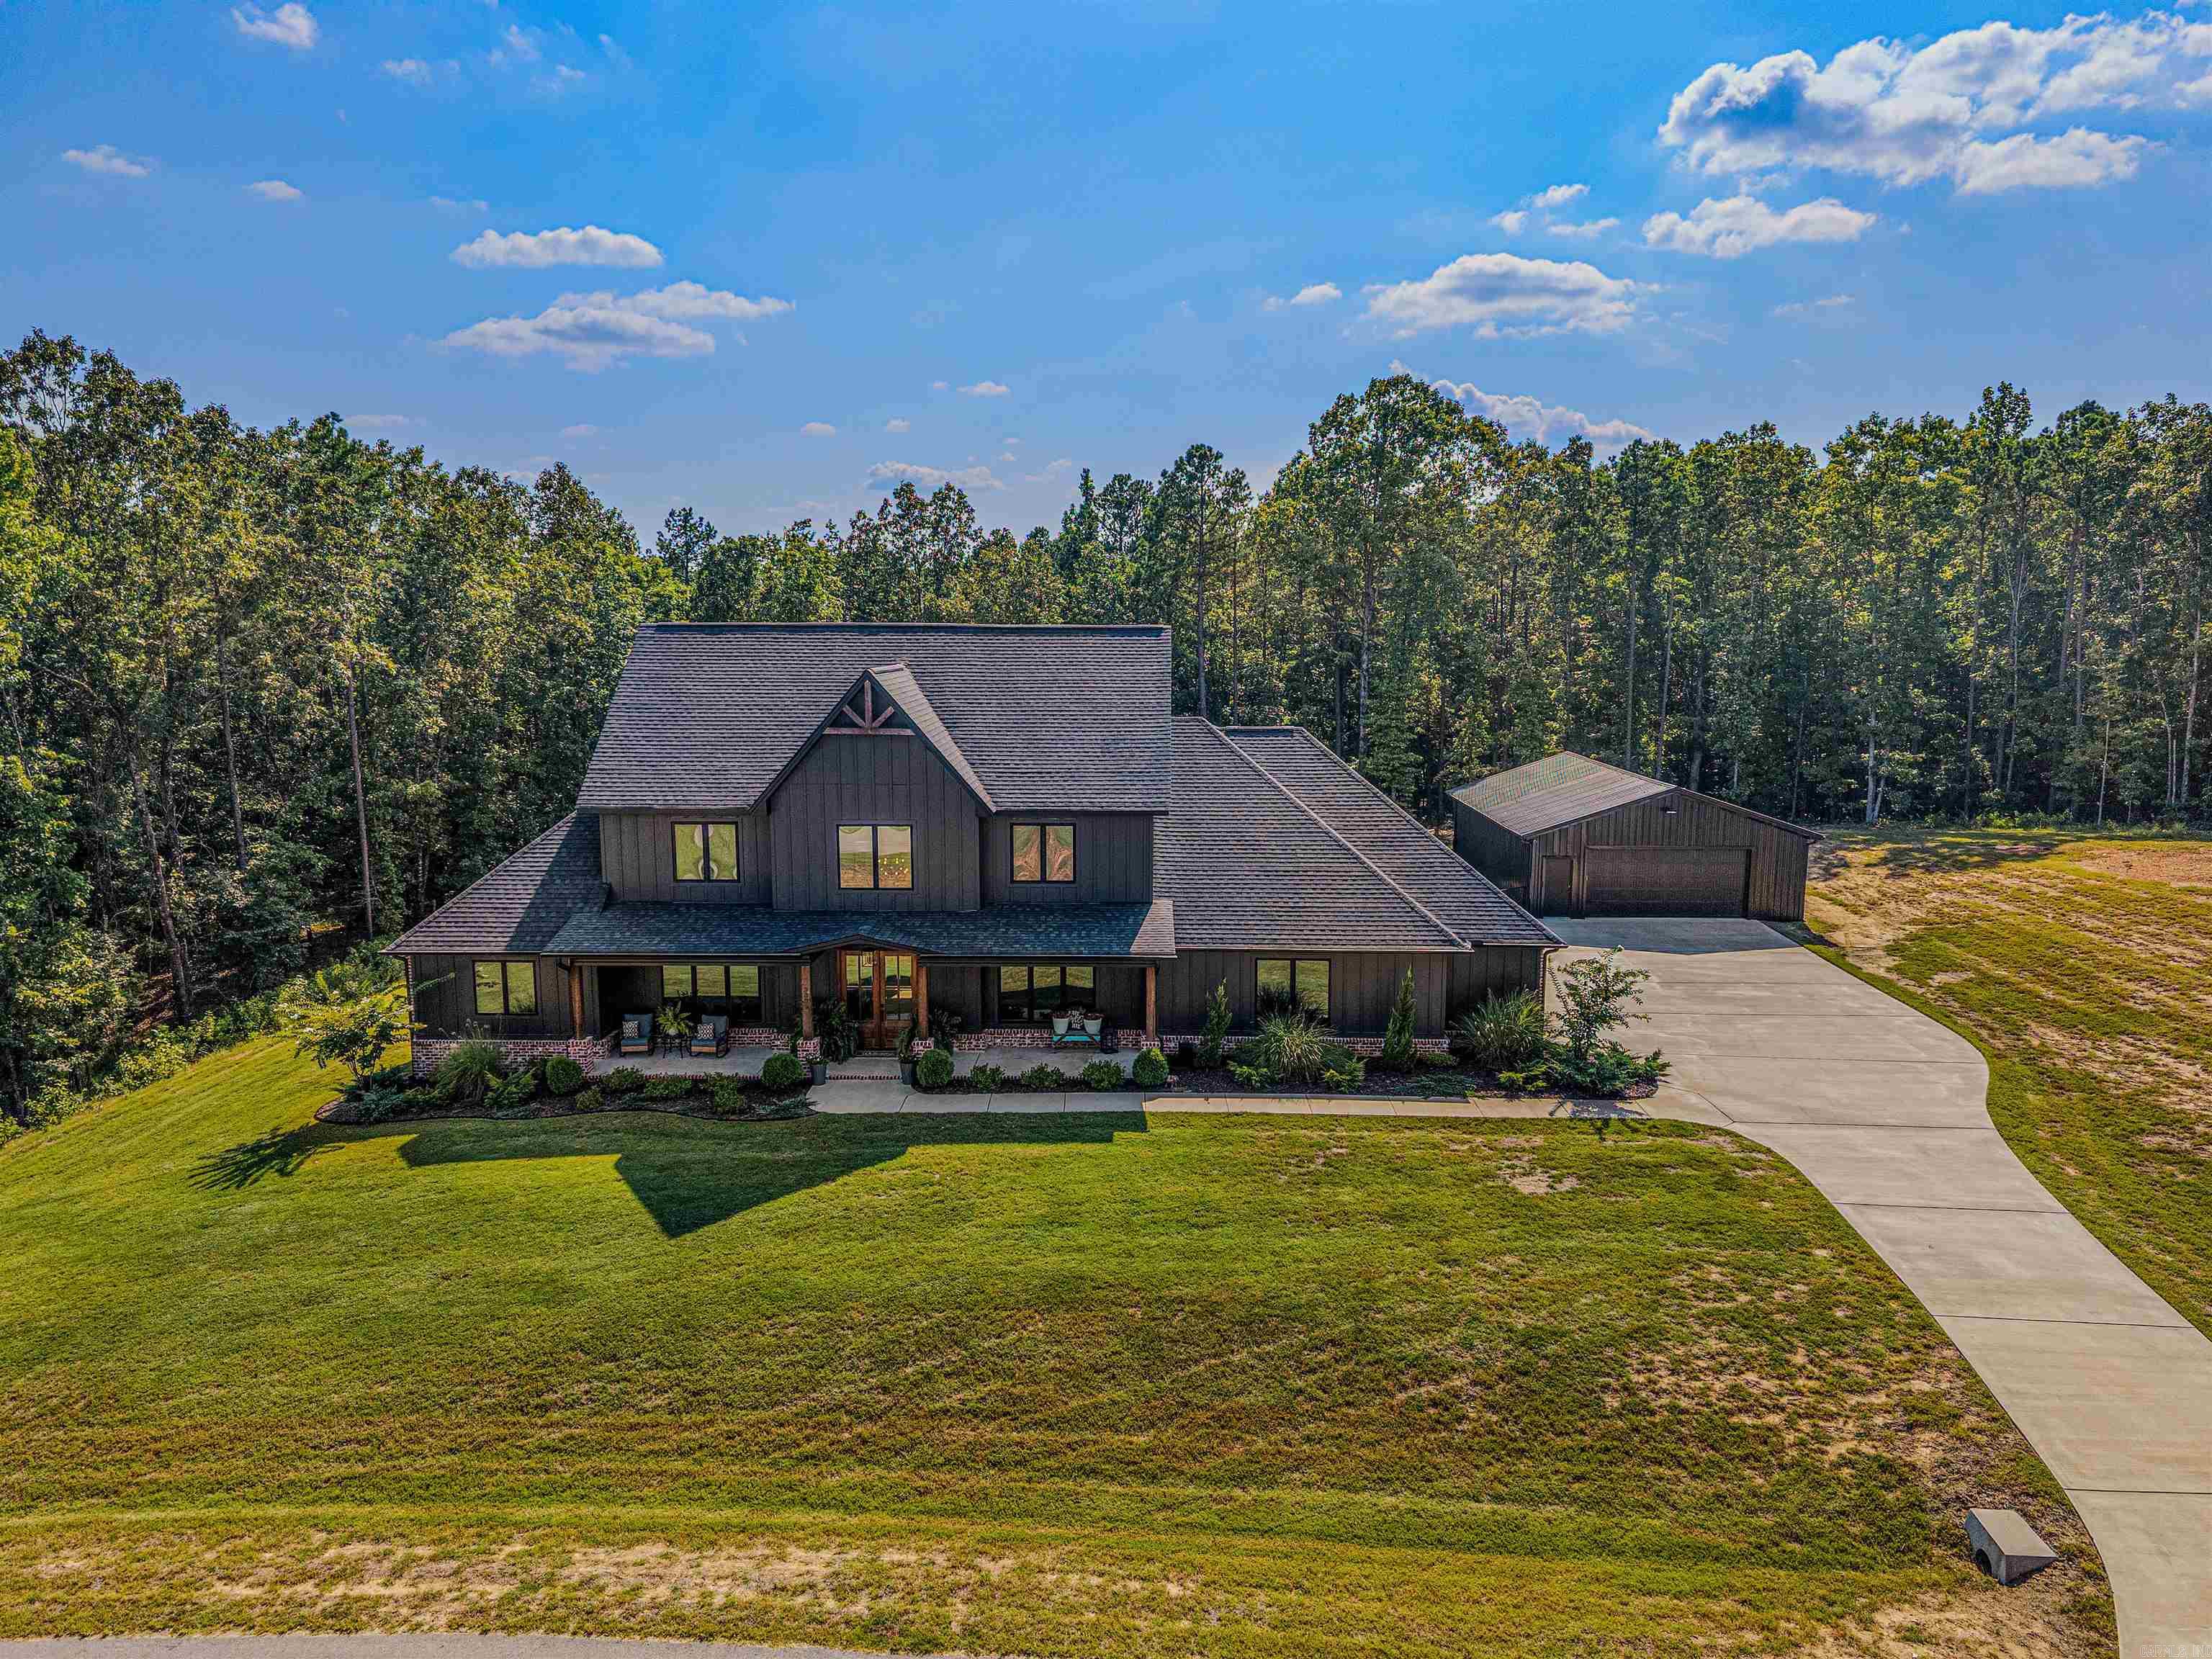
Inviting you to come see this custom-built traditional style home. Situated on 3.69 acres in the Benton School district. The red brick wood burning fireplace surrounded by built in shelving catches your eye as you enter the living area. Master bedroom features a spacious master bath with large walk-in shower and soaking tub. Large walk-in closet. The second bedroom downstairs features an en-suite bath with walk-in shower. In the kitchen you will find white quartz counter tops, beautiful stainless appliances, double oven, and propane cook top. Stand-alone refrigerator and freezer convey. Two sinks and large island finish out the kitchen. Butler pantry to store all of your countertop appliances and snacks! Upstairs a bonus room and two more bedrooms await! Dedicated office space. Stepping out to the covered back porch another brick fireplace and fenced back yard. Three car garage along with a 30x40 heated and cooled shop at the end of the drive. Inviting porches and beautiful curb appeal make this home a must see! Located approximately 7 miles from I-30
#26030333

Benton

3009 Pine Hill Drive

4 Beds

3 Baths

3,080 Sq.Ft.

$769,000

MLS#: 26030333
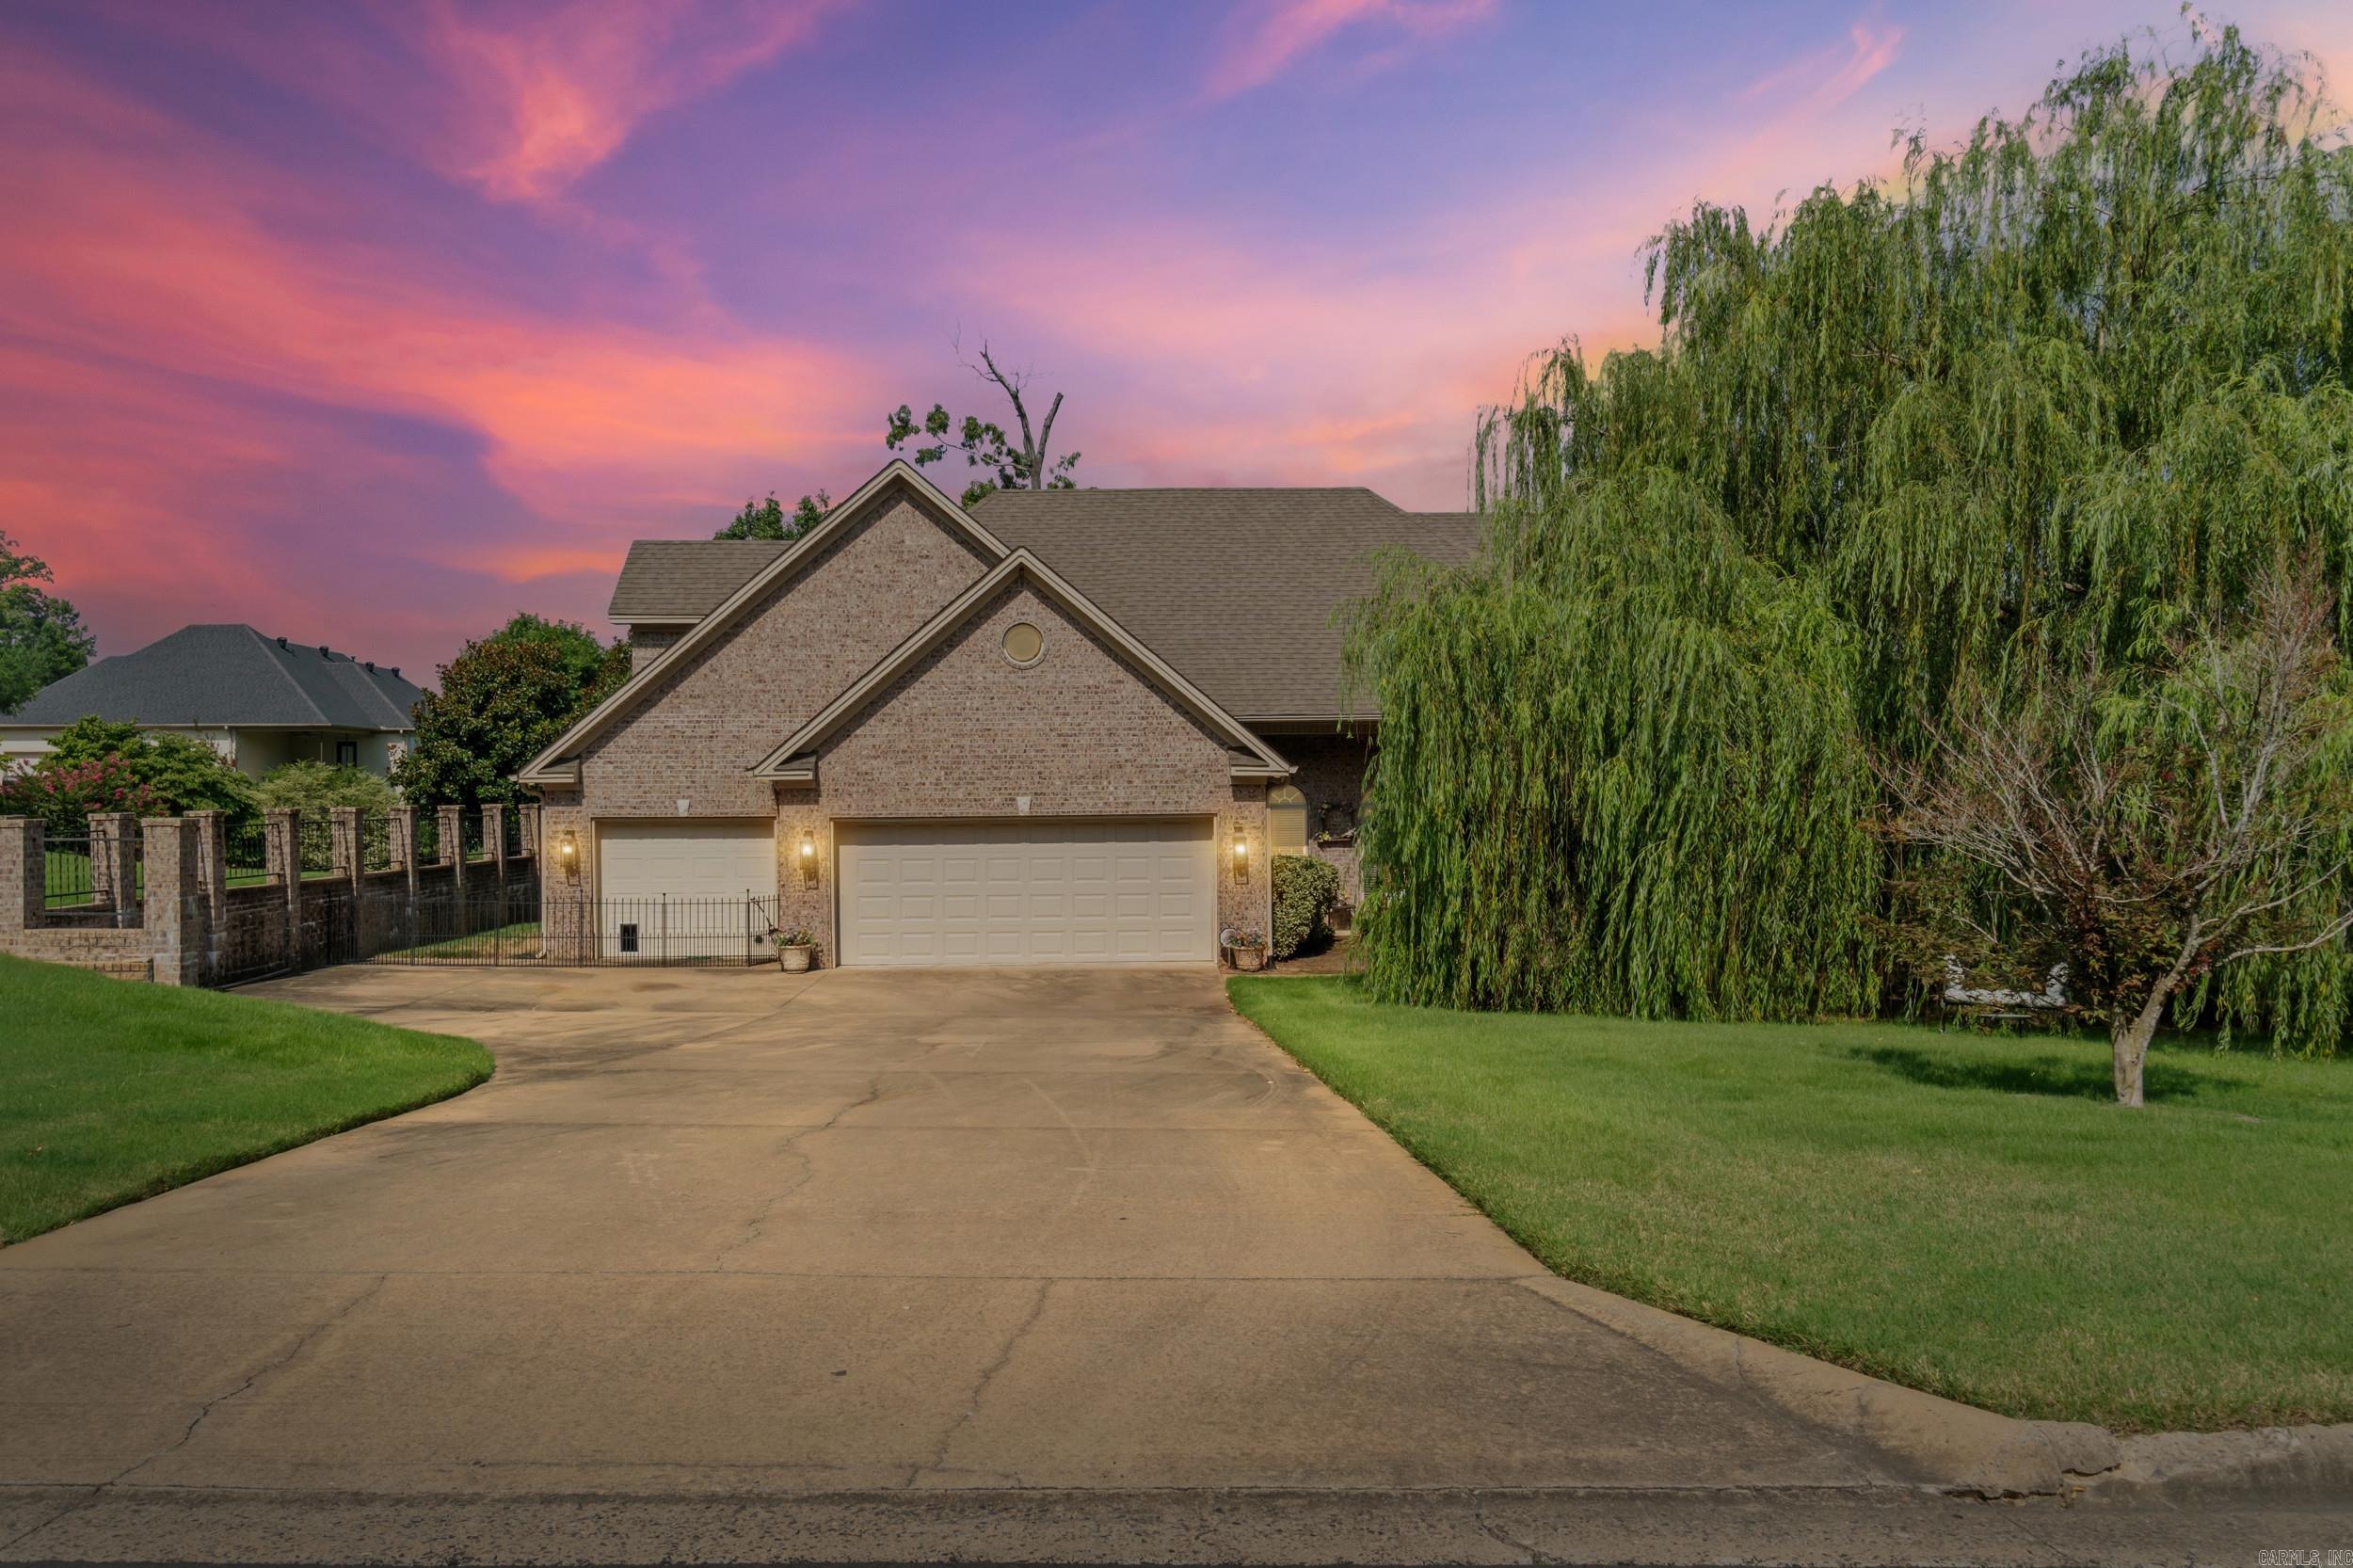
Experience exceptional waterfront living in this beautifully appointed home featuring a spacious 3-car garage complete with a convenient electric lift capable of holding up to 300 lbs, making attic storage effortlessly accessible. Step outside to enjoy direct waterfront access with your own private dock and charming gazebo—the perfect setting for relaxing, fishing, or entertaining.  Inside, you'll find a thoughtfully designed floor plan offering 4 spacious bedrooms, 3.5 bathrooms, a dedicated home office, and a versatile upstairs bonus room complete with a closet and half bath, ideal for a guest suite, game room, or media space.  Modern conveniences include a Ring doorbell that conveys with the home, while the cozy electric fireplace creates a warm and inviting atmosphere. For added peace of mind, the roof was replaced in 2024, providing lasting value and confidence for years to come.  This exceptional property seamlessly combines comfort, functionality, and picturesque waterfront living—making it a place you'll be proud to call home.
#26030279

Benton

7225 E Worth Ave

4 Beds

3 Baths

3,607 Sq.Ft.

$639,000

MLS#: 26030279
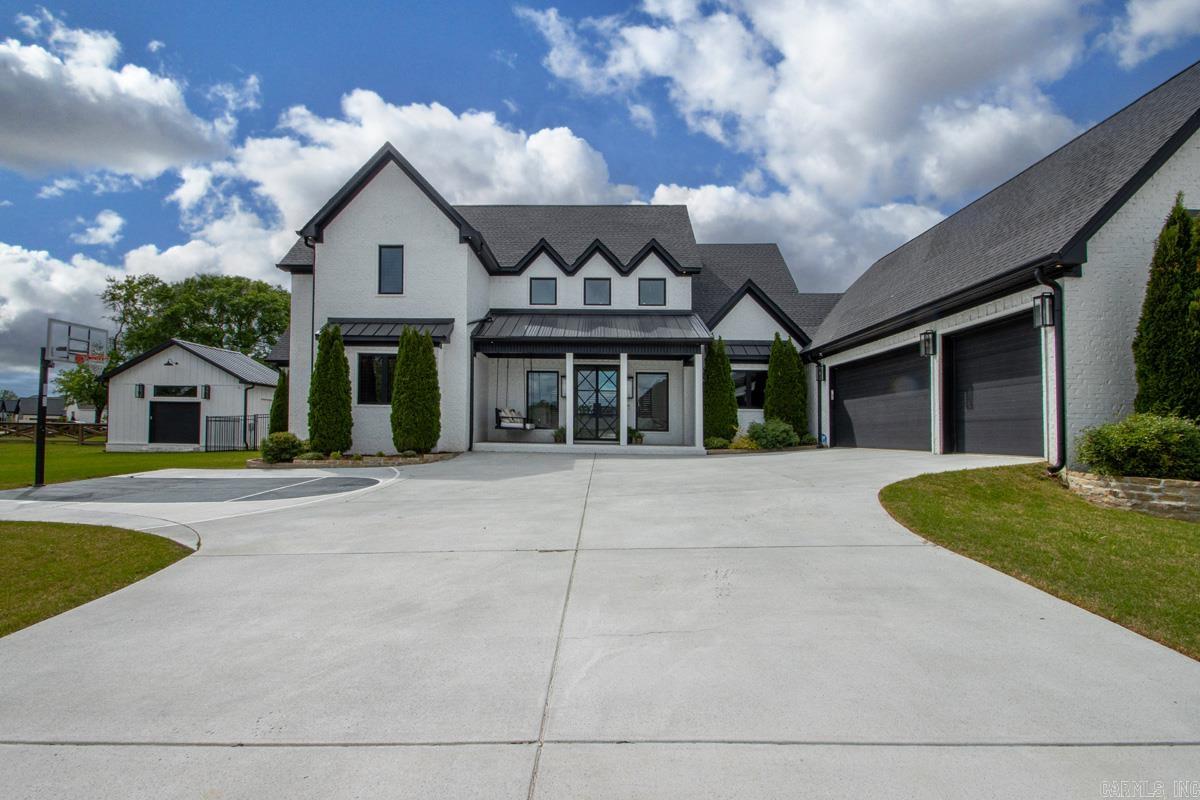
If LUXURY WITHOUT LIMITS is what you've been searching for, stop scrolling now! This stunning modern estate offers the rare opportunity to enjoy a premier lakeside location with total independence, as it is uniquely exempt from all POA dues, restrictions, and special improvement taxes!  Situated on a sprawling nearly half-acre lot directly across from the lake, this 3,500+SF contemporary masterpiece has endless features, starting with a basketball half court when you pull up! There are Four spacious Bedrooms and 3 Full Bathrooms with walk-in tile showers. The home's interior features designer lighting and high-end finishes, Gorgeous plantation shutters and a dramatic floor-to-ceiling brick fireplace. Love cooking? You will love the show-stopping kitchen with a massive island, gas range, wall oven, ice maker and an oversized pantry. The primary suite is a true sanctuary with dual walk-in closets, floor-to-ceiling storage, and a spa-like bath where a clawfoot tub sits elegantly inside a fully enclosed tile shower.  If you spend time outdoors, this home offers 2 distinct patios, one featuring a gas firepit and a fully fenced yard. Dont forget the peaceful sunroom, 3 car garage & Shop!
#26029142

Benton

7509 S Shoreline Blvd

4 Beds

3 Baths

3,505 Sq.Ft.

$799,000

MLS#: 26029142
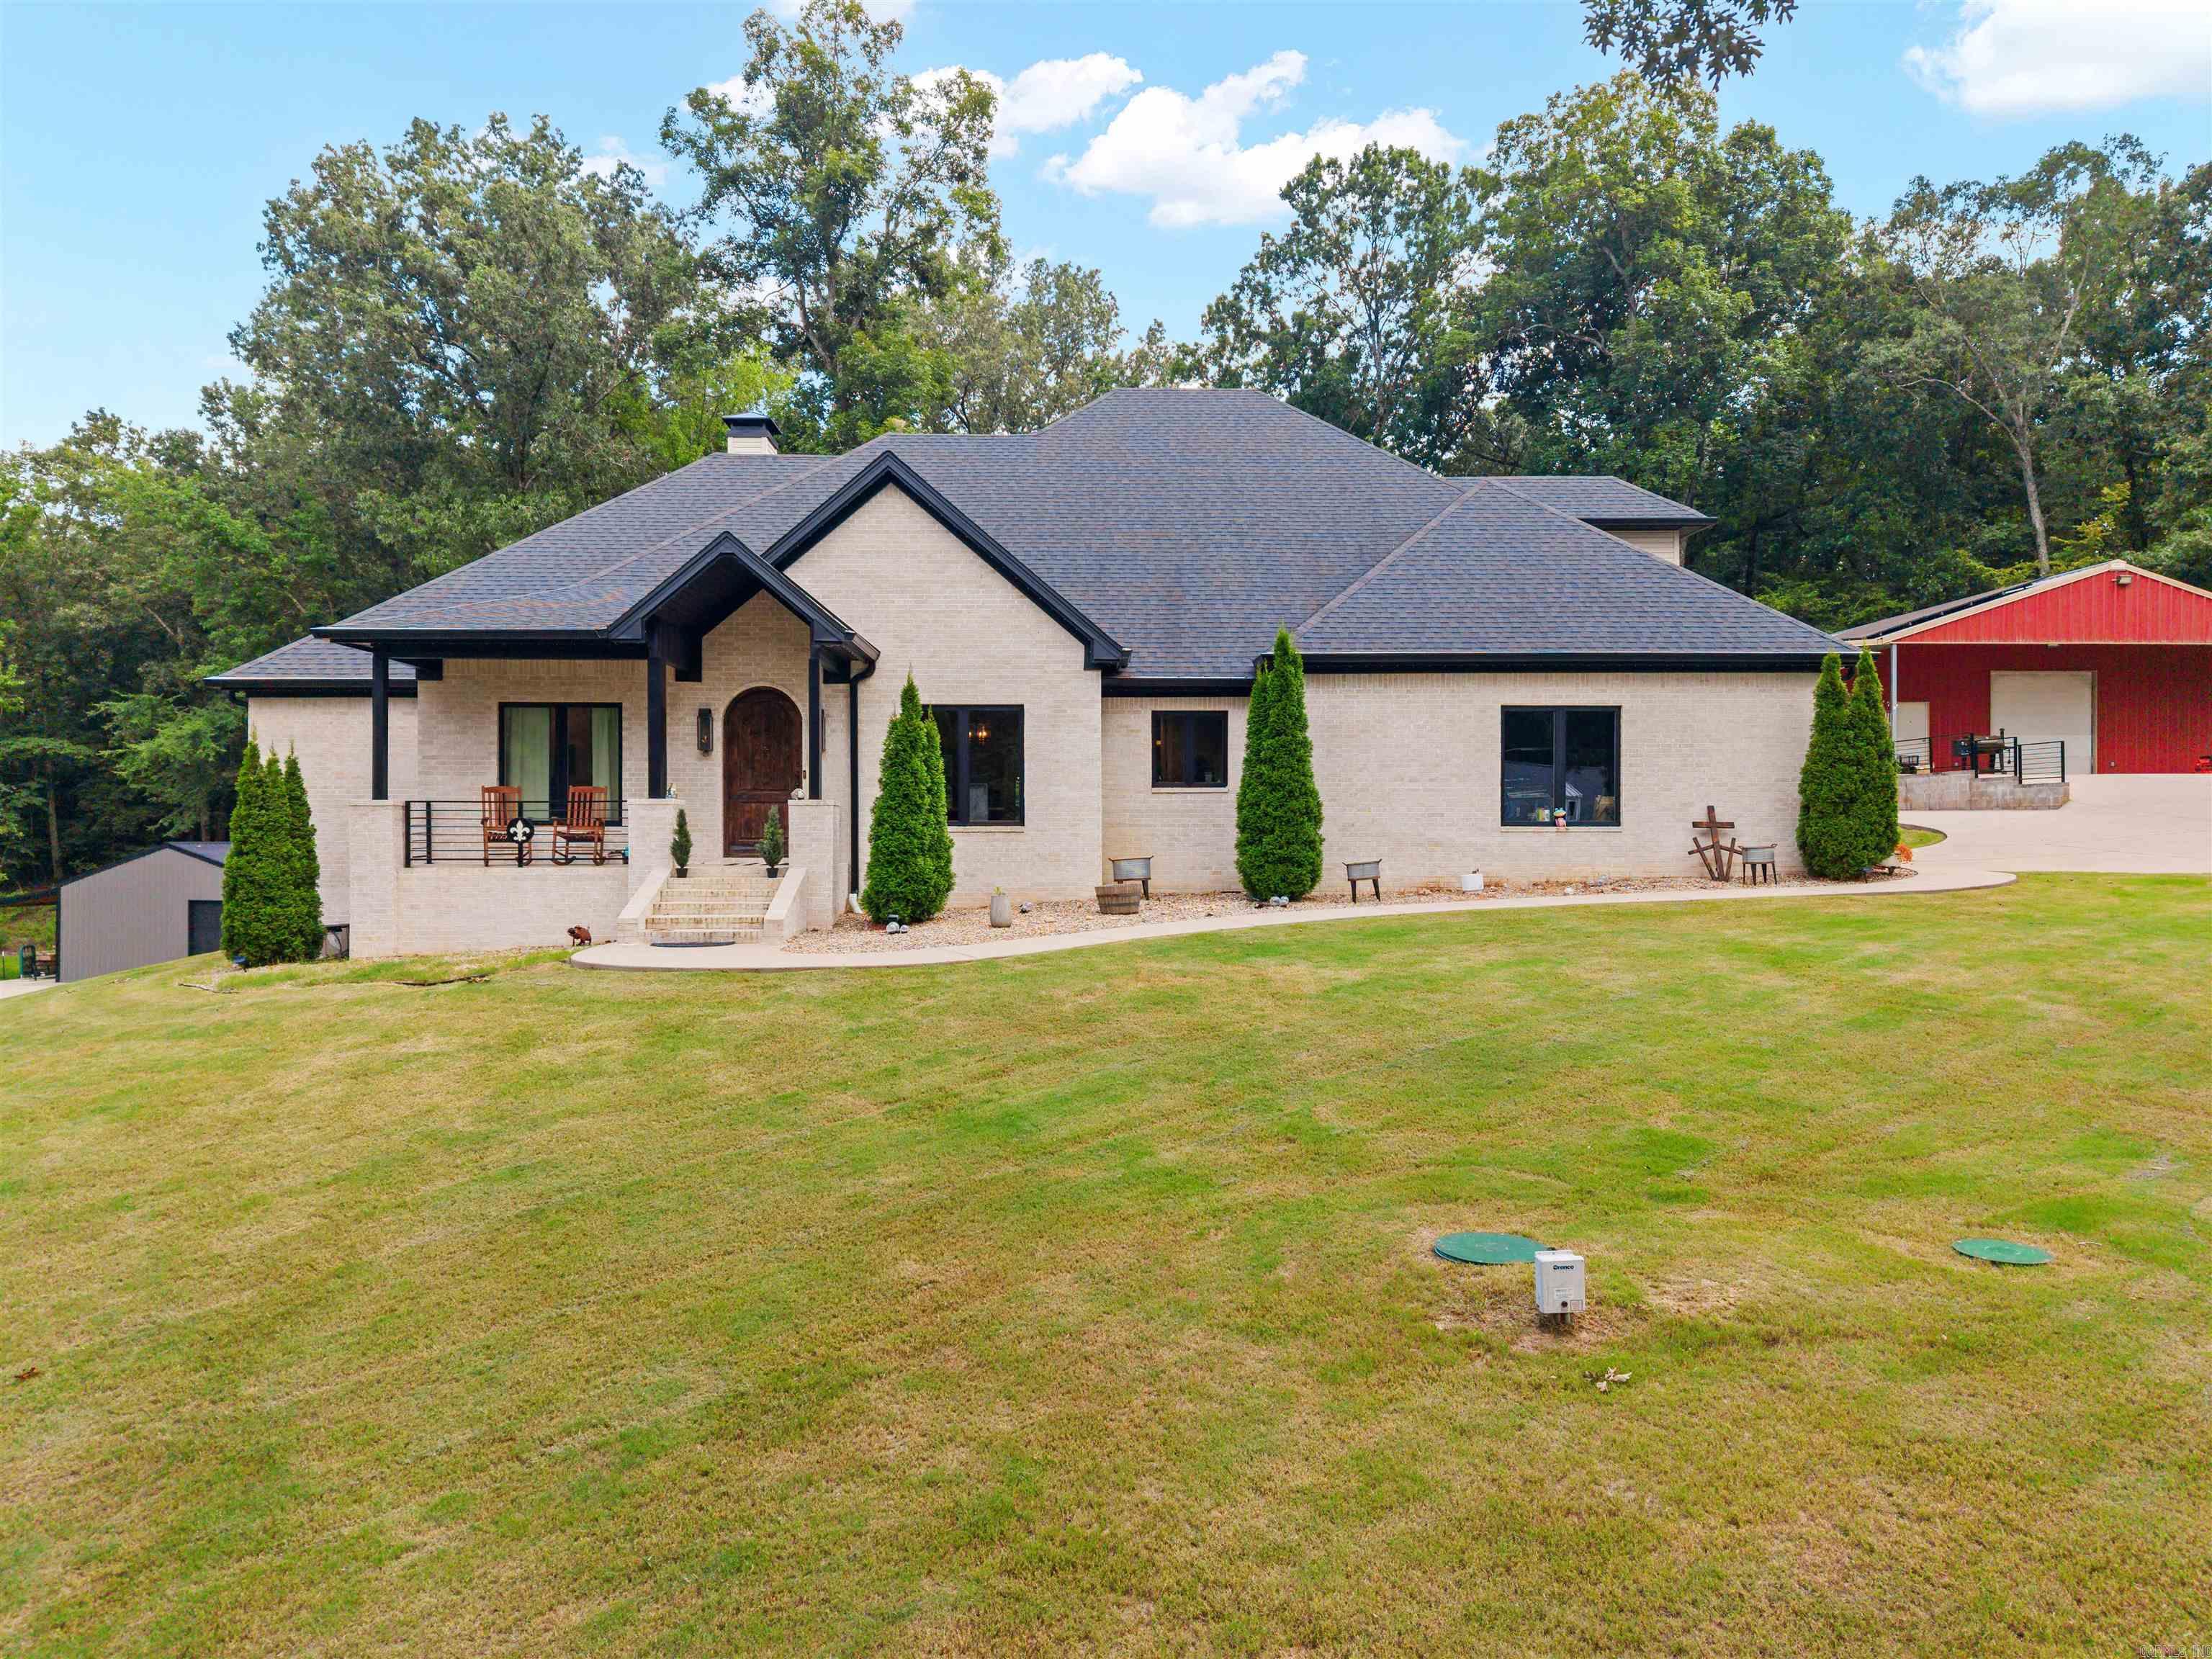
This one-of-a-kind custom home offering 3,566 square feet of thoughtfully designed living space on 1.31 acres, including, 5 spacious bedrooms, 3.5 bathrooms, and an impressive list of luxury amenities that combine comfort, functionality, and entertainment.  The home features a professional chef's stove with built-in griddle, and a chef's sink. The open layout flows seamlessly into the living and dining areas.  The primary suite's bathroom has a stunning wet room that combines the soaking tub and walk-in shower into one elegant space. The oversized primary closet also serves as a fireproof safe room, providing both security and peace of mind.  Movie nights will never be the same with your own dedicated home theater, complete with built-in surround sound cinema speakers for a great entertainment experience. A central vac system services both the upstairs and downstairs, making everyday cleaning effortless.  The property also includes an incredible 2,000 sq ft heated and cooled shop with its own bathroom, making it ideal for hobbies, vehicle storage, workshop, and more. There is a 600 sq ft lean-to attached.  This is the number 1 place to be in Benton. Come check it out today!
#26027760

Benton

4241 Brody Crossing

5 Beds

3 Baths

3,566 Sq.Ft.

$815,000

MLS#: 26027760
Price reduced
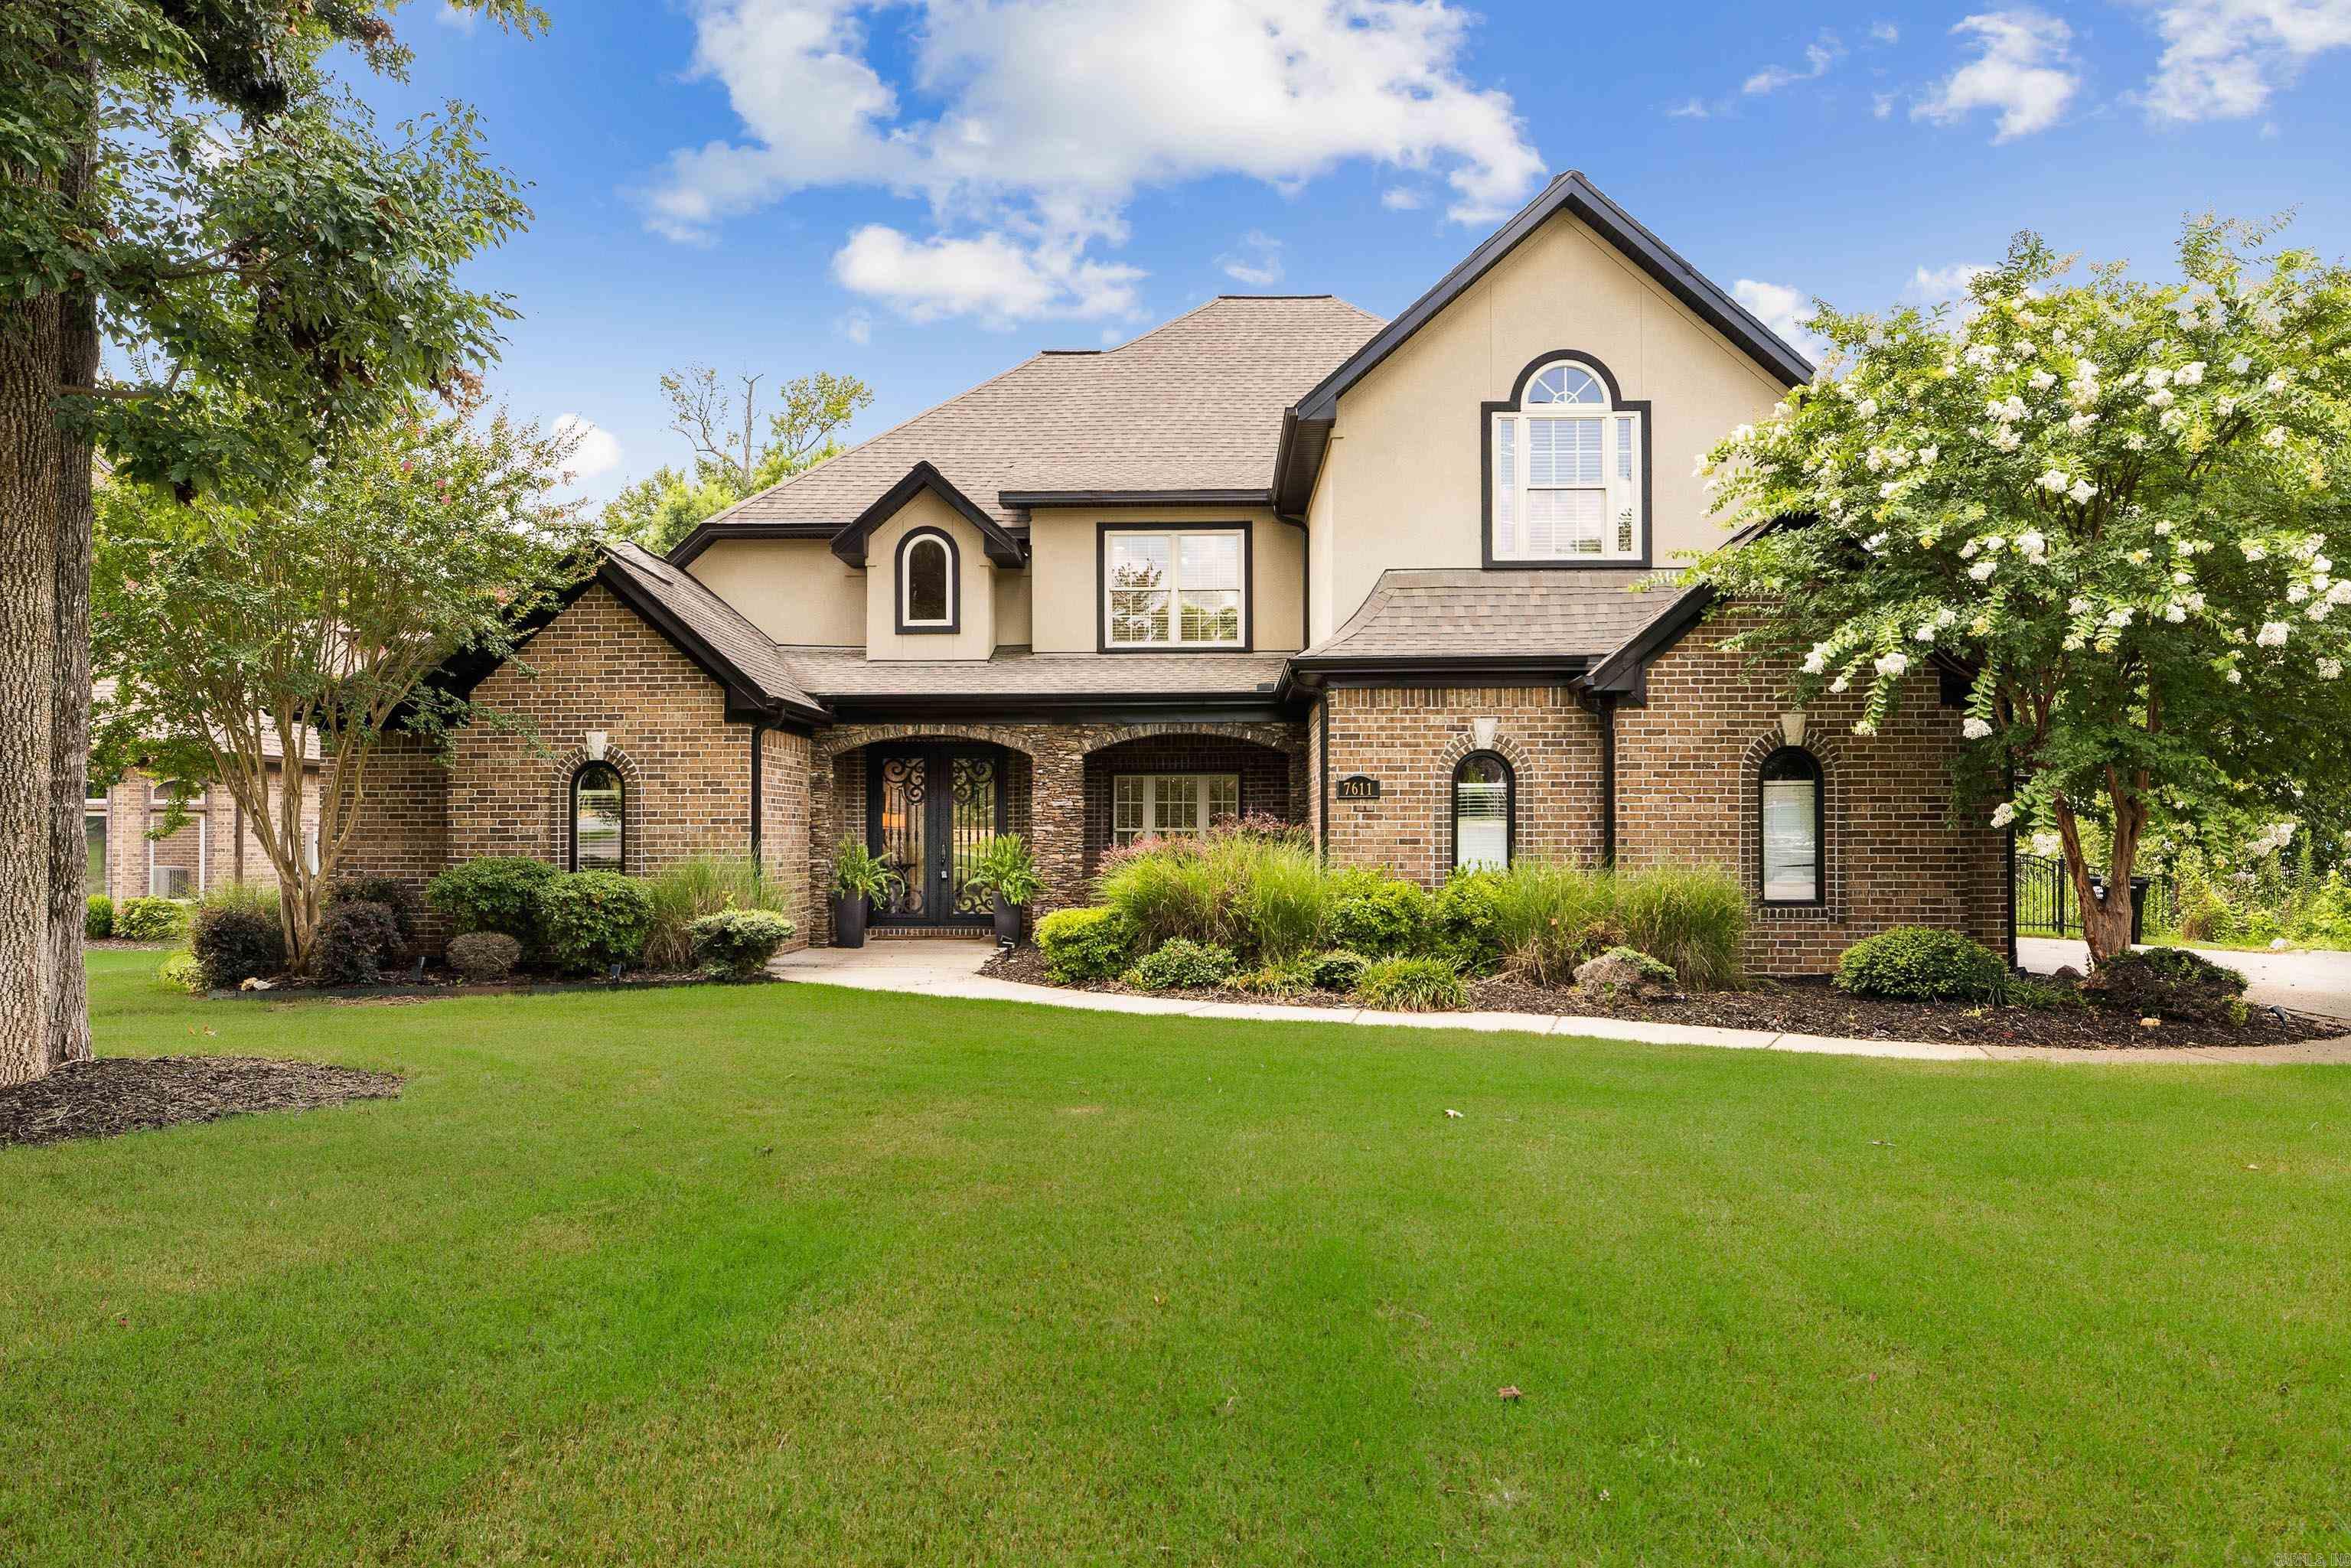
Breathtaking lake views take center stage in this exceptional waterfront home in Hurricane Lake Estates. Designed to capture the beauty of the water from nearly every angle, this stunning 4-bedroom, 3.5-bath home offers soaring two-story ceilings, walls of windows, and timeless architectural details throughout. The gourmet kitchen with 20-foot ceilings opens to an inviting hearth room with a fireplace, while a separate living room and dedicated office offer both elegance and functionality. The oversized primary suite is a private retreat featuring a fireplace, sitting area, and spacious spa-inspired bath. Upstairs, you'll find three additional bedrooms, two full baths, and a unique loft overlooking the lake. Step outside to your own backyard oasis featuring a gunite pool, covered pavilion, expansive patio, and private boat dock with a boat slip—perfect for entertaining, relaxing, and enjoying unforgettable sunsets. Complete with a 3-car garage and located in the highly sought-after Bryant School District, this is luxury lakefront living at its finest!
#26027765

Benton

7611 Worth Avenue

4 Beds

3 Baths

3,679 Sq.Ft.

$774,900

MLS#: 26027765
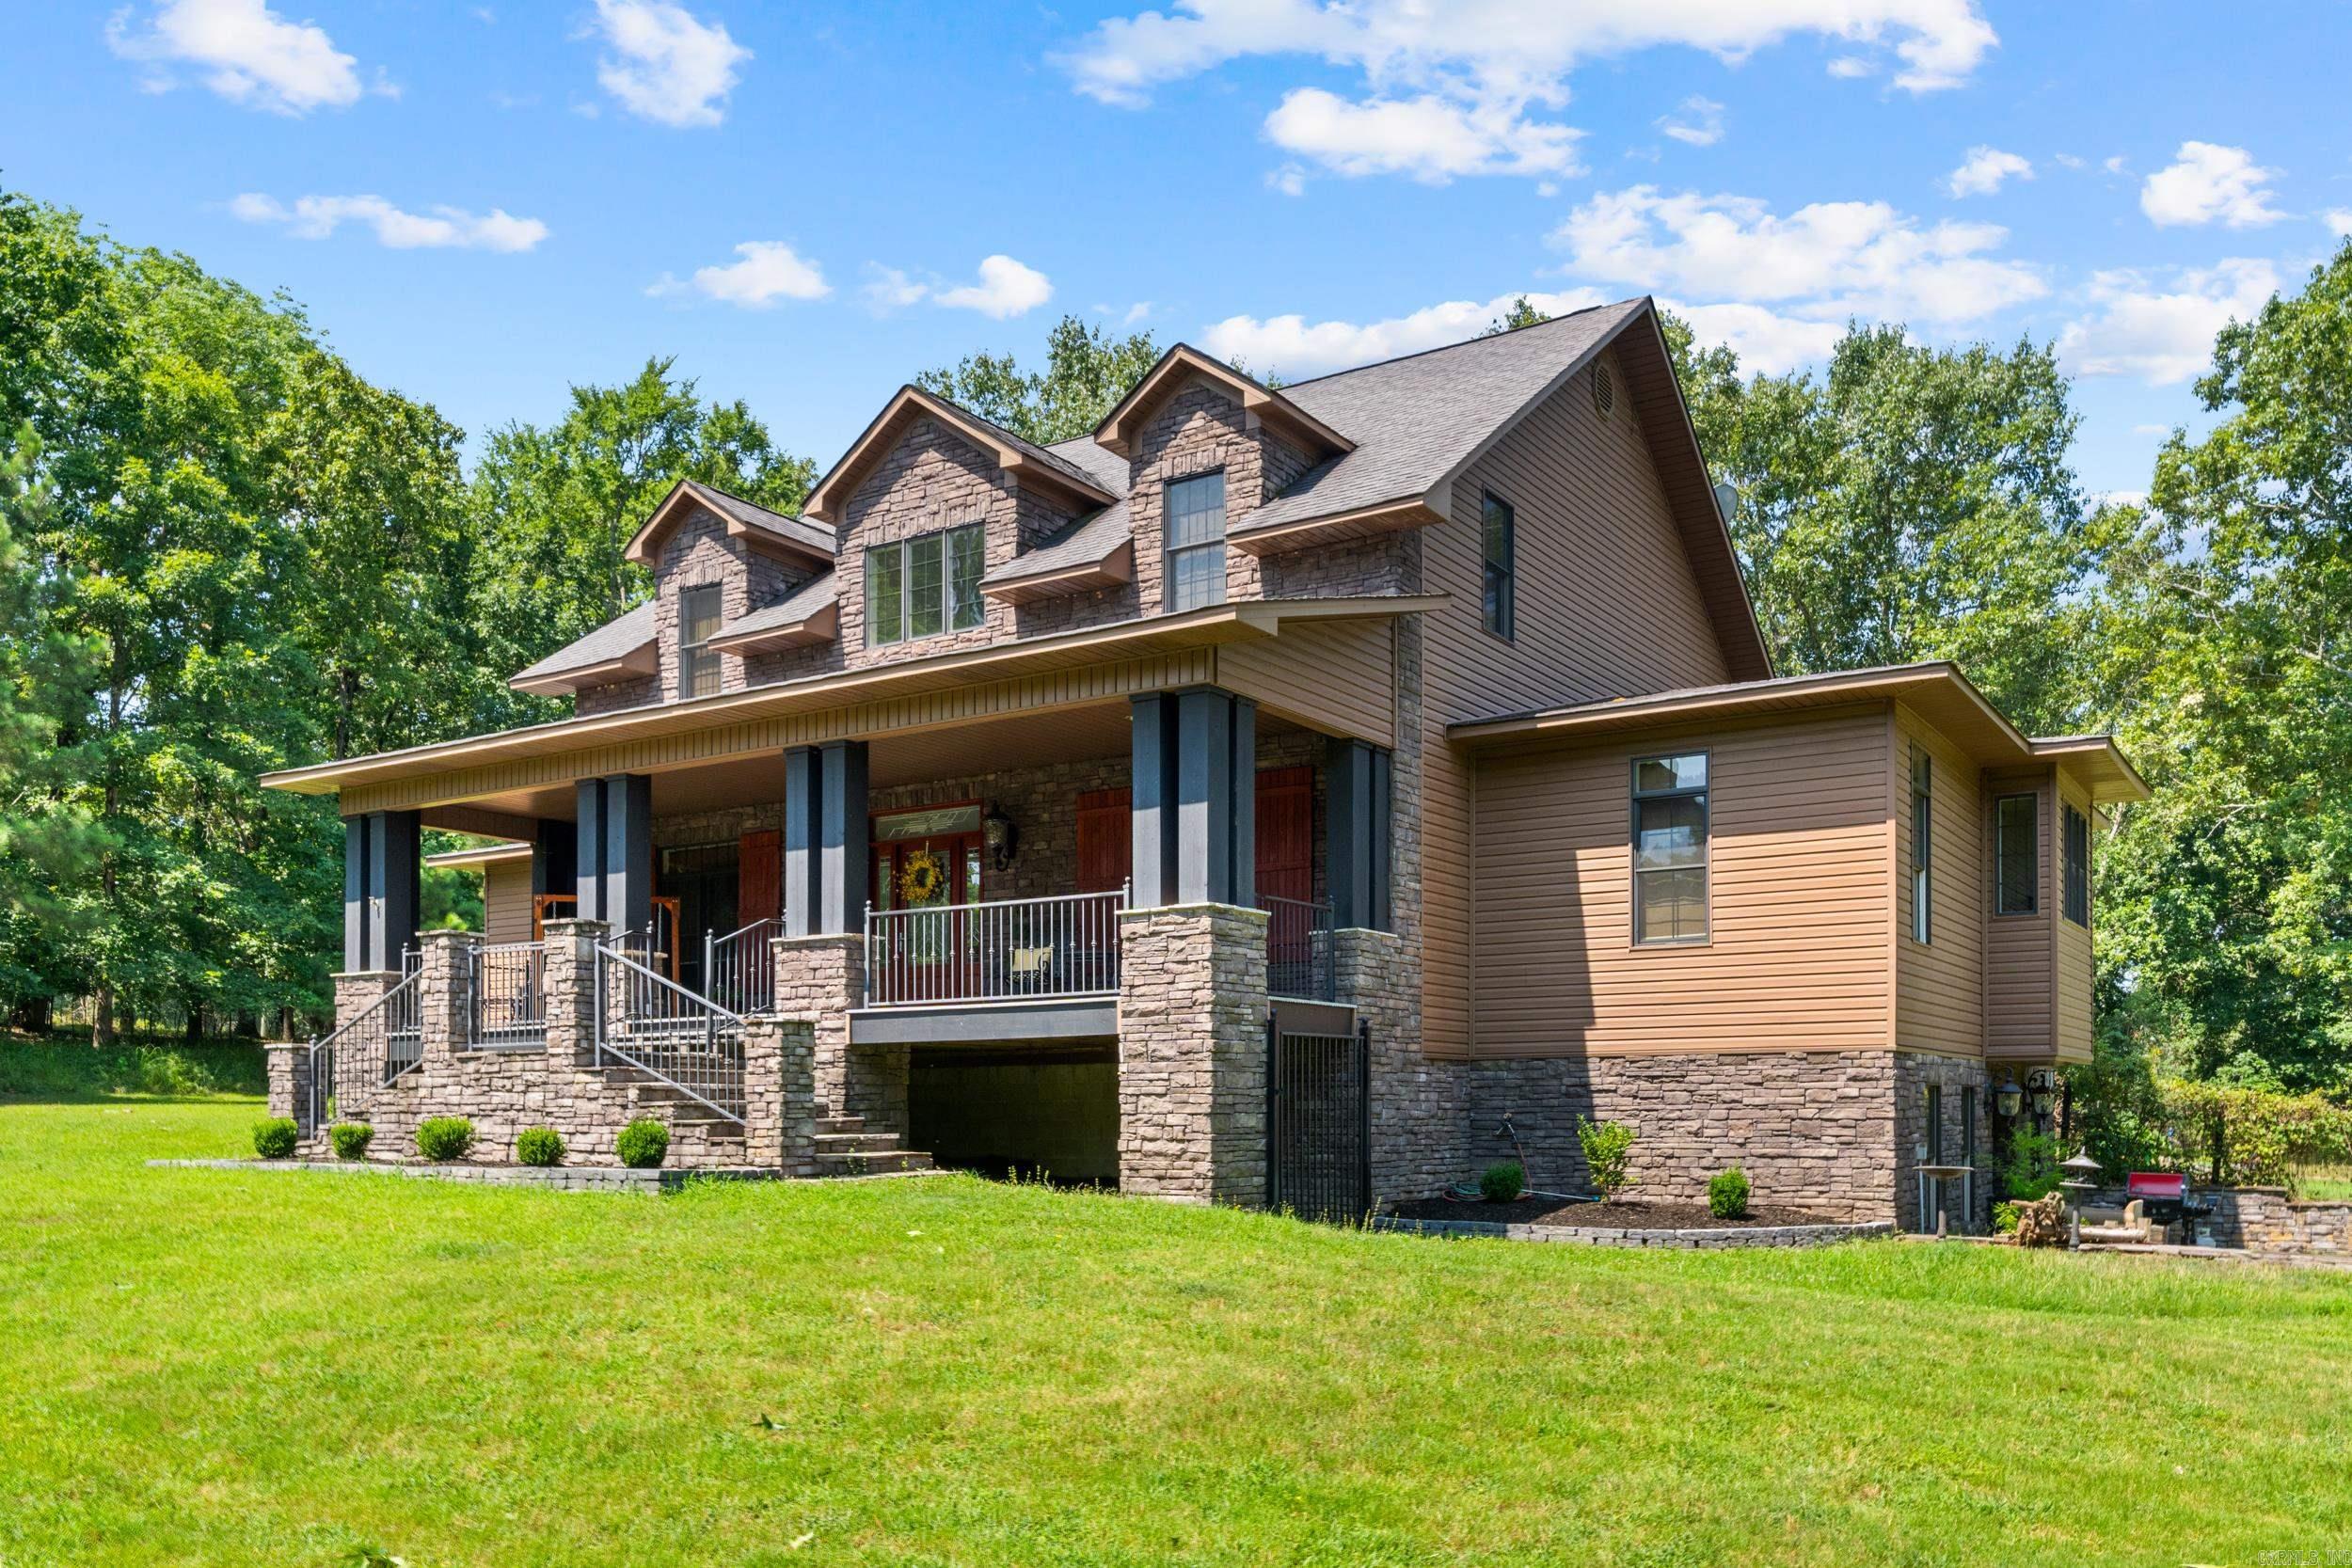
NEW LANDSCAPING. NEW PRICE. And trust me... this isn't your average Arkansas home.  With over 5,000 sq ft, this one just keeps surprising you around every corner. The main level has gorgeous wood floors, soaring ceilings, & a kitchen that was clearly designed by someone who actually loves to cook—tons of cabinets, two sinks, oversized prep space, natural light pouring in, & even a butler's pantry. The primary suite is on the main level and has its own coffee bar because mornings just hit different when you don't have to leave your room. The spa-like bathroom even opens to a private porch! Upstairs you'll find two oversized bedroom suites—including one with FIVE closets.  There's more!  A walk-out basement is like a second house. Full kitchen, living room, bedroom, office, & a spacious bathroom. Perfect for guests, multigenerational living, kids, or just giving everyone their own space. Outside doesn't disappoint either. There's a detached garage with huge storage (w/ stairs) above it, plus a barn with over 1,200 sq ft of enclosed space, covered overhangs, & plumbing already in place! This isn't just another pretty house... it's one of those homes you have to experience in person!!!
#26027698

Benton

1919 Tudor Loop

5 Beds

5 Baths

5,146 Sq.Ft.

$895,000

MLS#: 26027698

 - property

Send a message

Message successfully sent.

Your message

What is 3 + 4 ?

Reason for contacting?

I agree to receive email communication and understand I can unsubscribe at any time.

I agree to be contacted by All Around Real Estate via call, email, and text for real estate services. To opt out, you can reply 'stop' at any time or reply 'help' for assistance. You can also click the unsubscribe link in the emails. Message and data rates may apply. Message frequency may vary. Privacy Policy

Sign Out

Virtual Assistant

Would you like to take the next step with this property? We can help you schedule a showing or virtual tour, or send you more details.

Yes, I would like more information.

Thank You for Your Reply, One of Our Agents will contact you as soon as possible

No, maybe later.

Thank you, you can always contact me via email, phone number or through the contact form.

Realhub AI

Lucy - Your AI-Powered Realtor

Update Your Temporary Password

Personalize your search

Enter your email and we'll notify you immediately when new listings match what you're looking for.

or enter email address

Already have an account ? Login here

Continue your home search

I agree to receive communications and understand I can unsubscribe at any time.

I agree to be contacted by All Around Real Estate via call, email, and text for real estate services. To opt out, you can reply 'stop' at any time or reply 'help' for assistance. You can also click the unsubscribe link in the emails. Message and data rates may apply. Message frequency may vary. Privacy Policy

Already have an account ? Login here

We use cookies

We use cookies primarily for analytics to enhance your experience. By accepting, you agree to our use of these cookies. You can manage your preferences or learn more about our cookies policy.