
Property
Beds
4
Full Baths
2
1/2 Baths
None
Year Built
1988
Sq.Footage
1,490
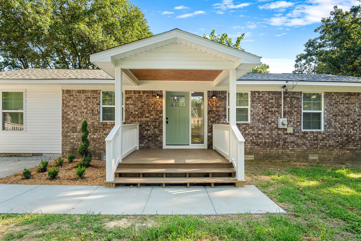
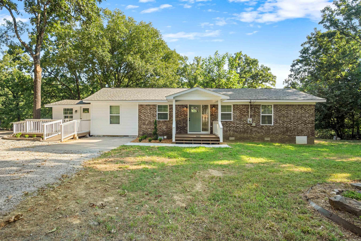
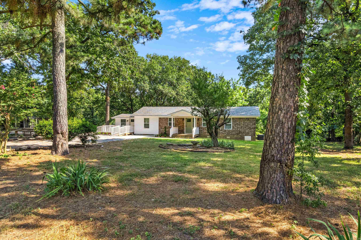
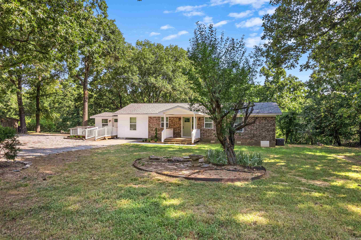
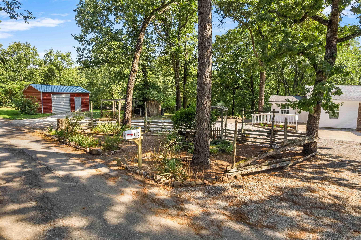
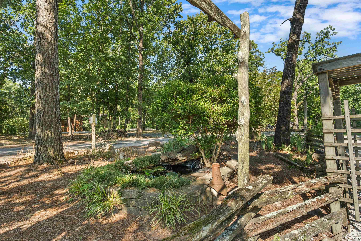
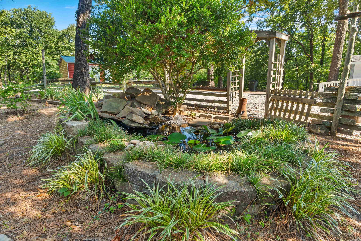
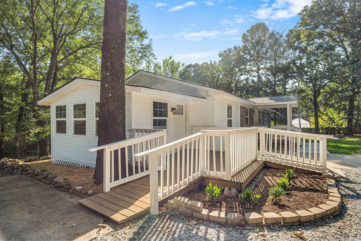
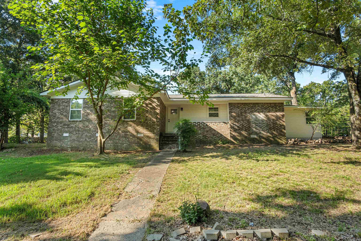
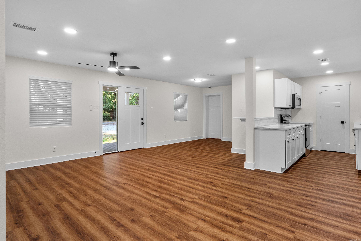
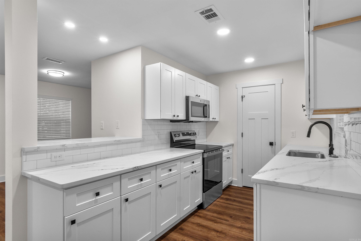
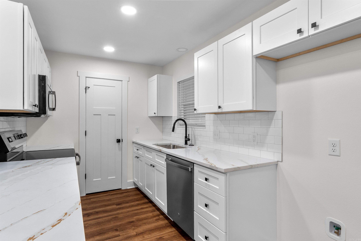
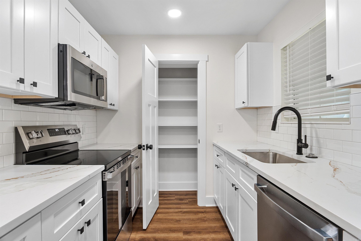
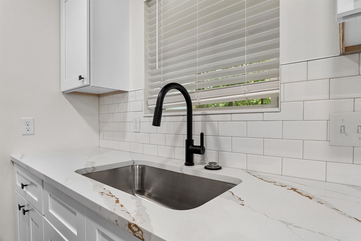
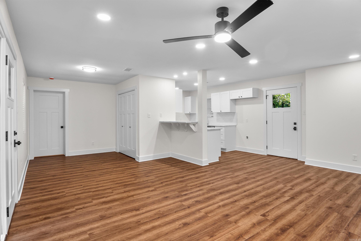
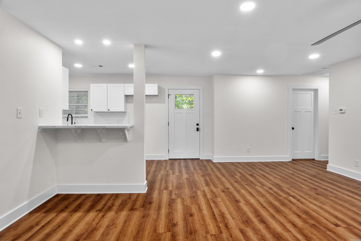
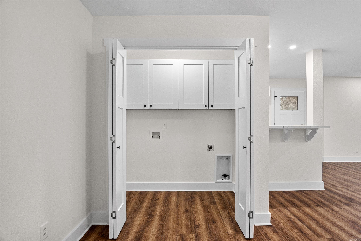
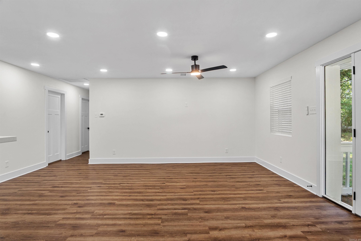
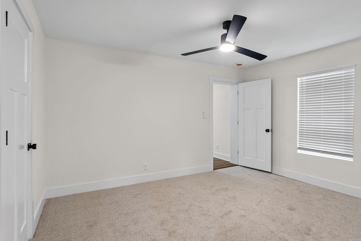
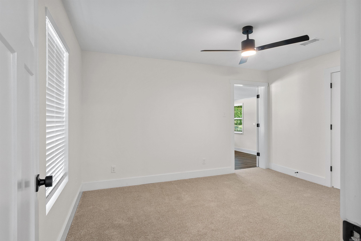
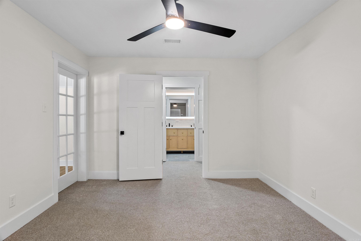
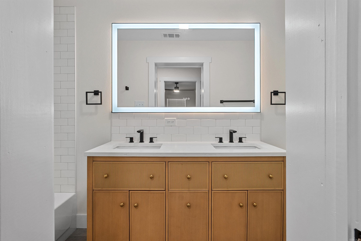
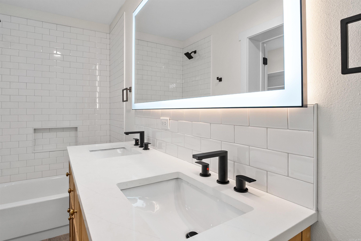
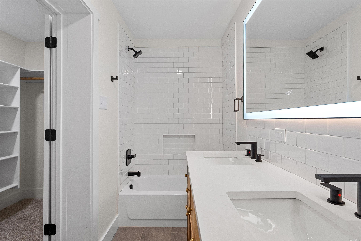
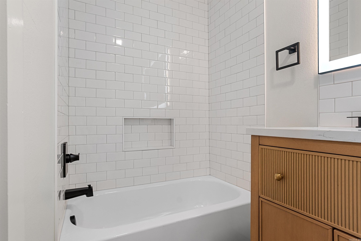
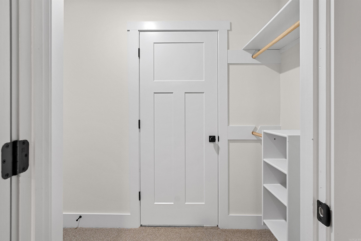
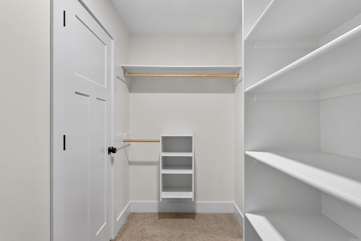
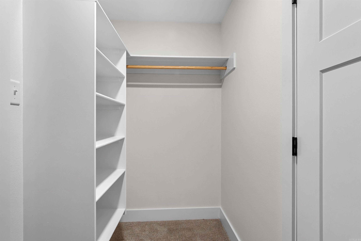
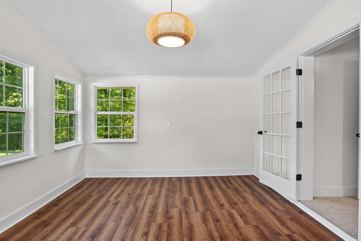
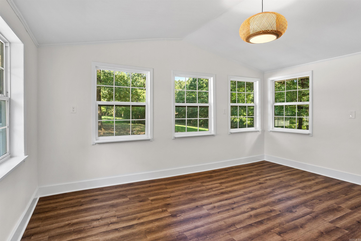
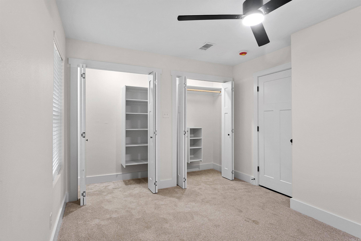
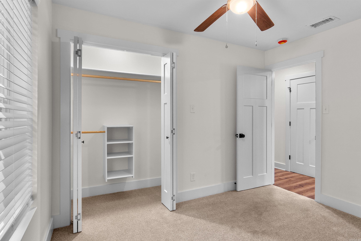
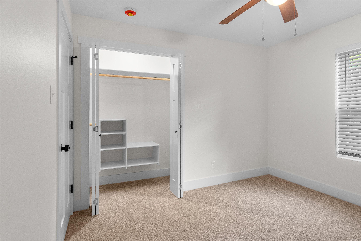
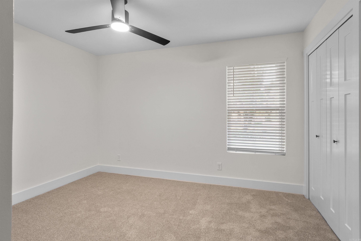
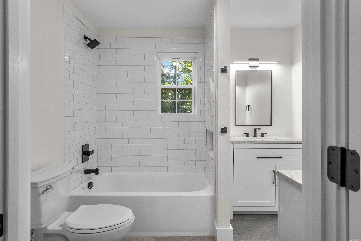
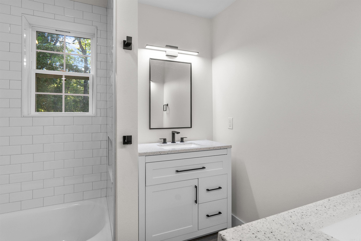
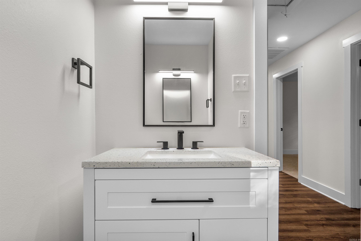
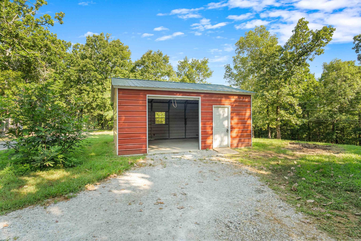
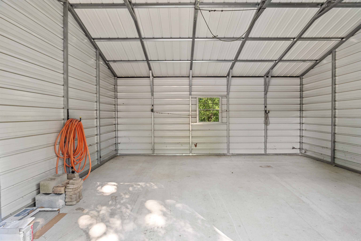
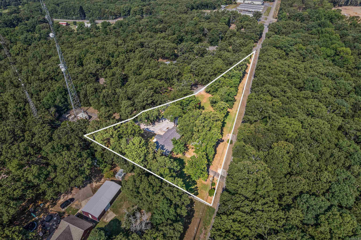
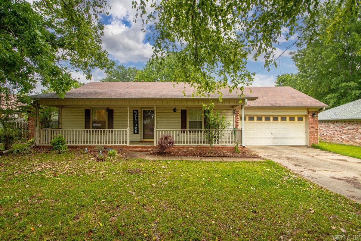
Enjoy peaceful country living just minutes from town! This beautifully renovated 4-bedroom, 2-bath home offers 1,490± sq. ft. plus a bonus sun room and 20'x25' shop, all situated on 1.39 acres just outside the Cabot city limits. This all-electric home features new appliances, new luxury vinyl plank flooring, carpet, and tile throughout, new windows, and updated plumbing and electrical. The kitchen boasts new cabinets, granite countertops with a breakfast bar, pantry, and modern finishes. Both bathrooms include double vanities and tiled tub surrounds. Built-in closet organizers provide added storage in the bedrooms. Step outside to enjoy the spacious yard, mature landscaping and oak trees, a charming goldfish pond, rustic chicken coop, and a detached shop perfect for hobbies, storage, or a workshop. With recent updates, modern amenities, and a quiet rural setting, this move-in-ready property offers the perfect blend of comfort, style, and country living. Agents see remarks regarding showing instructions and associated docs.
Features & Amenities
Interior
-
Other Interior Features
Breakfast Bar, Eat-in Kitchen, Pantry, Walk-In Closet(s), Ceiling Fan(s), Granite Counters
-
Total Bedrooms
4
-
Bathrooms
2
-
Cooling YN
YES
-
Cooling
Electric, Central Air
-
Heating YN
YES
-
Heating
Electric, Heat Pump, Central
-
Pet friendly
N/A
Exterior
-
Garage
No
-
Construction Materials
Brick
-
Parking
Garage, Detached
-
Patio and Porch Features
Deck, Patio, Porch
-
Pool
No
Area & Lot
-
Lot Features
Sloped
-
Lot Size(acres)
1.39
-
Property Type
Residential
-
Property Sub Type
Single Family Residence
-
Architectural Style
Traditional, Ranch
Price
-
Sales Price
$264,900
-
Tax Amount
$271.2
-
Sq. Footage
1, 490
-
Price/SqFt
$177
HOA
-
Association
No
School District
-
Elementary School
N/A
-
Middle School
N/A
-
High School
N/A
Property Features
-
New Construction
NO
-
Sewer
Septic Tank
-
Water Source
Public
Schedule a Showing
Showing scheduled successfully.
Mortgage calculator
Estimate your monthly mortgage payment, including the principal and interest, property taxes, and HOA. Adjust the values to generate a more accurate rate.
Your payment
Principal and Interest:
$
Property taxes:
$
HOA fees:
$
Total loan payment:
$
Total interest amount:
$
Location
County
Lonoke
Elementary School
Middle School
High School
Listing Courtesy of Nicholas Tourville , Arkansas Homes & Land
RealHub Information is provided exclusively for consumers' personal, non-commercial use, and it may not be used for any purpose other than to identify prospective properties consumers may be interested in purchasing. All information deemed reliable but not guaranteed and should be independently verified. All properties are subject to prior sale, change or withdrawal. RealHub website owner shall not be responsible for any typographical errors, misinformation, misprints and shall be held totally harmless.

REALTOR® | Hablo Español
Erika Nava
Call Erika today to schedule a private showing.

* Listings on this website come from the FMLS IDX Compilation and may be held by brokerage firms other than the owner of this website. The listing brokerage is identified in any listing details. Information is deemed reliable but is not guaranteed. If you believe any FMLS listing contains material that infringes your copyrighted work please click here to review our DMCA policy and learn how to submit a takedown request.© 2024 FMLS.
Related Properties
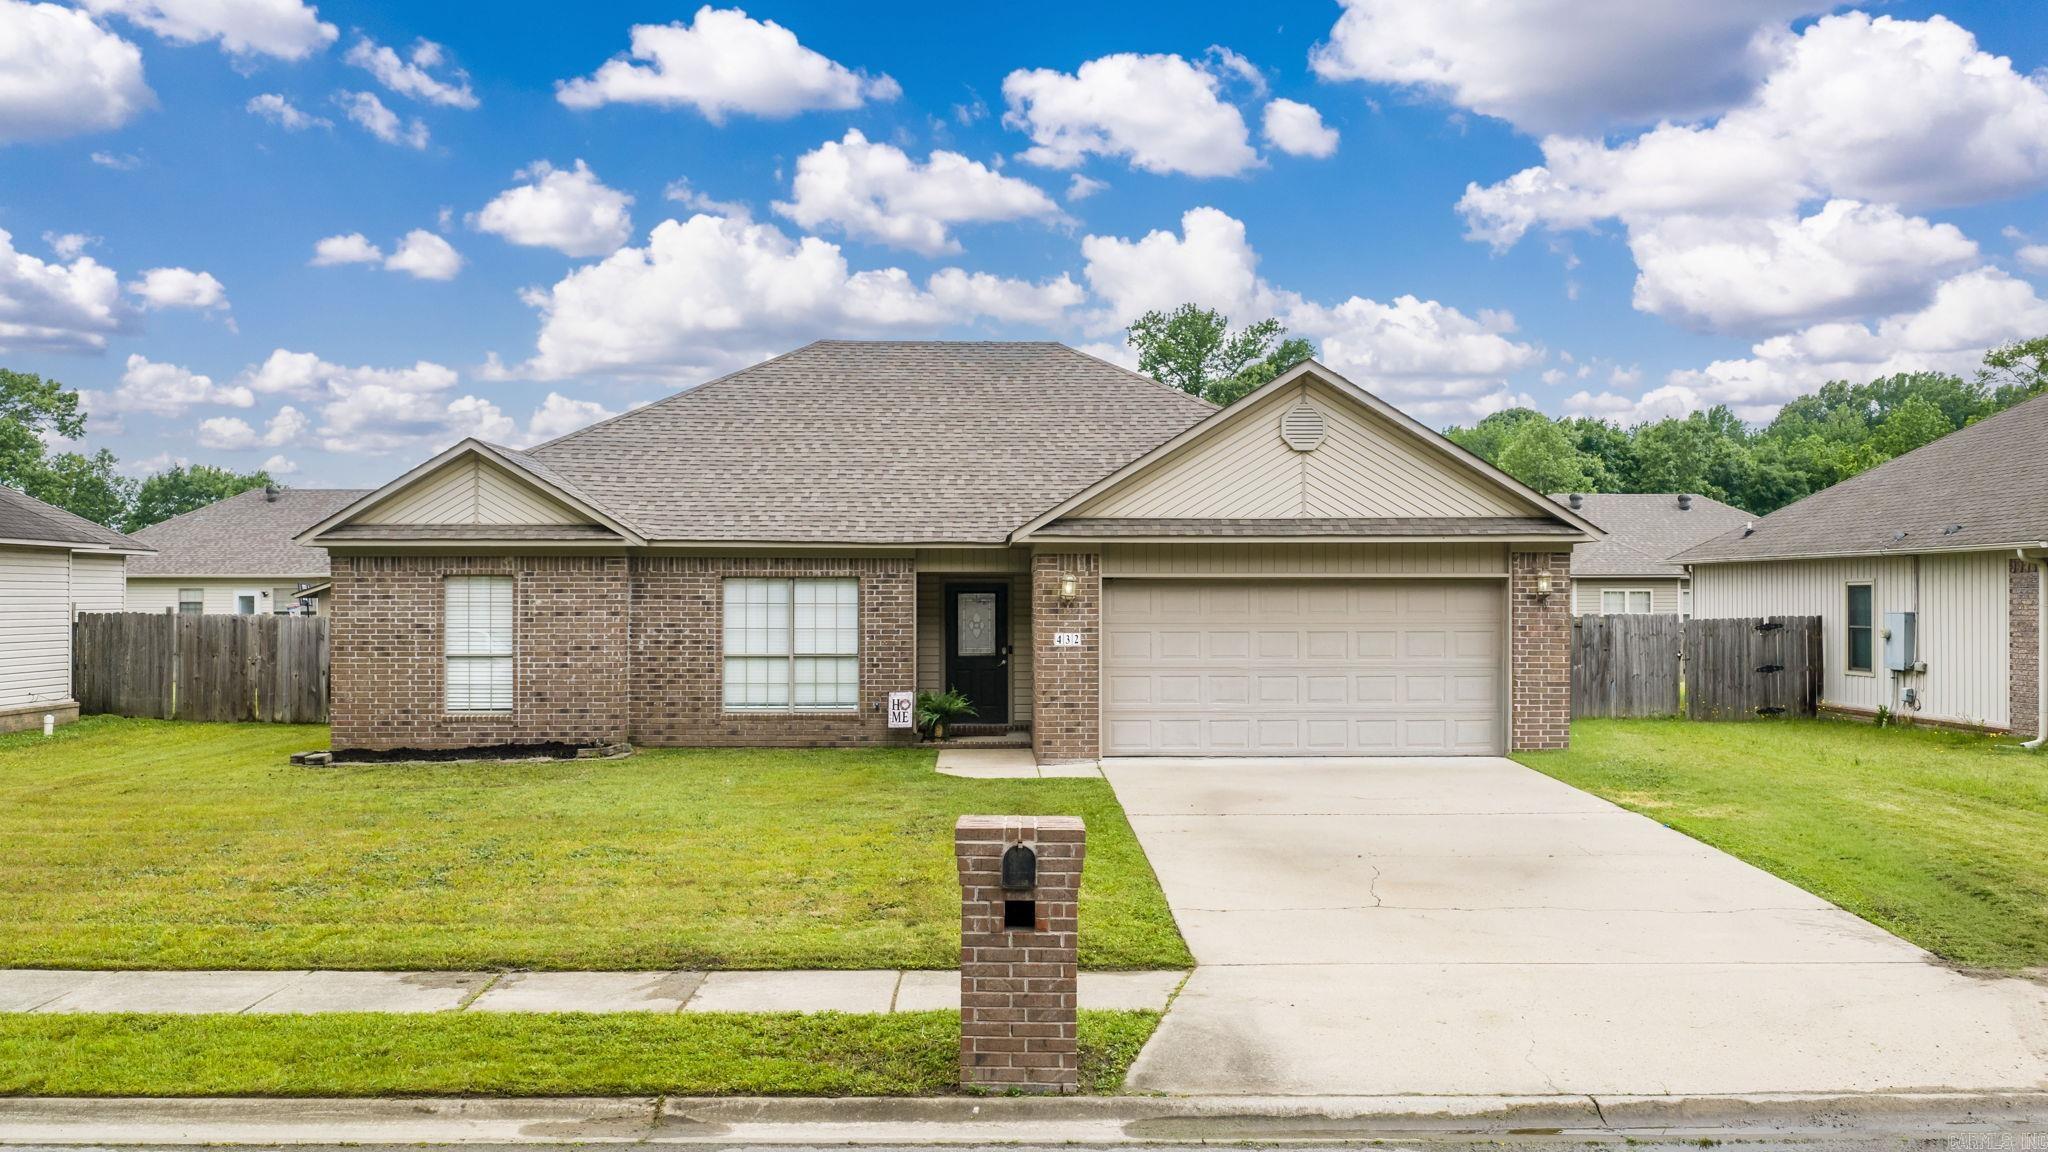
Cabot
432 Nottingham Drive
4 Beds
2 Baths
1,572 Sq.Ft.
$239,900
MLS#: 26027174
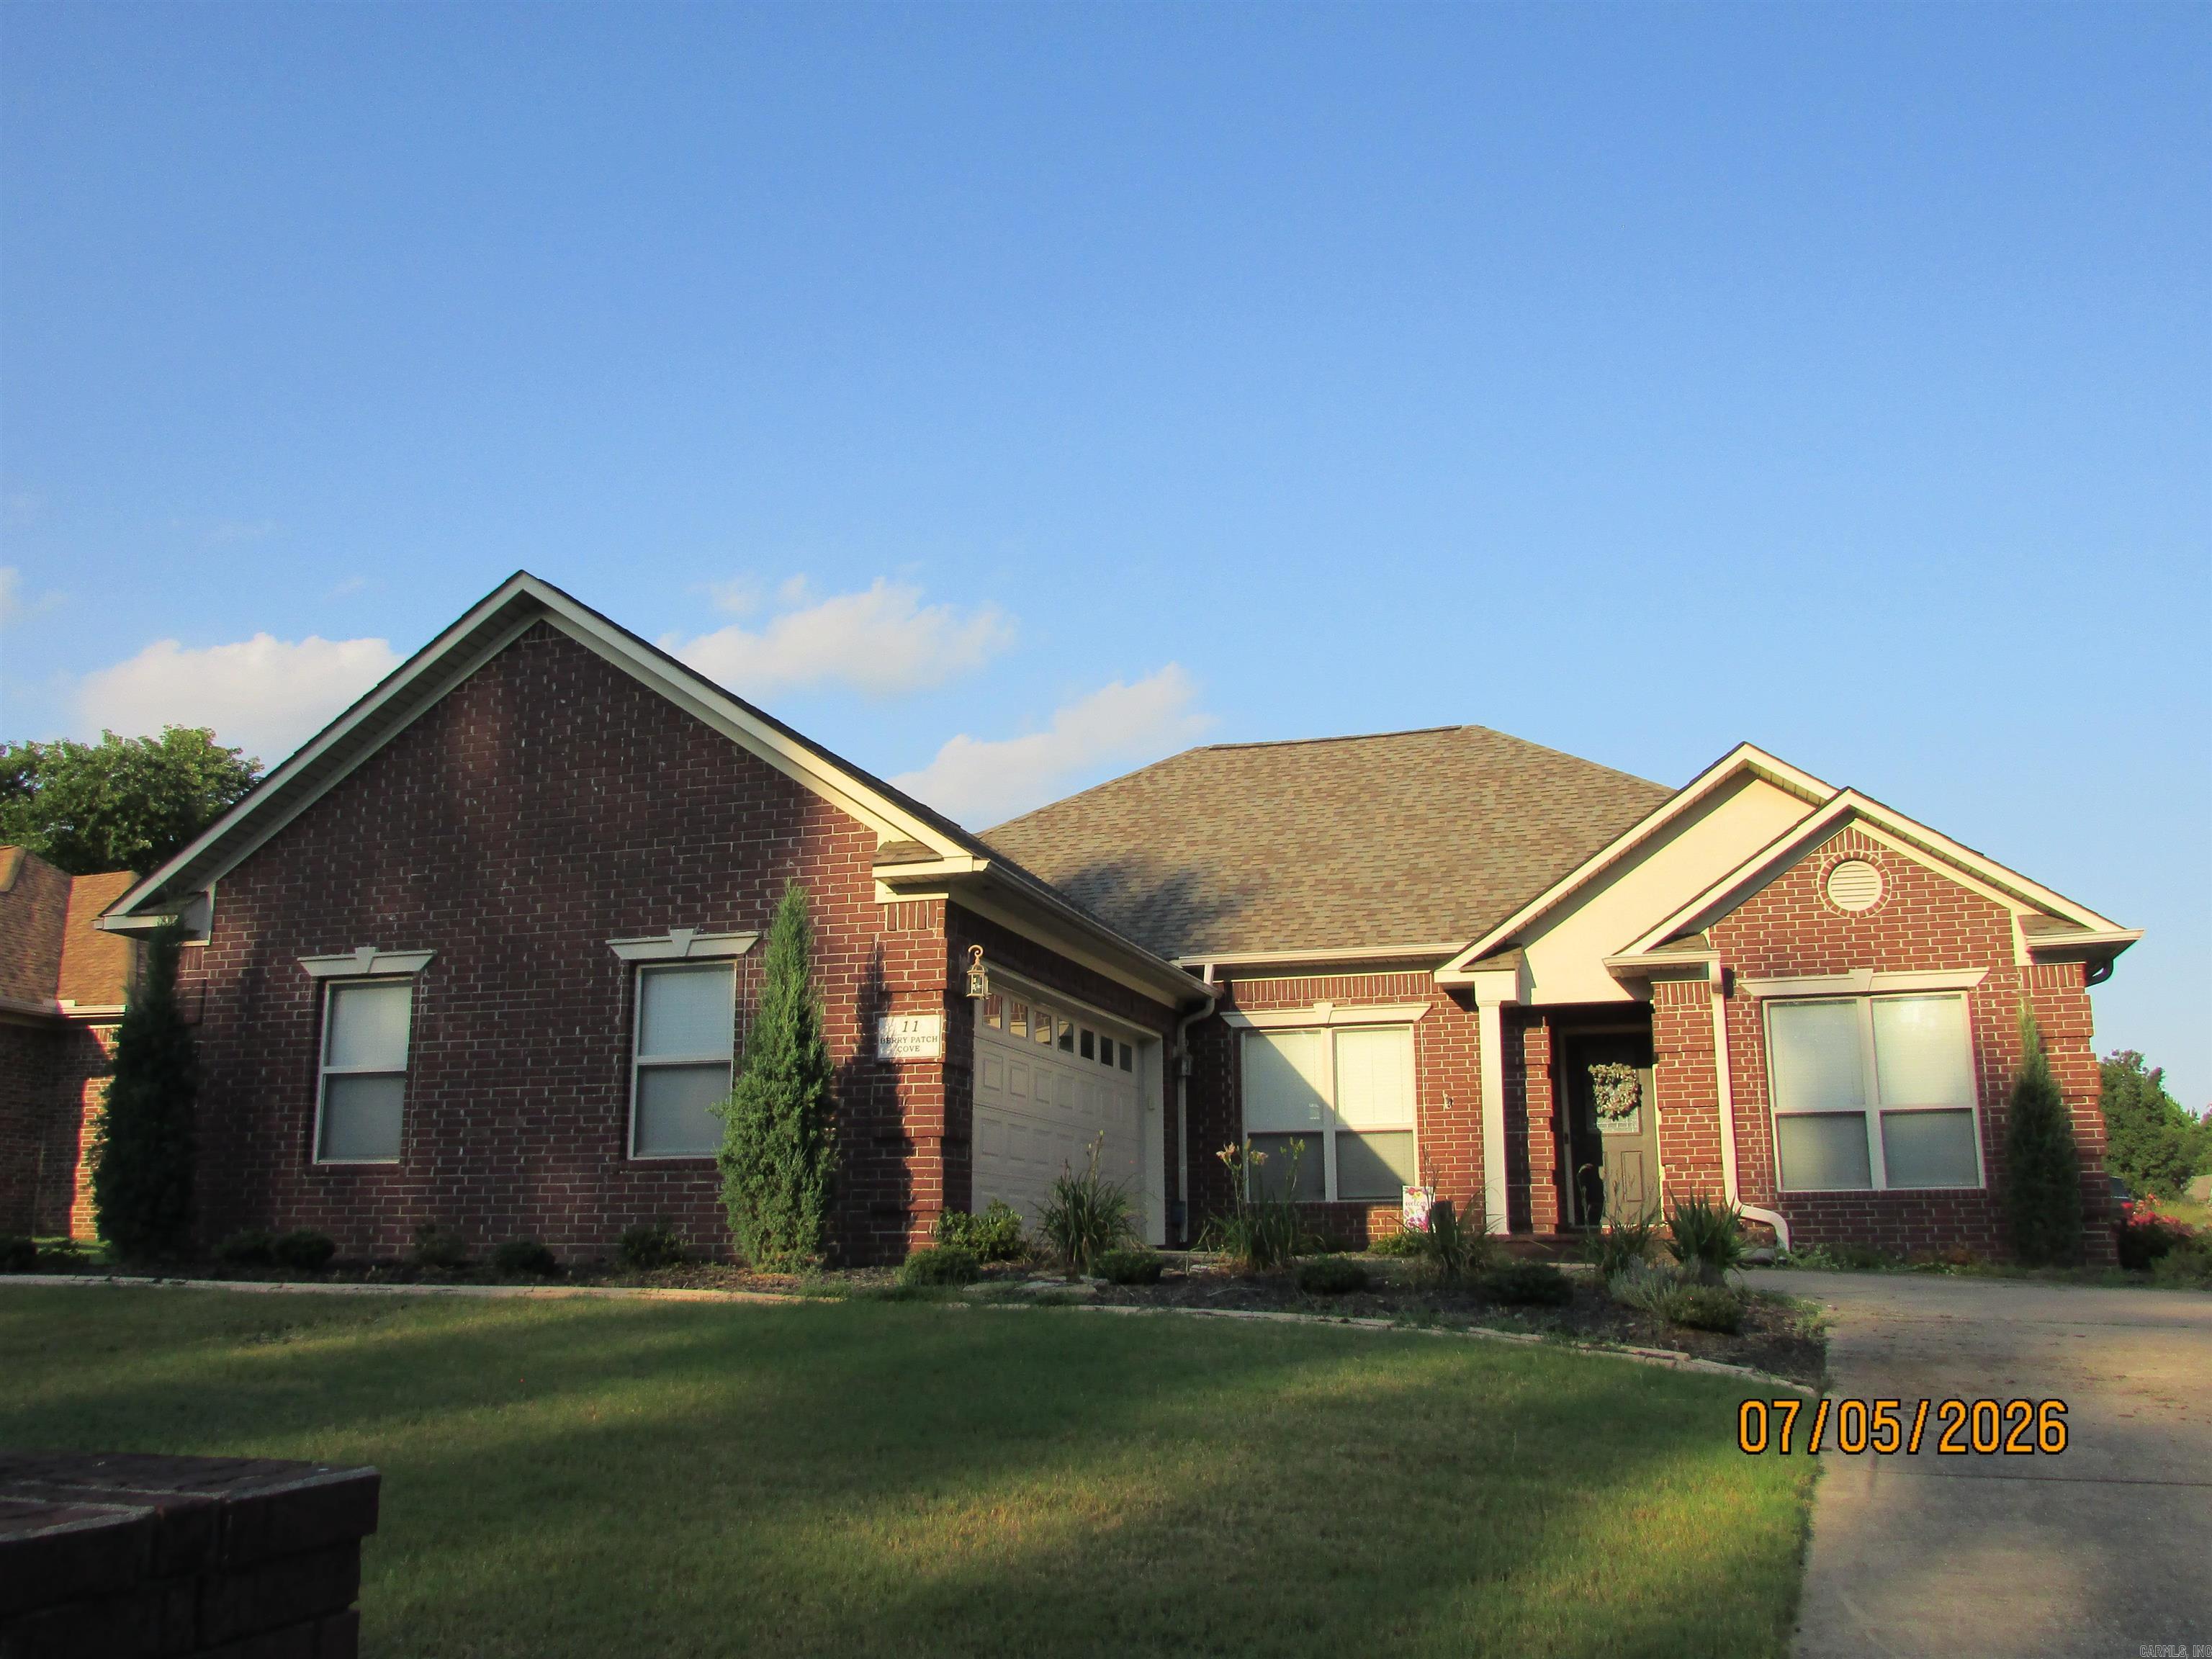
Cabot
11 Berry Patch Cove
3 Beds
2 Baths
1,892 Sq.Ft.
$299,000
MLS#: 26027233
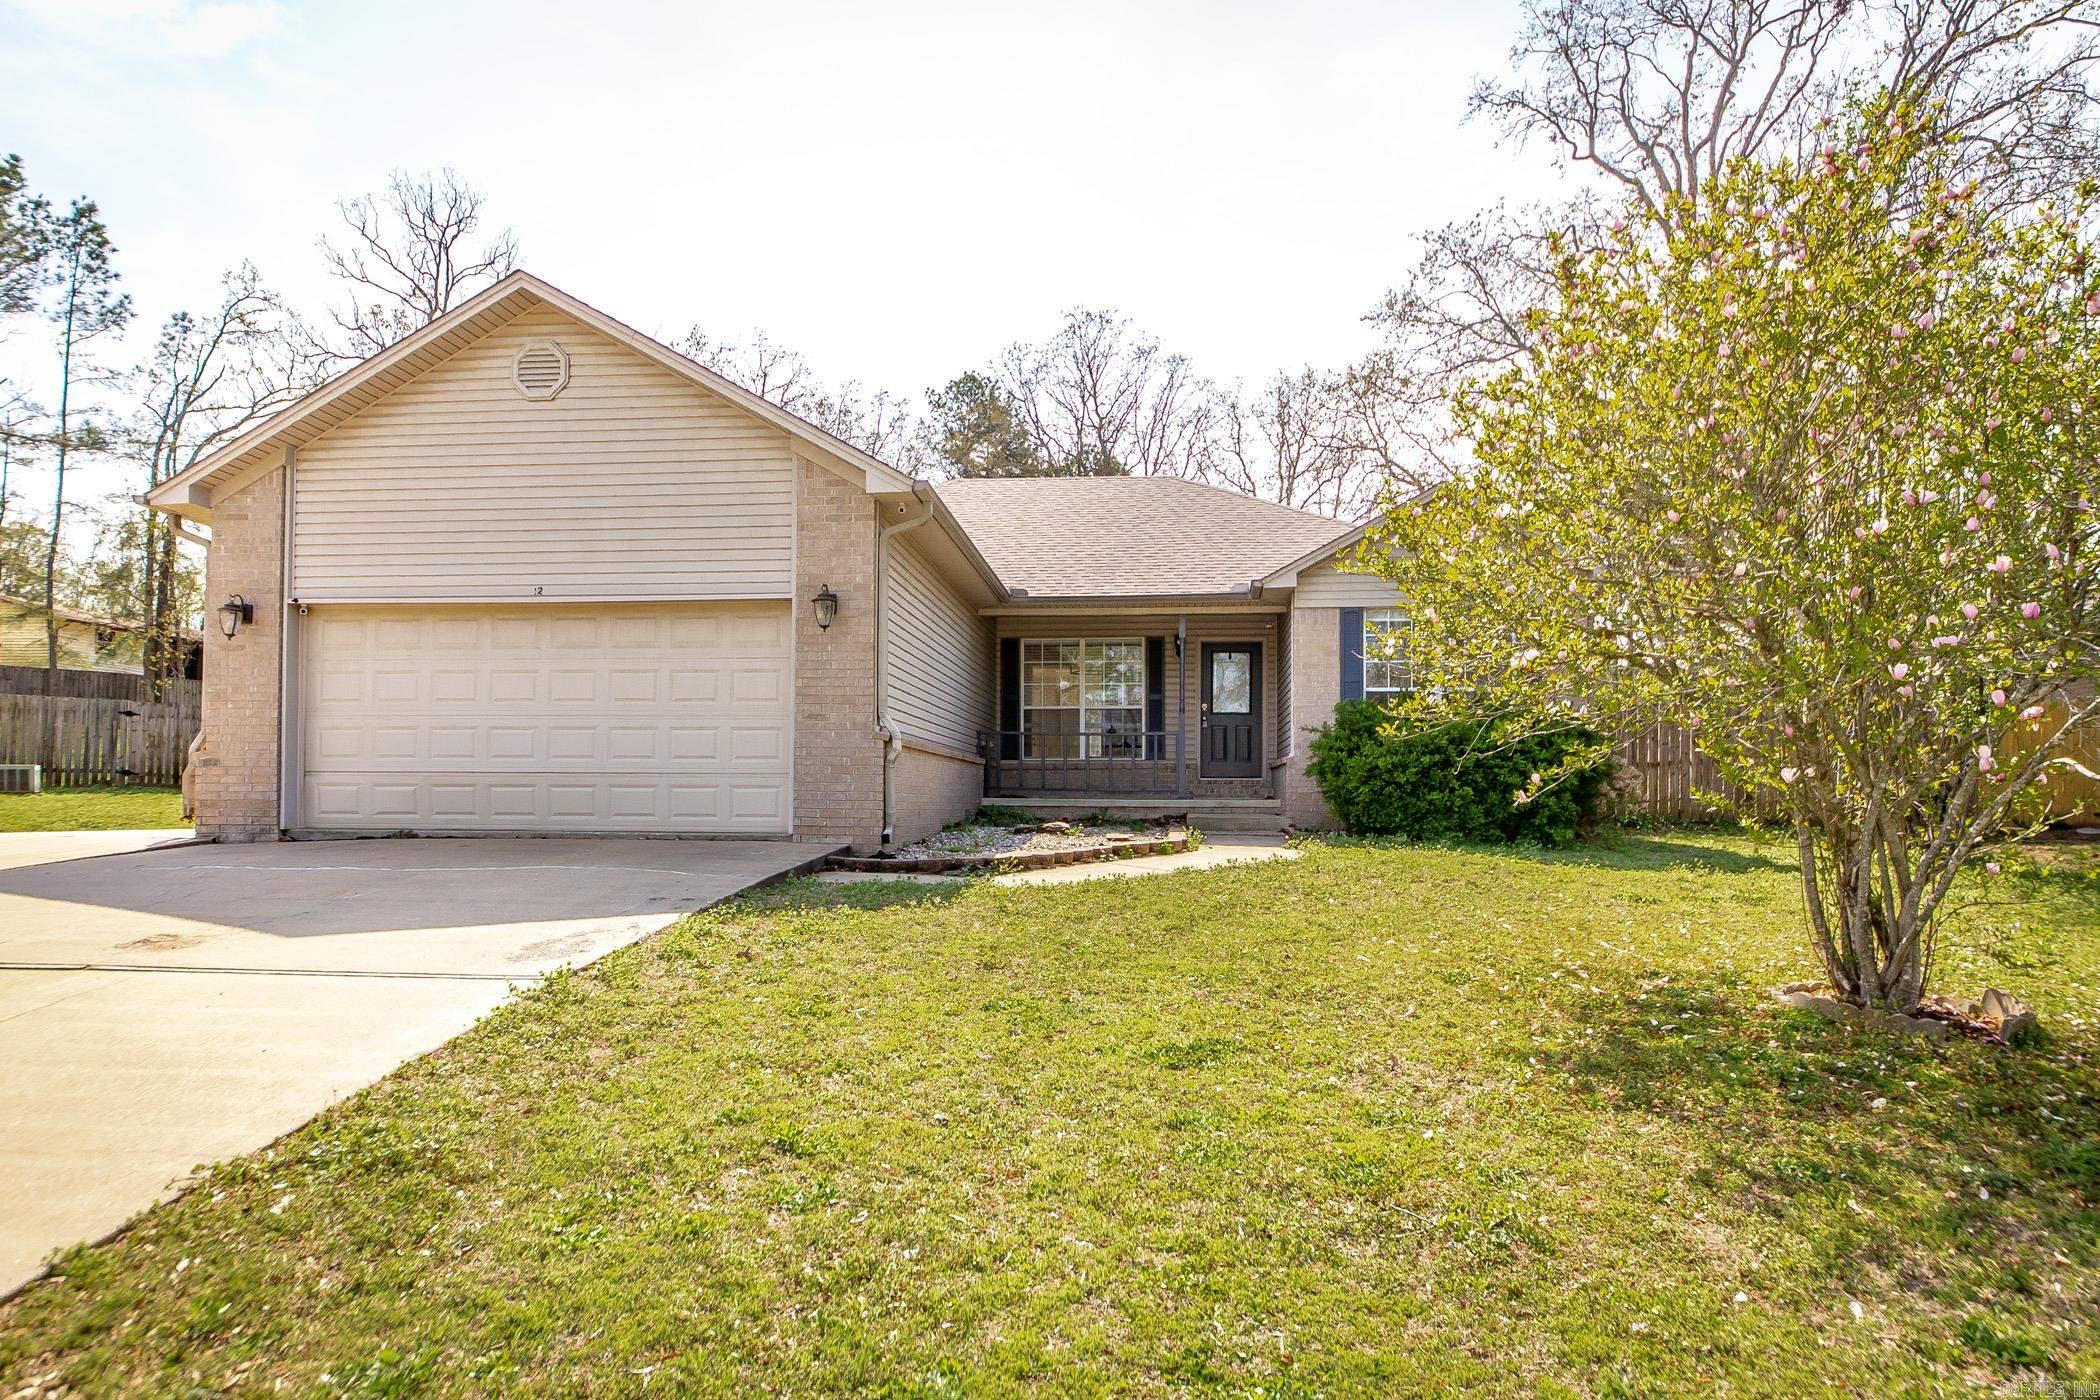
Cabot
12 Bowman Cove
3 Beds
2 Baths
1,520 Sq.Ft.
$235,000
MLS#: 26027120
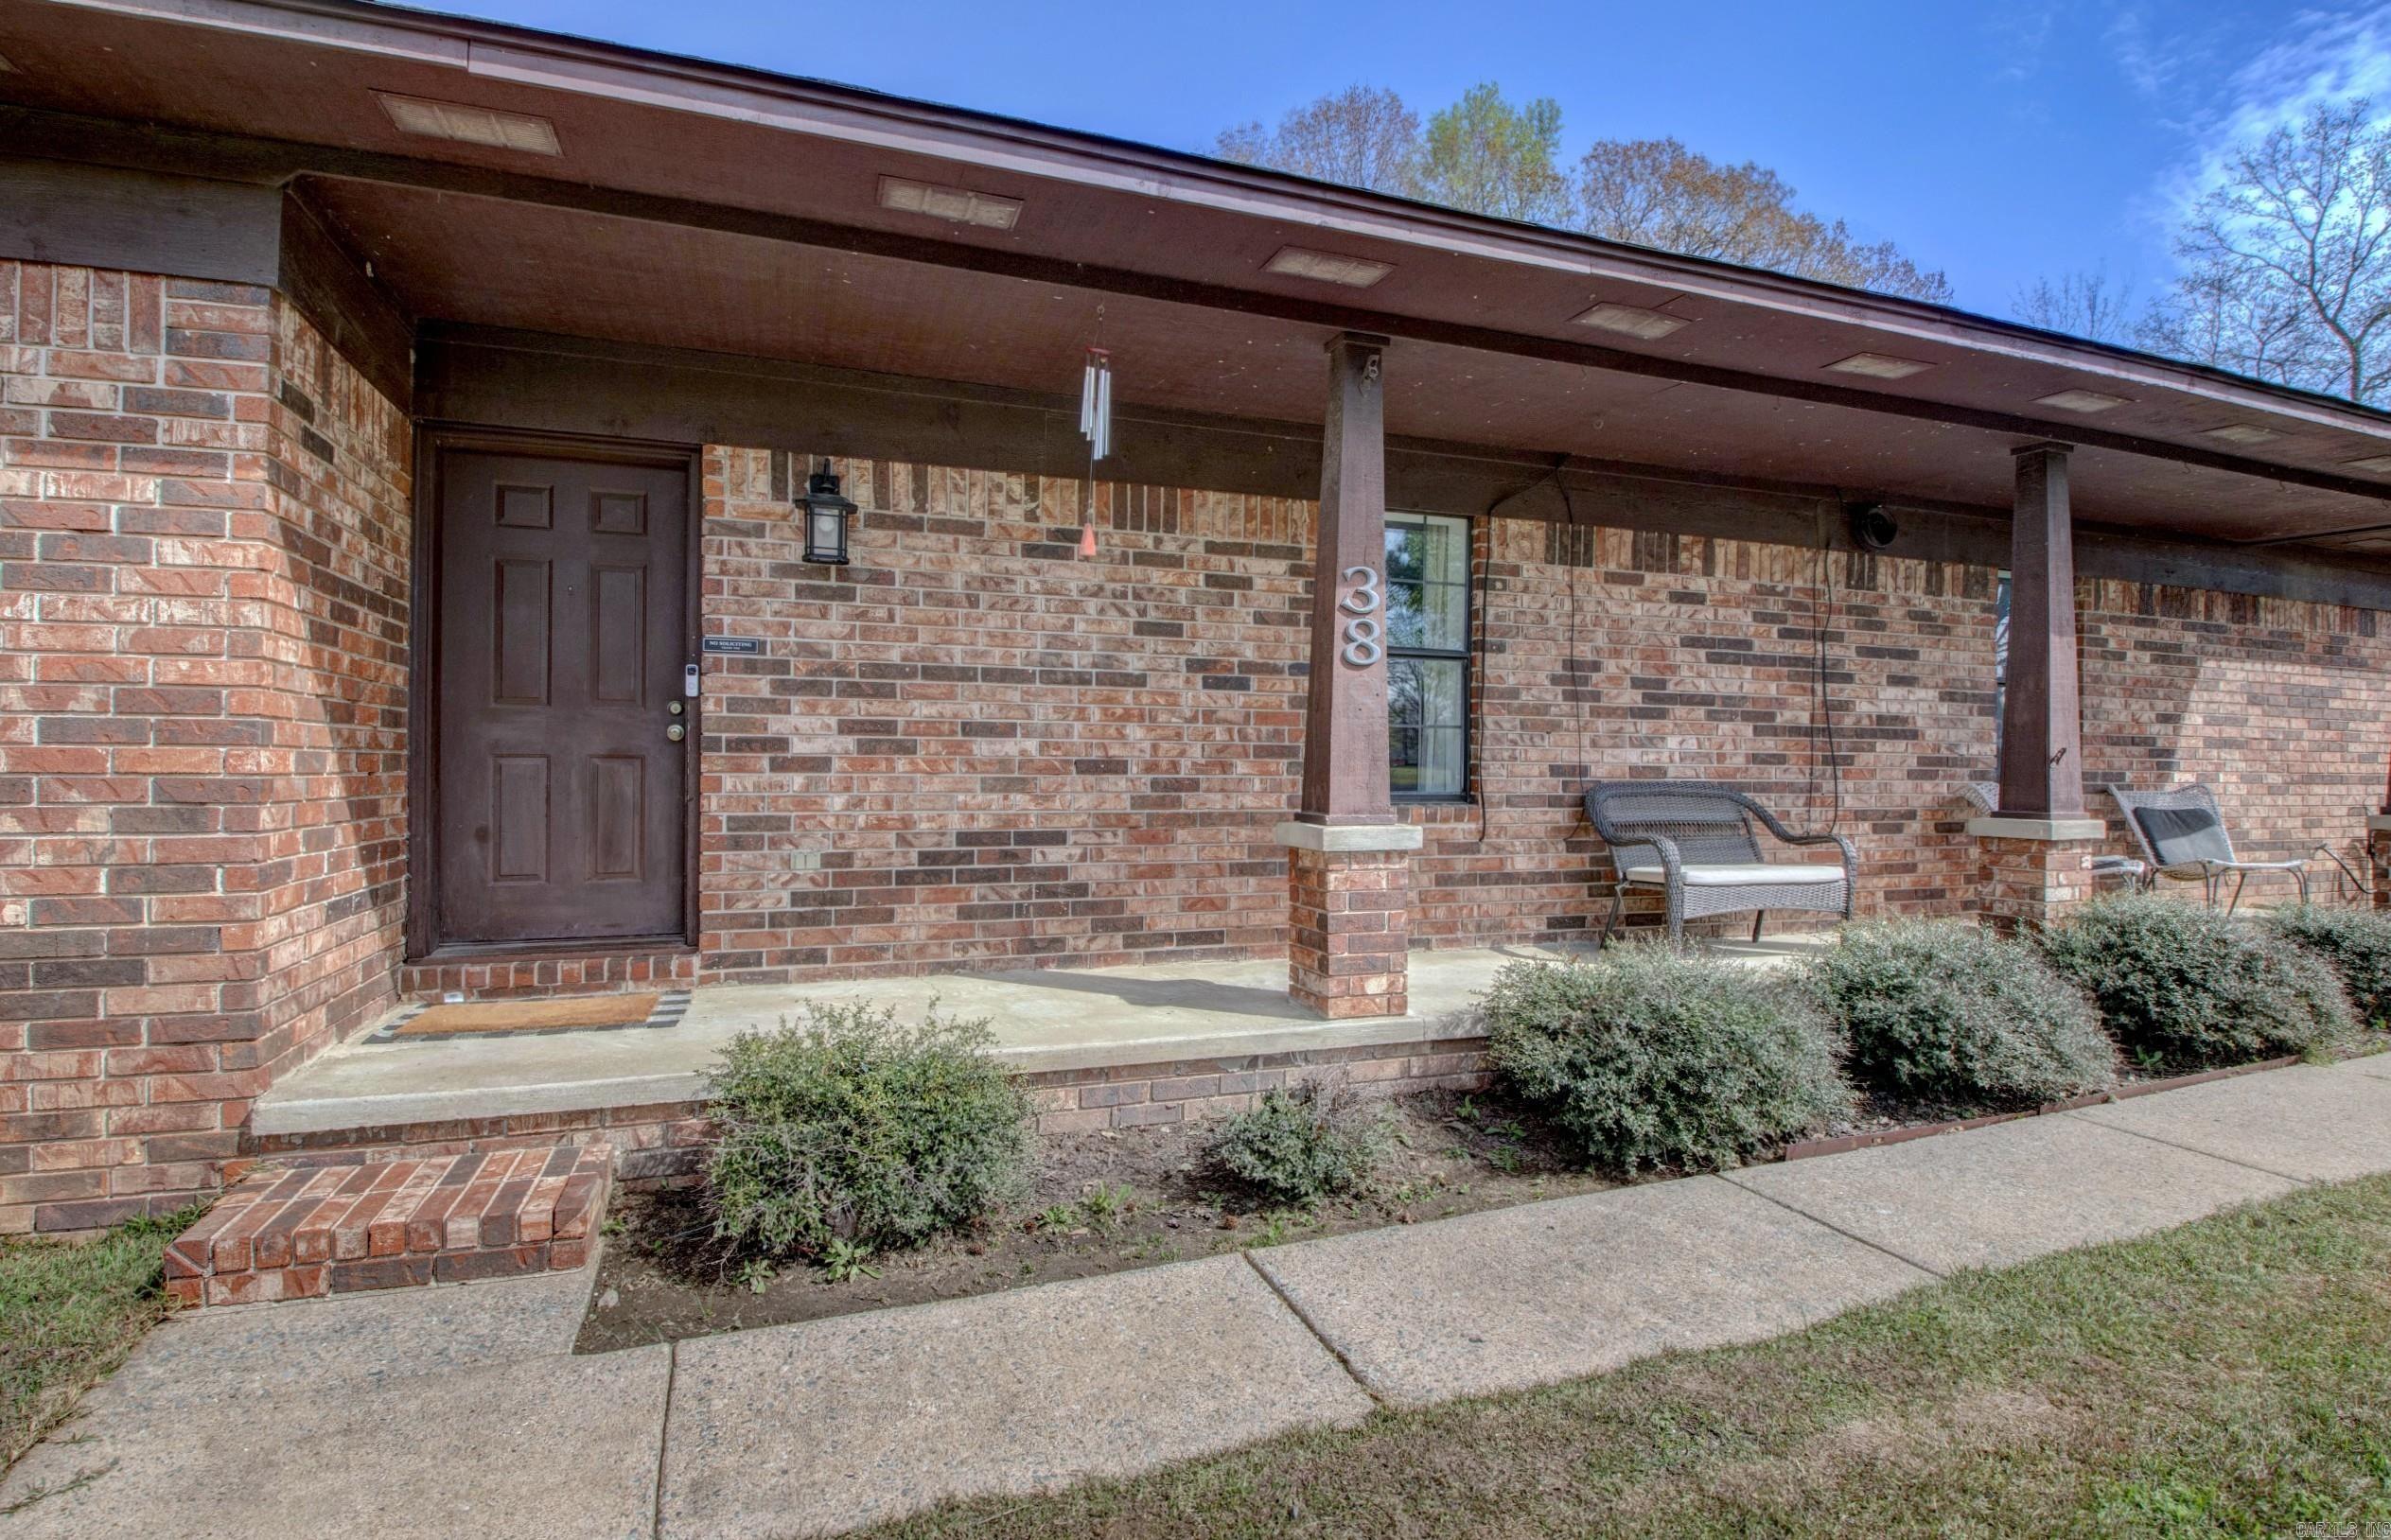
Cabot
38 Country Wood Street
3 Beds
2 Baths
1,835 Sq.Ft.
$249,000
MLS#: 26027200
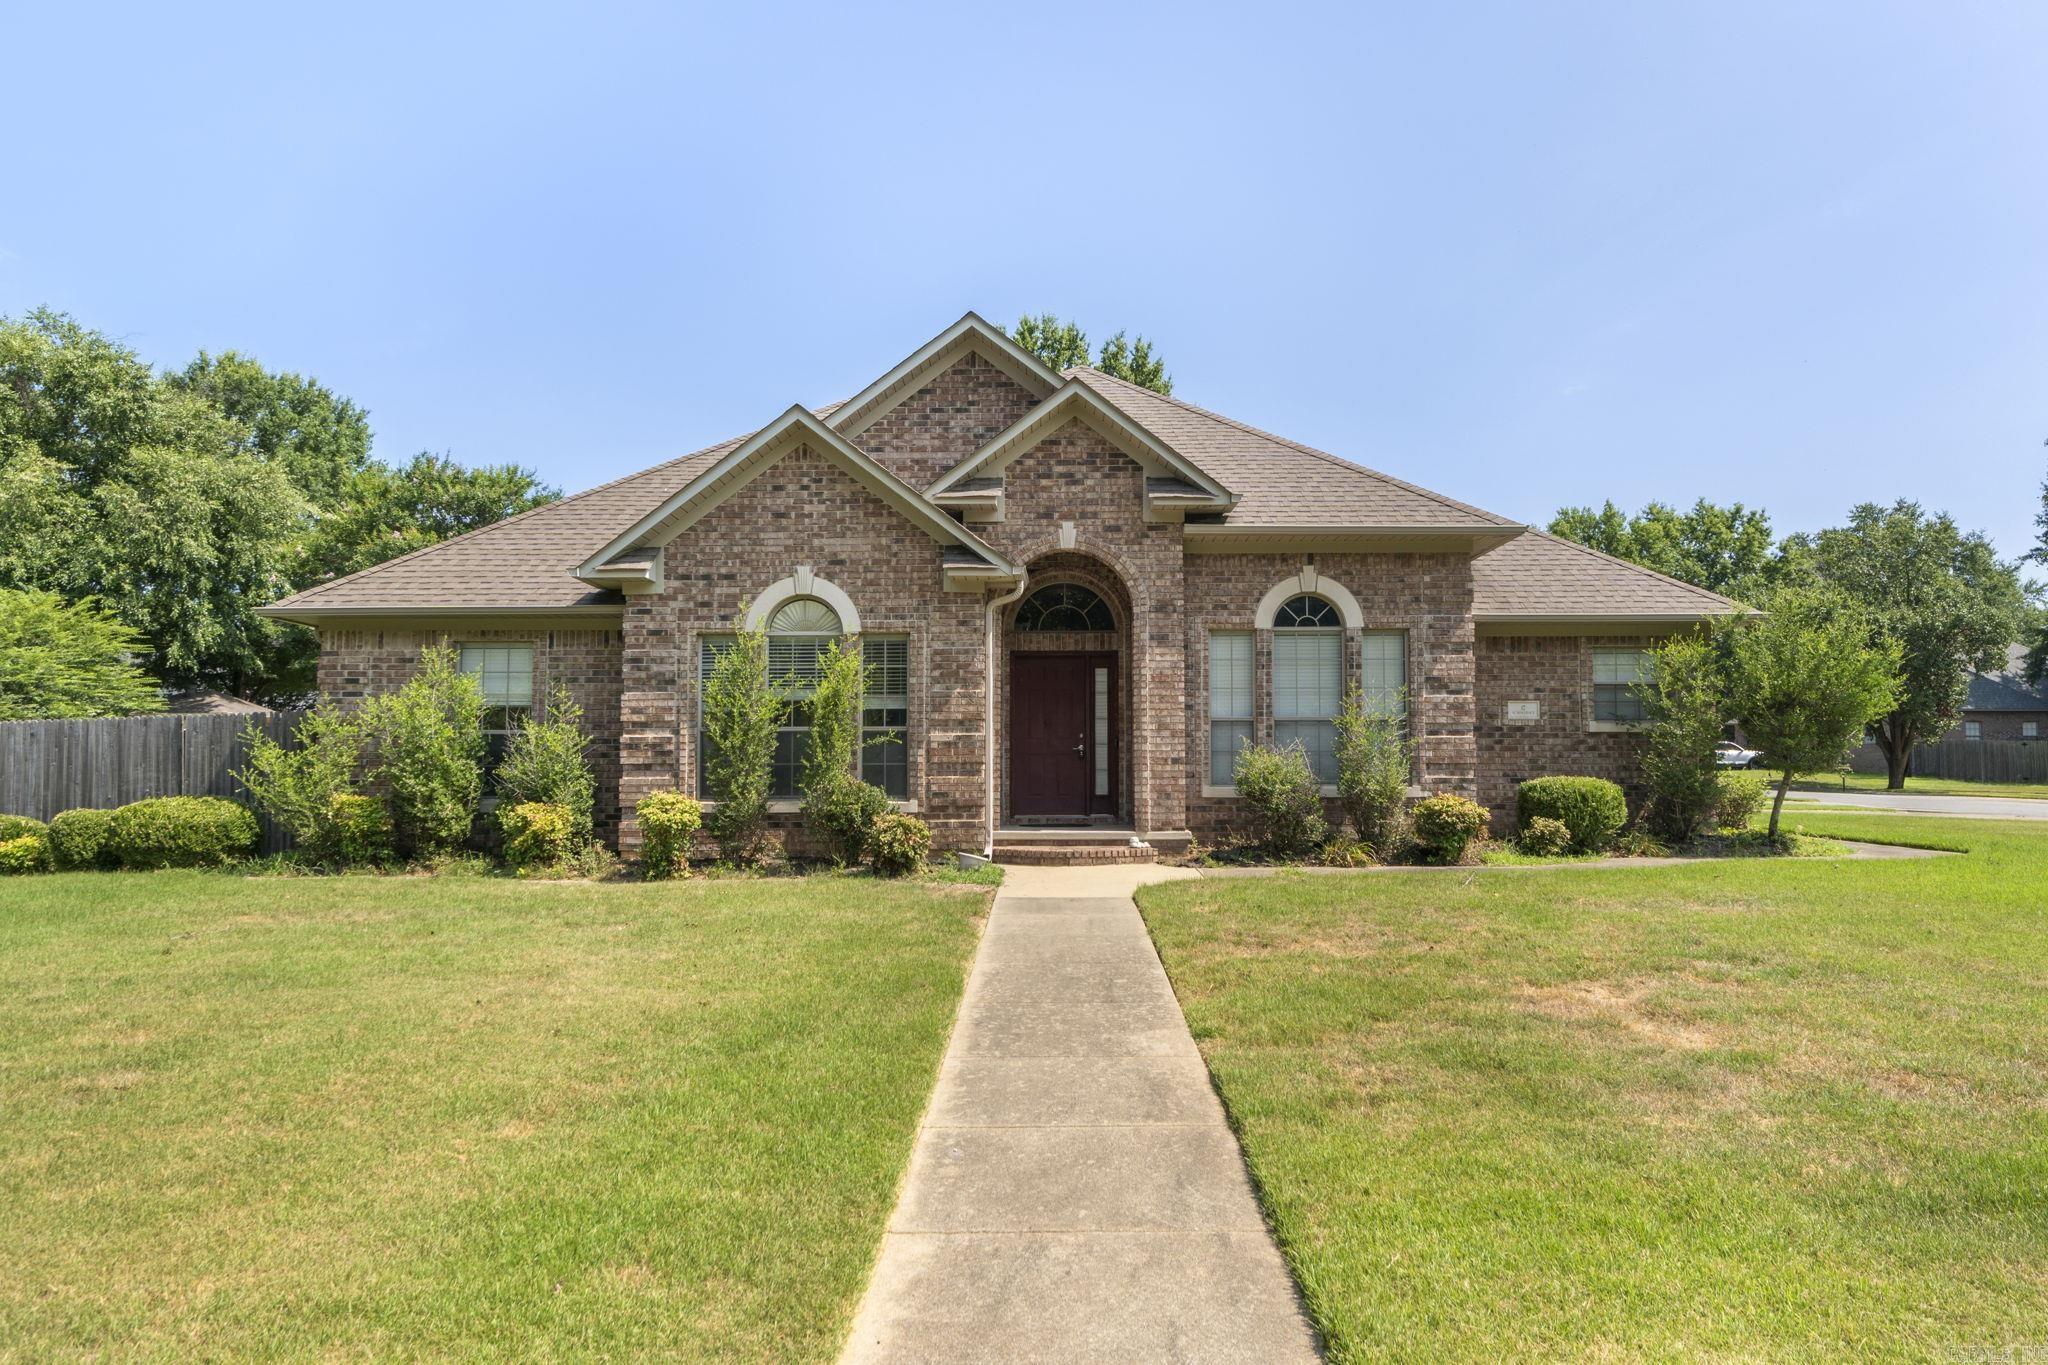
Cabot
17 Summerset
3 Beds
2 Baths
1,860 Sq.Ft.
$269,700
MLS#: 26027006
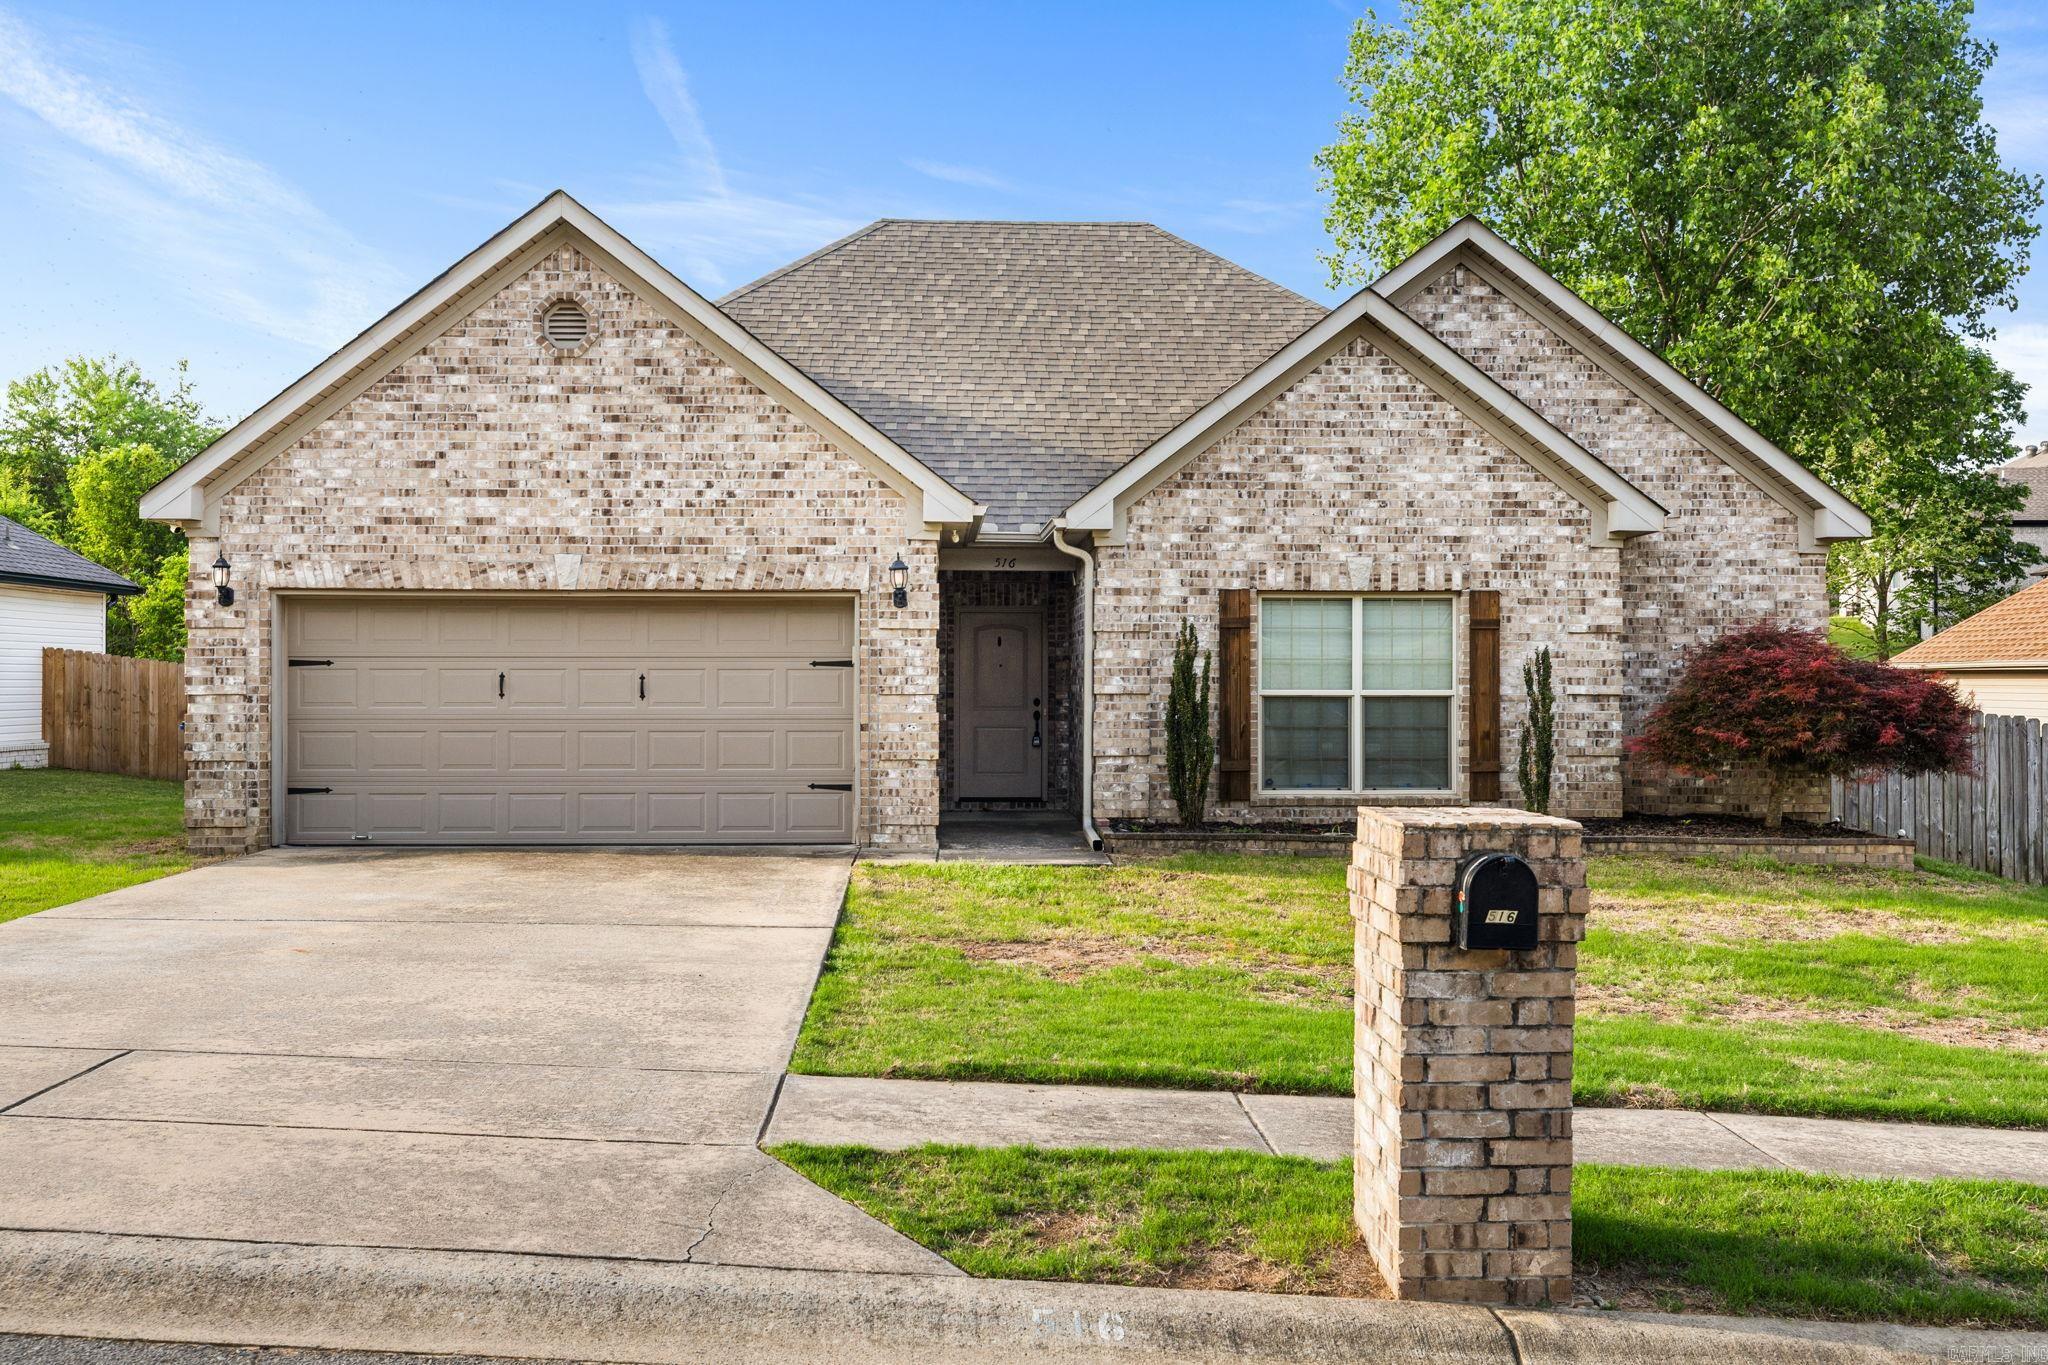
Cabot
516 Crepe Myrtle Loop
3 Beds
2 Baths
1,704 Sq.Ft.
$245,000
MLS#: 26026754
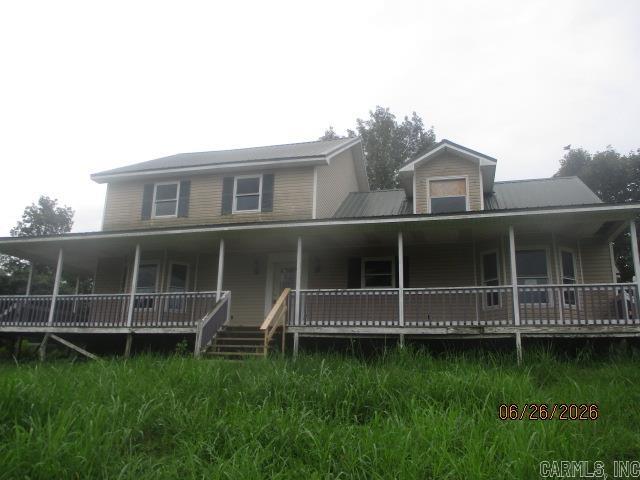
Cabot
285 W Earlene CV
3 Beds
2 Baths
2,580 Sq.Ft.
$259,500
MLS#: 26026722
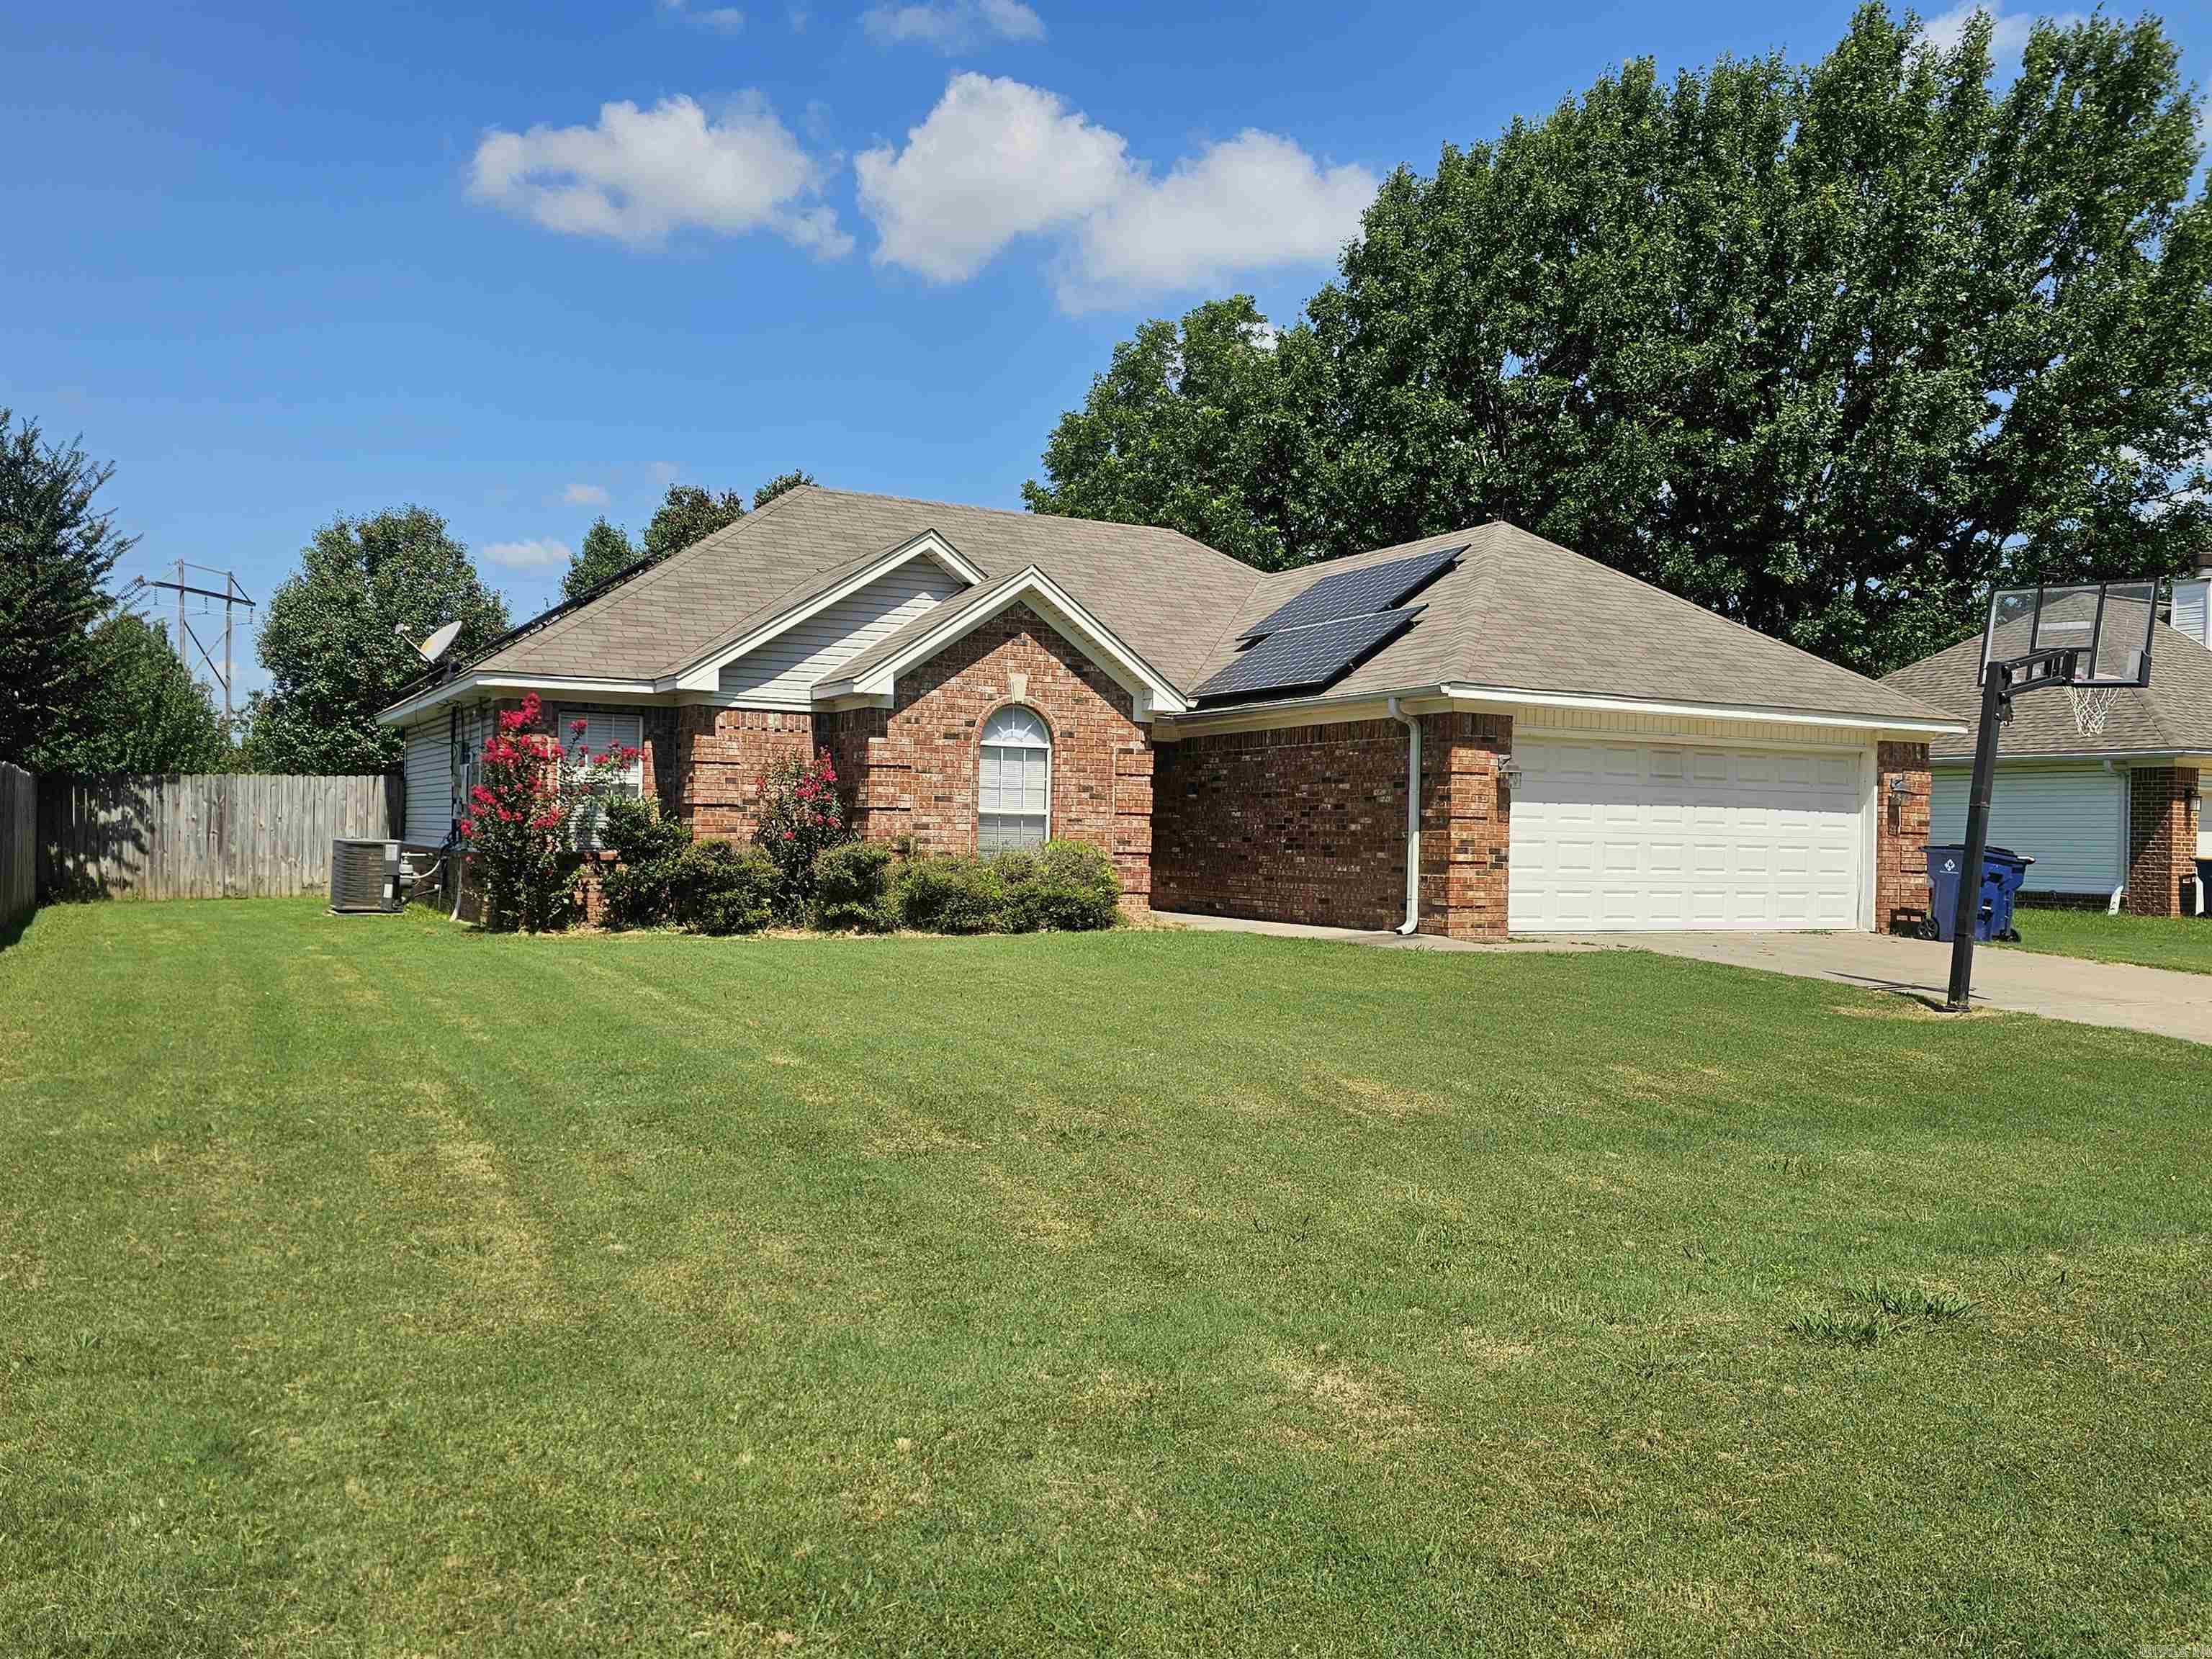
Cabot
62 Nevada Lane
3 Beds
2 Baths
1,528 Sq.Ft.
$265,000
MLS#: 26026861
Cabot
40 Mary Ann Circle
3 Beds
2 Baths
1,452 Sq.Ft.
$217,900
MLS#: 26026893
