
Properties

Browse or get in touch to schedule a walkthrough.

  • Nearby me
Price range

Popular Features

Community Features

Association

Property Features

Waterfront

View

Exterior Features

Interior Features

Style

10000 properties match your criteria

Updated 1 minute ago

E-Alert name
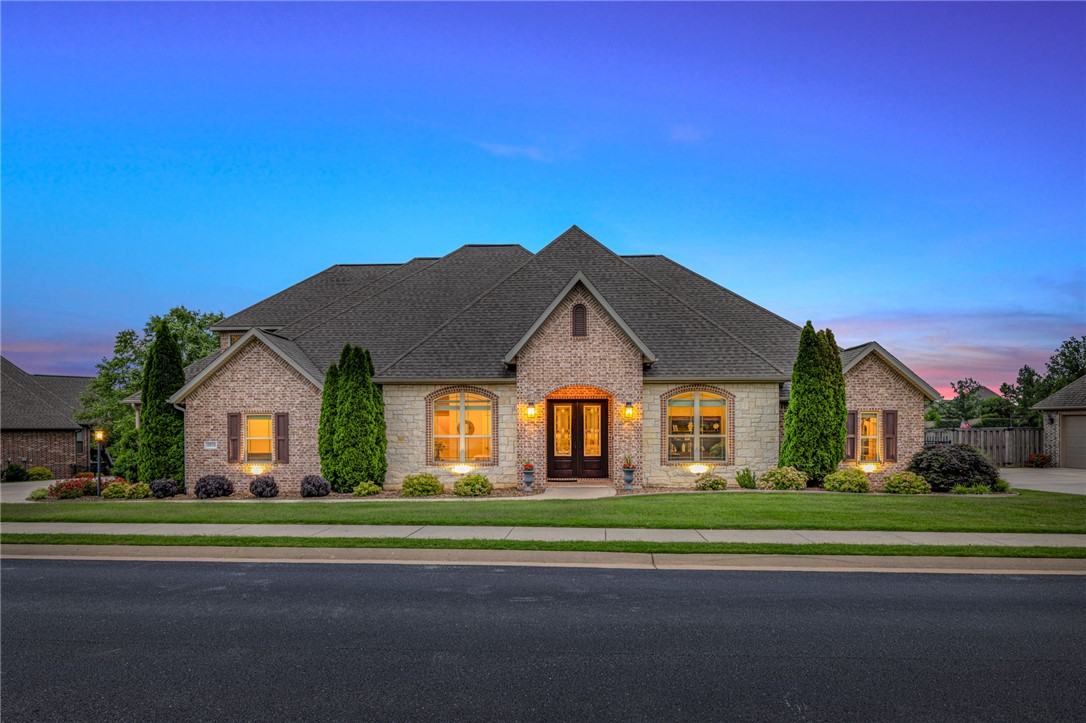
Oak Tree Home w/Pond Views! Featuring 4 bedrooms plus home office and a bonus room. High end finishes throughout include hardwood floors, wainscoting, central vac, Sonos sound system & full irrigation! Foyer entry welcomes you as you are greeted by a large windows overlooking backyard views. Living room has vaulted & beamed ceilings, gas fireplace & custom built-ins. Kitchen is a fantastic workspace, complete w/island & prep sink, gas range w/pot filler, mixer pull out stand & large pantry. The dining space has great natural light & built in buffet. Patio provides relaxing outdoor living space, enjoy your landscaped backyard w/large trees for privacy, iron fencing & vaulted patio ceiling. The primary suite has access to the patio & an attached bath w/tub, large walk-in shower and double vanity. Two guest beds on main level attached by jack&jill bath. Laundry room has \ wash sink & a pull out iron board. Oversized 3 car garage. Bonus room upstairs w/wet bar area. A jack&jill bath leads to the upper-level guest bed.
#1310334

Centerton

2970 Laurel Circle

4 Beds

3 Baths

3,800 Sq.Ft.

$1,135,000

MLS#: 1310334

The Emerson is an estate plan that makes a striking first impression with its grand two-story foyer and living space, seamlessly connected to the heart of the home—the designer kitchen featuring a large island, sunny dining area, and spacious walk-in and butler’s pantry with a window. Sliding doors open to a covered patio with a gas fireplace for year-round outdoor living. The owner’s retreat offers exceptional privacy with a cozy electric fireplace and a private flex space ideal for a nursery, workout area, or home office. The spacious walk-in closet and spa-inspired bath feature a freestanding tub and Euro shower. A 3-car garage connects to the mudroom, half bath, and utility room for everyday convenience. The main level also includes a dedicated study. Upstairs, an additional flex room provides versatility, along with three secondary bedrooms, including one en-suite and two connected by a Jack-and-Jill bath. The Emerson blends timeless design with exceptional functionality, ready to welcome you home.
#1357321

Bentonville

4312 S 89th Place

4 Beds

3 Baths

3,884 Sq.Ft.

$1,133,293

MLS#: 1357321
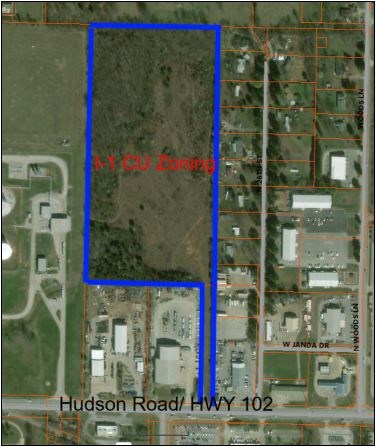
N/A
#1154755

Rogers

2611 W Hudson Road

None Beds

None Baths

20.72 acres

$1,133,000

MLS#: 1154755
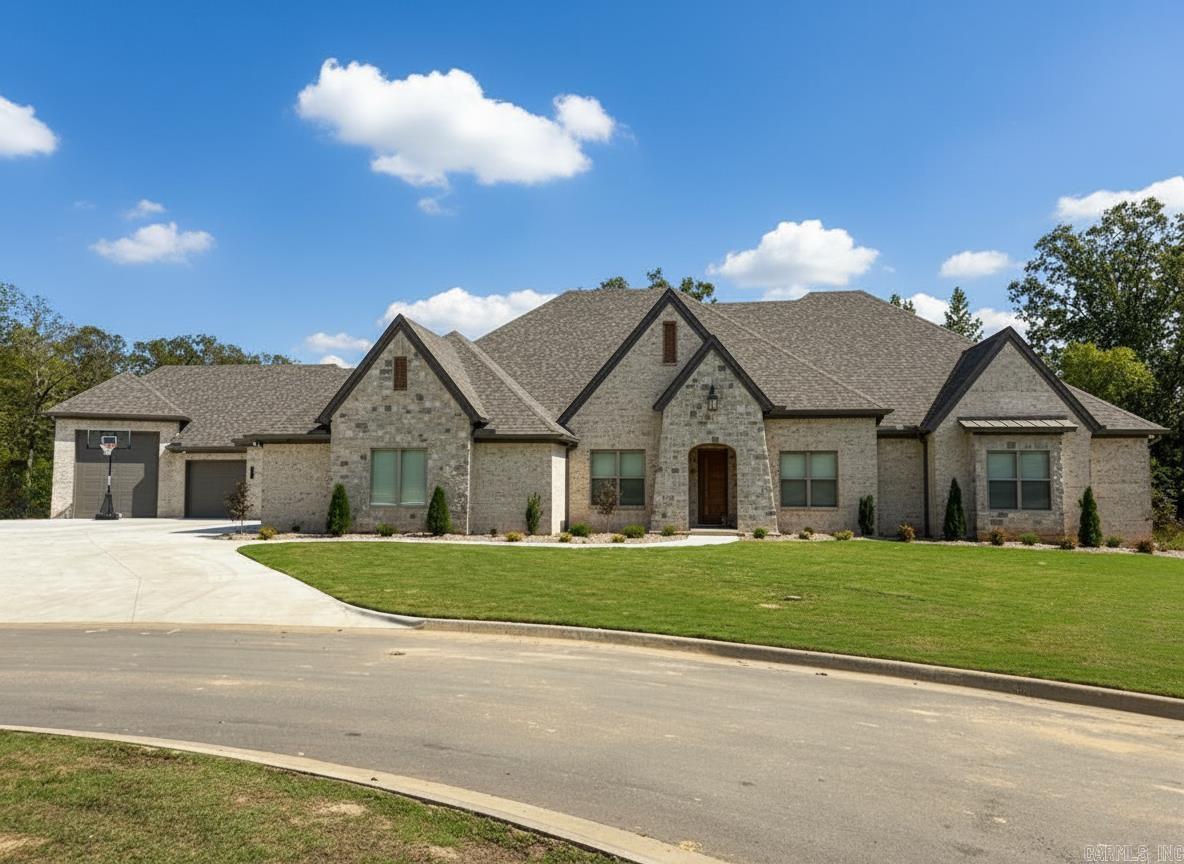
Sold before listed custom home.
#25039373

Maumelle

13214 Snowy Cove

7 Beds

5 Baths

4,532 Sq.Ft.

$1,133,000

MLS#: 25039373
Sold prior to entering MLS
#AV24-2307

Russellville

101 W Parkway Drive

None Beds

None Baths

9,126 Sq.Ft.

$1,133,000

MLS#: AV24-2307
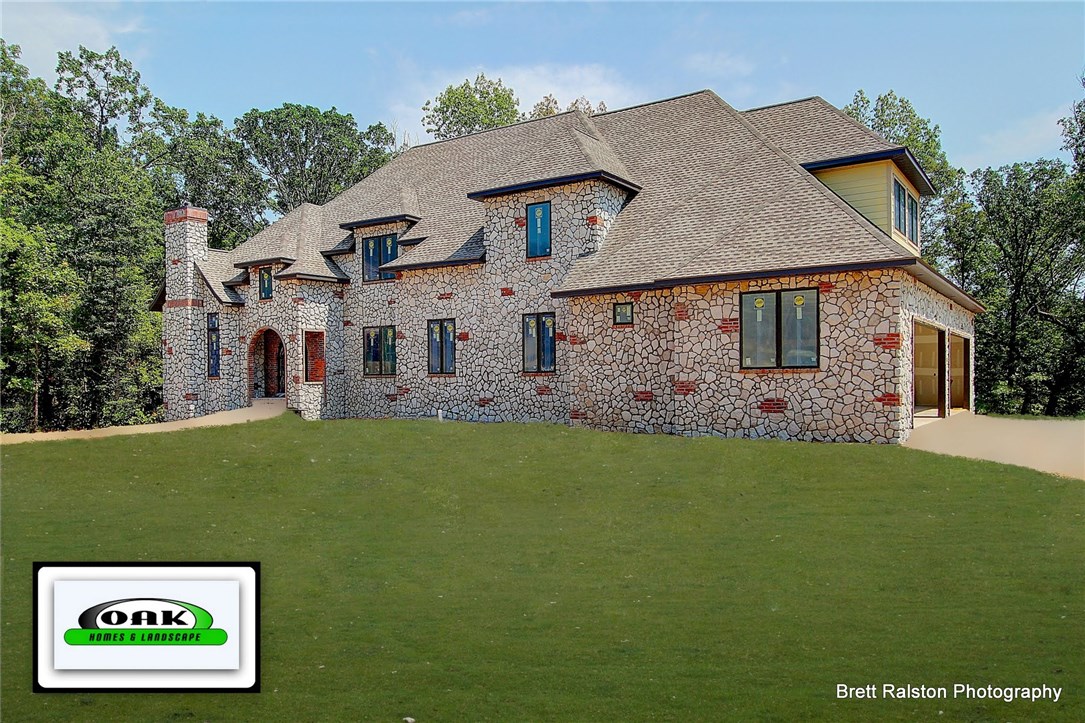
You demand the best and OAK Construction offers impeccable quality throughout. 1.38 Acres located at end of Cul-de-Sac in gated community. From Start, home features poured 10 inch foundation walls,2 foot floor trusses, double spiral staircase, wood pella windows, top of the line heat & air, 10 Inch touch screen monitored from iPhone, cast iron tubs, granite, harwood floors, gorgeous front door provided by UDI.  You're OUTDOOR KITCHEN is perfect for entertaining. Fireplace, radiant heat, LED lighting.
#740275

Centerton

1050 Sawtooth Court

5 Beds

5 Baths

6,474 Sq.Ft.

$1,132,950

MLS#: 740275
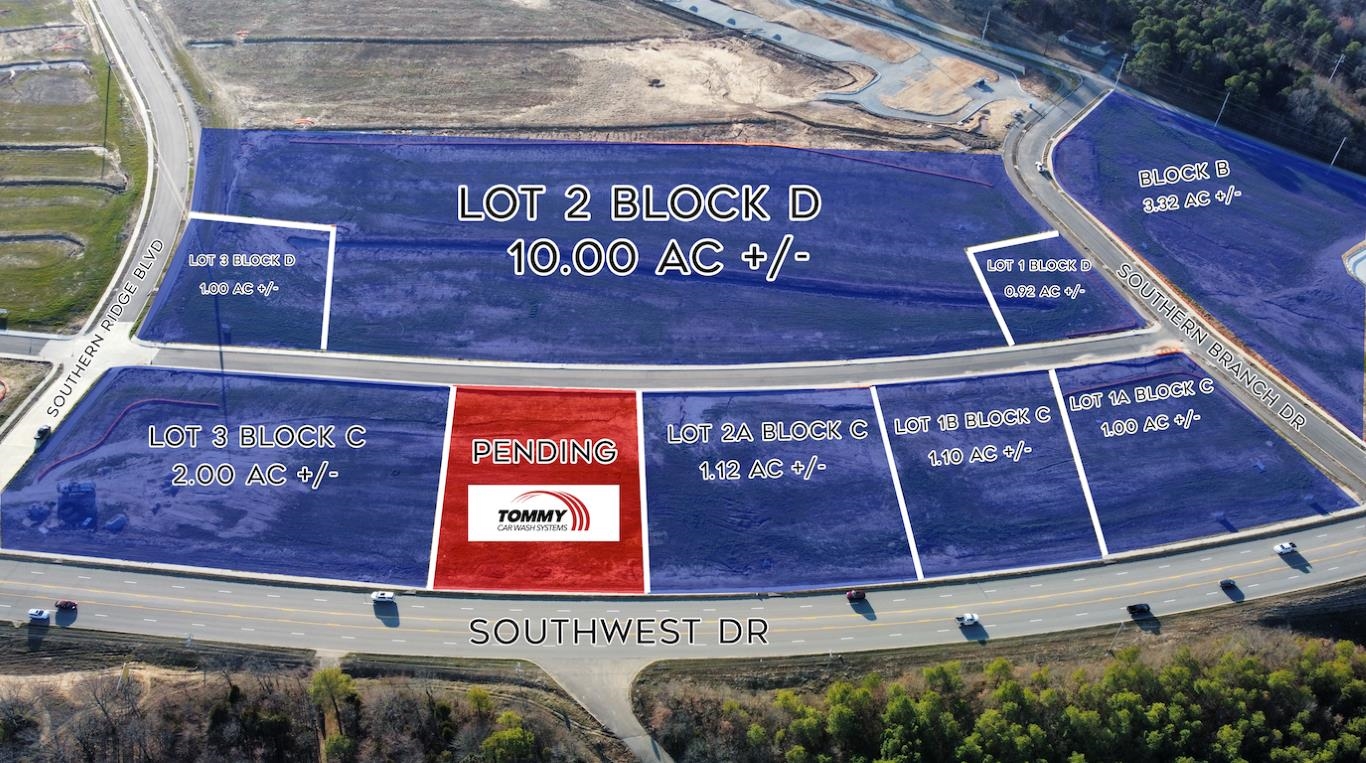
We are proud to share the steadfast progress on the exciting Southern Hills Development. Southern Hills is expected to increase and elevate the economy and the bright future of Jonesboro, Arkansas. 3 lane connection from South Culberhouse to Southwest Drive projected to relieve the traffic congestion at the intersections of South Culberhouse Rd and Parker Rd to Southwest Drive. Application for a traffic signal at Southwest Drive and South Ridge has begun. The intersection of Southwest Drive and Kellers Chapel Rd will also be improved. Total price breaks down to $26 square foot.
#25004512

Jonesboro

Lot 4 Block C Southern Hills

None Beds

None Baths

43,560 Sq.Ft.

$1,132,560

MLS#: 25004512
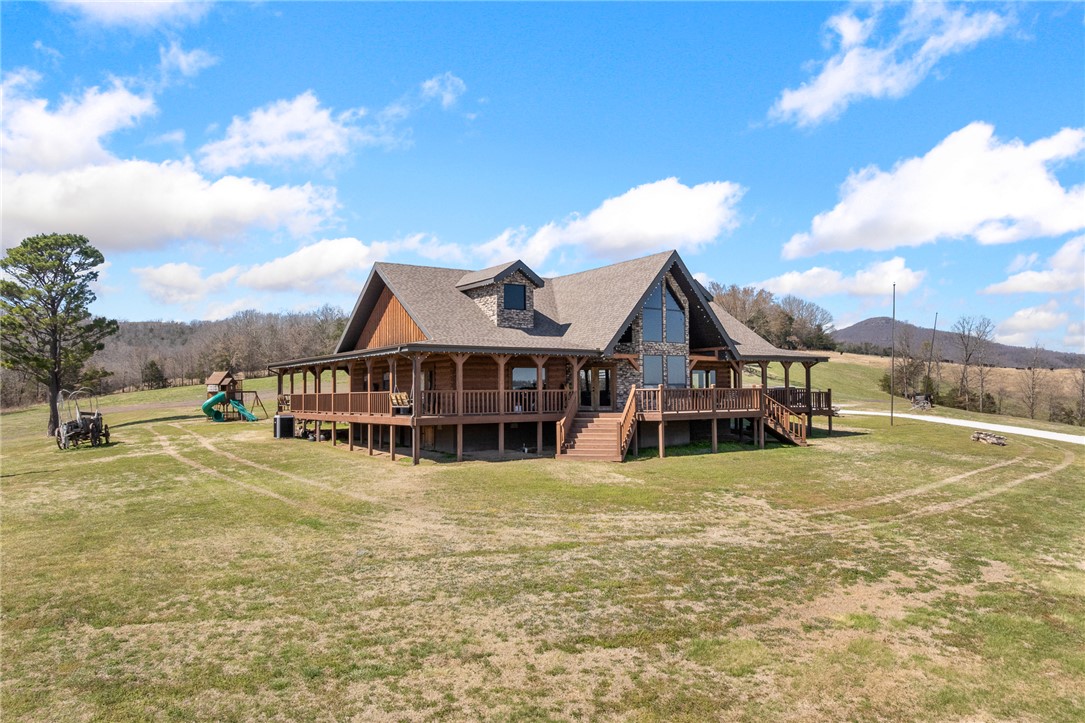
Custom-built log home (2020) on +/- 25 acres in Western Grove offering exceptional craftsmanship and sweeping Newton County views. Built with West Virginia pine logs, the home is filled with natural light from large front-facing windows that frame the Ozark views. The open living area flows into a kitchen that will stop you in your tracks, featuring Brazilian granite countertops, double built-in wall ovens, a custom range hood, beverage fridge, pull-out cutting board, built-in paper towel holder, and two lazy Susans. Custom pecan wood accents carry throughout, including the bar-top seating and fireplace mantle. The primary suite features granite countertops, a jetted tub, and a massive walk-in shower. Additional highlights include mahogany doors, LED lighting, spray foam insulation, and accessibility features. Enjoy the expansive wraparound western cedar porch, along with a firepit area, breezeway carport, and a massive 4-bay garage/shop with ample space for vehicles and equipment. Immaculate and move-in ready.
#1340792

Western Grove

11400 NC 3700

2 Beds

2 Baths

2,623 Sq.Ft.

$1,132,500

MLS#: 1340792
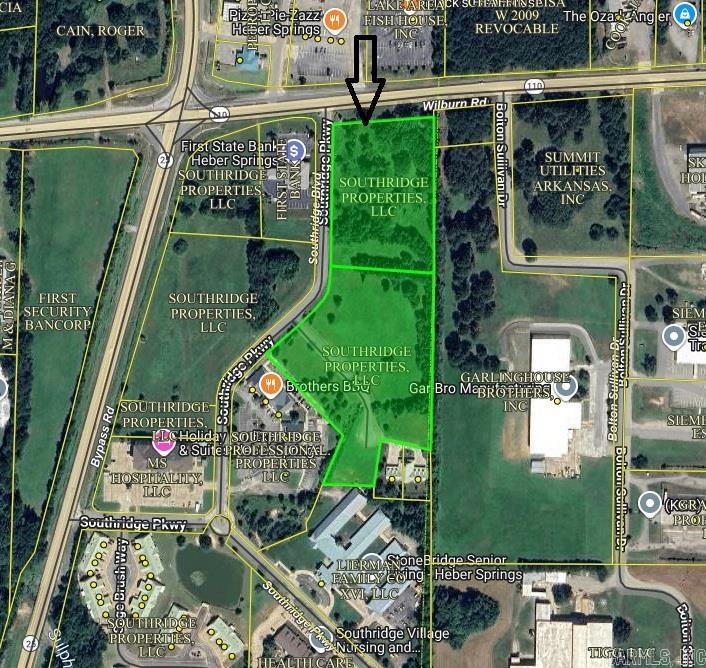
1. Incredible Opportunity for a SAVVY RV PARK DEVELOPER...much of the development planning DONE! 2. Site Re-Zoned by Heber Springs City Council to RR--Rural Resort! READY TO GO FOR AN RV PARK! 3. SITE PLAN AVAILABLE SHOWING 42 BEAUTIFULLY LANDSCAPTED PADS AND AMENITIES 4. Lots 1 and 2, totaling 8.65+/- acres is part of prestigious Southridge Village, which has a diversity of high quality entities like Holiday Inn Express, First State Bank, Carti of Arkansas, CHI ST. Vincent, Brothers BBQ, Stonebridge Assisted Living, and Southridge Village Nursing and Rehab + Villas Condos(40) 5. Preliminary Financial Proformas indicate opportunity for great ROI and IRR
#26003979

Heber Springs

Lots 1 and 2 E 110 Highway

None Beds

None Baths

N/A

$1,130,382

MLS#: 26003979
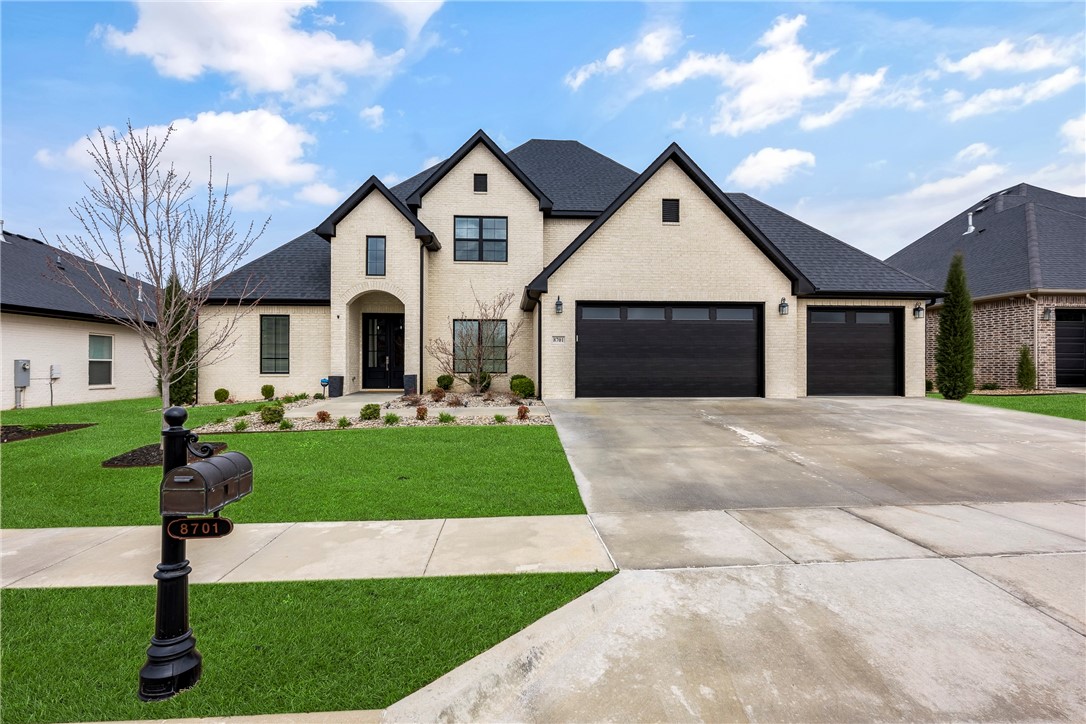
Welcome to Scissortail, one of Bentonville’s most coveted neighborhoods!  This 5 bedroom, 4.5 bathroom home was built by David Harris construction and perfectly blends elegance and comfort. The open floor plan creates a seamless flow between the living, dining, and kitchen areas, ideal for entertaining and everyday living.
The master suite boasts a spa-inspired bathroom with separate shower, soaking tub, and dual vanities. An additional bedroom with en-suite bathroom is on the main floor. Upstairs you’ll find three additional bedrooms each with ample closet space, two bathrooms, and a bonus room. Step outside to the expansive lawn which is complemented by a covered patio area. Enjoy the community amenities Scissortail offers, including a clubhouse, pool, gym, and playground all in a secure, gated community.
#1302444

Bentonville

8701 W Birdsong Lane

5 Beds

4 Baths

3,731 Sq.Ft.

$1,130,000

MLS#: 1302444
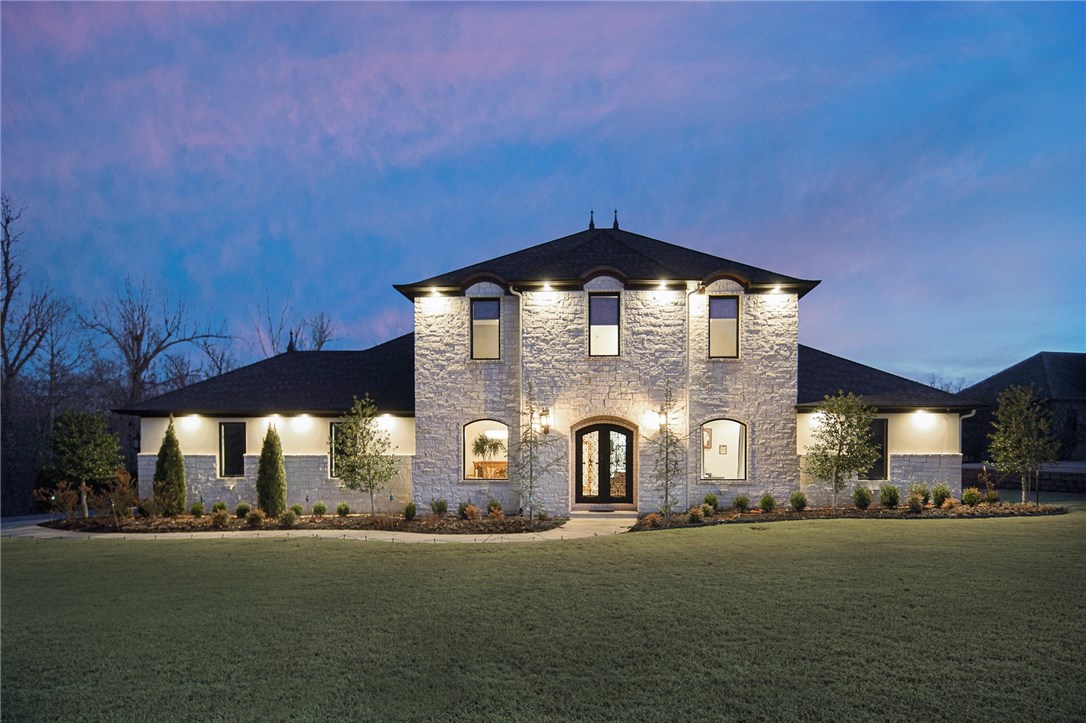
SHOWSTOPPER located in the esteemed master planned community surrounding The Blessings Golf Course, a gated community in North Fayetteville. Thoughtfully designed and carefully maintained, with a spacious open concept perfect for entertaining. Chef's kitchen features 3 ovens, dual fuel range, 2 
garbage disposals, ice maker, wine frig, walk-in pantry, 6 cm ogee granite counters and generous sized island. The living room opens into the "gathering" room which features multiple TV's, eating area and 
kitchenette. Main level royale suite has high ceilings, hardwood floors, luxury bath and "king-size" closet. Upstairs features 3 ensuite guest bedrooms and bonus/media room. Every comfort and luxury has been accounted for! You are truly home at The Blessings.
#1137226

Fayetteville

4468 Jean Lane

4 Beds

4 Baths

4,750 Sq.Ft.

$1,130,000

MLS#: 1137226
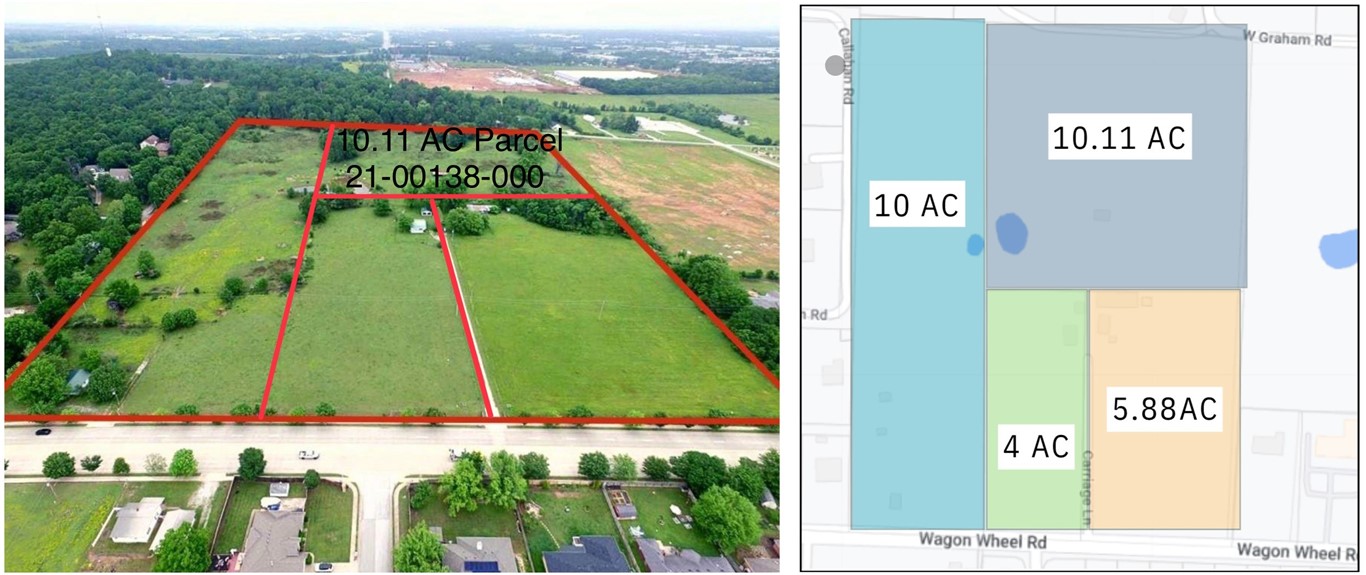
Make your mark in one of Springdale's centrally located corridors conveniently situated between I-49 and heavily trafficked 71-B. Average vehicles per day 17K on Wagon Wheel Road and 25K on 71B. The sites are ideal for residential development, office space, business strip center, storage, and more. The properties are zoned for residential and agriculture, and adjacent to commercial. Contact the city for commercial zoning approval. Fantastic opportunity for investors of all kinds; purchase the entire bundle or use a smaller parcel to build a secluded oasis. This property can be zoned for multi-family and commercial. Please reference MLS 1287440, 1287451, 1287463 and 1246313.  BACK ON MARKET THROUGH NO FAULT OF SELLER.
#1287468

Springdale

Graham Road

None Beds

None Baths

10.11 acres

$1,130,000

MLS#: 1287468
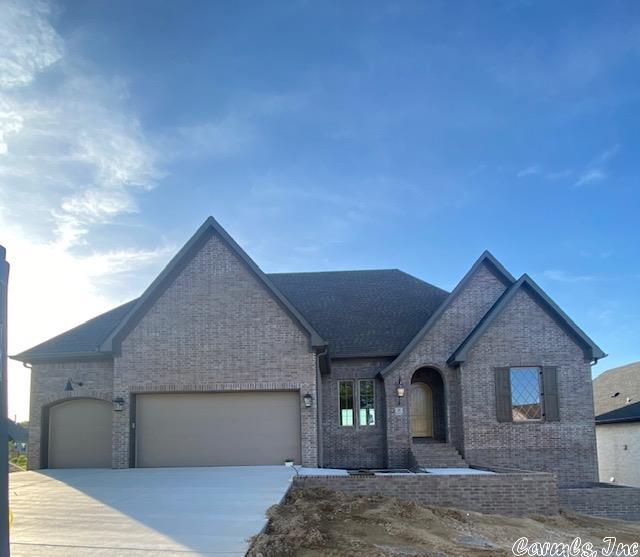
Gorgeous new construction with breathtaking view. Two story open floor plan with 4 beds/4 full baths and 2 half baths. Primary w/ walk in shower, private water closet, double vanities, soaking tub. Primary and guest on main floor. Each bedroom w/ ensuite full bath and walk in closets. Office. Laundry w/ sink. Beautiful walk in pantry w/ wet bar, ice maker and wine cooler. Two covered patios each w/ fireplaces. Hot tub. Huge bonus room w/wet bar/ice maker/beverage cooler. Additional laundry room downstairs. 3 car garage. Fully fenced w/ sprinkler system. Floored attic.
#23012156

Little Rock

26 Haywood Court

4 Beds

4 Baths

4,593 Sq.Ft.

$1,130,000

MLS#: 23012156
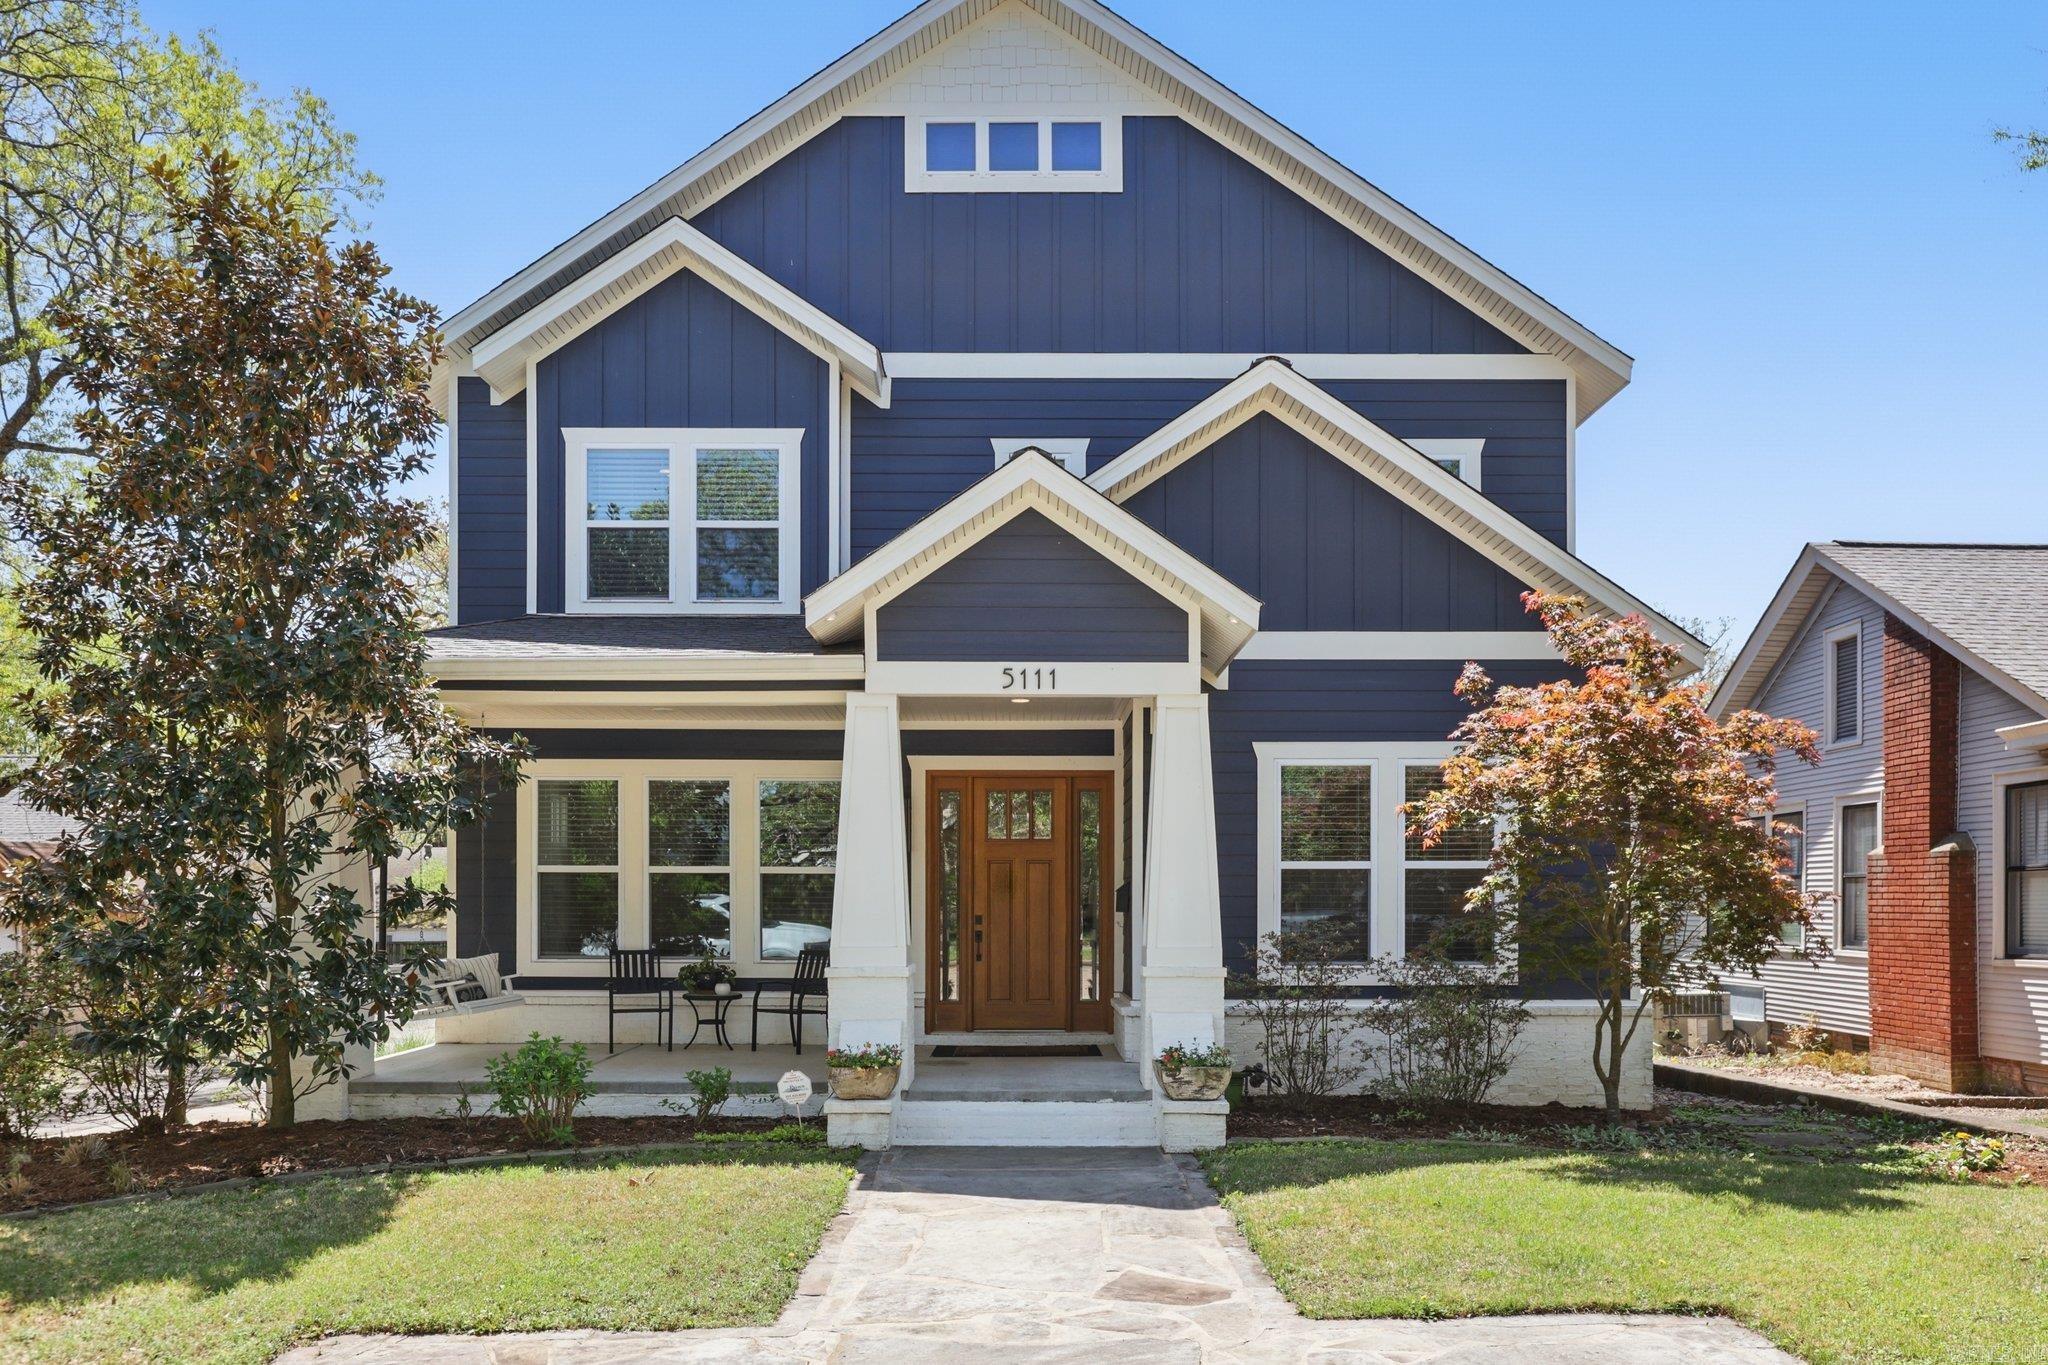
Step into luxury & comfort with this stunning home. Thoughtfully designed and impeccably maintained, it offers sophisticated living with energy efficient features. Upon entry there's a beautiful sitting room and an abundance of natural light throughout the home. Off the hallway is an area that includes the laundry room, office/homework space, and additional storage. The kitchen has quartzite countertops, custom cabinetry, a walk-in pantry, stainless steel appliances, and it is open to the living room with a fireplace and a built in speaker system.  The primary suite is on the main level, featuring an ensuite bath with a soaking tub, a glass-enclosed shower, and a spacious walk-in closet. The upstairs opens onto a second living area with four additional bedrooms with walk-in closets and  two that share a jack & jill bathroom.  Outside, enjoy seamless indoor-outdoor living with a covered porch with a fireplace, patio, professionally designed landscaped yard, irrigation system on a separate meter, raised bed garden oasis, and a fully fenced backyard. A two-car detached garage and fully floored attics in both the home AND garage offers tons of storage. Agents see remarks.
#25013725

Little Rock

5111 R Street

5 Beds

3 Baths

3,569 Sq.Ft.

$1,130,000

MLS#: 25013725
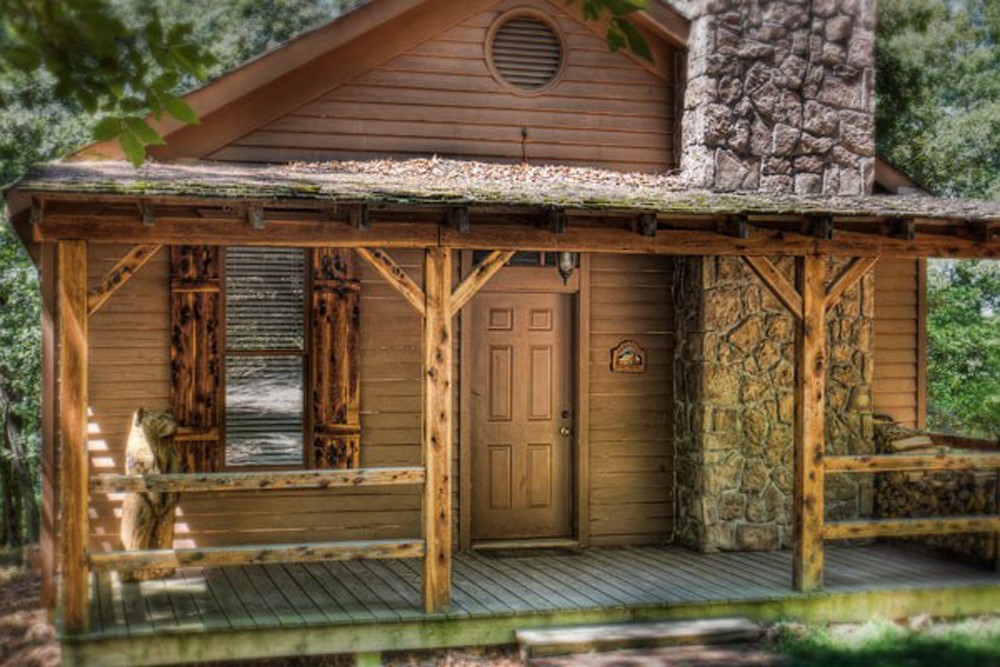
This is a secluded resort just off of Hwy 23 south of Eureka Springs that offers privacy in a secluded, wooded setting. Yet it is still close enough to town for shopping, attractions, dining and night life! 6 individual cabins and one family cabin as well as an office cabin are situated on the property. No better place to relax and unwind! logcabinescapes.com or silverridgeresort.com
#1283072

Eureka Springs

132 Silver Ridge Road

None Beds

None Baths

1,620 Sq.Ft.

$1,130,000

MLS#: 1283072

1 ... 500 501 502 503 504 ... 666
* Listings identified with the FMLS IDX logo come from FMLS and are held by brokerage firms other than the owner of this website. The listing brokerage is identified in any listing details. Information is deemed reliable but is not guaranteed. If you believe any FMLS listing contains material that infringes your copyrighted work please click here to review our DMCA policy and learn how to submit a takedown request. © 2024. First Multiple Listing Service, Inc.
 - property

Send a message

Message successfully sent.

Your message

What is 3 + 4 ?

Reason for contacting?

I agree to receive email communication and understand I can unsubscribe at any time.

I agree to be contacted by All Around Real Estate via call, email, and text for real estate services. To opt out, you can reply 'stop' at any time or reply 'help' for assistance. You can also click the unsubscribe link in the emails. Message and data rates may apply. Message frequency may vary. Privacy Policy

Sign Out

Virtual Assistant

Would you like to take the next step with this property? We can help you schedule a showing or virtual tour, or send you more details.

Yes, I would like more information.

Thank You for Your Reply, One of Our Agents will contact you as soon as possible

No, maybe later.

Thank you, you can always contact me via email, phone number or through the contact form.

Realhub AI

Lucy - Your AI-Powered Realtor

Update Your Temporary Password

Personalize your search

Enter your email and we'll notify you immediately when new listings match what you're looking for.

or enter email address

Already have an account ? Login here

Continue your home search

I agree to receive communications and understand I can unsubscribe at any time.

I agree to be contacted by All Around Real Estate via call, email, and text for real estate services. To opt out, you can reply 'stop' at any time or reply 'help' for assistance. You can also click the unsubscribe link in the emails. Message and data rates may apply. Message frequency may vary. Privacy Policy

Already have an account ? Login here

We use cookies

We use cookies primarily for analytics to enhance your experience. By accepting, you agree to our use of these cookies. You can manage your preferences or learn more about our cookies policy.