
Properties

Browse or get in touch to schedule a walkthrough.

  • Nearby me
Price range

Popular Features

Community Features

Association

Property Features

Waterfront

View

Exterior Features

Interior Features

Style

547714 properties match your criteria

Updated 1 minute ago

E-Alert name

Split floor plan in the very private and popular Brentwood Subdivision. This home has three bedrooms, two baths with large living area and gas fireplace. In the fully fenced back yard there is in-ground stainless steel pool. New floors were just installed.
#15012823

Jonesboro

205 Greenmeadow

3 Beds

2 Baths

2,056 Sq.Ft.

$179,900

MLS#: 15012823

Charming 4 BR, 2 BA home located in the Bryant School District.  Very open floor plan with a lot of trim, columns and 9 ft. ceilings.  This home has a split floor plan which features a formal dining room, spacious living room and breakfast nook off of the kitchen.  The master bedroom is oversized and has a beautiful pan ceiling.  The master bath has his and her walk in closets, Jacuzzi tub, walk in shower and double sinks.  This home has a circle drive way and great curb appeal.  Call today for a showing!
#10390875

Bryant

6813 Wilkerson Road

4 Beds

2 Baths

1,977 Sq.Ft.

$159,900

MLS#: 10390875

This updated 2 BR 1 bath cabin nestled on nearly 7 acres is completely secluded. The home is surrounded by nature alongside the beautifully flowing Gulpha Gorge creek, has a natural spring, partial mountain views, hiking trails, and abundant birding. Updates include hardwoods, metal roof, septic, new countertops, and central HVAC. Garage needs work but has electric. Gated access must make an appointment to view. Full price offer includes recent survey and home warranty.
#18027970

Hot Springs

240 Wade Lane

2 Beds

1 Baths

1,064 Sq.Ft.

$99,000

MLS#: 18027970

Take a look at this beautiful home in White Hall with 4 bedrooms and 2.5 baths.   It sits on a large corner lot and the back yard is fully fenced with a privacy fence.   These are hard to come by these days so schedule your showing today!  See agent remarks.
#21028527

White Hall

1601 Barney Lane

4 Beds

2 Baths

2,682 Sq.Ft.

$262,000

MLS#: 21028527

Lovely home!
#15029018

Greenbrier

45 colt

3 Beds

2 Baths

1,917 Sq.Ft.

$200,000

MLS#: 15029018

A ONE LEVEL LAKEFRONT WITH THIS MUCH SQUARE FOOTAGE IS UNHEARD AND ESPECIALLY ON LAKE BALBOA!! 3 BR (SPLIT), 2.5 BA, LARGE LAUNDRY, AR ROOM, BEAUTIFUL COVERED VERANDA, COVERED BOAT DOCK W/LIFT, SEAWALL, SPRINKLERS, GORGEOUS LANDSCAPING, KITCHEN WITH GRANITE, SUB-ZERO, WET BAR WITH ICE MAKER, TILE FLOORING, MASTER SUITE HAS PRIVATE OFFICE, MASTER BATH HAS SPLIT VANITIES, HUGE WALK-IN CLOSET WITH OVER 65 FEET OF HANGING SPACE, LARGE JETTED TUB AND WET/DRY SHOWER. CALL FOR ADDITIONAL FEATURES!!!
#15013258

Hot Springs Vill.

11 SANCHEZ POINT

3 Beds

2 Baths

3,583 Sq.Ft.

$585,900

MLS#: 15013258

New to the Market! This beautiful brick home blends timeless elegance with modern design in a spacious open floor plan. Inside, you’ll find gorgeous hardwood floors, 9-foot ceilings, and detailed crown molding that add a touch of sophistication throughout. The kitchen is a standout with granite countertops, a tiled backsplash, a large island with sink, and a walk-in pantry—perfect for storage and organization. The main bedroom suite is a true retreat, featuring a tray ceiling, a large walk-in closet, and a glamorous en-suite bath with dual vanities, a separate tub, and a walk-in shower. Additional bedrooms are generously sized, offering plenty of space for family, guests, or a home office. Step outside to enjoy the fenced backyard that backs up to an open field, providing both privacy and a peaceful view. Additional highlights include plantation blinds, professional painting in 2023, and thoughtful upgrades throughout. Don’t miss your chance to own this exceptional, move-in ready home—schedule your private tour today!
#25019040

Paragould

1910 Walnut Valley Dr.

3 Beds

2 Baths

1,540 Sq.Ft.

$250,000

MLS#: 25019040
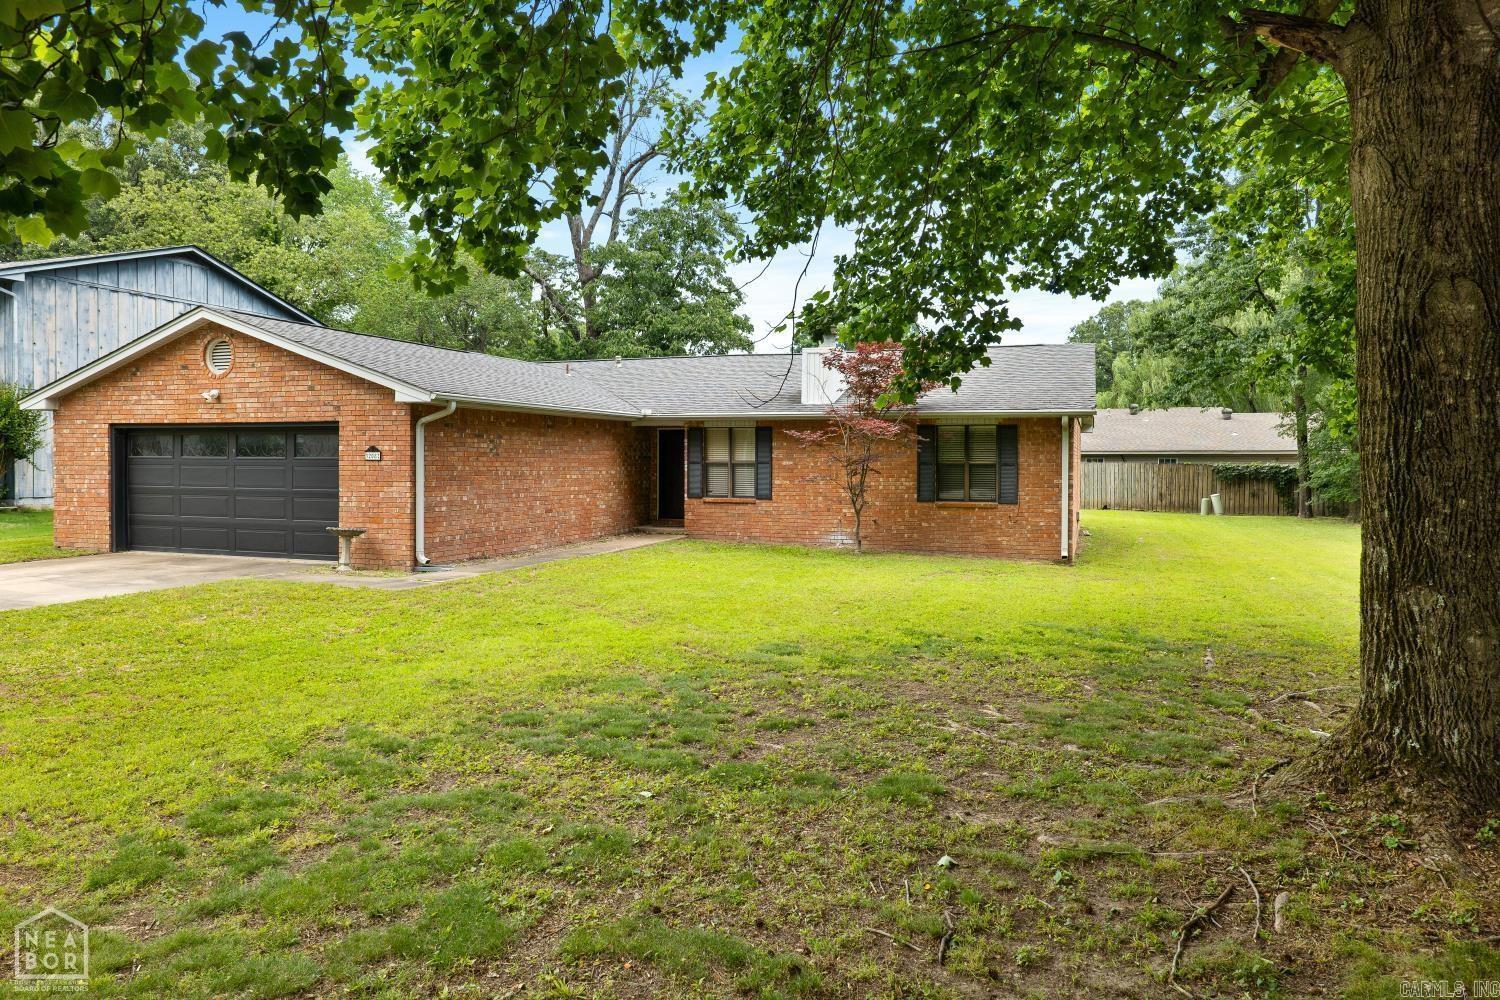
Welcome home to this beautifully maintained 3 bedroom, 2 bathroom home located in the desirable Valley View School District! Nestled in a quiet neighborhood, this property offers a spacious layout with a large yard, 2-car garage, and a small outbuilding that stays with the home. Inside, you'll love the oversized kitchen featuring abundant cabinet space, a large island, granite countertops, stainless steel appliances, custom backsplash, and a built-in office area-perfect for working from home or a homework spot. The spacious living room is perfect for relaxing or entertaining with hardwood floors and a cozy gas fireplace. The primary suite offers plenty of room along with a large walk-in closet, jetted tub, and walk-in shower. Both guest bedrooms are generously sized, and the laundry room is conveniently located just off the garage entry. This home combines comfort, functionality, and style all in one!
#26021258

Jonesboro

3208 Turtle Creek

3 Beds

2 Baths

1,632 Sq.Ft.

$225,000

MLS#: 26021258

This charming 4 bedroom, 2 bathroom gem has everything you need and more. Nestled in a prime location just minutes away from both Cabot Middle and Junior High South and close to downtown entertainment. Step inside to discover an interior with a fresh coat of paint and brand-new flooring throughout the kitchen. The spacious living areas are perfect for both relaxing and entertaining. The kitchen is a delight, and the granite countertops in the primary and guest bathrooms add a touch of luxury. The home also boasts a newer roof. All-new plumbing and a tankless hot water heater, both installed in 2023, to ensure peace of mind for years to come. One standout feature of this home is the enclosed garage that has been converted into a versatile bonus room. Whether you need a fourth bedroom, a home office, or a creative space, this room offers endless possibilities. Step outside to your private oasis, where a spacious deck and a fully fenced backyard await. It’s the perfect setting for summer barbecues, gardening, or simply unwinding after a long day. Don’t miss out on this delightful home the that perfectly balances modern amenities with cozy charm. **Agents see remarks!
#24021231

Cabot

17 Panther Cove

4 Beds

2 Baths

1,566 Sq.Ft.

$175,000

MLS#: 24021231

Don't mis this 4 Bedroom, 2.5 Bath home ready for your move in near Brady Elementary School. Both full bathrooms and the kitchen have been remodeled. Large master bedroom and bath with lots of closet space. Freshly painted rooms, new vinyl plank floors, mini-blinds and paddle fans throughout. Large living room with a wood burning fireplace. Formal dining room. Roomy kitchen with lots of cabinet and counter space. Gas stove, dishwasher and built-in microwave included. Rear enclosed porch with washer and dryer hook-ups. Rear wood deck with lots of room for entertaining opens onto the large rear yard. Carport and a long driveway with room for several cars.  The home rents for $1,800 per month. Basic security deposit is $1,800. Pet deposit is $250 per pet, pet rent is $25 per month per pet. Application fee is $35 per adult (18 and older). Good employment history, good credit and rental history required. Applications online at www.goldcoastmgmtohio.com
#23007097

Little Rock

3 Fairhills Circle

4 Beds

2 Baths

2,300 Sq.Ft.

$1,800

MLS#: 23007097

1391 Wiley Dr. Piggott, AR. 72454 3BR, 2BA, 1440SF, 0.49 acres,
#25030909

Piggott

1391 Wiley Drive

3 Beds

2 Baths

1,440 Sq.Ft.

$40,000

MLS#: 25030909

Level lot in Jonesboro's newest neighborhood.  Close to everything NEA has to offer!
#18003531

Jonesboro

911 Sandra Lane

None Beds

None Baths

N/A

$43,000

MLS#: 18003531

A charming Hillcrest bungalow located on a quiet street within walking distance of neighborhood restaurants, shops, grocery store, UAMS/medical district, and War Memorial Stadium. Hard wood floors and completely renovated kitchen with stainless steel fridge, gas stove/vent, dishwasher, and ice maker. Glass French doors leading from dining room to landscaped, fully fenced in backyard with stone patio and gazebo. Updated plumbing & bathroom. Nearly 850sf of tall unfinished attic space w/new roof.
#21012774

Little Rock

4806 Lafayette Avenue

2 Beds

1 Baths

1,232 Sq.Ft.

$251,500

MLS#: 21012774

This home offers a spacious three-bedroom, two-bathroom layout with an open split floor plan spanning approximately 1,500 sq ft and featuring 9-foot ceilings throughout. The living room boasts vaulted ceilings, while the master suite includes a tray ceiling for added elegance. The kitchen is equipped with custom cabinetry featuring soft-close doors and drawers, a walk-in pantry with ample shelving, and modern quartz countertops that flow into a breakfast bar illuminated by stylish pendant lighting. Elegant fixtures enhance both the kitchen and baths, which feature marble finishes and double vanities. The primary suite offers a walk-in shower with a rain head & hand held, a generous walk-in closet, and refined details.  Additional amenities include a partial decked garage for extra storage space, a comprehensive appliance package—stove, dishwasher, refrigerator, washer, dryer, and a 65” TV—as well as remote-controlled interior and exterior ceiling fans. The all-brick exterior and architectural shingles ensure both lasting beauty and durability. This home will be covered by a 2:10 Home Warranty and is situated within the Floridian Heights Subdivision.
#26011783

Beebe

207 E Florida

3 Beds

2 Baths

1,500 Sq.Ft.

$249,500

MLS#: 26011783

Split floor plan.  Large kitchen/dining area with tiled kitchen countertops and plenty of cabinets.  Cathedral ceiling in living room with large picture window.  Double vanities in master bath with large linen closet and storage building in backyard.   Interior trim to be repainted, new blinds throughout, new landscaping and professionally cleaned prior to closing.
#21027526

Beebe

131 Angel Circle

3 Beds

2 Baths

1,219 Sq.Ft.

$135,000

MLS#: 21027526

1 ... 401 402 403 404 405 ... 666
* Listings identified with the FMLS IDX logo come from FMLS and are held by brokerage firms other than the owner of this website. The listing brokerage is identified in any listing details. Information is deemed reliable but is not guaranteed. If you believe any FMLS listing contains material that infringes your copyrighted work please review our DMCA policy and learn how to submit a takedown request. © 2024. First Multiple Listing Service, Inc.

Send a message

Message successfully sent.

Your message

What is 3 + 4 ?

Reason for contacting?

I agree to receive email communication and understand I can unsubscribe at any time.

I agree to be contacted by All Around Real Estate via call, email, and text for real estate services. To opt out, you can reply 'stop' at any time or reply 'help' for assistance. You can also click the unsubscribe link in the emails. Message and data rates may apply. Message frequency may vary. Privacy Policy

Sign Out

Virtual Assistant

Would you like to take the next step with this property? We can help you schedule a showing or virtual tour, or send you more details.

Yes, I would like more information.

Thank You for Your Reply, One of Our Agents will contact you as soon as possible

No, maybe later.

Thank you, you can always contact me via email, phone number or through the contact form.

Realhub AI

Lucy - Your AI-Powered Realtor

Update Your Temporary Password

Personalize your search

Enter your email and we'll notify you immediately when new listings match what you're looking for.

or enter email address

Already have an account ? Login here

Continue your home search

I agree to receive communications and understand I can unsubscribe at any time.

I agree to be contacted by All Around Real Estate via call, email, and text for real estate services. To opt out, you can reply 'stop' at any time or reply 'help' for assistance. You can also click the unsubscribe link in the emails. Message and data rates may apply. Message frequency may vary. Privacy Policy

Already have an account ? Login here

We use cookies

We use cookies primarily for analytics to enhance your experience. By accepting, you agree to our use of these cookies. You can manage your preferences or learn more about our cookies policy.