
Properties

Browse or get in touch to schedule a walkthrough.

  • Nearby me
Price range

Popular features

Community features

Association

Property features

Waterfront

View

Exterior Features

Interior Features

Style

10000 properties match your criteria

Updated 1 minute ago

E-Alert name
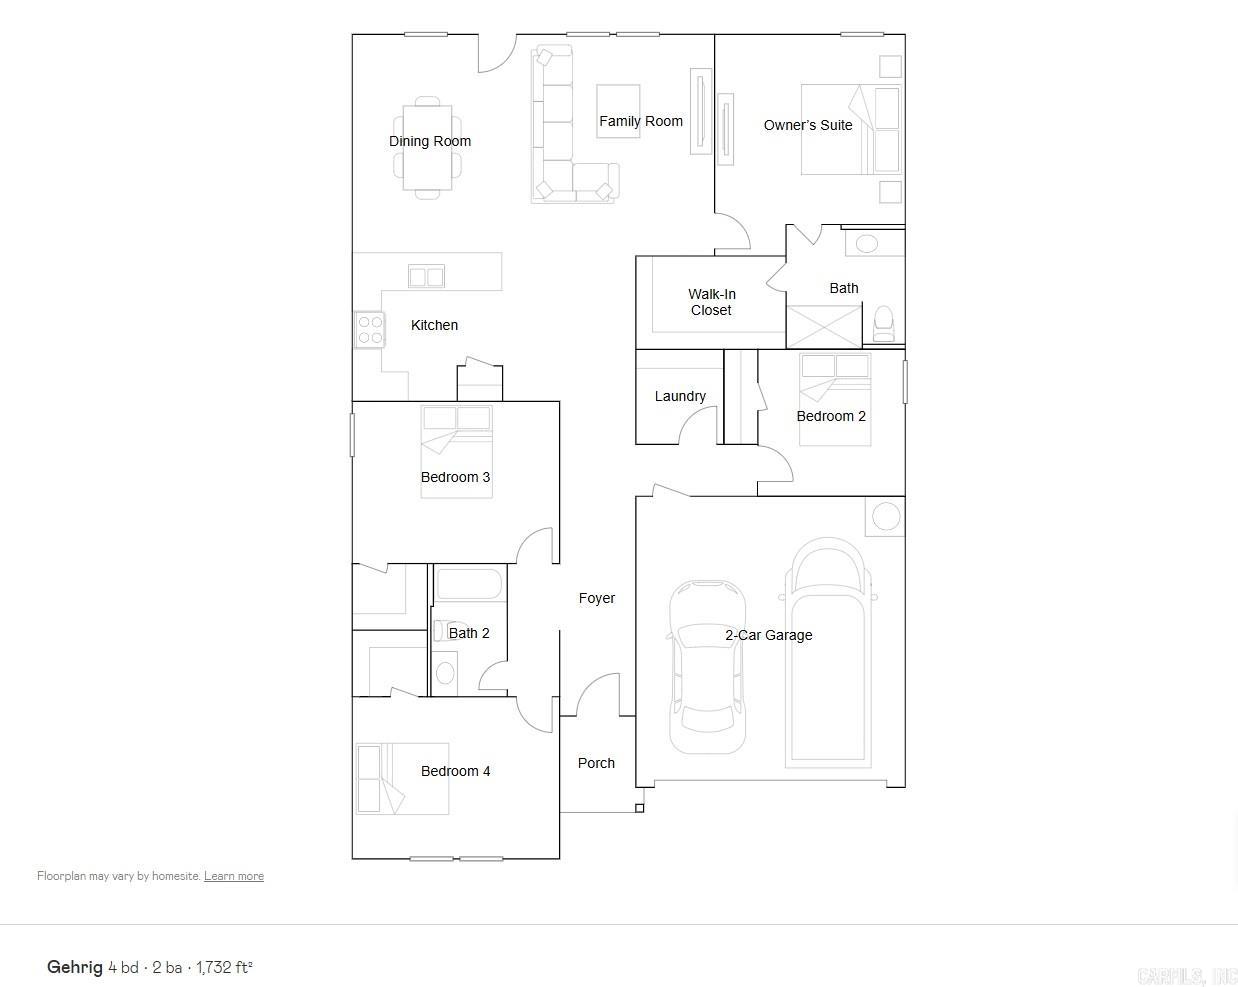
This new four-bedroom Gehrig plan offers convenient single-story living. An inviting open-concept floorplan encourages simple transitions and multitasking between the kitchen, dining room and family room. Three bedrooms are located near the front of the home, just steps from a full bathroom, and a luxurious owner’s suite is nestled into a private rear corner, complete with an en-suite bathroom and walk-in closet.  **SEE SHOWING REMARKS & AGENT REMARKS FOR IMPORTANT INFORMATION**
#26025601

Mayflower

3 Cabernet Way

4 Beds

2 Baths

1,732 Sq.Ft.

$226,900

MLS#: 26025601
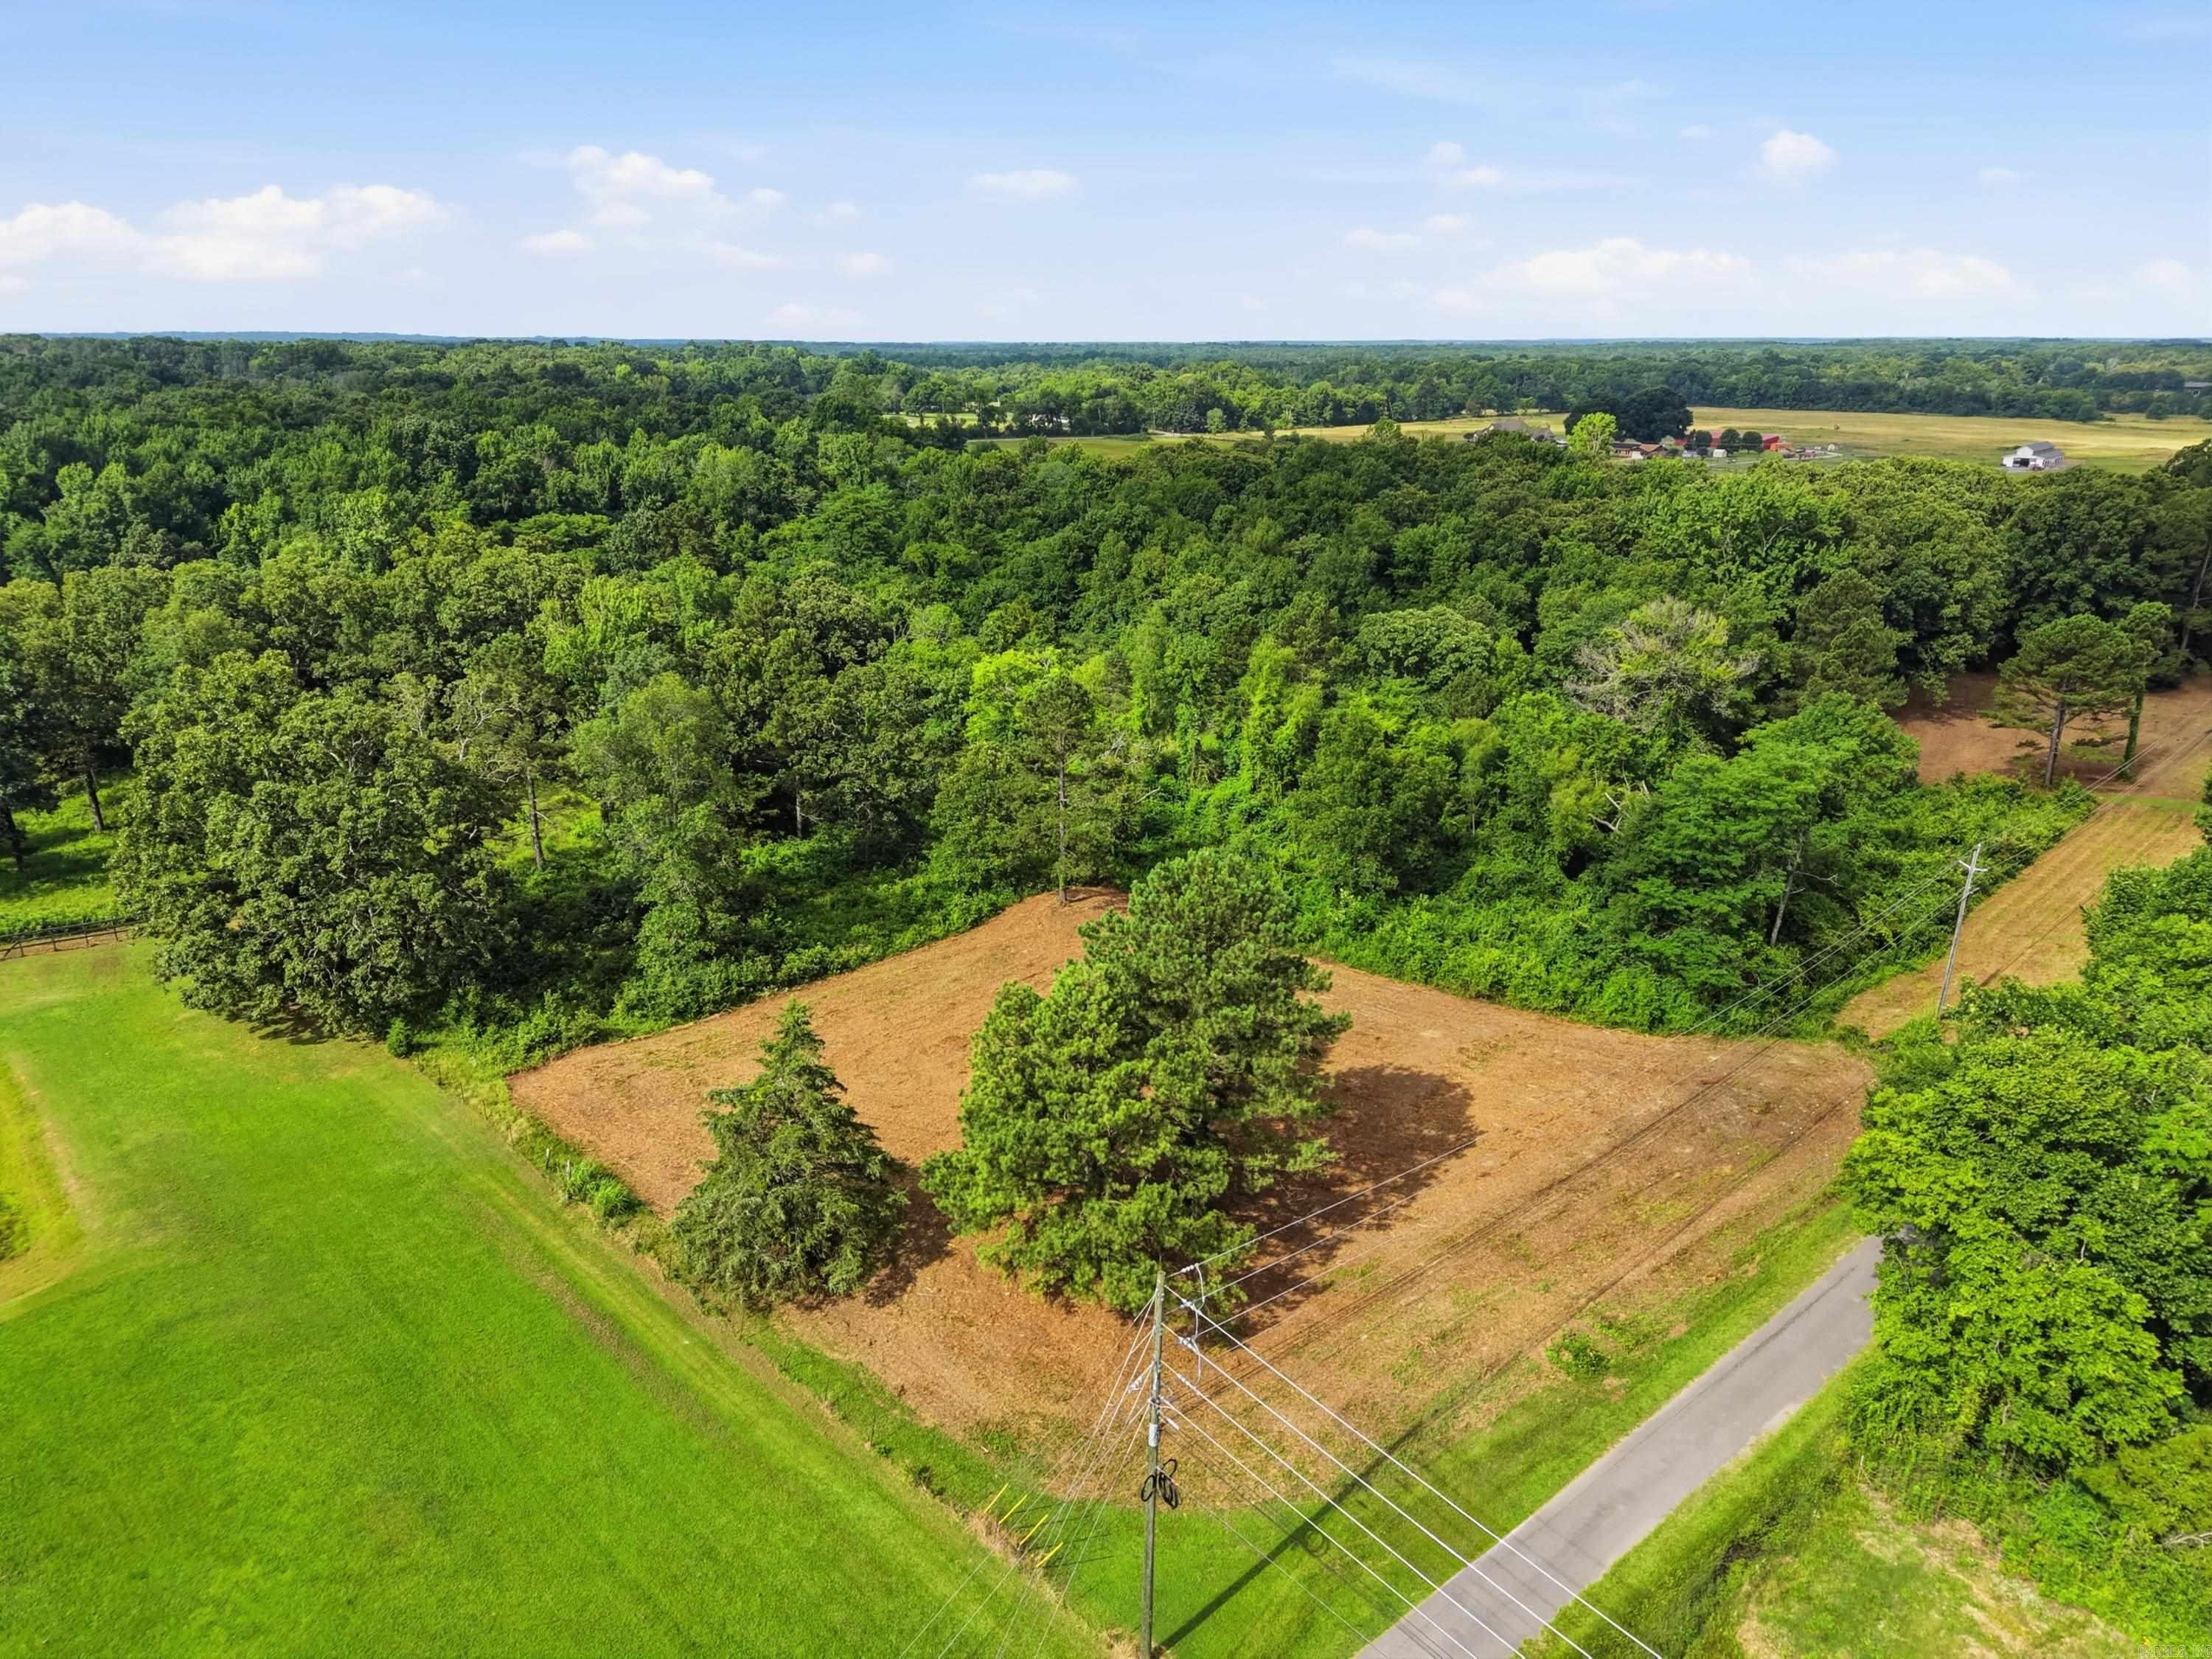
This 10-acre tract with No Restrictions gives you the best of both worlds — the convenience of Bryant Schools while also being close to Little Rock for quick access. Enjoy wooded natural privacy, utilities available at the road, mature trees, and a cleared, flat potential homesite for your next custom home build. Plenty of room to add a shop, create a mini homestead, enjoy trails, or simply have room to breathe. An adjoining 10-acre tract is also available, making this a great option for family wanting to build close by or buyers who want the full 20-acre setup. Just 15 minutes from Bryant and 20 minutes to Little Rock- you really can have it all! See MLS 26025612 and 26025620
#26025616

Alexander

1599 Annie Brown Road

None Beds

None Baths

10.0 acres

$215,000

MLS#: 26025616
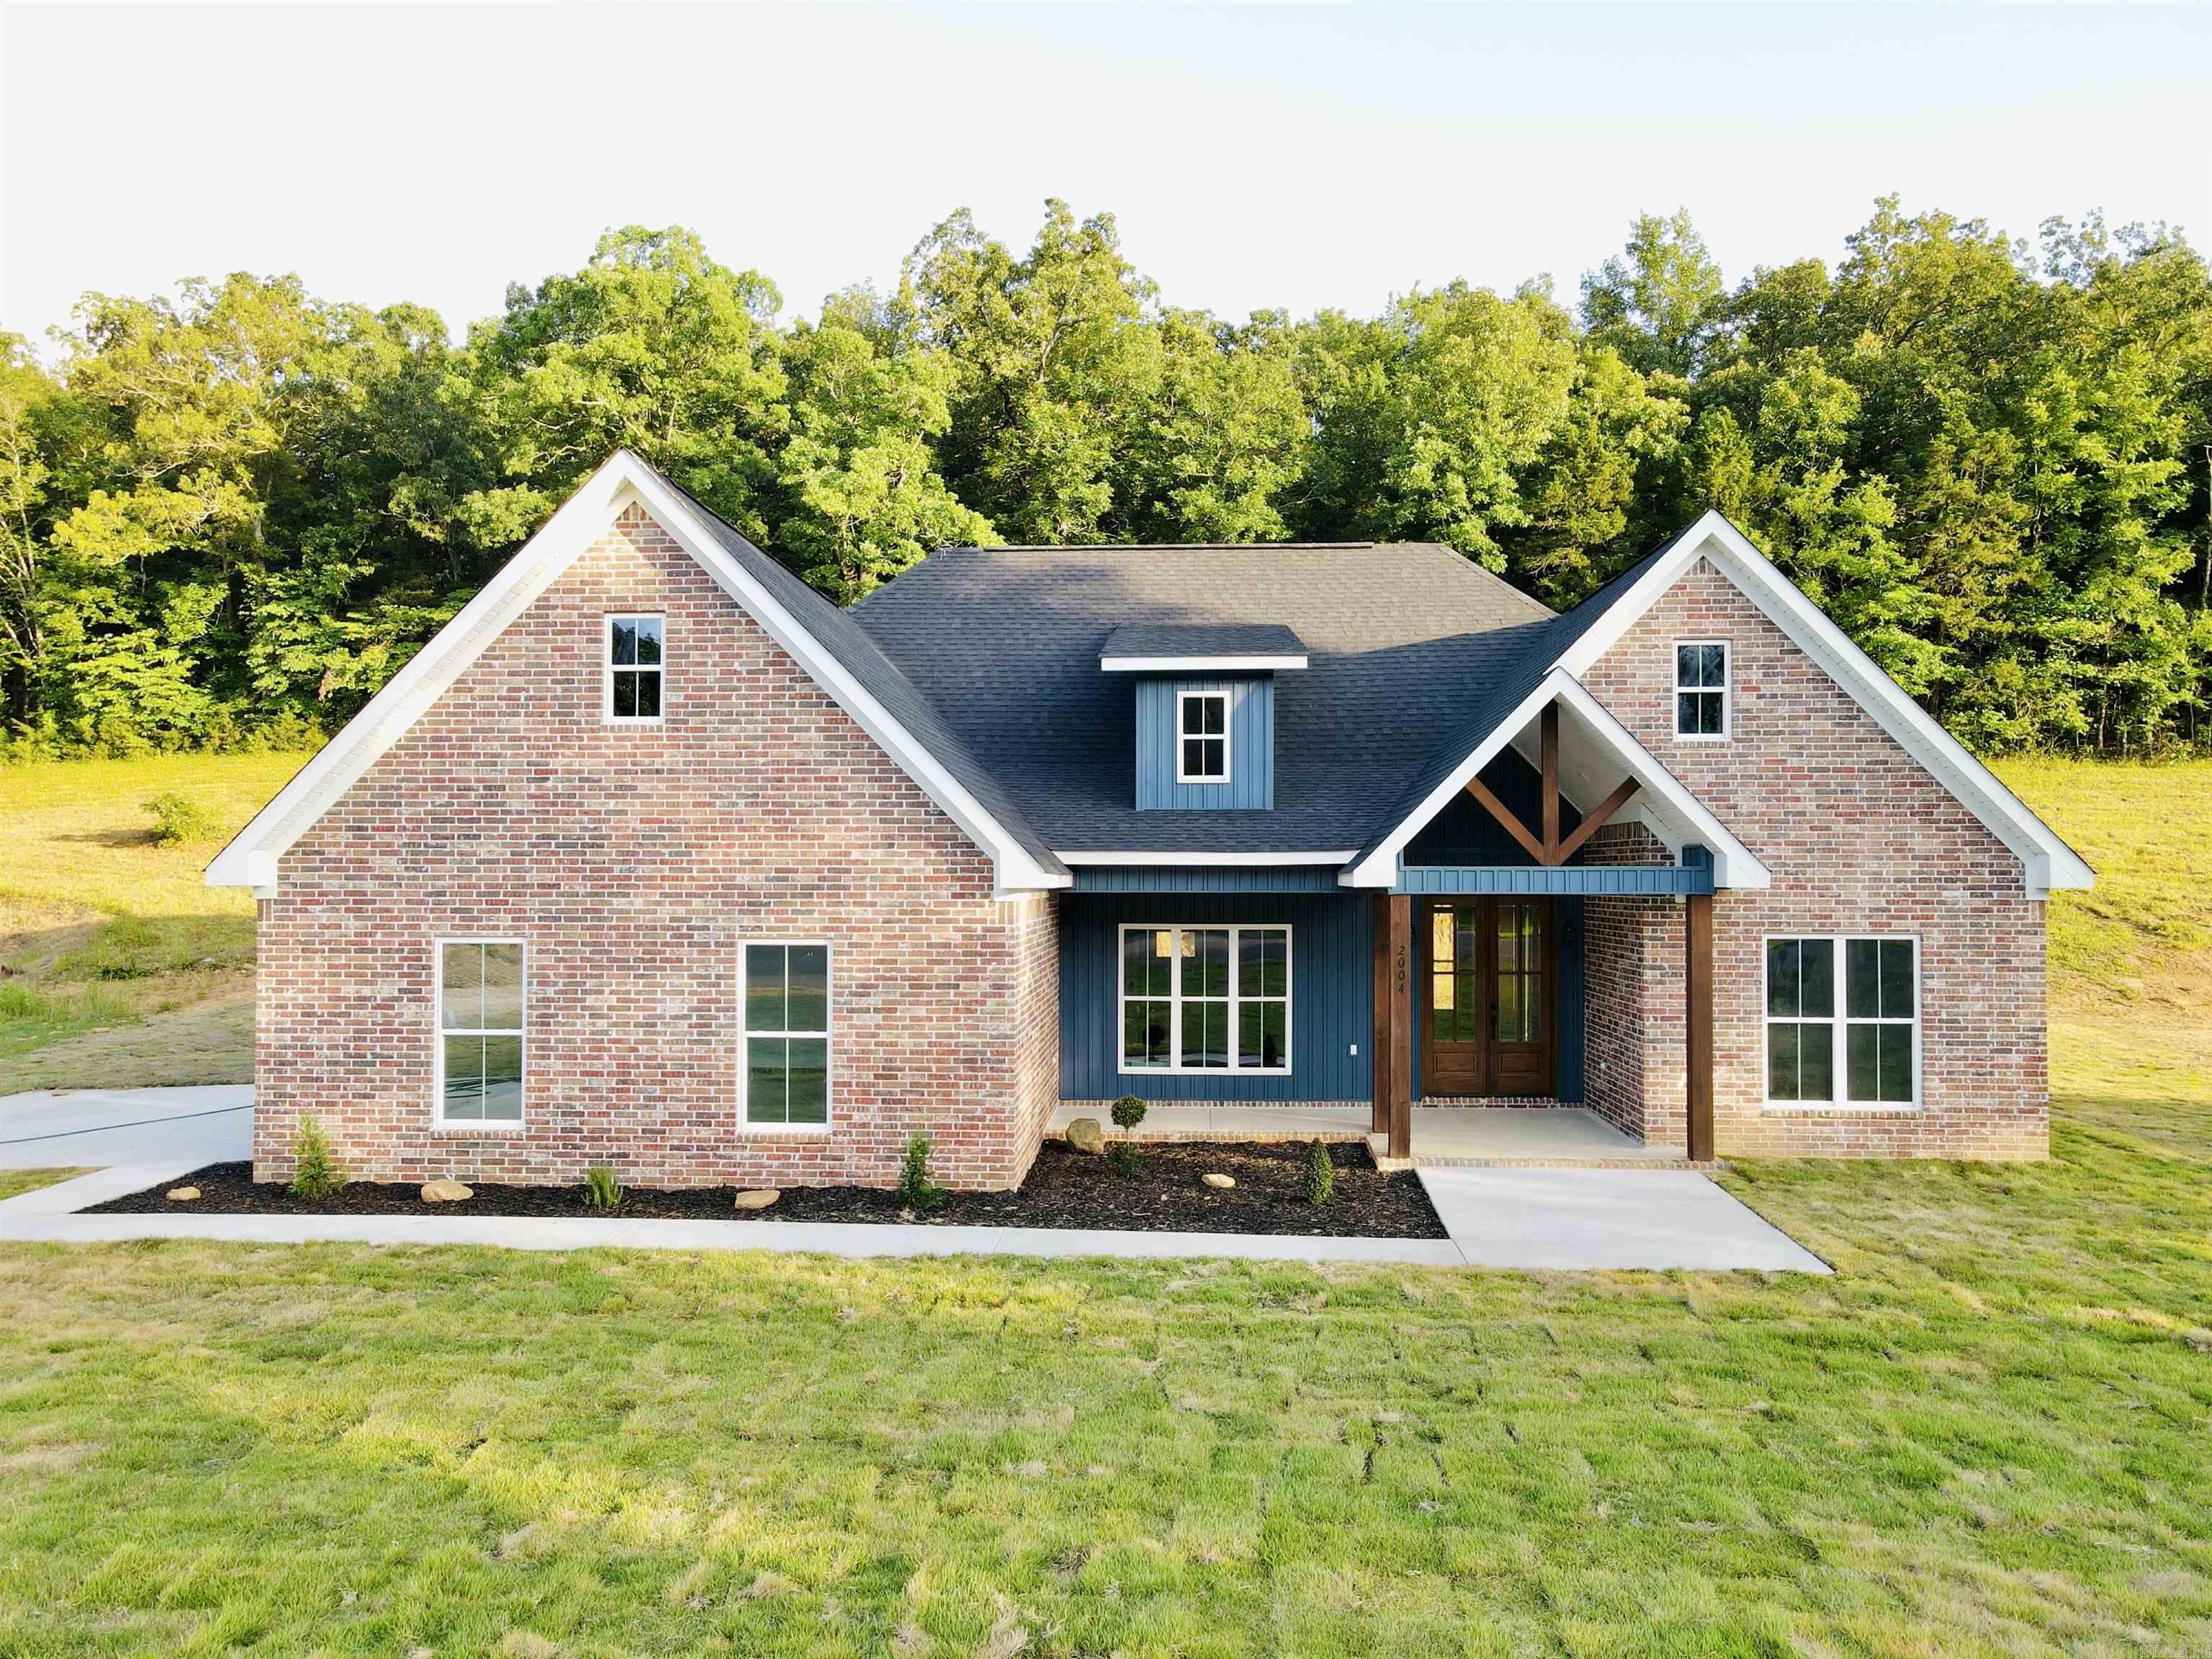
Located in Morrilton's only gated subdivision, Hidden Valley, this stunning 2026 custom-built home offers quality craftsmanship and modern finishes throughout. Featuring 3 bedrooms, 2 full bathrooms, and an open concept layout, this move in ready home is designed for both comfortable living and entertaining. Step inside to find luxury vinyl plank flooring throughout, vaulted ceilings, and a spacious living room centered around an electric fireplace with heat and adjustable color lighting. Quartz countertops are featured throughout the home, while the kitchen offers stainless steel appliances, ample cabinet space, and a functional layout that flows seamlessly into the main living areas. The primary suite features vaulted ceilings, dual vanities, a soaking tub, an oversized custom tile shower, and a generous walk-in closet. Situated on a 0.60-acre lot with a brick exterior, this home offers the perfect blend of privacy, style, and convenience. Schedule your showing today and come see it for yourself. Agents see remarks.
#26025609

Morrilton

2004 E Holloway Street

3 Beds

2 Baths

1,841 Sq.Ft.

$335,000

MLS#: 26025609
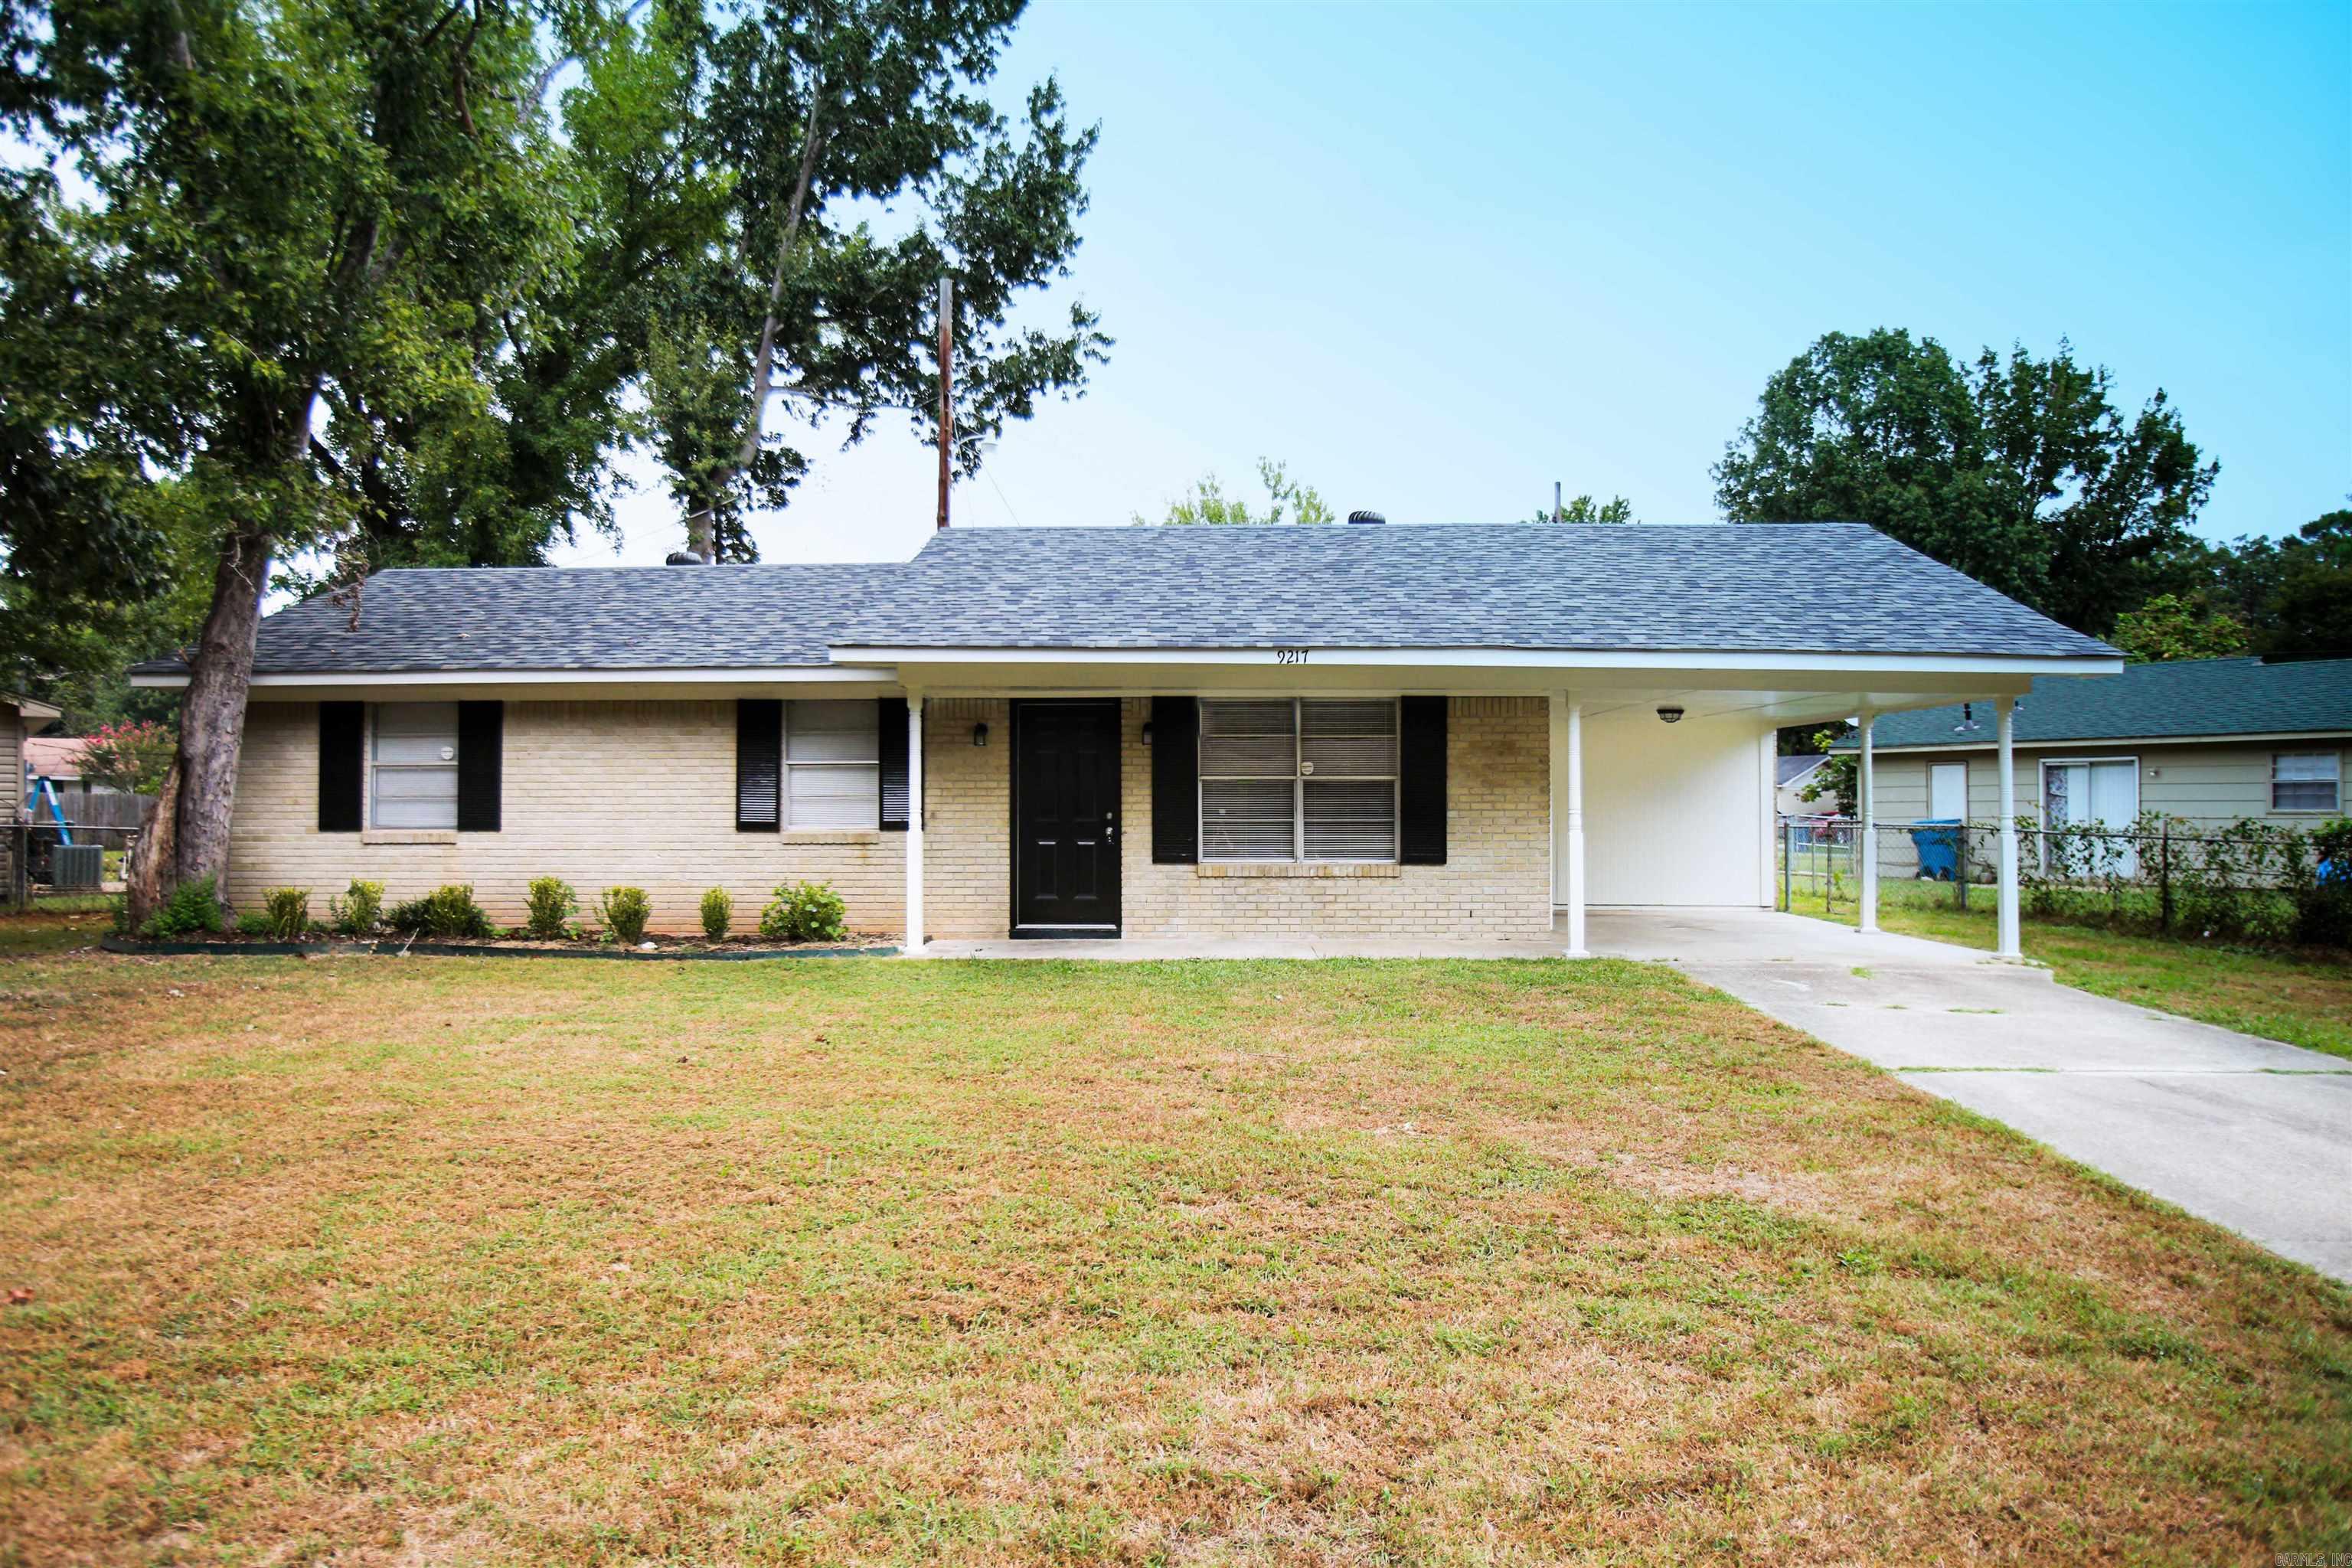
4 bedroom house! located in southwest Little Rock with a large yard. Tenant occupied the lease ends in September. 24-hour notice required for showings Monday through Friday 8:30am to 4:30pm. No SPD due to the owner never living in the property. Any offer needs to have the following verbiage included "buyer is aware there is a lease in place and agree to the lease terms". The perfect house for a loving family.
#26025496

Little Rock

9217 Malabri Drive

4 Beds

2 Baths

1,160 Sq.Ft.

$143,000

MLS#: 26025496
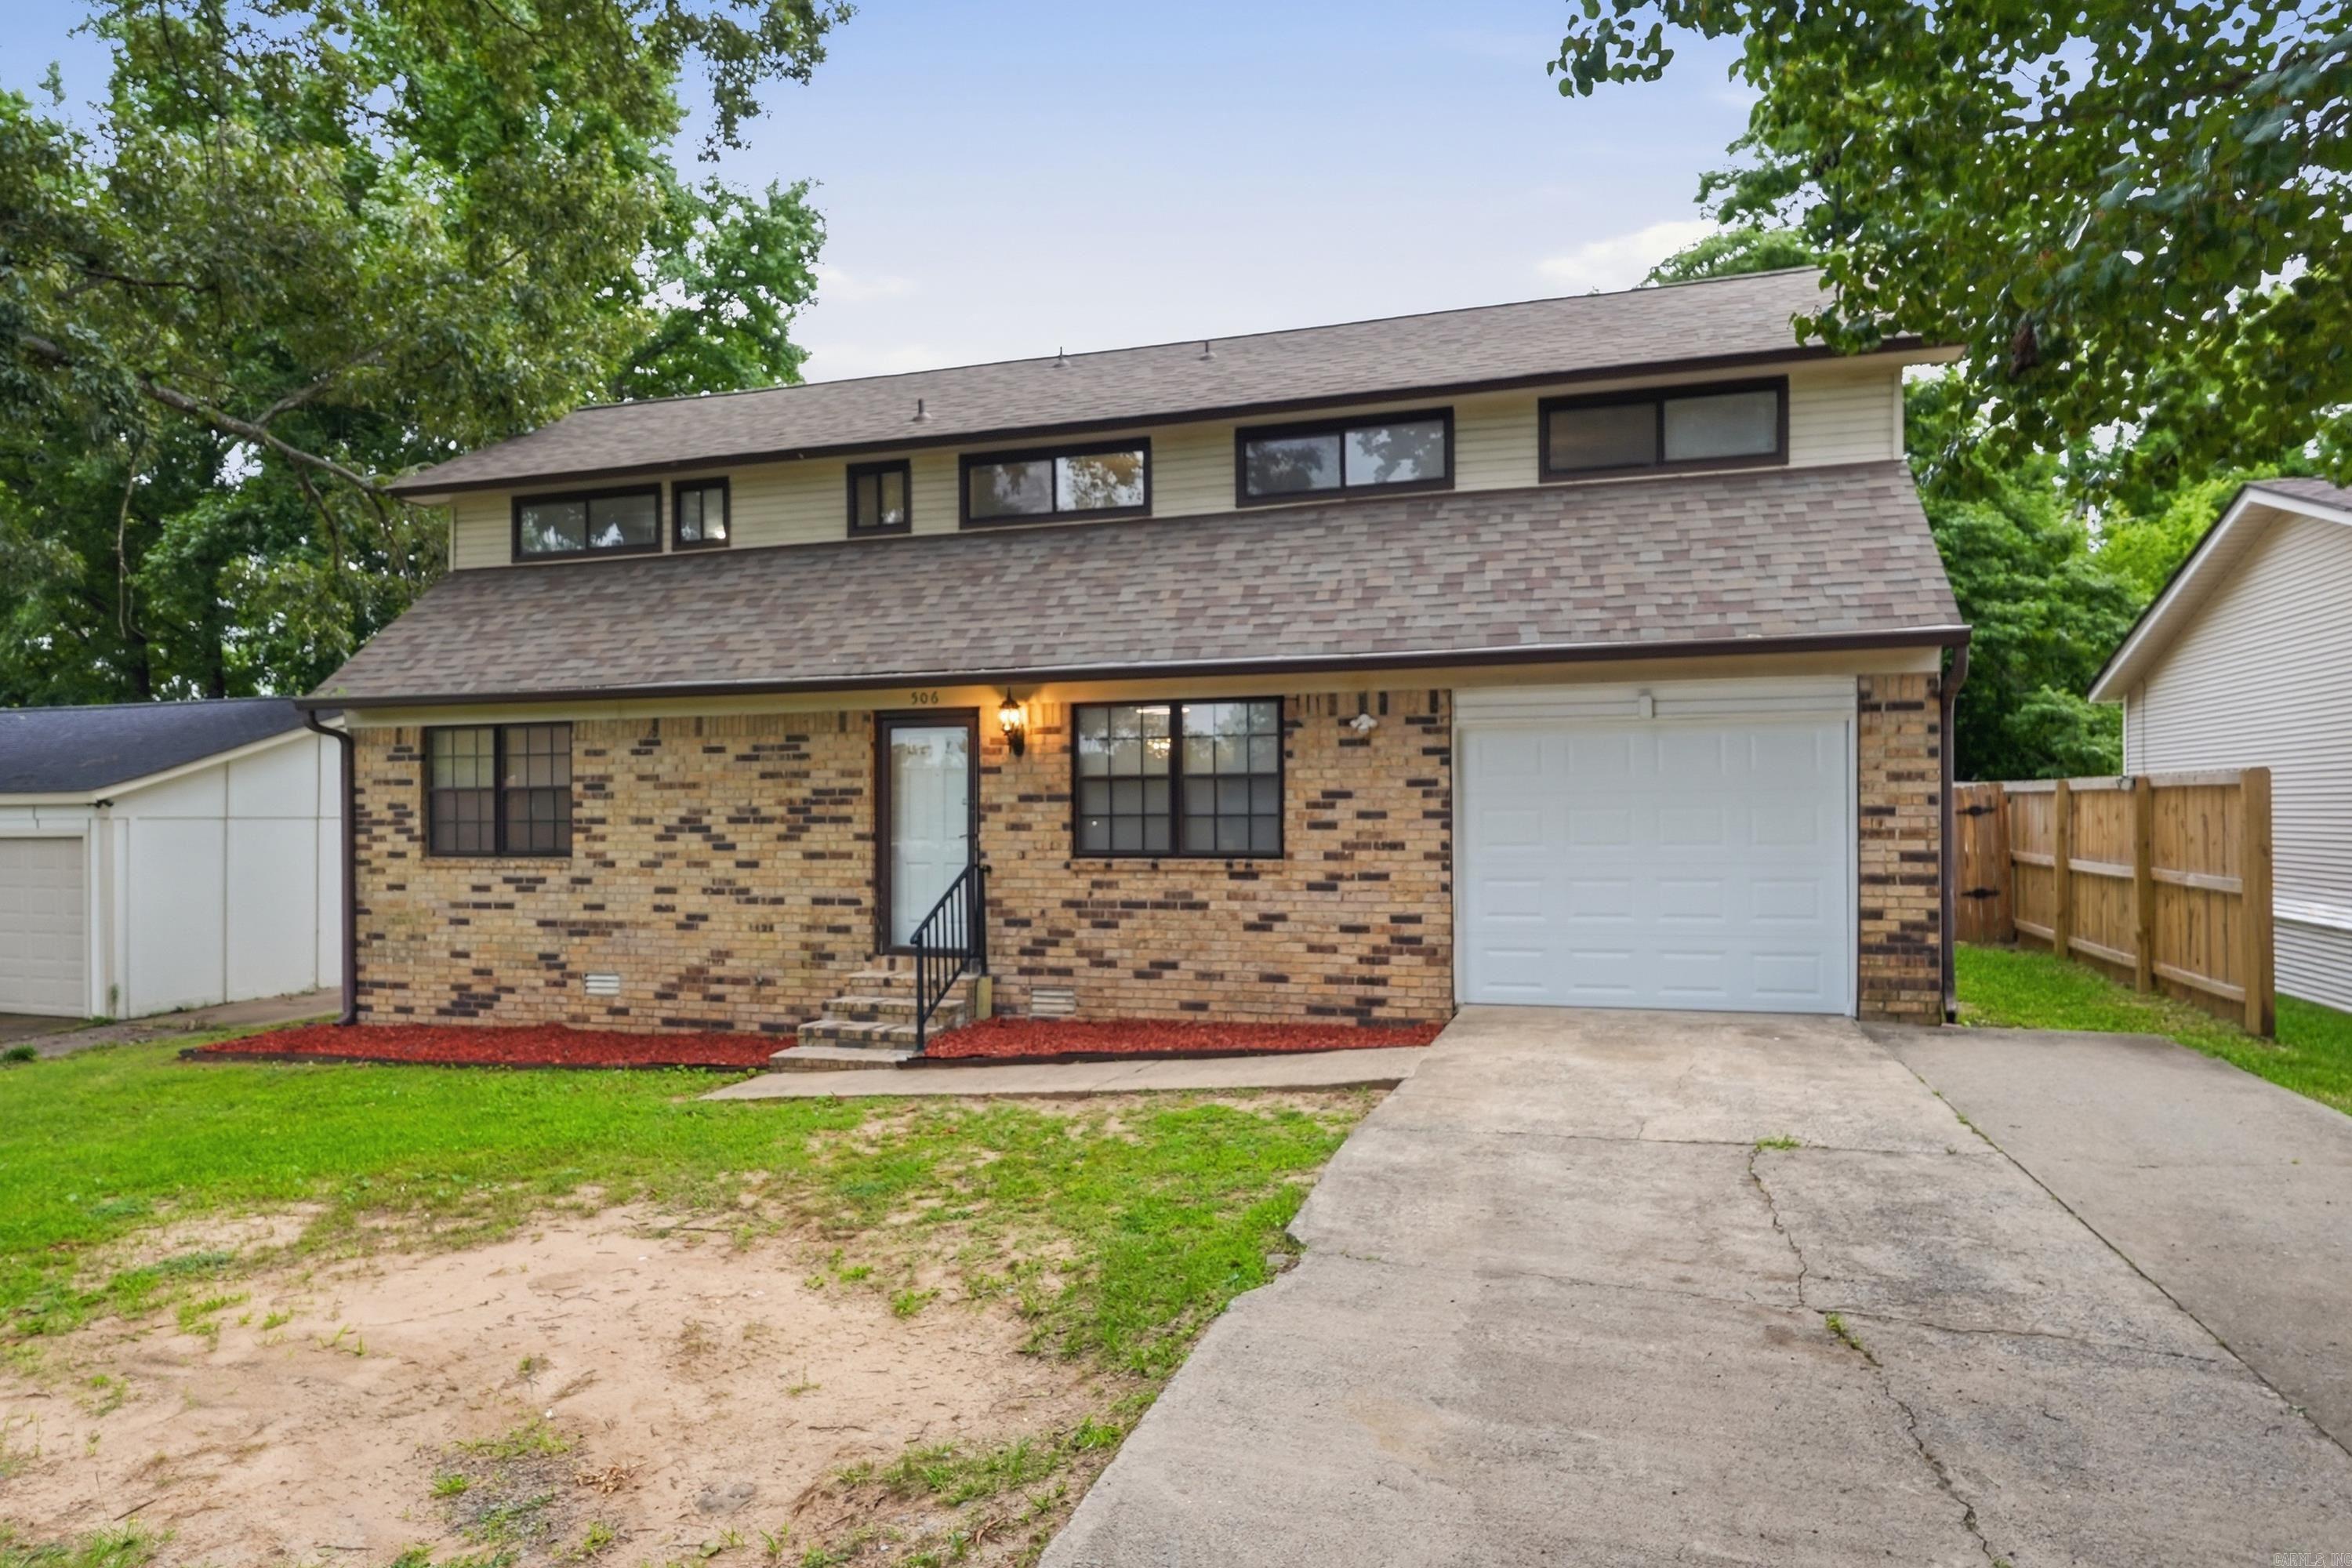
Welcome to 506 Ann Avenue in Sherwood! This move-in ready 3-bedroom, 2-bath home offers 1,499 square feet of comfortable living space and is packed with potential. Whether you’re a first-time homebuyer looking for an affordable place to call home or an investor seeking a great addition to your portfolio, this property is a must-see.  The thoughtfully designed floor plan features a private primary suite on the main level, offering convenience and comfort. Upstairs, you’ll find two additional bedrooms and a full bath, creating the perfect setup for family, guests, or a home office. The spacious living areas provide plenty of room to relax and entertain, while natural light fills the home throughout.  Conveniently located near shopping, dining, schools, and major roadways, this well-maintained property combines comfort, functionality, and value. Don’t miss your opportunity to own this charming home in an established Sherwood neighborhood!
#26025576

Sherwood

506 Ann Ave

3 Beds

2 Baths

1,499 Sq.Ft.

$185,000

MLS#: 26025576
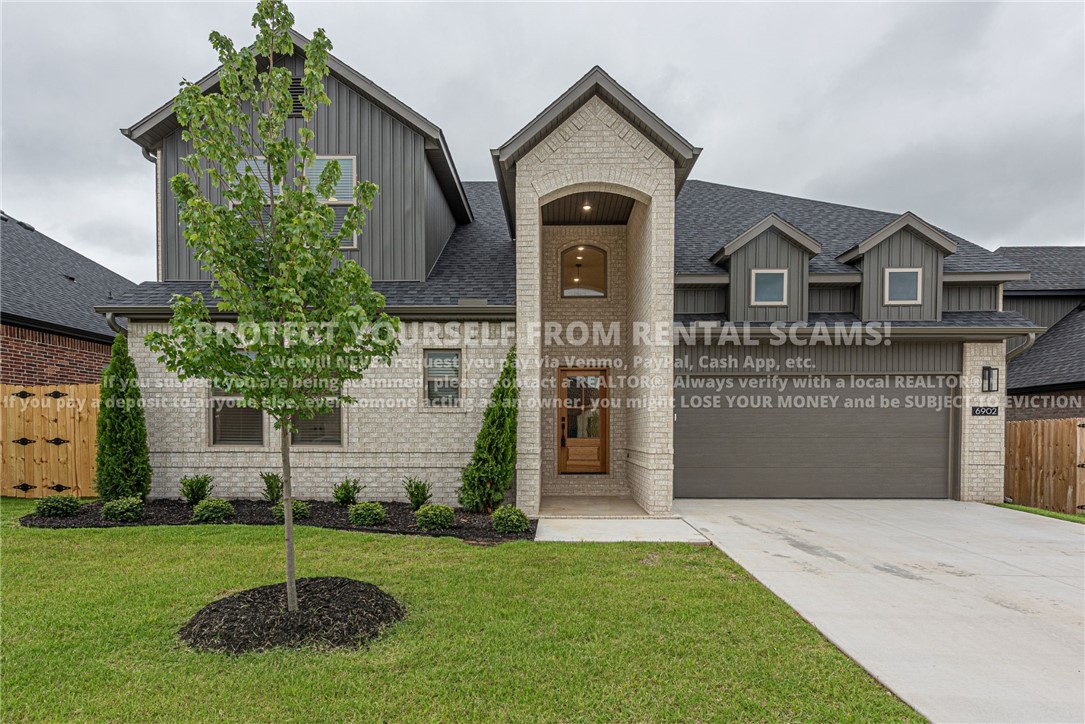
AVAILABLE NOW! Discover this elegant 4-bedroom, 3-bathroom home ideally located just minutes from schools, shopping, and XNA Airport. Head inside to an inviting open-concept living area featuring a stunning gas-log fireplace and a beautifully designed kitchen complete with quartz countertops, abundant cabinet space, a pantry, and a spacious island with breakfast bar. The primary bedroom offers a private ensuite with a double-sink vanity, quartz countertops, a walk-in shower, and a generously sized walk-in closet. Plus three additional bedrooms and two full bathrooms.  Enjoy outdoor living in the fully fenced backyard, with a covered patio that offers comfort. BONUS: All appliances included! **Tenant is responsible for all utilities and lawn care/maintenance *No cats. *Dogs 30Ibs or less are negotiable (1 dog limit).
#1353160

Bentonville

6902 SW High Meadow Boulevard

4 Beds

3 Baths

2,383 Sq.Ft.

$2,550

MLS#: 1353160
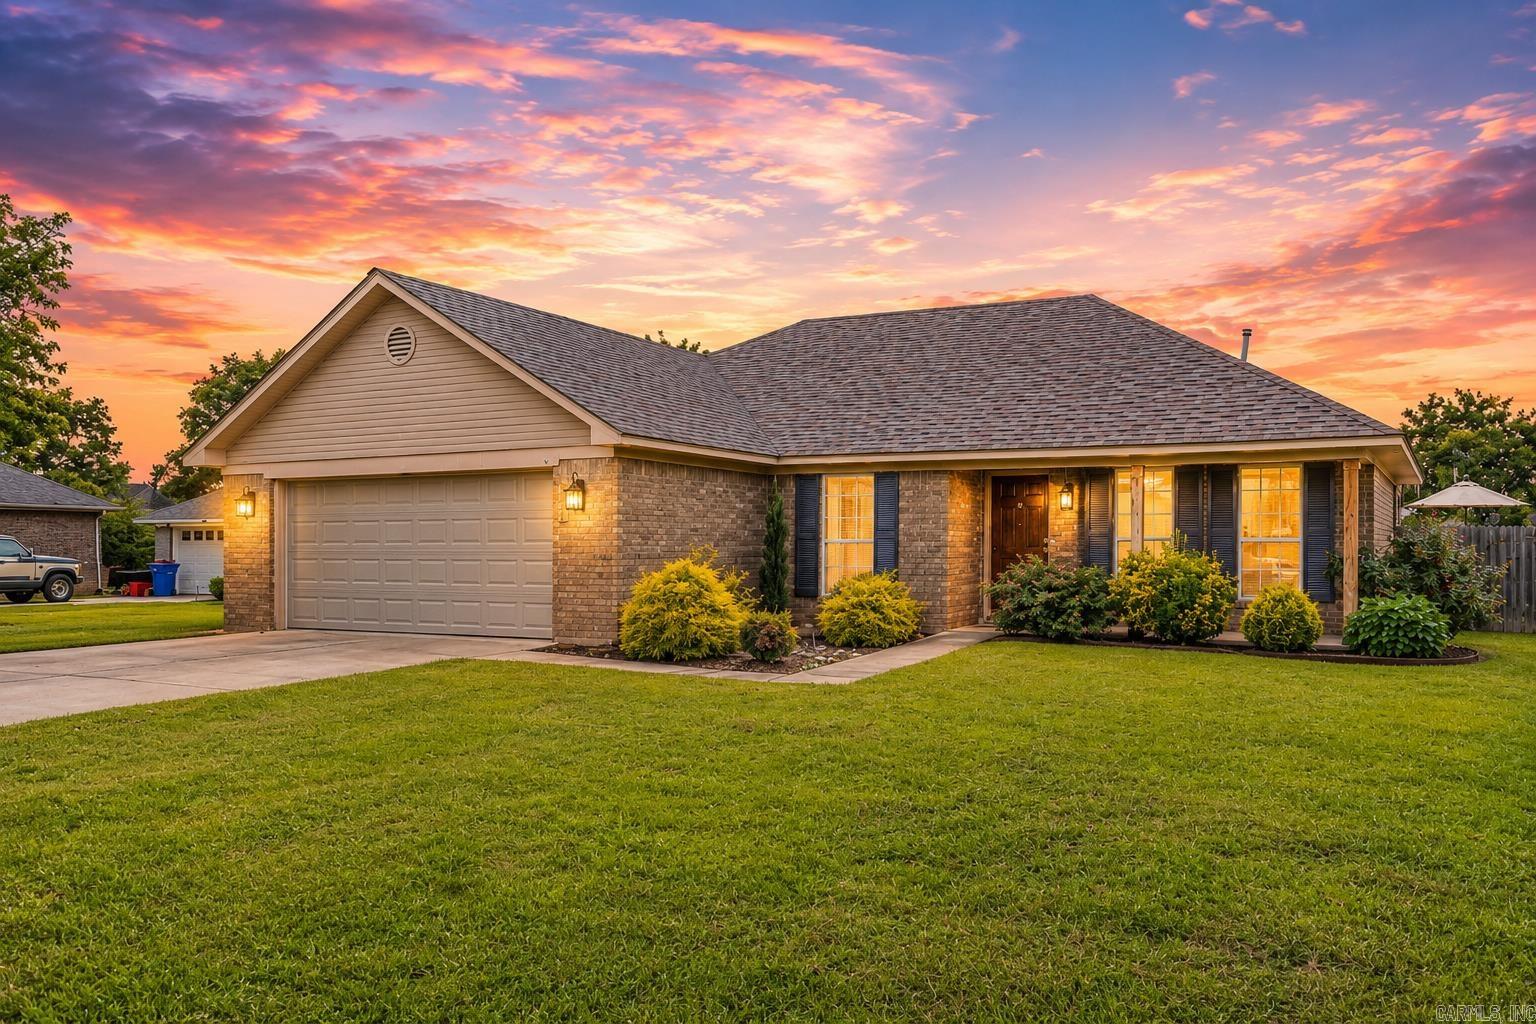
Affordable and move-in ready? Yes! Move-in ready and full of value in west Conway! This well-maintained 3-bedroom, 2-bath home with a 2-car garage offers 1,248 square feet of comfortable living space with updates and excellent condition that stands out in this price range. The updated kitchen (including a new dishwasher) adds modern appeal, while newer major systems offer peace of mind with the HVAC, roof, and water heater all 7 years old or less. Updated lights inside & new solar exterior lights.Outside, enjoy a privacy fence, spacious backyard, and a nice wooden deck—perfect for entertaining, grilling, or relaxing. Located inside Conway city limits, you’ll love the convenience of being just minutes from shopping, dining, schools, and everyday essentials. A quiet friendly neighborhood just 2 miles to the I-40 on-ramp makes this home great for commuters as well. The functional layout makes great use of space, making this an ideal fit for first-time buyers, downsizers, or investors. Affordable homes with this combination of updates, condition, and location are hard to find, making this a standout opportunity in today’s market. Don’t hesitate or this rare jewel will be gone.
#26025648

Conway

2315 Remington Road

3 Beds

2 Baths

1,248 Sq.Ft.

$218,000

MLS#: 26025648
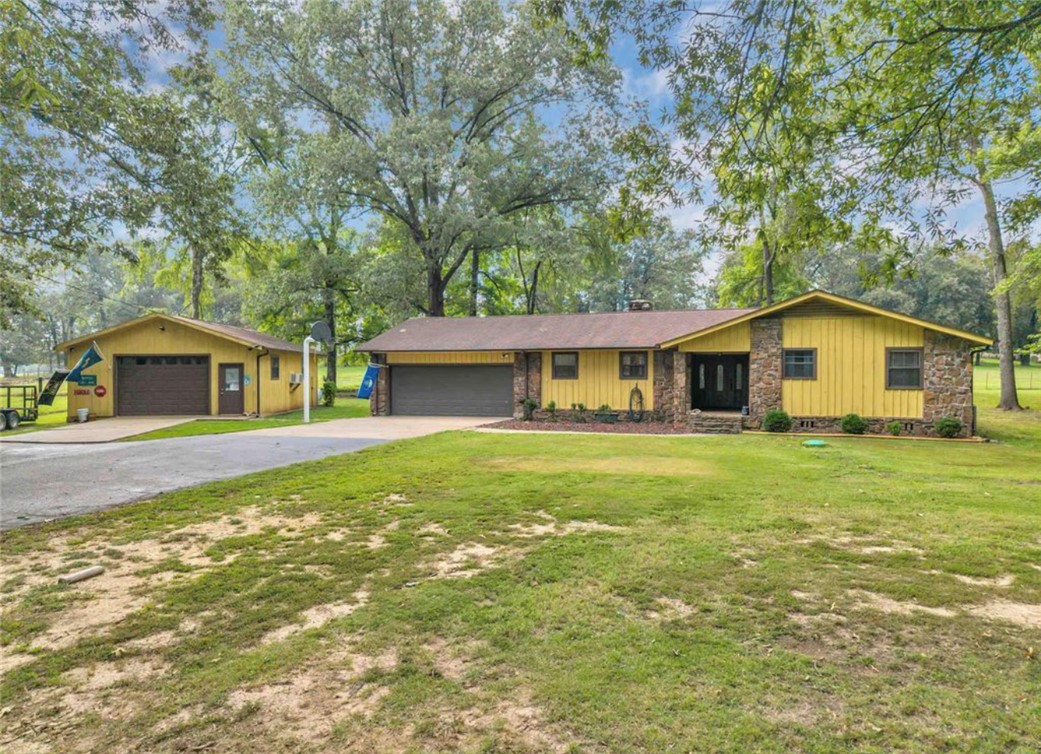
Sold prior to entering the MLS.
#1353905

Morrilton

222 Riverview Road

4 Beds

2 Baths

2,100 Sq.Ft.

$330,000

MLS#: 1353905
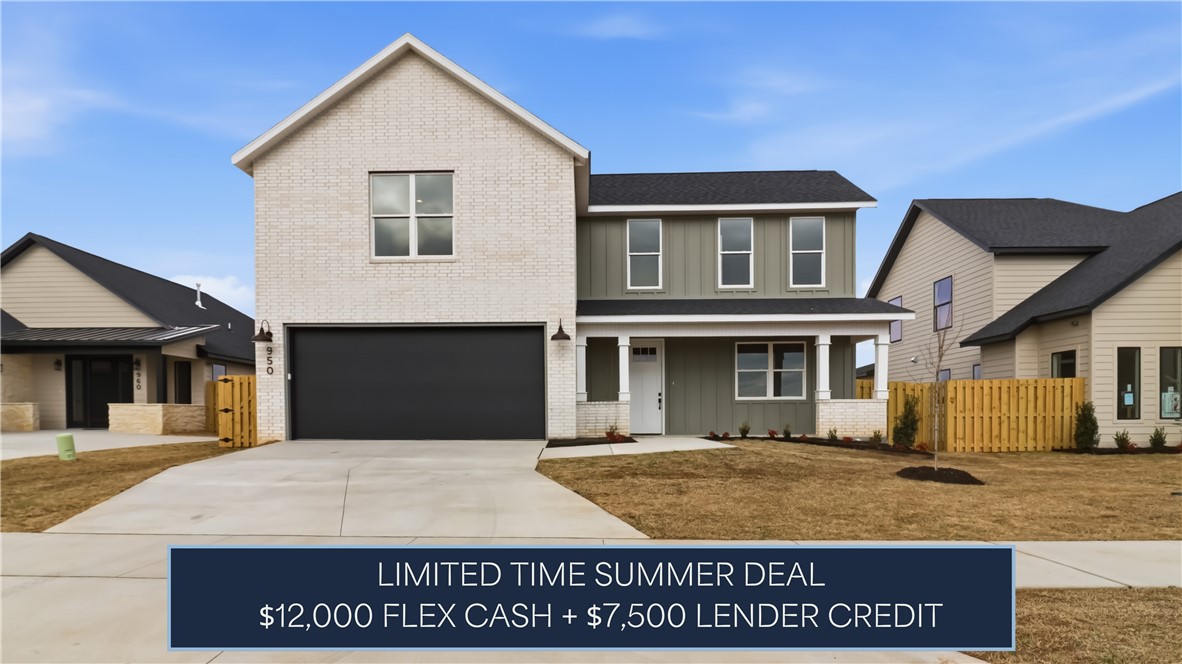
$12,000 in builder flex cash and $7,500 in lender credits now available on this new construction Starlight plan. Every bedroom has its own ensuite bath, a rare find in new construction at any price. Vaulted ceilings and abundant natural light set the tone throughout. The primary suite features a luxurious soaking tub bath, while the gourmet kitchen with gas range is built for real entertaining. Mudroom, covered porch, 2-car garage, fully fenced backyard. Pella windows and R-15 insulation.
#1353197

Centerton

971 Thornwood Place

4 Beds

4 Baths

2,605 Sq.Ft.

$511,154

MLS#: 1353197
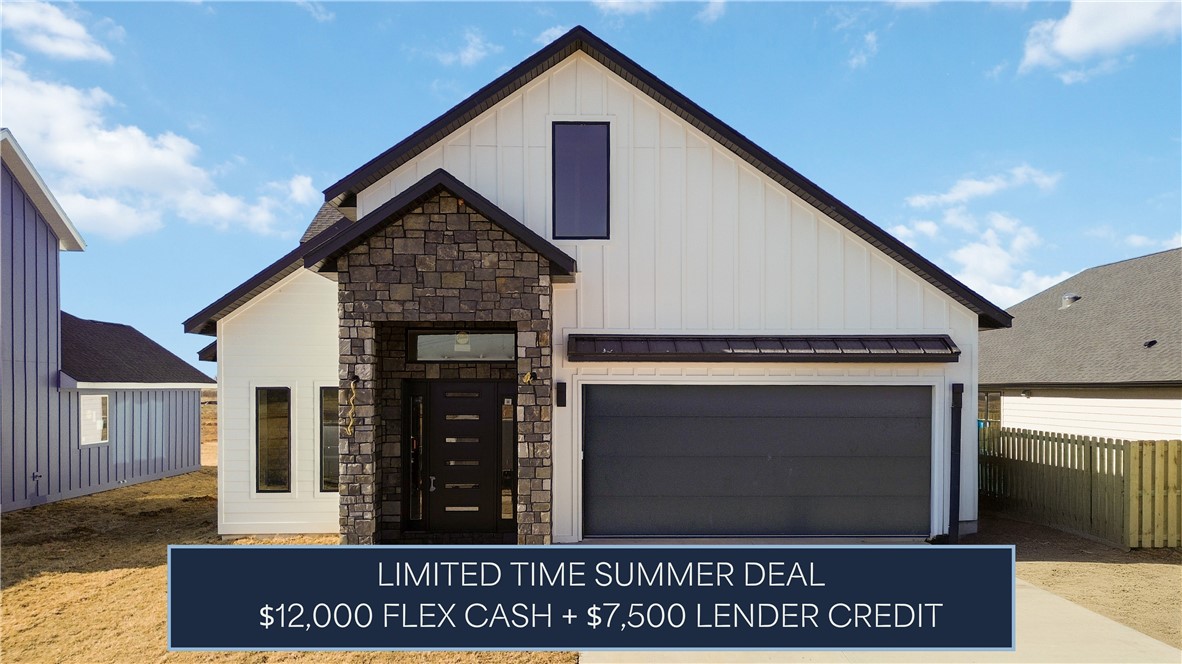
$12,000 in builder flex cash and $7,500 in lender credits now available on this new construction Moonridge I plan. Vaulted ceilings and abundant natural light set the tone throughout. The primary suite features a wet-room style bath, while the gourmet kitchen with gas range is built for real entertaining. Mudroom, covered porch, 2-car garage, fully fenced backyard. Pella windows and R-15 insulation.
#1353187

Centerton

991 Thornwood Place

4 Beds

3 Baths

2,436 Sq.Ft.

$494,500

MLS#: 1353187
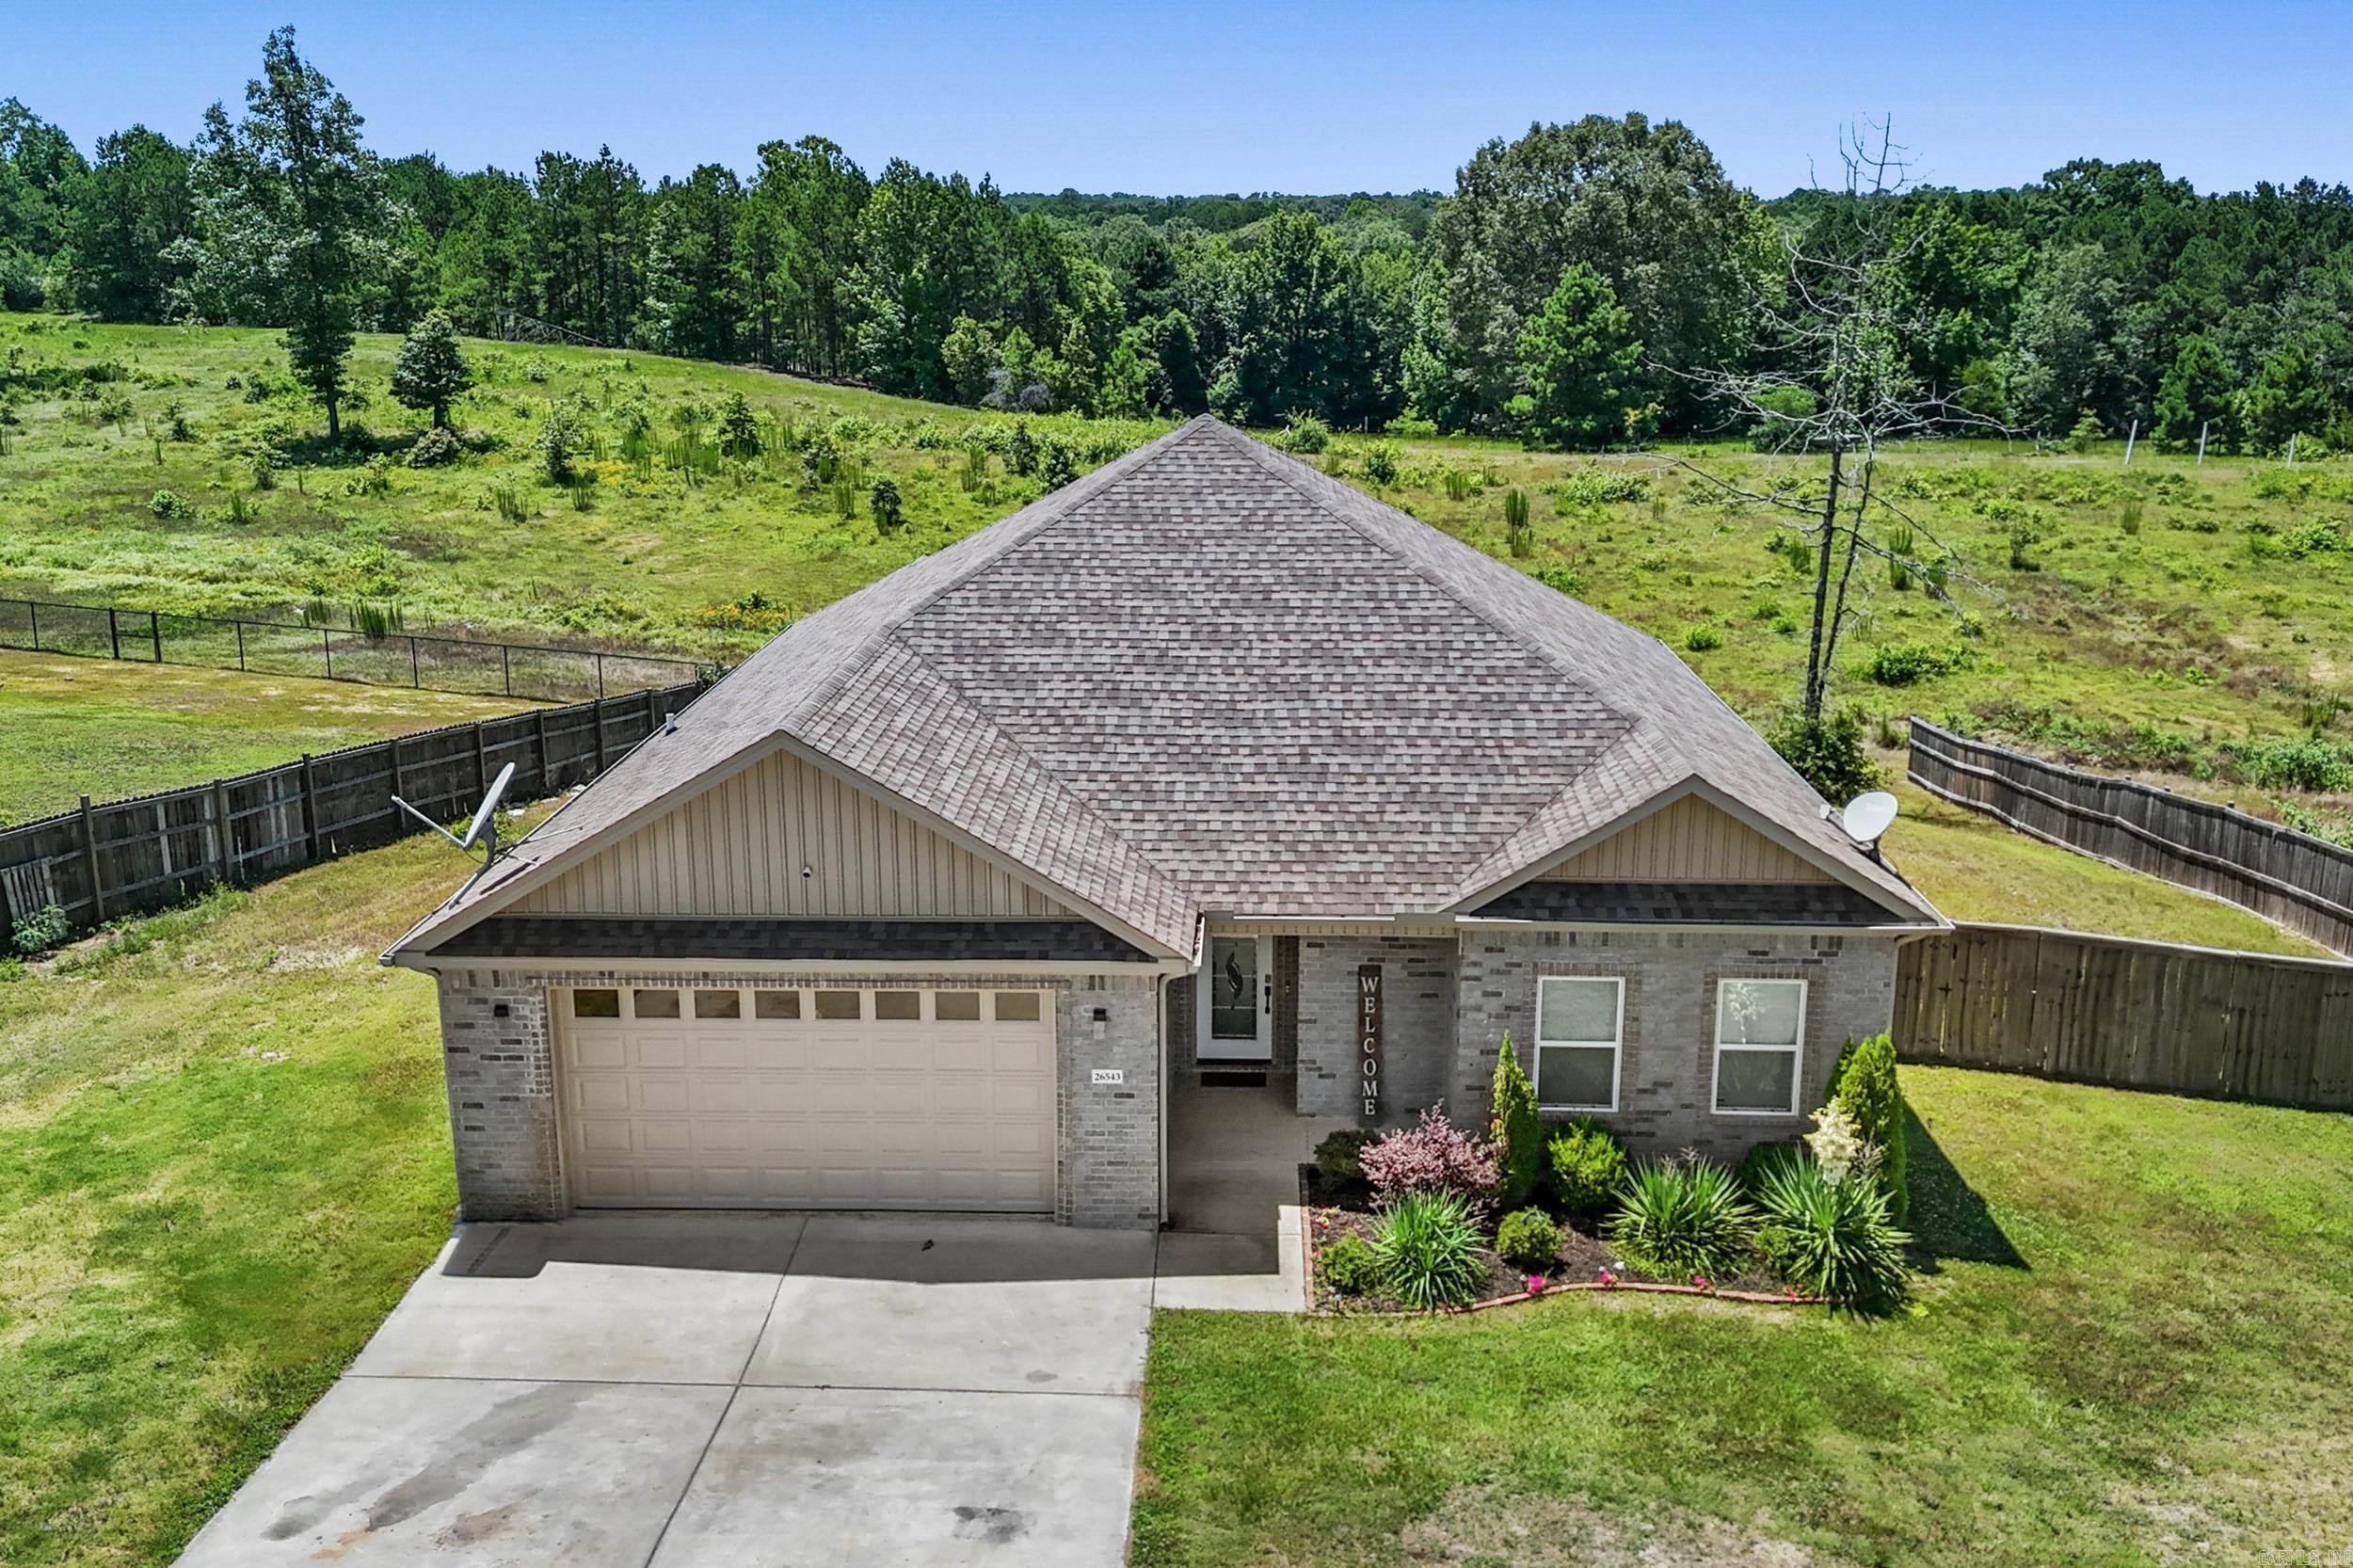
3 bedroom home in Winchester Estates situated on 3 acres with an open floor plan and views of the surrounding landscape. This 3 bedroom, 2 bath home features a spacious living area with a tray ceiling, crown molding, and oversized ceiling fan. The kitchen offers a large island with seating, custom cabinetry, solid surface countertops, stainless appliances, and a dining area with abundant natural light. The split bedroom floor plan provides privacy, while the primary suite includes dual vanities, multiple closets, and a tub/shower combination. Durable LVP flooring runs throughout the home. Additional features include a 2-car garage and plenty of outdoor space to enjoy. School of choice eligible.
#26025582

Bauxite

26543 S Sardis Road

3 Beds

2 Baths

2,251 Sq.Ft.

$299,500

MLS#: 26025582
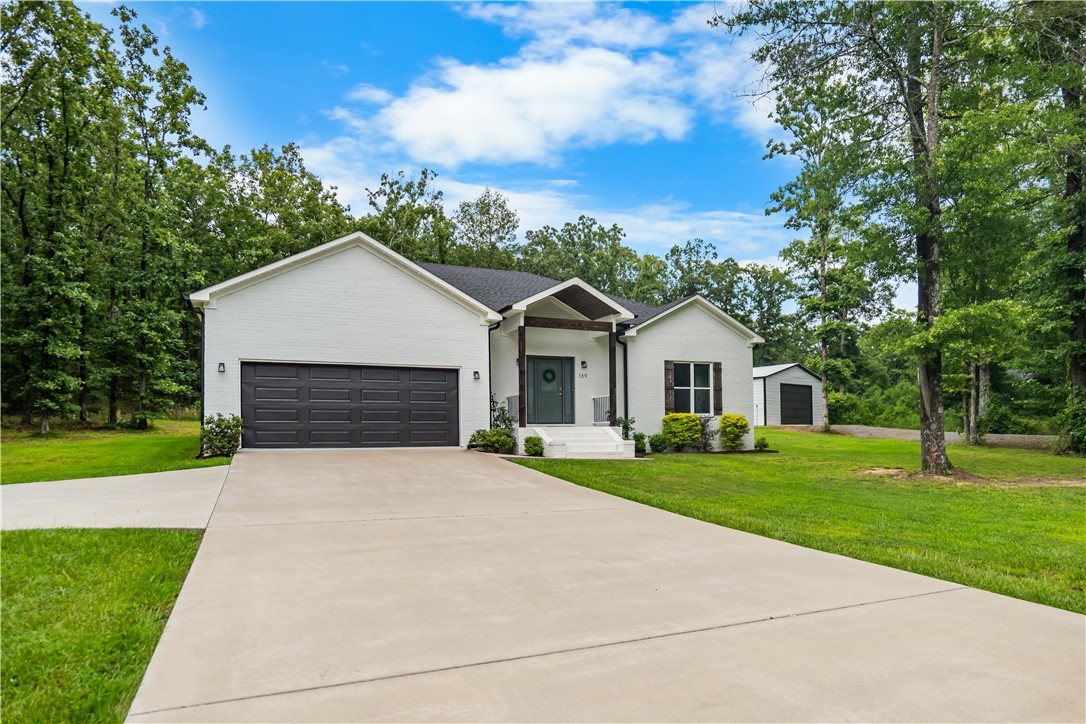
Better-than-new custom-built home on a spacious one-acre lot just outside Conway city limits, offering the perfect blend of modern comfort and country living. With over $65,000 in upgrades that include a 30x40 insulated shop with a 10x16 garage door, soaring 15-foot ceiling, 6-inch reinforced concrete slab, 200-amp electrical service, and expanded concrete landing. A premium 6-person hot tub with hot/cold therapy and dedicated power, plus a covered patio perfect for relaxing.

This split-floor-plan home features fresh interior paint, 4 bedrooms, 2.5 baths, and walk-in closets in every bedroom. The private primary suite includes a spa-like bath with a custom walk-in shower.

The open-concept layout showcases 10-foot ceilings, a newly added LED fireplace with shiplap accent wall, custom cabinetry, quartz countertops, stainless steel appliances, and luxury vinyl plank flooring throughout.

Enjoy peaceful country living just minutes from schools, shopping, dining, and everyday conveniences.
#1353226

Conway

169 Pickles Gap Road

4 Beds

2 Baths

1,989 Sq.Ft.

$430,000

MLS#: 1353226
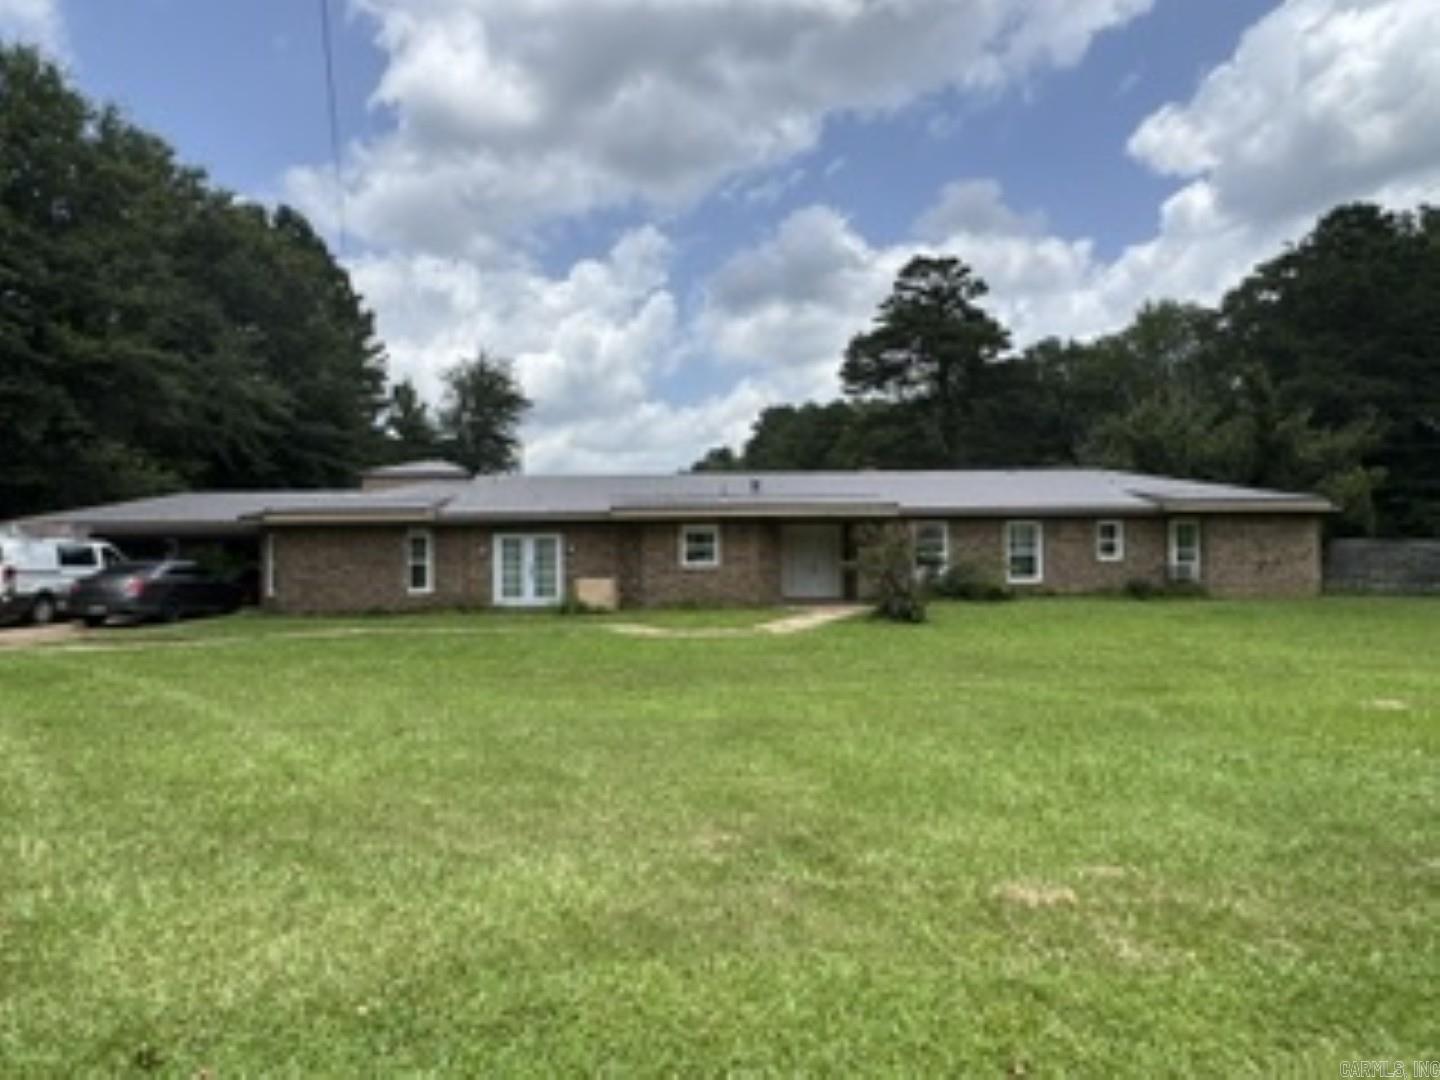
Looking for space? Well, we've found the perfect home for you! This stunning home offers 4,026 square feet of living space with 4 spacious bedrooms and 4 bathrooms, providing plenty of room for everyone.  Situated on a generous lot 0.91 acres, this property features expansive living areas designed for both everyday comfort and entertaining. Whether you're hosting family gatherings, working from home, or simply looking for room to spread out, this home has it all. With its spacious layout, abundant storage, and endless possibilities, you'll love everything this property has to offer.  Don't miss your chance to own a home that truly has the space you've been searching for—schedule your private showing today!
#26025825

Camden

1240 Moses St

4 Beds

4 Baths

4,026 Sq.Ft.

$249,000

MLS#: 26025825
Price reduced
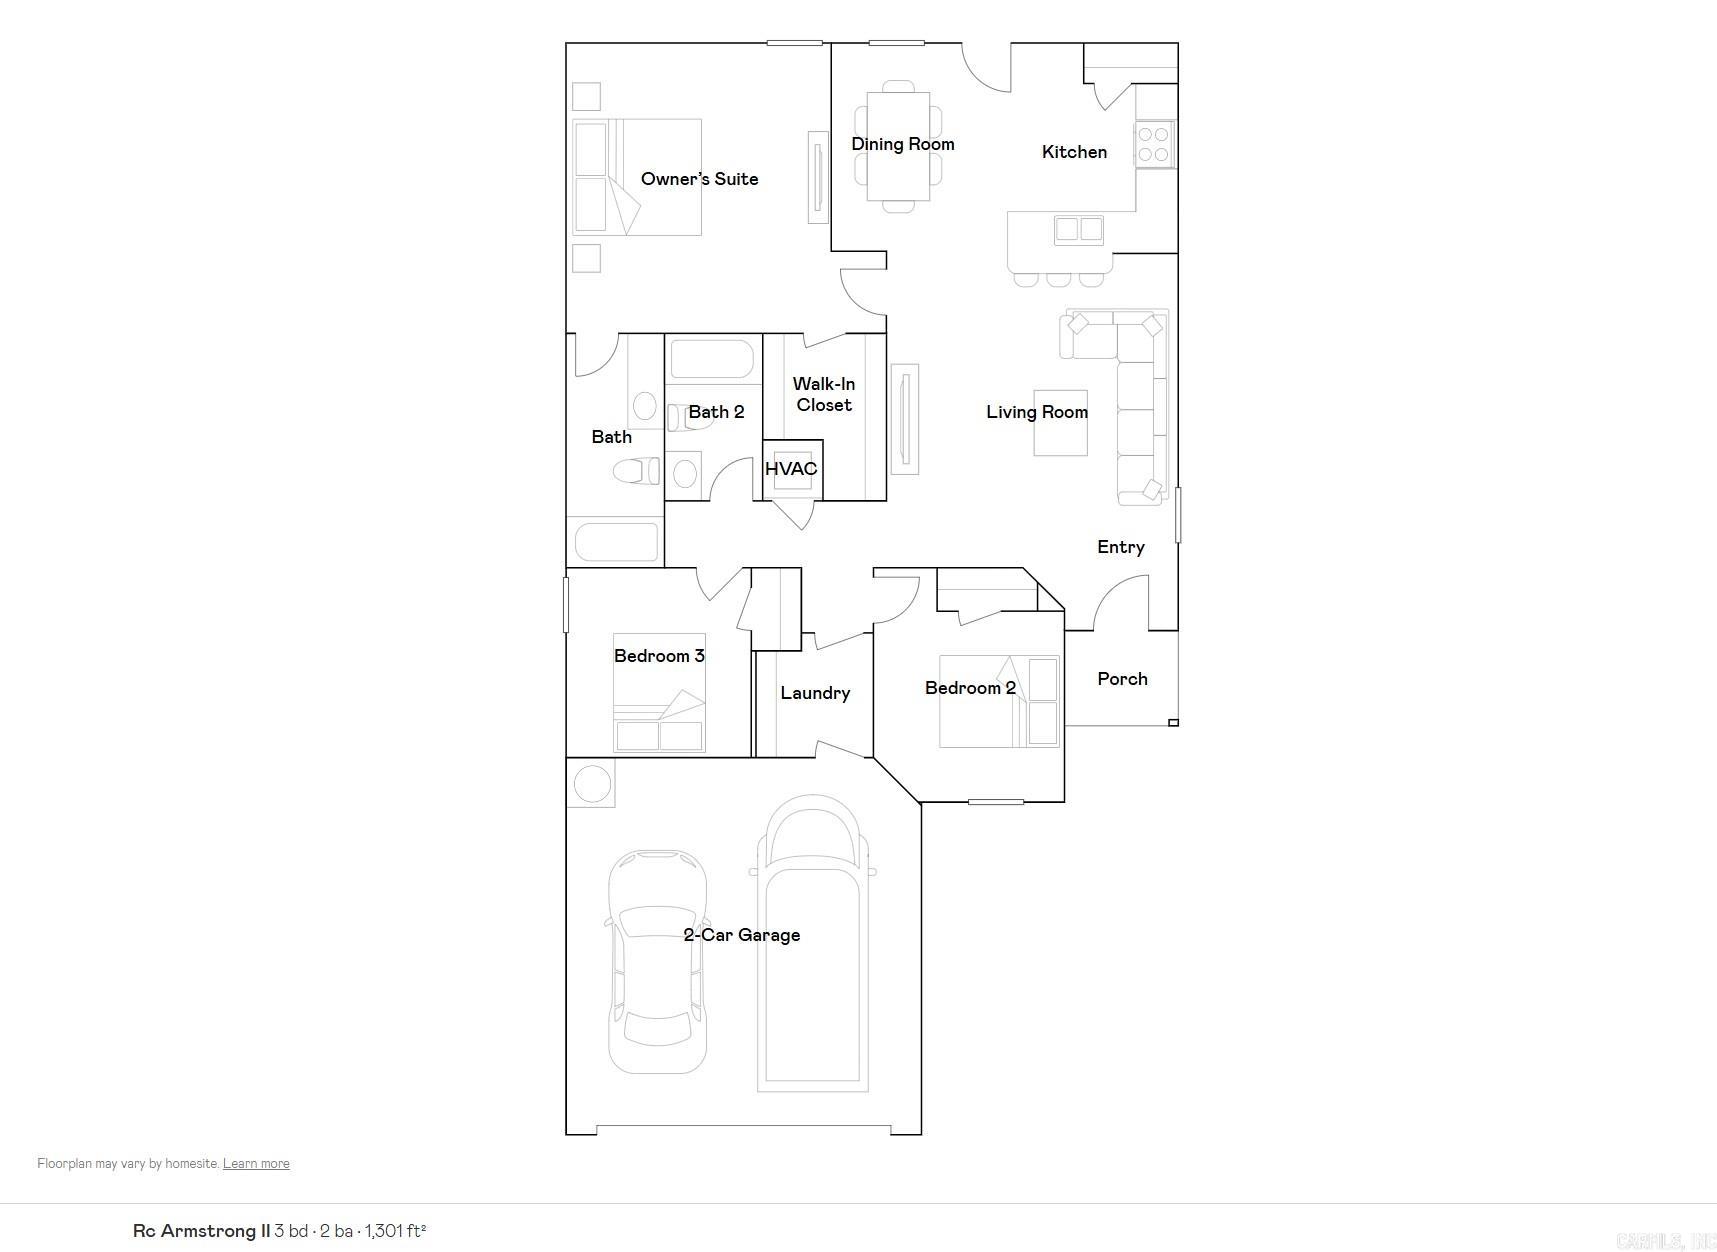
The Armstrong II plan is a meticulously crafted single-story home that harmonizes comfort, practicality, and visual charm. Boasting an open floor design, it includes 3 bedrooms and 2 bathrooms, facilitating seamless flow throughout. A spacious living area invites relaxation and social gatherings, while a walk-through laundry room accessible from the garage enhances convenience. The fully equipped kitchen stands out with generous counter space and an inviting eat-in dining area, fostering effortless culinary experiences and family interactions. Discover more about the Armstrong II plan to envision how it could complement your lifestyle today!  **SEE SHOWING REMARKS & AGENT REMARKS FOR IMPORTANT INFORMATION**
#26025501

Bauxite

8049 Chesapeake Trail

3 Beds

2 Baths

1,301 Sq.Ft.

$204,900

MLS#: 26025501
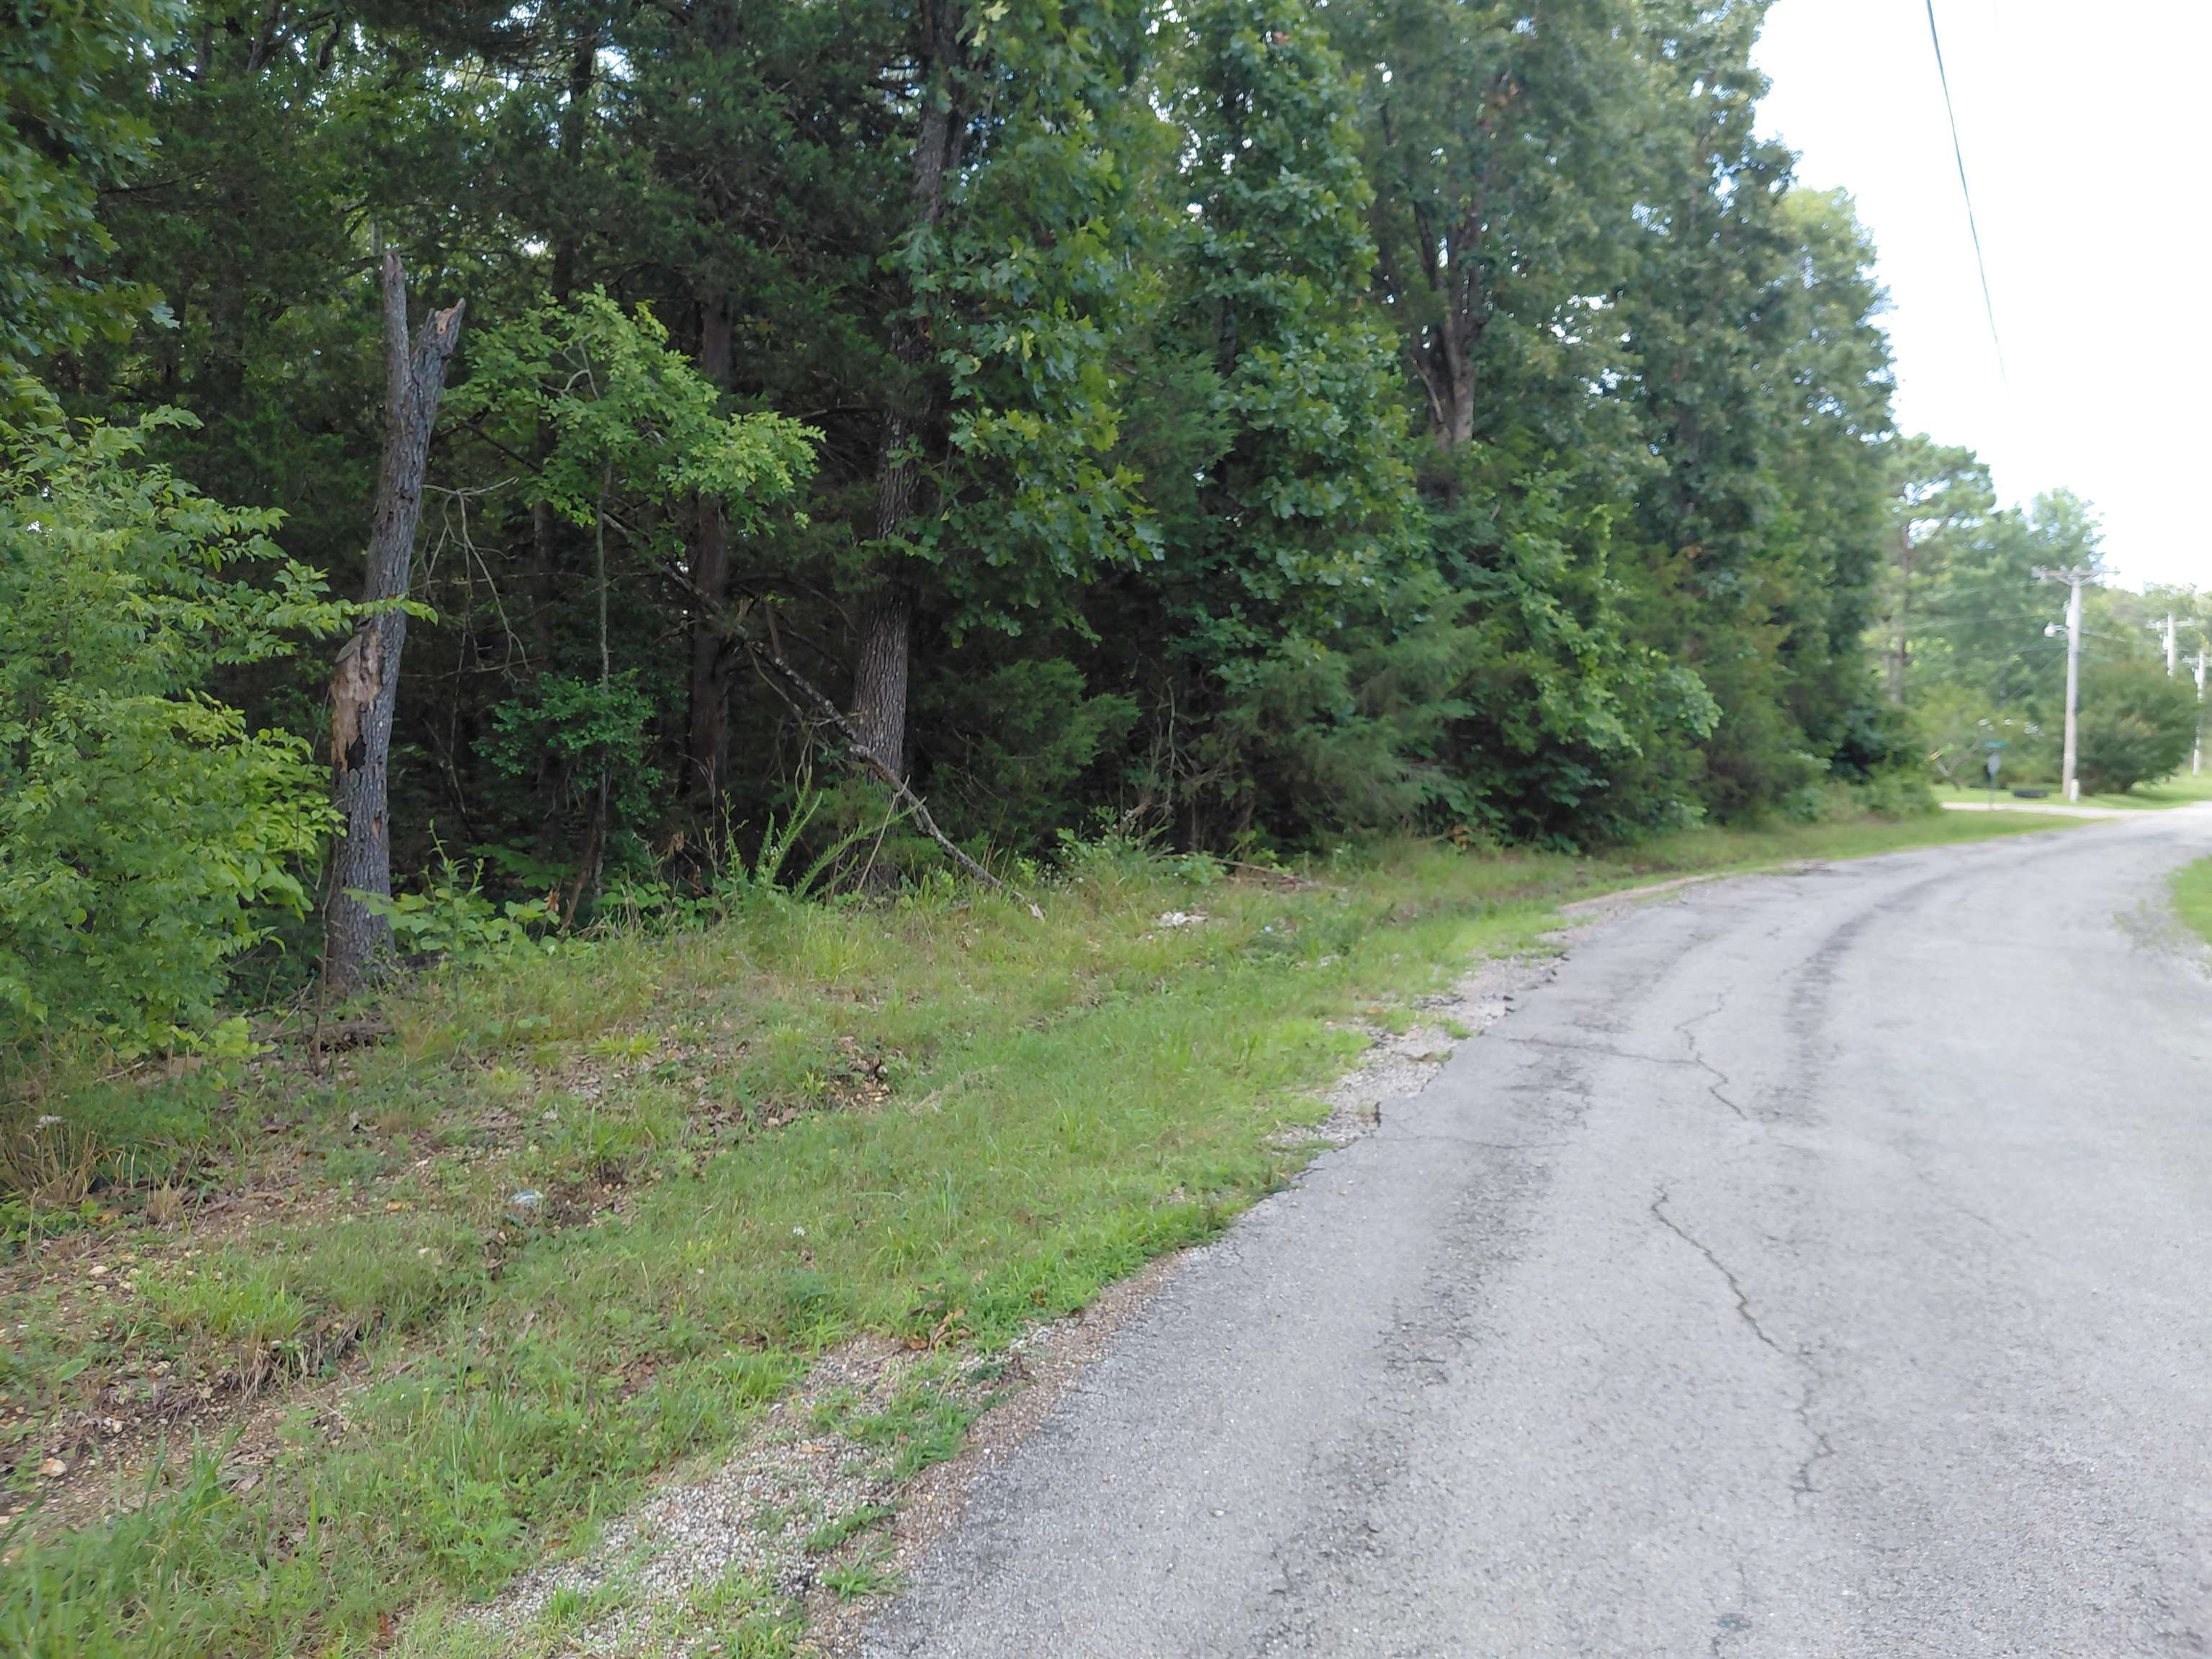
2 adjacent lots in Ozark Acres in North Central Arkansas. Just outside Hardy, these lots are just down the street from the park and beach. There is water and electric service at the road, but requires the placement of a septic system if you plan to build. There are building restrictions. Acreage and taxes include all lots together are estimated and rounded down. Ozark Acres also has Spring Lake and the Spring River is only a few miles away. Ozark Acres has its own Library and Dollar General is just a few miles away for a quick run to the store.  Can be sold with 6 other lots, package deal for $15,000 see MLS#26025757 on Buckboard and Summit Ridge Road
#26025815

Ozark Acres

Ponderosa Drive

None Beds

None Baths

0.6 acres

$2,000

MLS#: 26025815

1 ... 203 204 205 206 207 ... 666
* Listings identified with the FMLS IDX logo come from FMLS and are held by brokerage firms other than the owner of this website. The listing brokerage is identified in any listing details. Information is deemed reliable but is not guaranteed. If you believe any FMLS listing contains material that infringes your copyrighted work please click here to review our DMCA policy and learn how to submit a takedown request. © 2024. First Multiple Listing Service, Inc.
 - property

Send a message

Message successfully sent.

Your message

What is 3 + 4 ?

Reason for contacting?

I agree to receive email communication and understand I can unsubscribe at any time.

I agree to be contacted by All Around Real Estate via call, email, and text for real estate services. To opt out, you can reply 'stop' at any time or reply 'help' for assistance. You can also click the unsubscribe link in the emails. Message and data rates may apply. Message frequency may vary. Privacy Policy

Sign Out

Virtual Assistant

Would you like to take the next step with this property? We can help you schedule a showing or virtual tour, or send you more details.

Yes, I would like more information.

Thank You for Your Reply, One of Our Agents will contact you as soon as possible

No, maybe later.

Thank you, you can always contact me via email, phone number or through the contact form.

Realhub AI

Lucy - Your AI-Powered Realtor

Update Your Temporary Password

Personalize your search

Enter your email and we'll notify you immediately when new listings match what you're looking for.

or enter email address

Already have an account ? Login here

Continue your home search

I agree to receive communications and understand I can unsubscribe at any time.

I agree to be contacted by All Around Real Estate via call, email, and text for real estate services. To opt out, you can reply 'stop' at any time or reply 'help' for assistance. You can also click the unsubscribe link in the emails. Message and data rates may apply. Message frequency may vary. Privacy Policy

Already have an account ? Login here

We use cookies

We use cookies primarily for analytics to enhance your experience. By accepting, you agree to our use of these cookies. You can manage your preferences or learn more about our cookies policy.