
Properties

Browse or get in touch to schedule a walkthrough.

  • Nearby me
Price range

Popular features

Community features

Association

Property features

Waterfront

View

Exterior Features

Interior Features

Style

10000 properties match your criteria

Updated 1 minute ago

E-Alert name
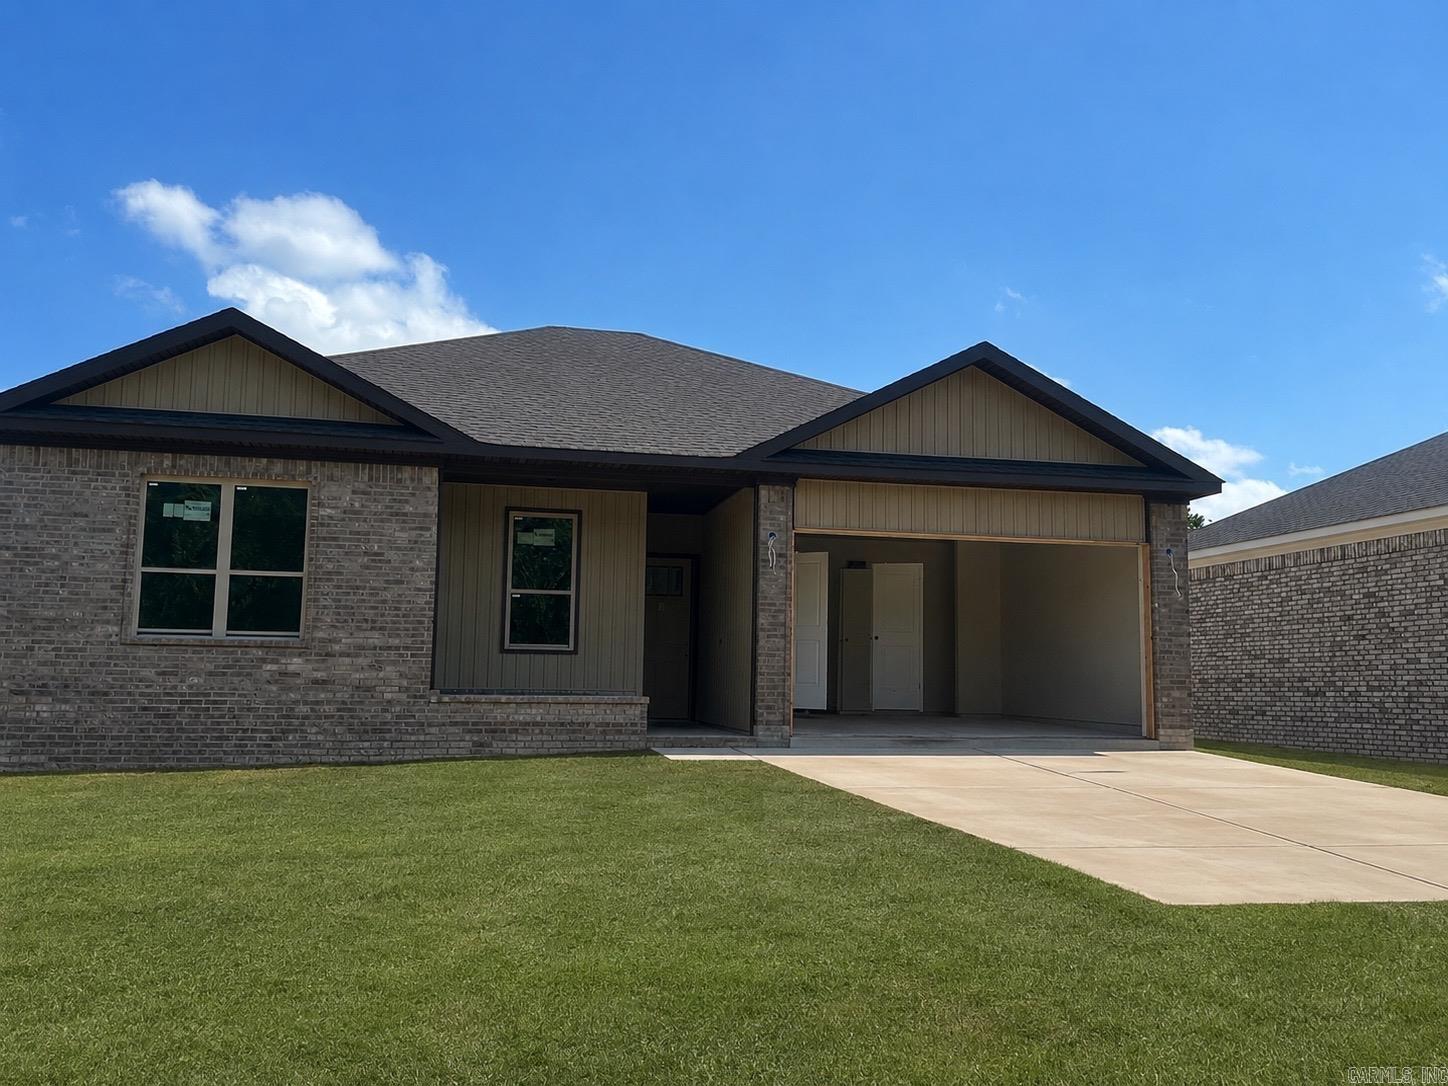
Welcome to this beautiful new construction patio home in Gated Community with low maintenance living!    This stunning 3-bedroom, 2-bath patio home offering 1,460 square feet of thoughtfully designed living space and  features an open floor plan that seamlessly connects the kitchen, dining, and living areas-perfect for both everyday living and entertaining.  The vaulted ceiling in the living room enhances the spacious feel, while luxury vinyl flooring flows throughout the home for a modern, low-maintenance finish.  The kitchen beautifully appointed with granite countertops, a tile backsplash, and plenty of cabinetry for storage.  The primary suite is privately located apart from the other bedrooms and features a large walk-in tile shower with generous closet space.  Enjoy outdoor living on the covered back patio, and appreciate added convenience with a separate laundry room and energy-efficient HVAC system for year-round comfort. This home offers style, efficiency, and comfort-all within a secure, gated community. Home is currently under contract and pictures represent what finished product will look similar to.
#26025896

Cabot

944 Villa Vista Circle

3 Beds

2 Baths

1,460 Sq.Ft.

$243,820

MLS#: 26025896
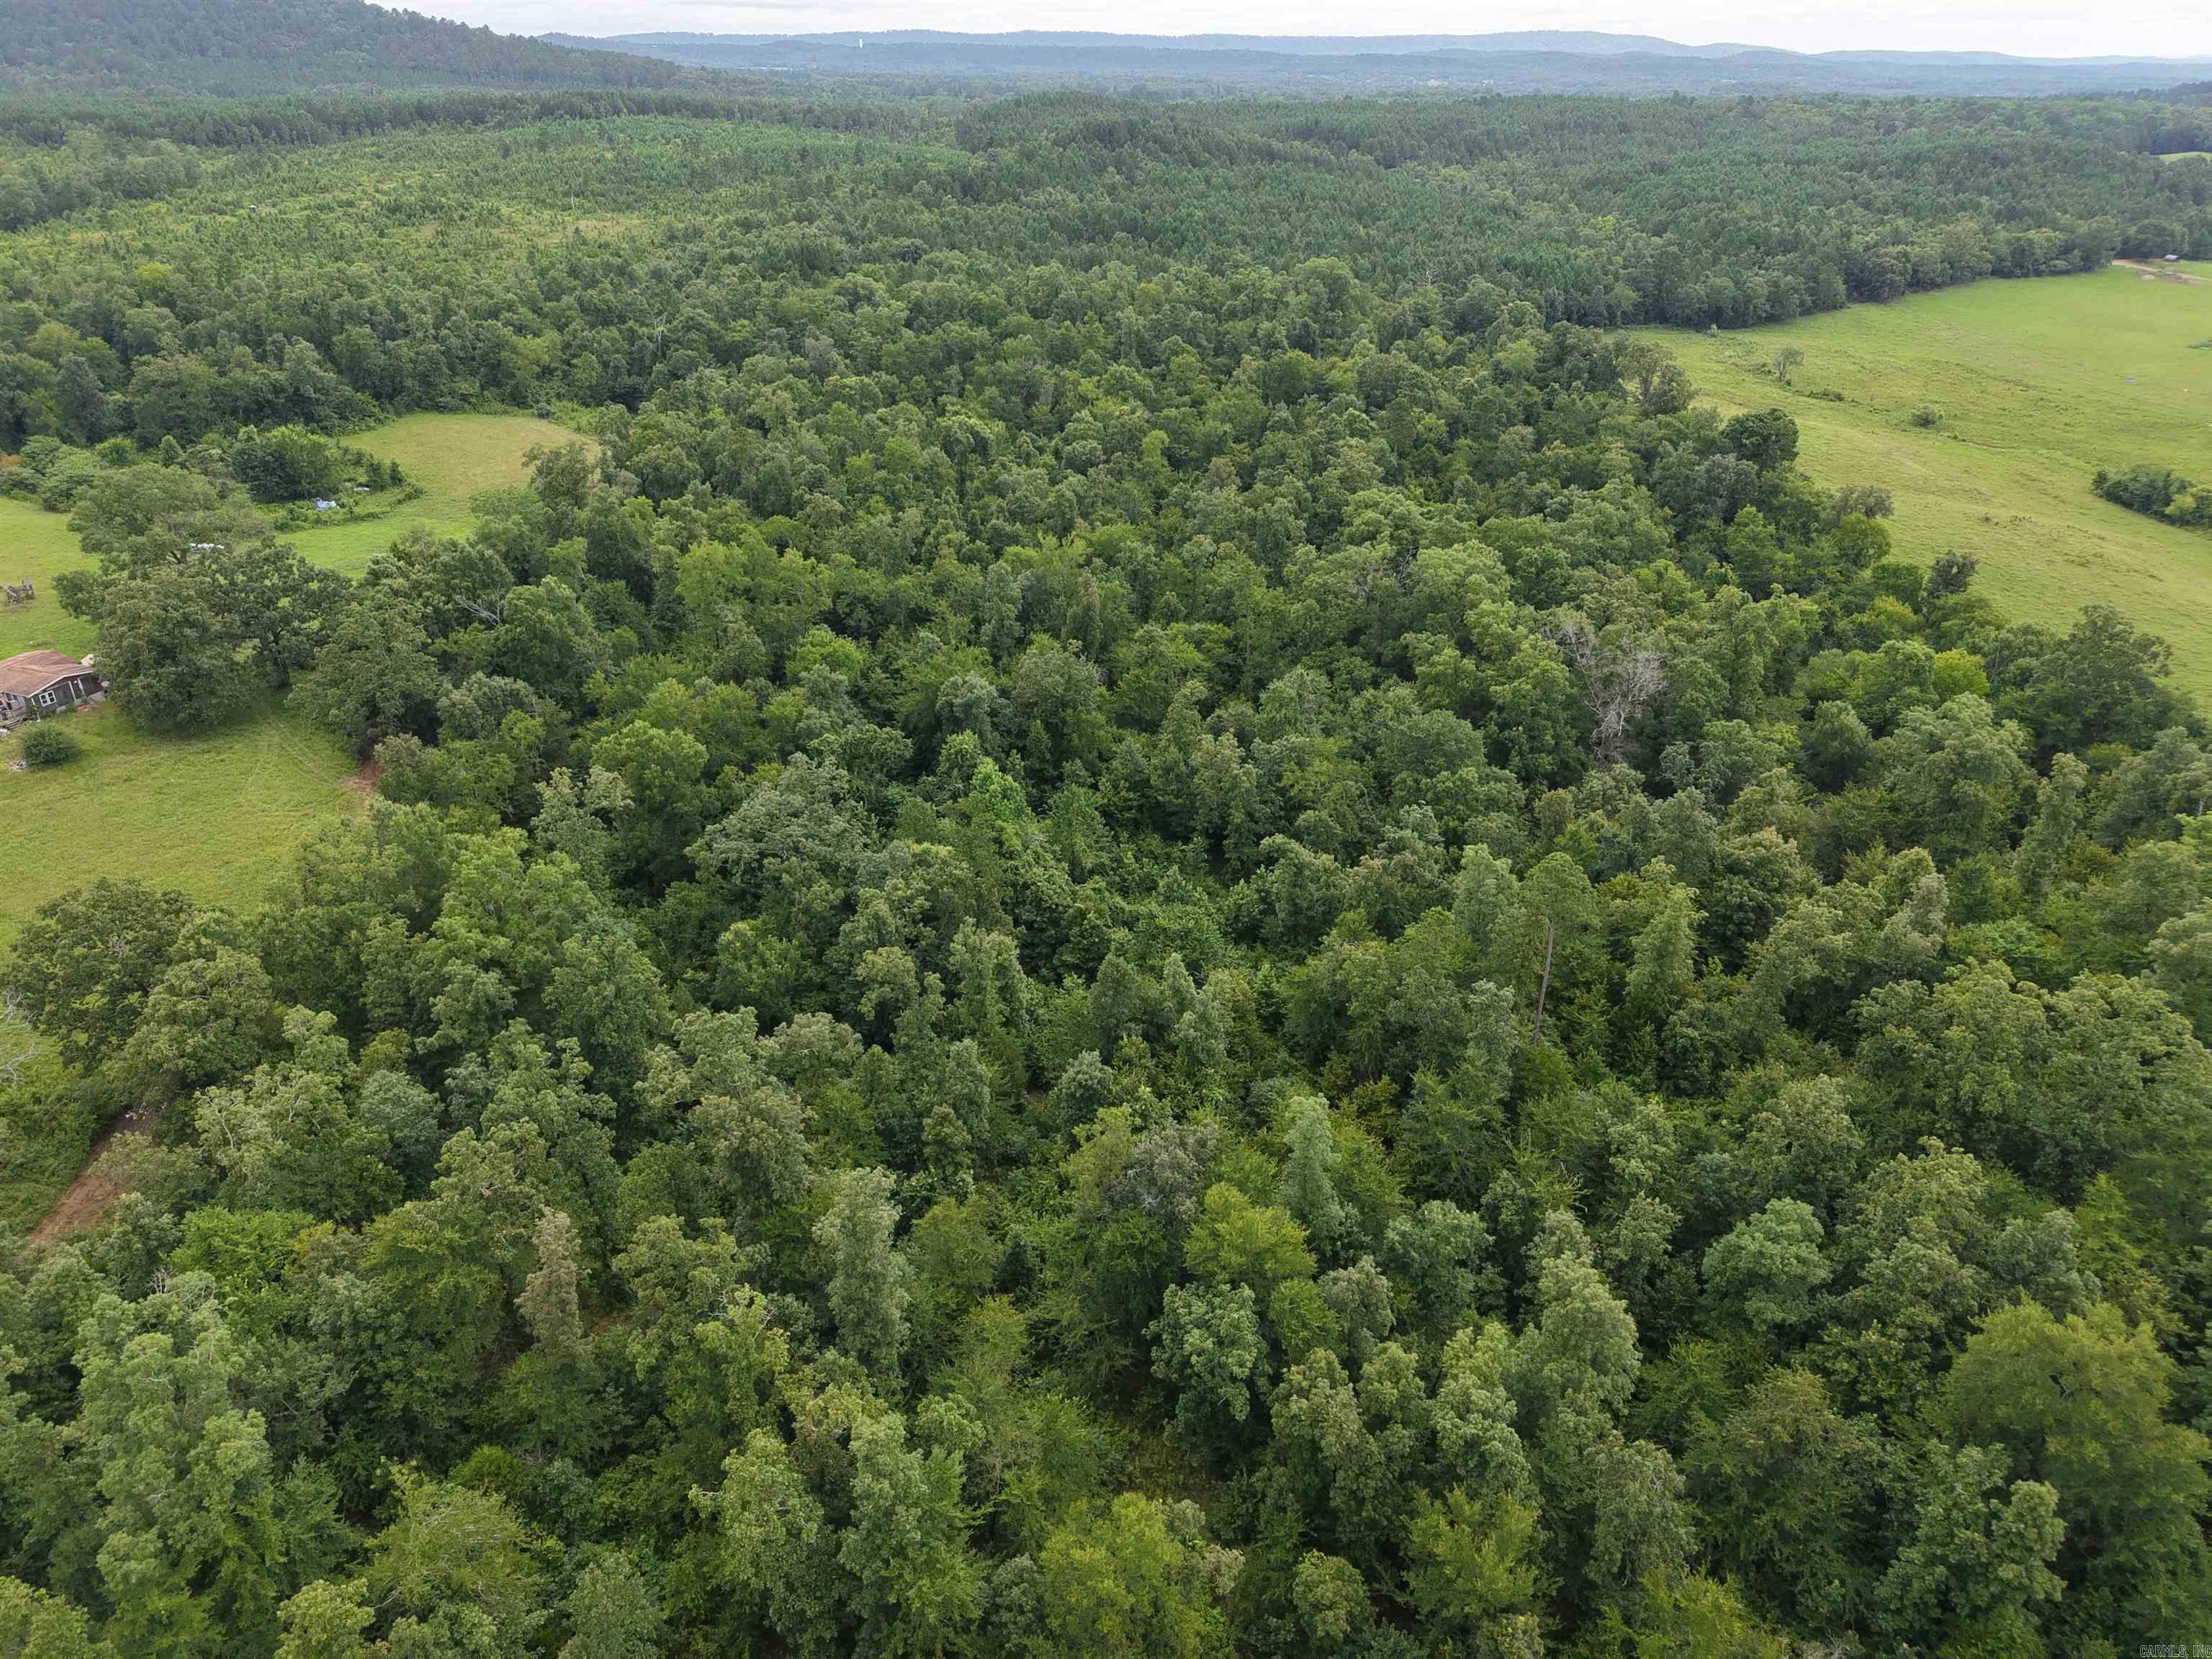
Discover the perfect blend of privacy and convenience with this beautiful 25± acre property on Nubbin Ridge Road. Tucked away in a serene, secluded setting, yet just minutes from town, this property is ready for your dream home or weekend retreat.  Recent improvements include a new driveway, a cleared homesite ready for construction, and mulched acreage that makes the land easy to explore and enjoy. The property features mature timber throughout, providing both natural beauty and investment potential.  Additional highlights include two natural springs, a new survey, and a power box already installed on-site from neighboring property.   Schedule your showing today and experience the beauty of Nubbin Ridge for yourself!
#26025945

Royal

XXX Nubbin Ridge

None Beds

None Baths

25.0 acres

$250,000

MLS#: 26025945
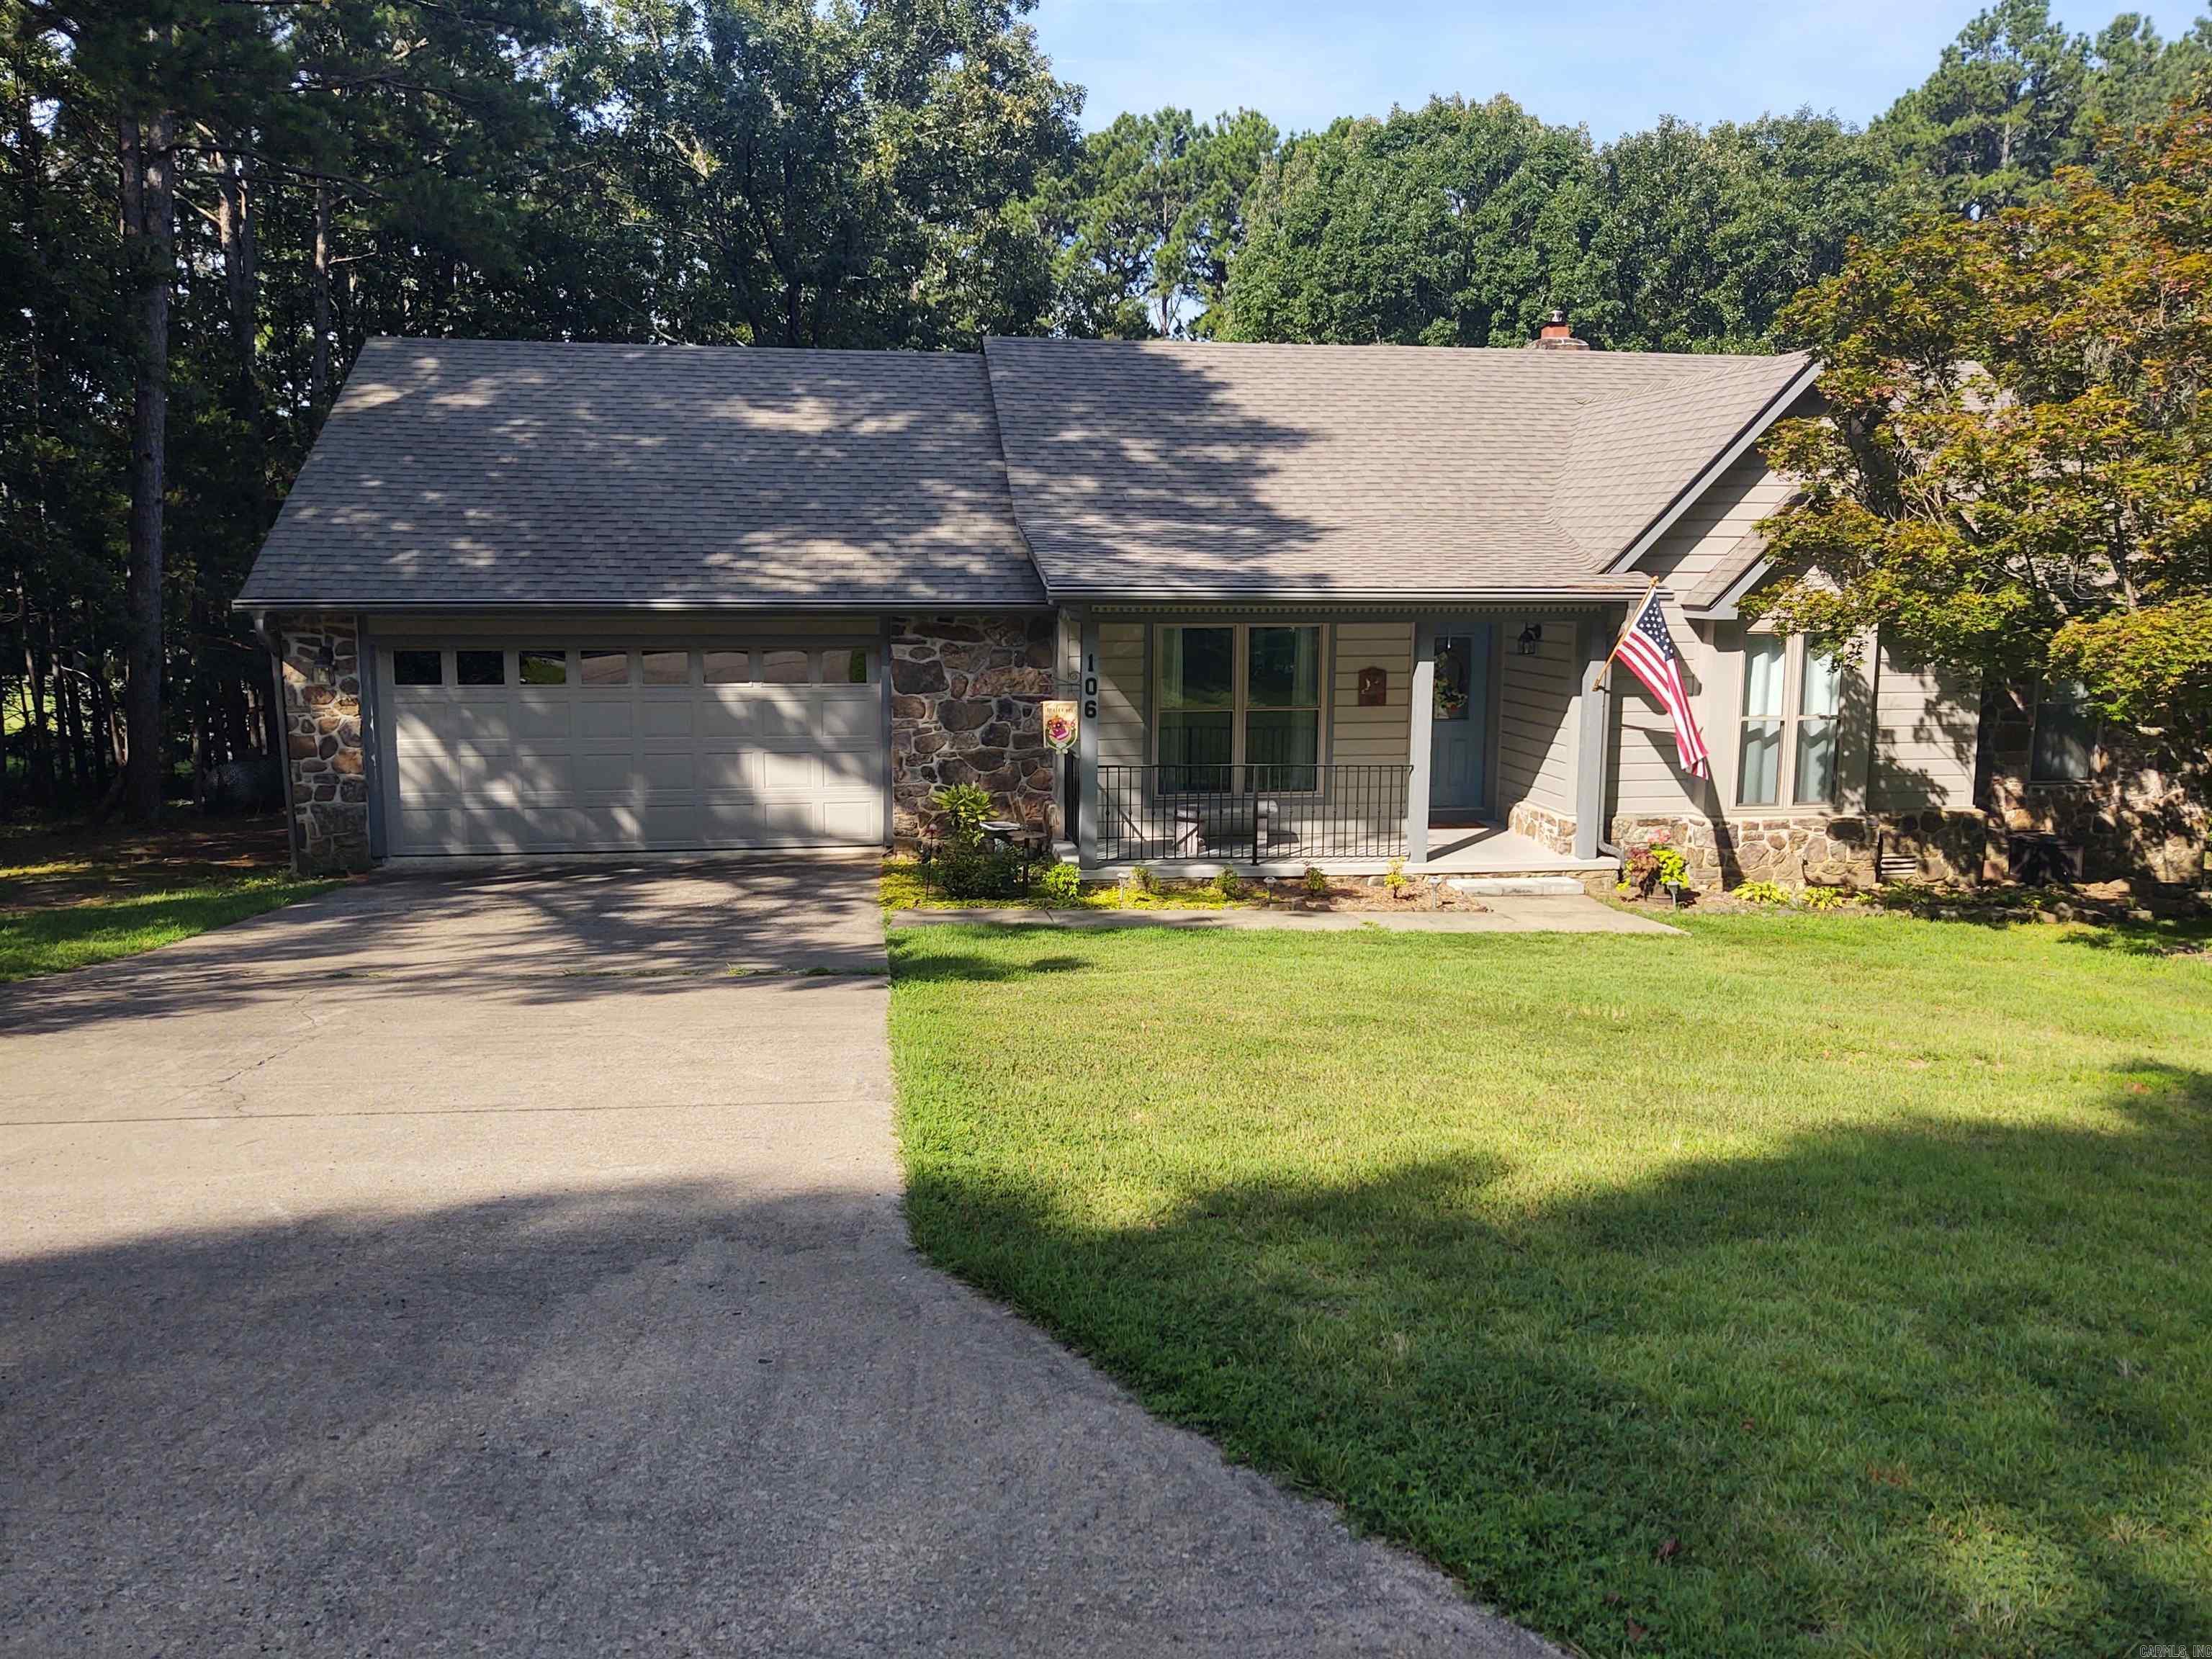
Step into the beautifully remodeled kitchen, designed to inspire your culinary adventures. Enjoy the abundant natural light in the bay-windowed eating area, or host dinner parties in the formal dining room. Unwind in the spacious, open living room while basking in the warmth of the gas-log fireplace, all while taking in stunning views of the Mountain Ranch golf course. Venture outside to the covered deck that seamlessly connects to the living room to enjoy the outdoor scenery, or pamper yourself in the completely remodeled master bath en suite, featuring a walk-in shower, dual sinks, and double closets. The conveniently located separate laundry room comes equipped with both a washer and dryer, along with a laundry sink for added functionality. For additional storage, utilize the detached storage building, the large crawl space, or the floored area above the garage. Fairfield Bay offers a variety of amenities, including a marina, three pools, two golf courses, pickleball and tennis courts, bowling, mini-golf, and so much more.  AGENTS SEE SHOWING REMARKS-SHOWING START 7/30/26
#26025939

Fairfield Bay

106 Stafford Court

3 Beds

2 Baths

1,736 Sq.Ft.

$398,500

MLS#: 26025939
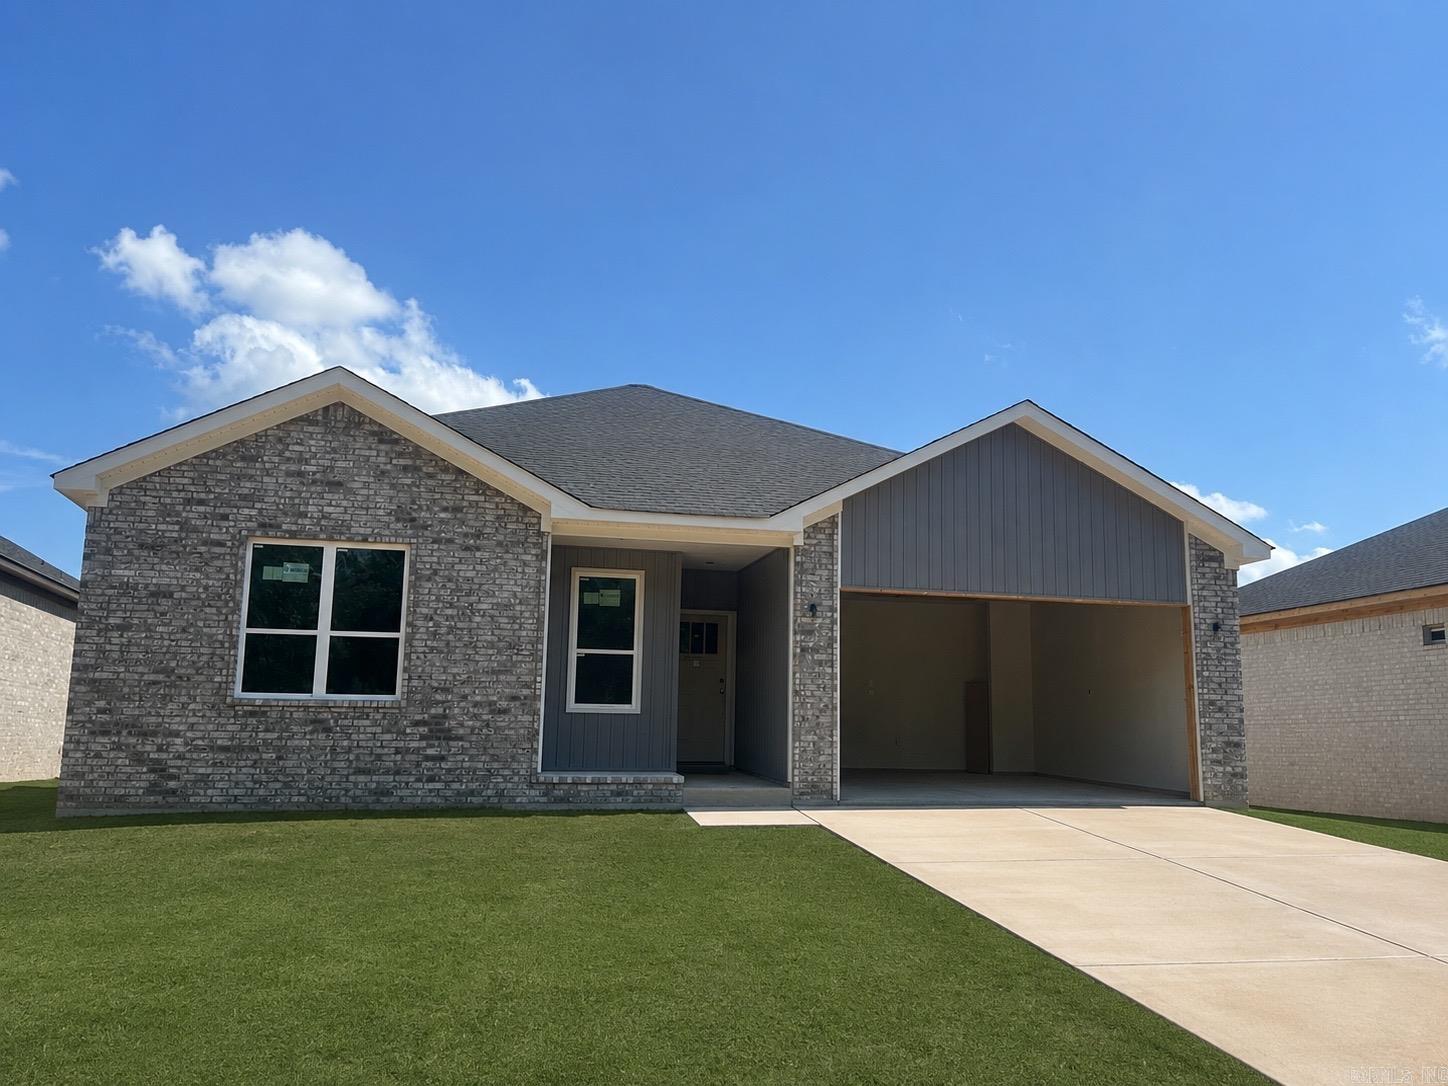
Welcome to this stunning new construction home that perfectly blends modern design with everyday comfort. Featuring 3 spacious. bedrooms & 2 full baths, this thoughtfully designed split floor plan offers both privacy & functionality. Step inside to  an inviting open-concept layout, ideal for entertaining & daily living. The living room showcases a beautiful vaulted ceiling with a striking stained beam. Luxury vinyl flooring throughout the home, complemented by gorgeous granite countertops in the kitchen & baths. Retreat to the primary suite where you'll find a beautifully designed walk-in tiled shower. Situated on a desirable corner lot within a gated community, this home features also covered patio for relaxing and a 2 car garage. With generously sized rooms & high-end finishes throughout, this home offers the perfect combination of style, comfort, and low maintenance living. Home is currently under construction, pictures represent what finished product may look like.  Pictures to be updated and construction continues
#26025897

Cabot

942 Villa Vista Circle

3 Beds

2 Baths

1,600 Sq.Ft.

$267,200

MLS#: 26025897
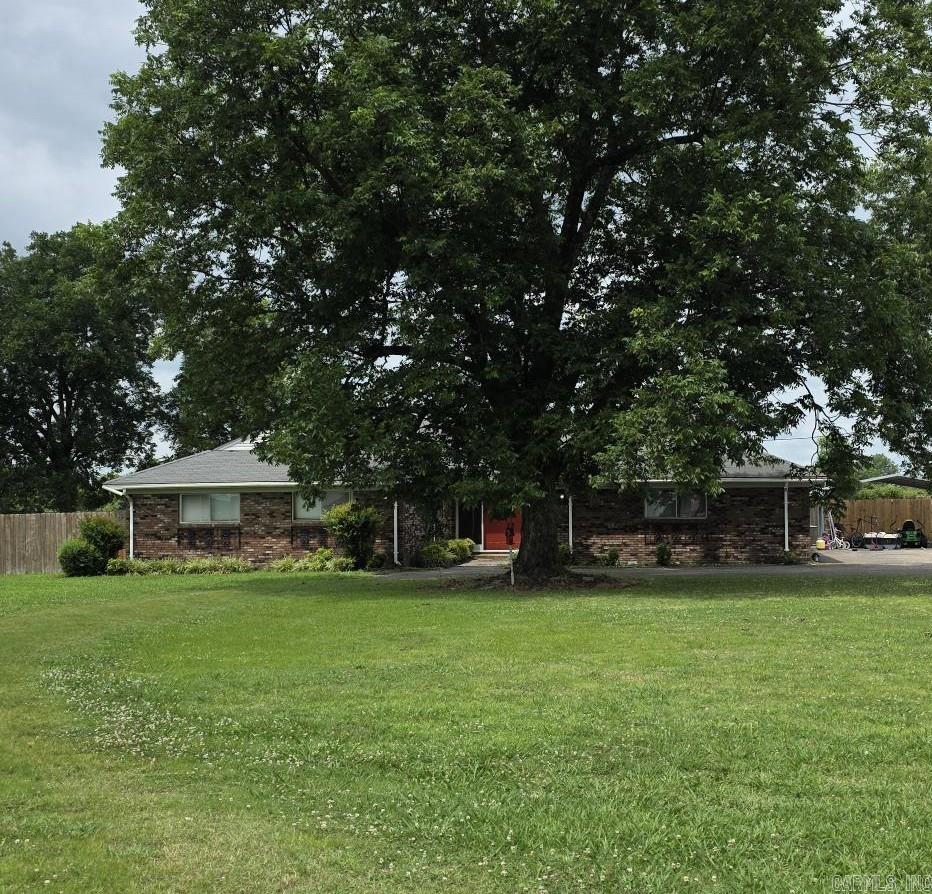
Country Living in City Limits!   This wonderful home is perfect for entertaining.  Enjoy and relax in the beautiful inground swimming pool with rock grotto waterfall.  This home offers 3 bedrooms and 2-1/2 bathrooms.    There is a multi-purpose bonus room on the back which can be a sunroom, mancave, office, game room, etc.    This room is currently being used as bedroom.   The room layout for this home provides optional choices for usage.   The kitchen is open to a large living area ideal for entertaining, while another room that features a fireplace, can be cozy den or living room.  Notice there is a breakfast room and dining room.   You will love the built in cabinets and shelving.  The laundry room a built in pantry and plenty of cabinets.  The  utility sink takes cleaning up notches for task to beyond the kitchen.  Perfect for soaking, scrubbing, pet washing, etc.  It is surprising to walk in the backyard and see that most of the acreage is fenced.  (Privacy!!)   Call and make an appointment to see how these options will work for you.
#26026003

Wynne

2505 Highway 1

3 Beds

2 Baths

2,898 Sq.Ft.

$350,000

MLS#: 26026003
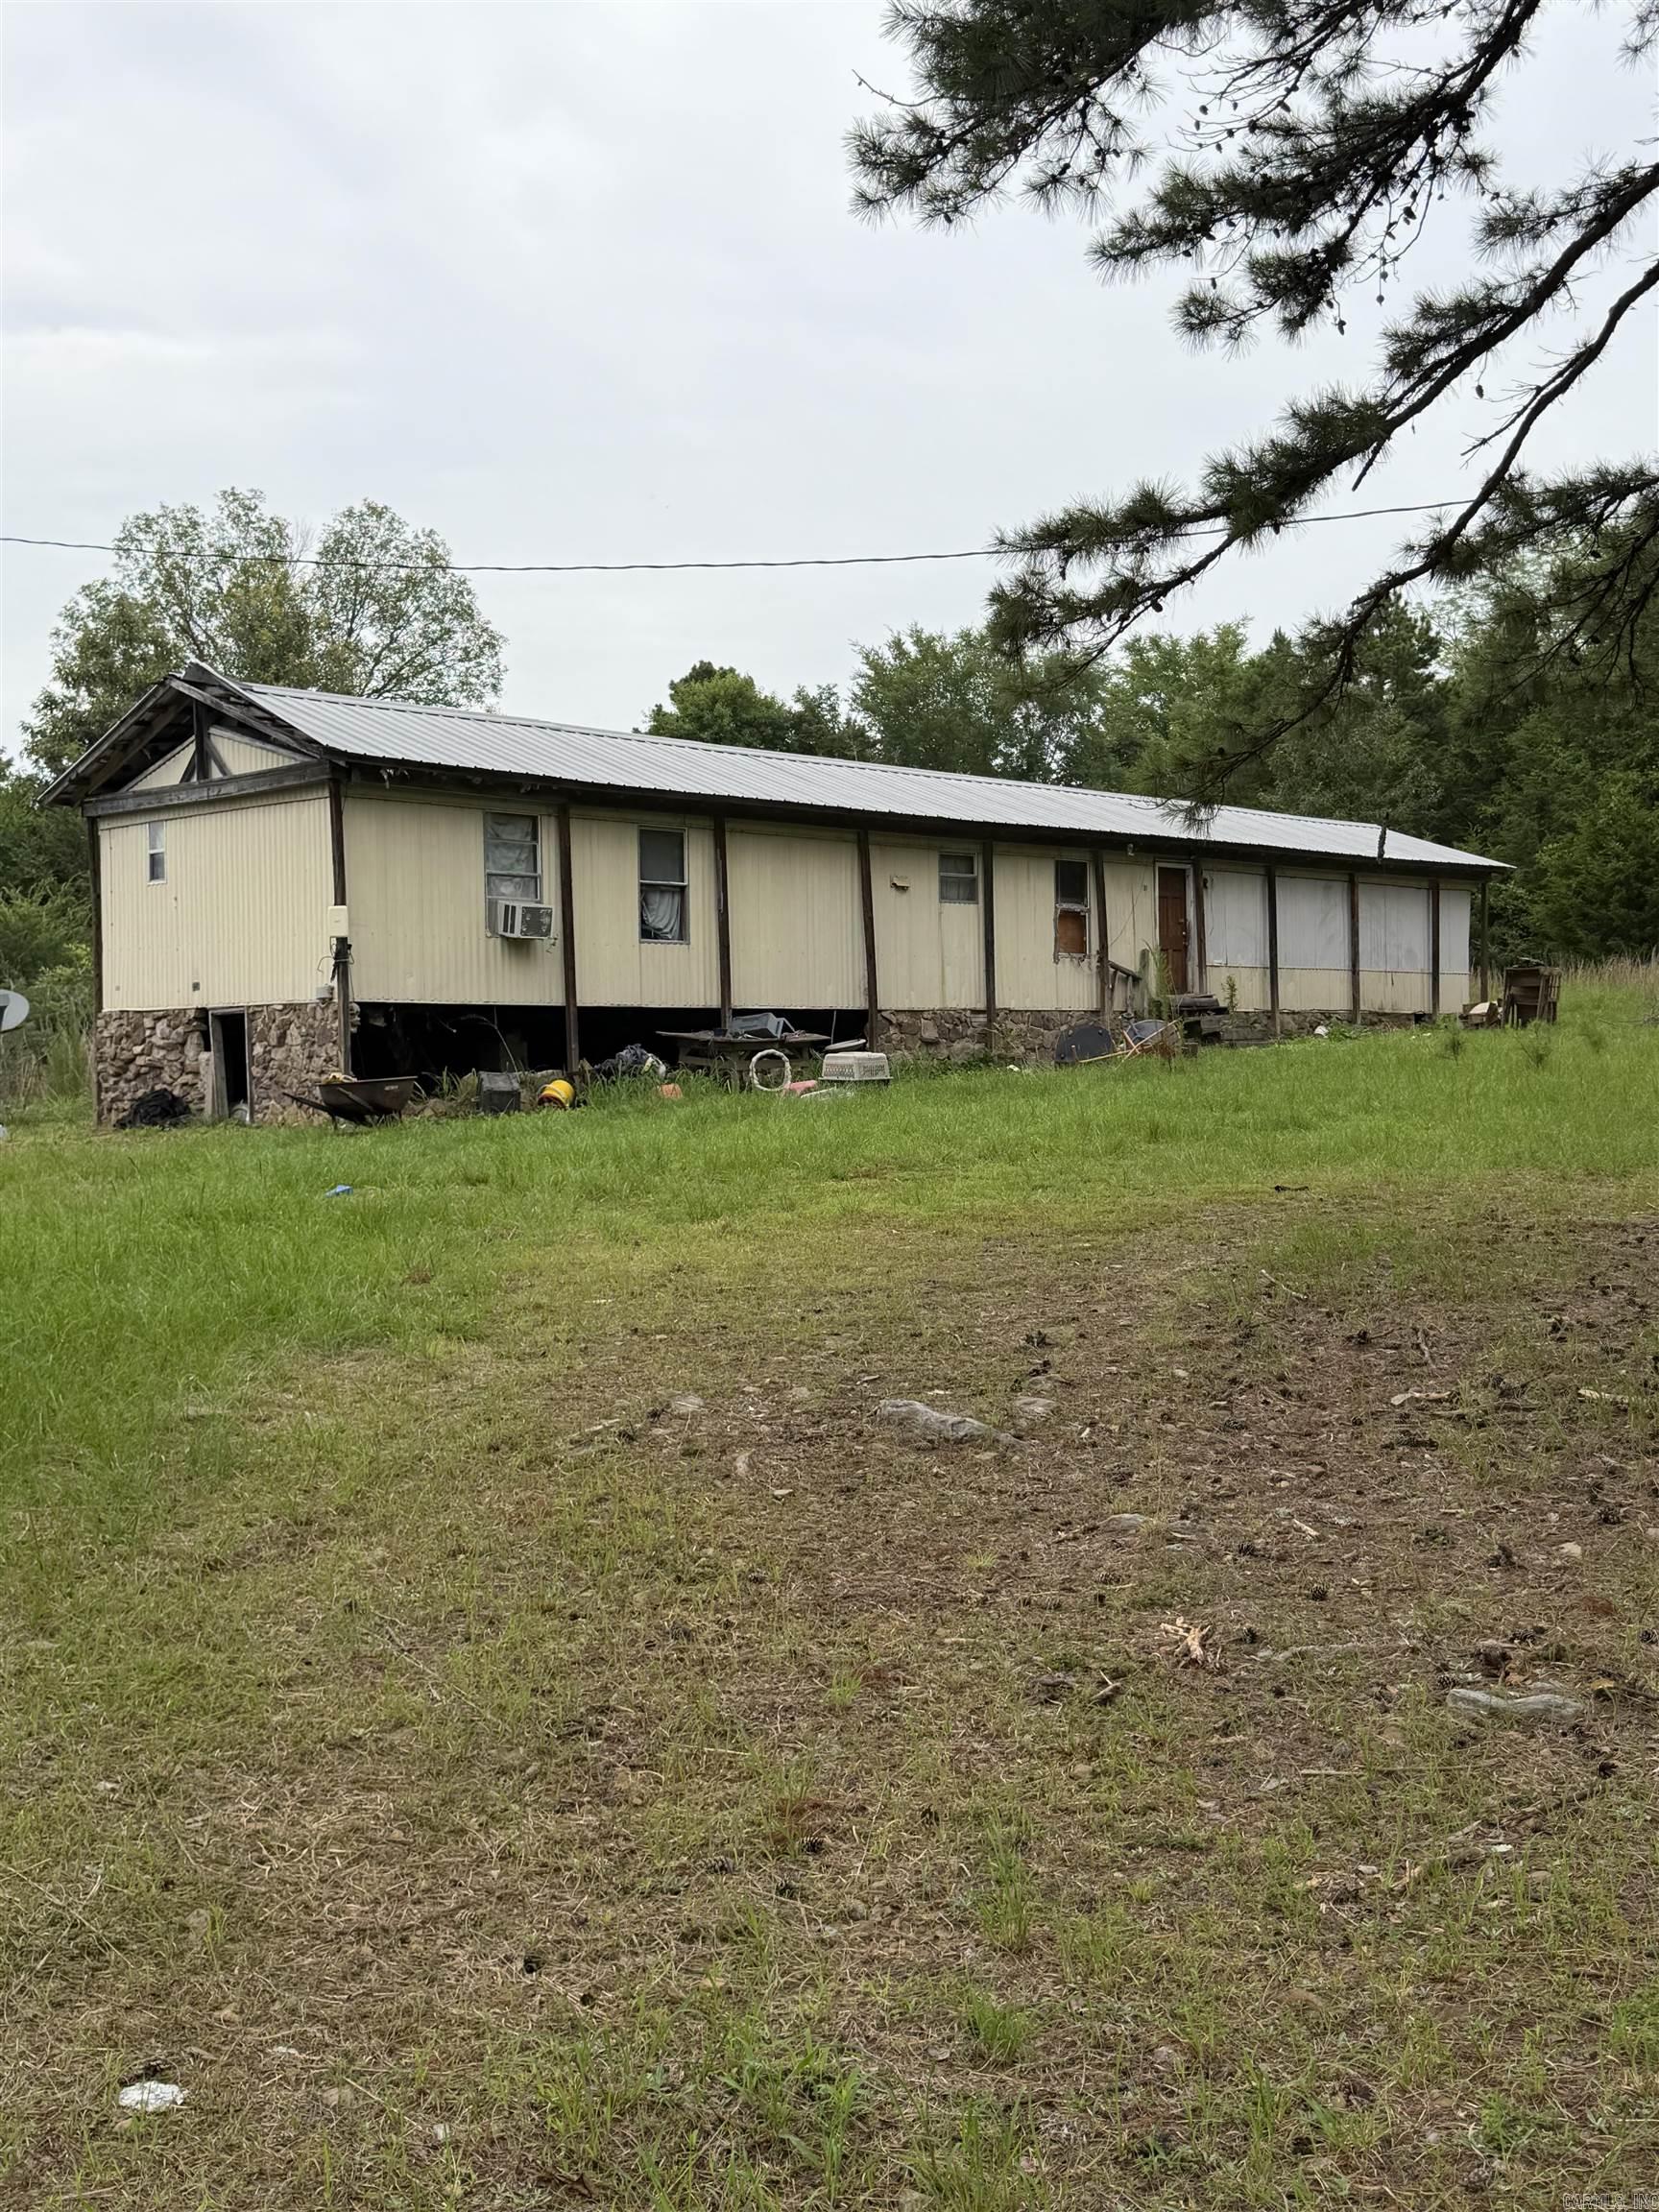
3 acres of land with a mobile home. Utilities on land.  Mobile home at no value.  Could possibly be refurbished.  Have title.  Approx one mile to Lake Barnett in Floyd, AR.
#26026060

Romance

135 Bill Leach

None Beds

None Baths

3.0 acres

$55,000

MLS#: 26026060
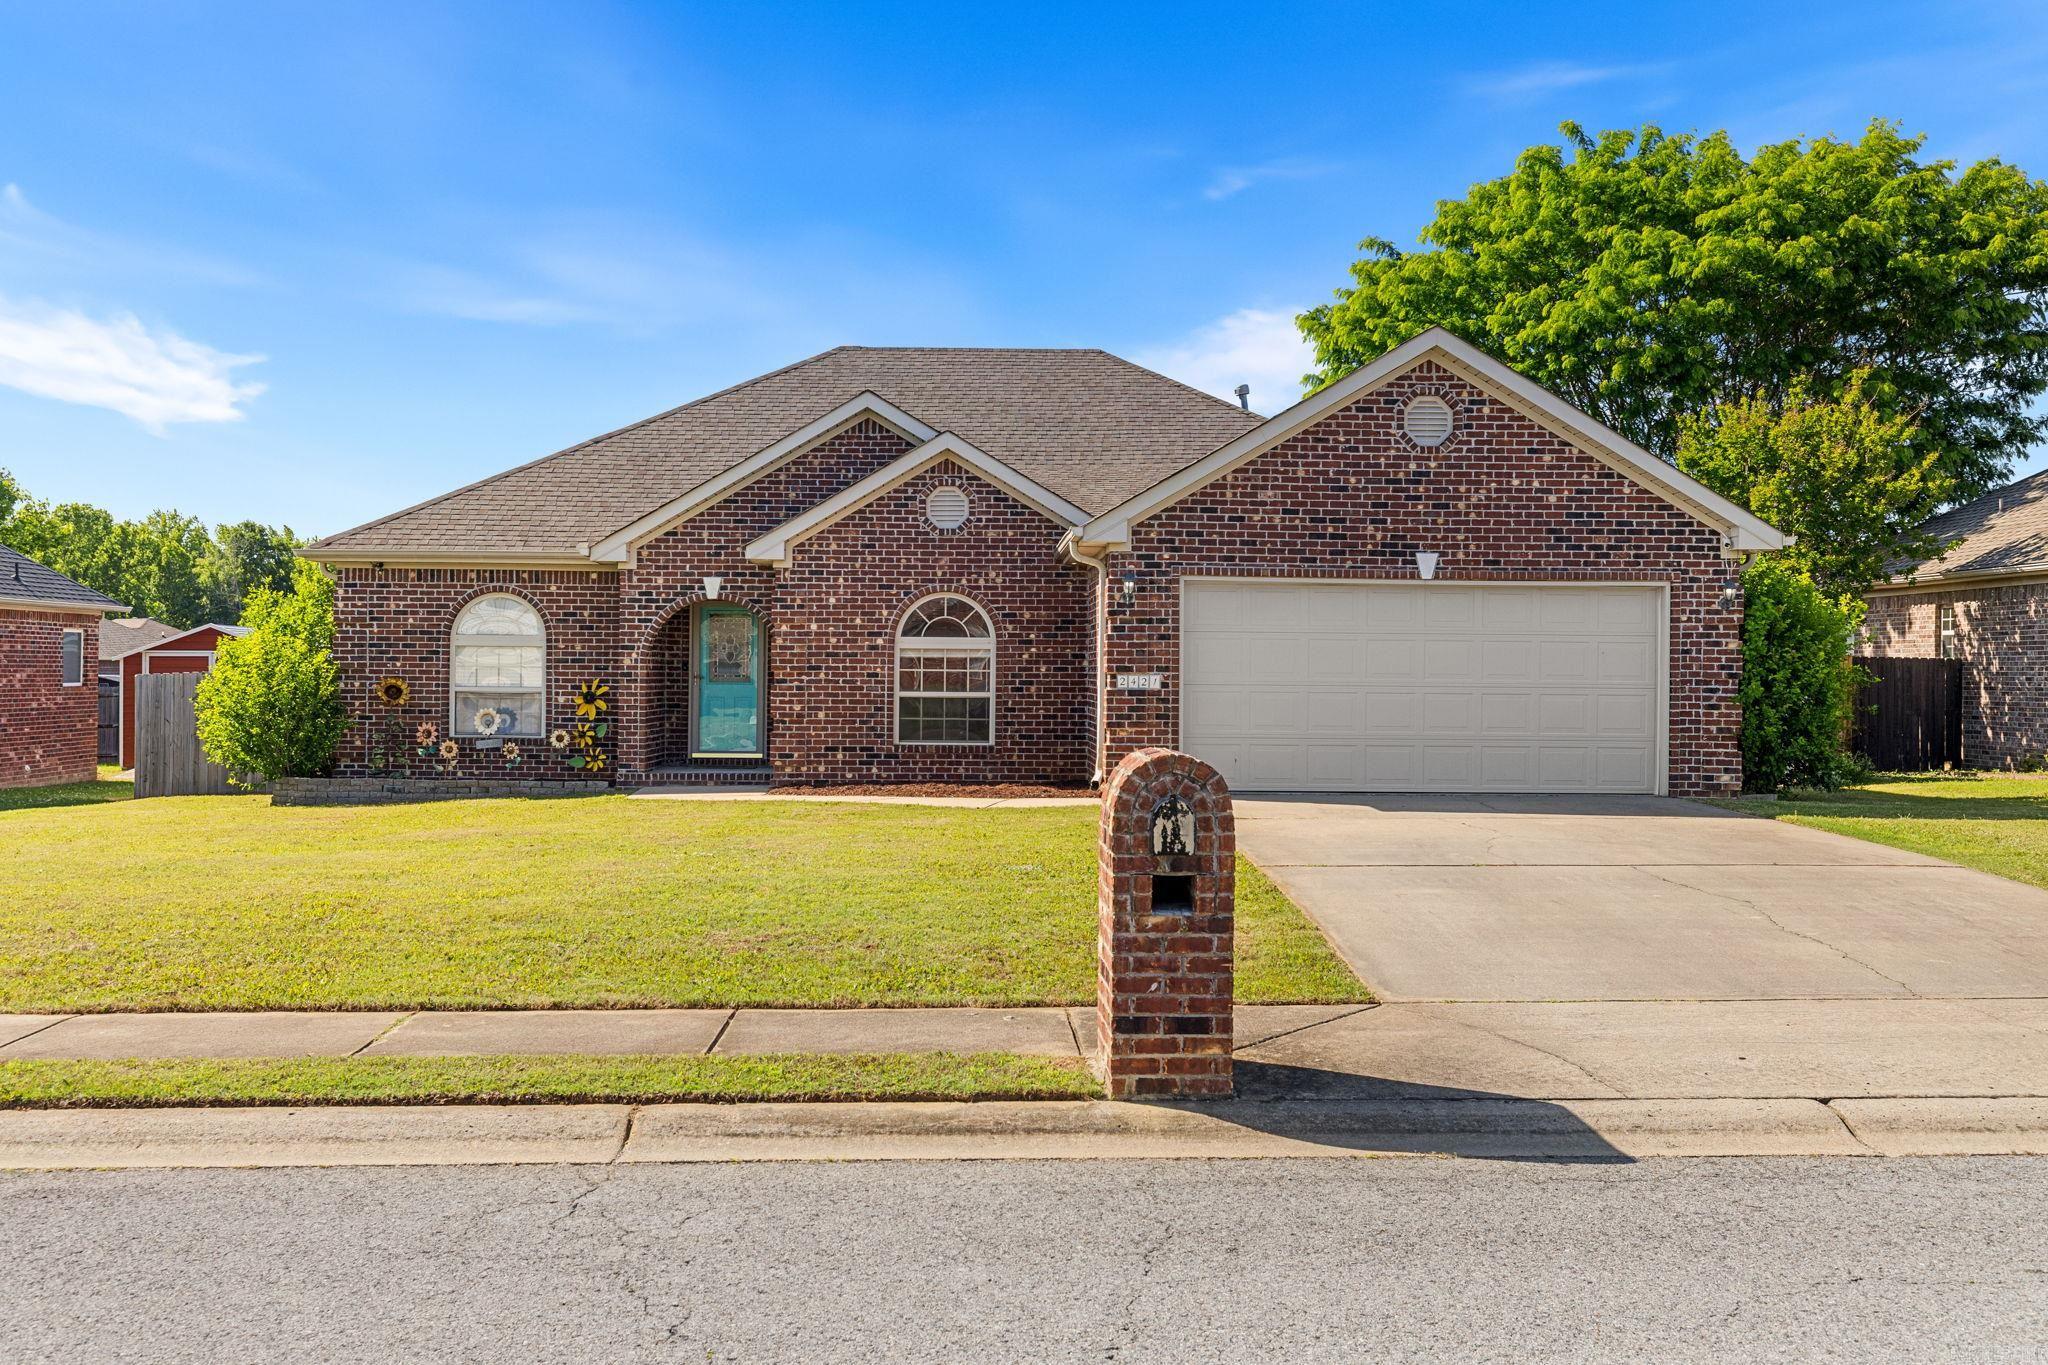
Welcome home to this beautifully maintained 3 bed, 2 bath home offering a functional split floor plan, abundant storage, and spacious living areas perfect for everyday life and entertaining. The versatile formal dining room with wood flooring can also serve as a home office or flex space. The inviting living room features a cozy corner gas fireplace and plenty of space for your entertainment setup. The kitchen offers abundant cabinetry, brand-new granite countertops, a pantry with convenient pull-out drawers, a breakfast area, and stainless steel appliances including the microwave, dishwasher, and stove—all replaced in 2024. Relax year-round in the light filled sunroom surrounded by walls of windows or enjoy outdoor gatherings on the covered back patio. The oversized primary suite provides a peaceful retreat, while the ensuite bath features a soaking tub, walk-in shower, double vanity, and additional prep space. Major updates include a BRAND NEW roof installed in June 2026, providing added peace of mind for the next owner. Conveniently located near shopping, dining, and other local amenities, this move-in ready home checks all the boxes. Schedule your showing today! See remarks!
#26025714

Cabot

2421 Toccata Lane

3 Beds

2 Baths

1,941 Sq.Ft.

$274,900

MLS#: 26025714
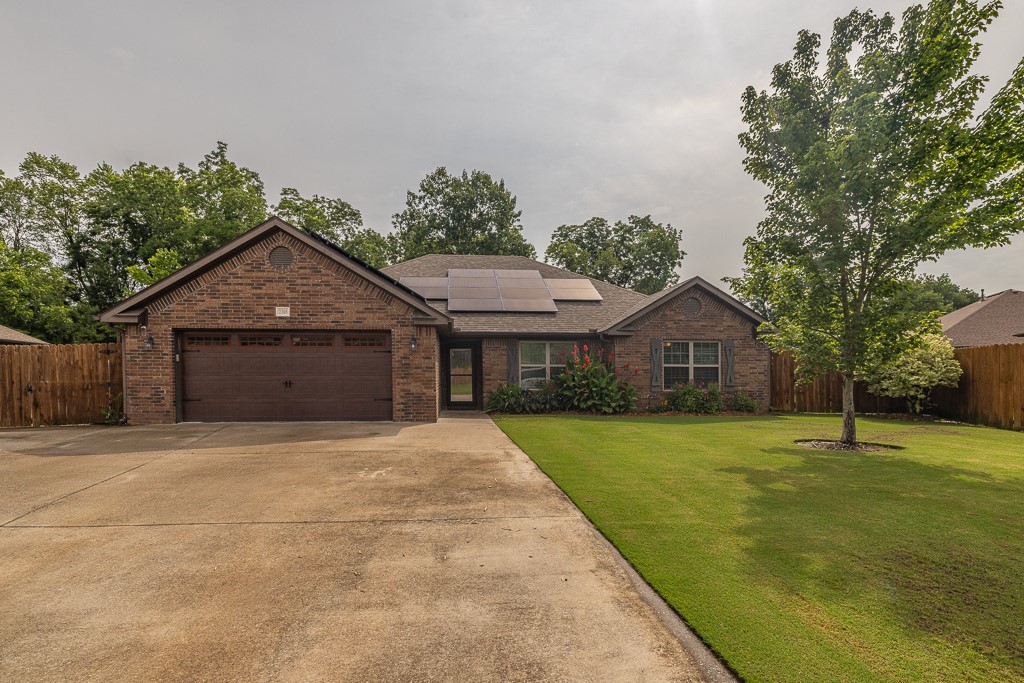
Welcome to your dream home at 2305 Kelly Lynn Place in Fayetteville. This pristine, one-level residence, built in 2016, perfectly blends modern convenience with comfort. With 5 spacious bedrooms and 2 well-appointed bathrooms, this layout is designed for effortless living. The property boasts stunning curb appeal, featuring meticulously maintained landscaping in both the front and back yards—ideal for outdoor relaxation. Plus, enjoy the added benefit of energy efficiency with pre-installed solar panels. Don’t miss this opportunity to own a  home in a fantastic location. Home also has a complete solar panel system that cuts the electric bill to nearly nothing! 
Washer, dryer, refrigerator and hot tub do not convey.
#1353278

Fayetteville

2305 Kelly Lynn Place

5 Beds

2 Baths

1,980 Sq.Ft.

$429,000

MLS#: 1353278
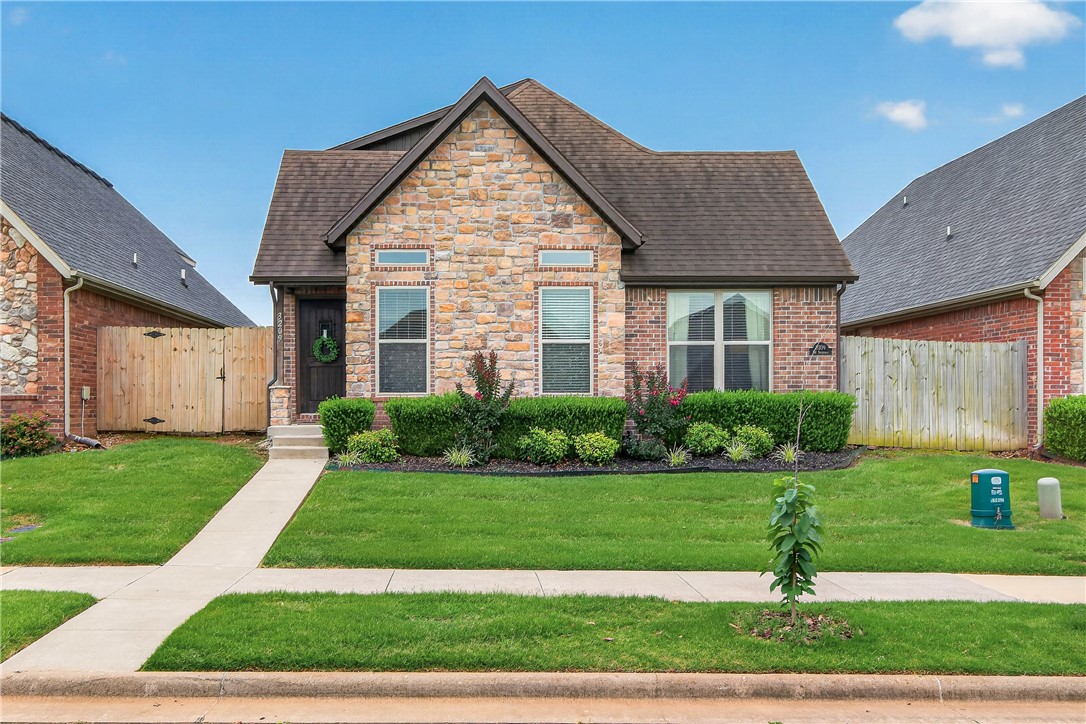
Welcome home to this well-maintained 4-bedroom, 3-bath home in the highly desirable Bentonville School District! Built in 2017, this 1,943 sq. ft. home offers a flexible split floor plan with two bedrooms on the main level, including the primary suite with a soaker tub/shower combo, and two additional bedrooms upstairs. The oversized upstairs bedroom makes a great media room, playroom, or bonus space, while the main-level guest bedroom is perfect for a home office, if that fits your needs better. The kitchen features granite countertops and opens to the living room with an electric log fireplace. A convenient drop zone in the laundry room helps keep everyday essentials organized. The POA maintains all unfenced areas, including mowing, trimming, mulching, weeding front flower beds, and sprinkler system maintenance. Residents also enjoy a community pool, clubhouse, and fitness center. Low-maintenance living at its best!
#1352549

Bentonville

3209 SW Stoneway Avenue

4 Beds

3 Baths

1,943 Sq.Ft.

$424,900

MLS#: 1352549
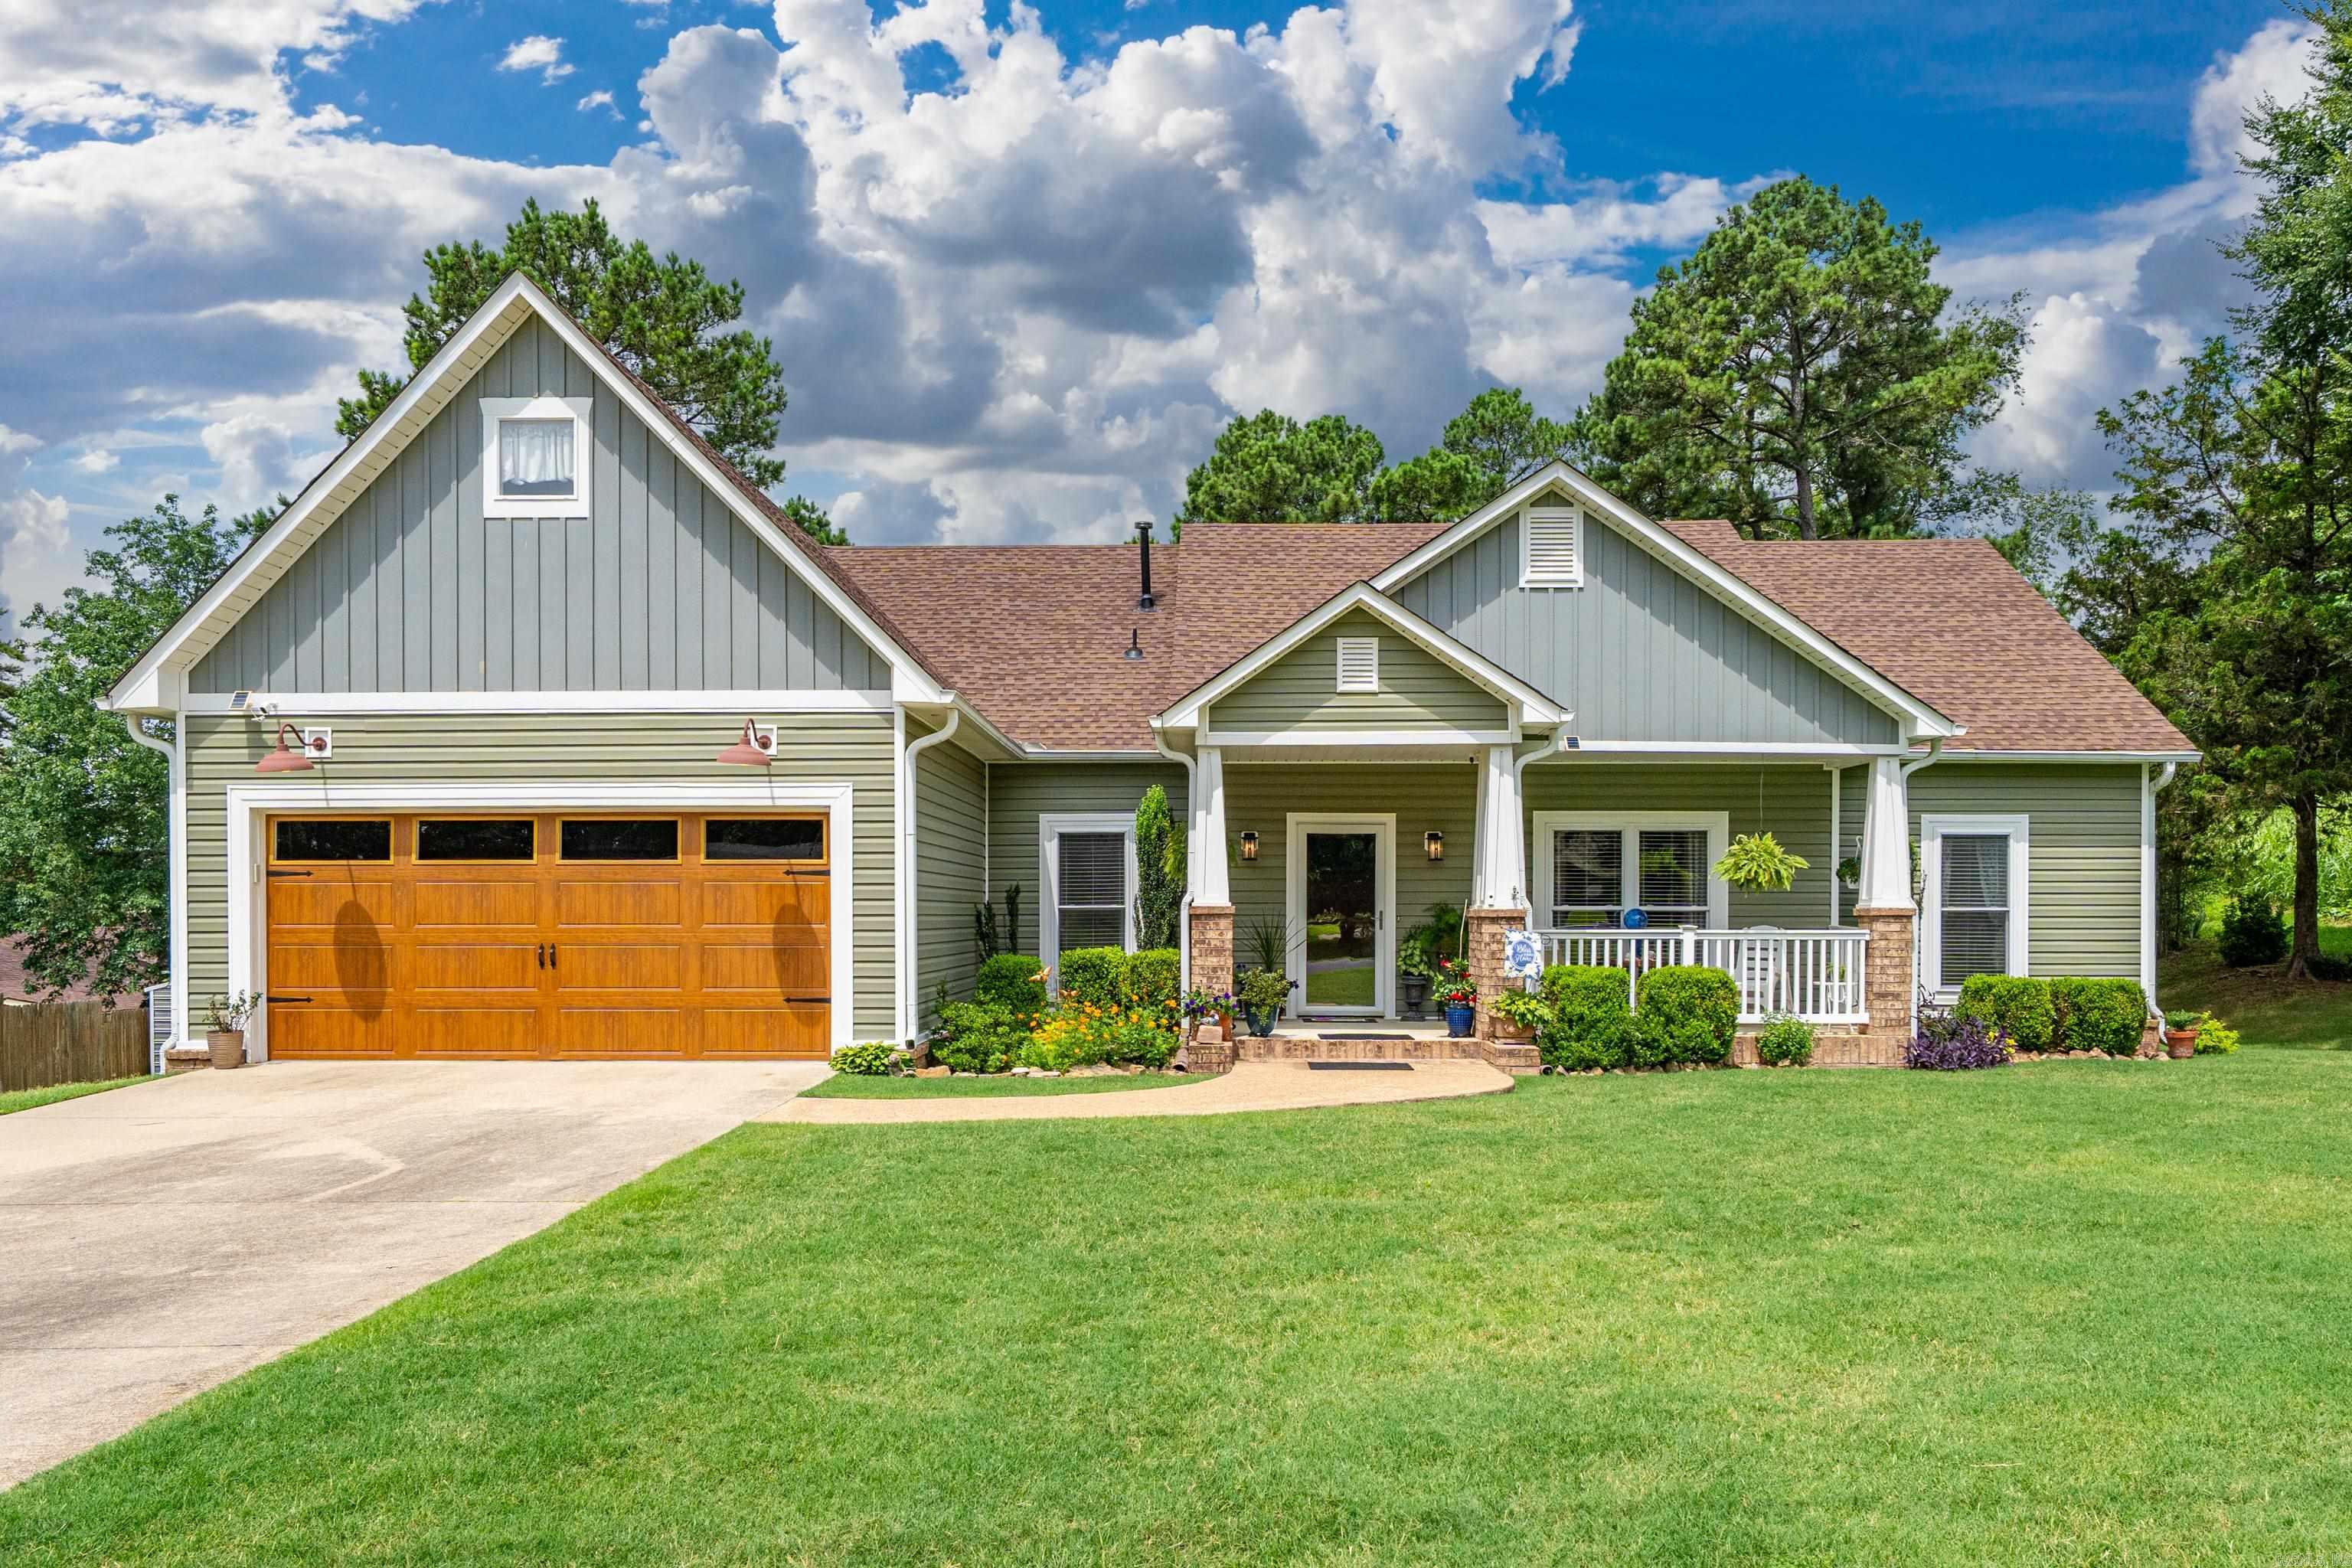
This is the home buyers dream about finding — and the one they’ll regret missing. Immaculate modern Craftsman-style home in the heart of Hot Springs delivers the perfect blend of timeless character, modern comfort, and a location that keeps you close to everything you love.The meticulously landscaped yard and impressive curb appeal make it clear this home is something special.3 spacious bedrooms and 2 baths, including an incredible primary suite with a walk-in closet designed to give you the retreat you deserve. Beautiful eat-in kitchen with granite, stainless steel appliances. Upstairs, the versatile flex room is ready to become whatever your lifestyle needs...a home gym,office,playroom,media room,creative space,or 4th bedroom.The backyard truly shines with screened-in porch and open deck for grilling and entertaining.The detached, climate-controlled workshop with electricity is the ultimate bonus for hobbies, projects, storage, or your own private escape.Near parks, walking trail, airport, hospitals, schools, and dining. Beautifully maintained and packed with personality. Move-in ready and waiting for its next stewards. If you sleep on this one.....you won't be sleeping in it.
#26025882

Hot Springs

1312 Richard Street

3 Beds

2 Baths

1,834 Sq.Ft.

$324,900

MLS#: 26025882
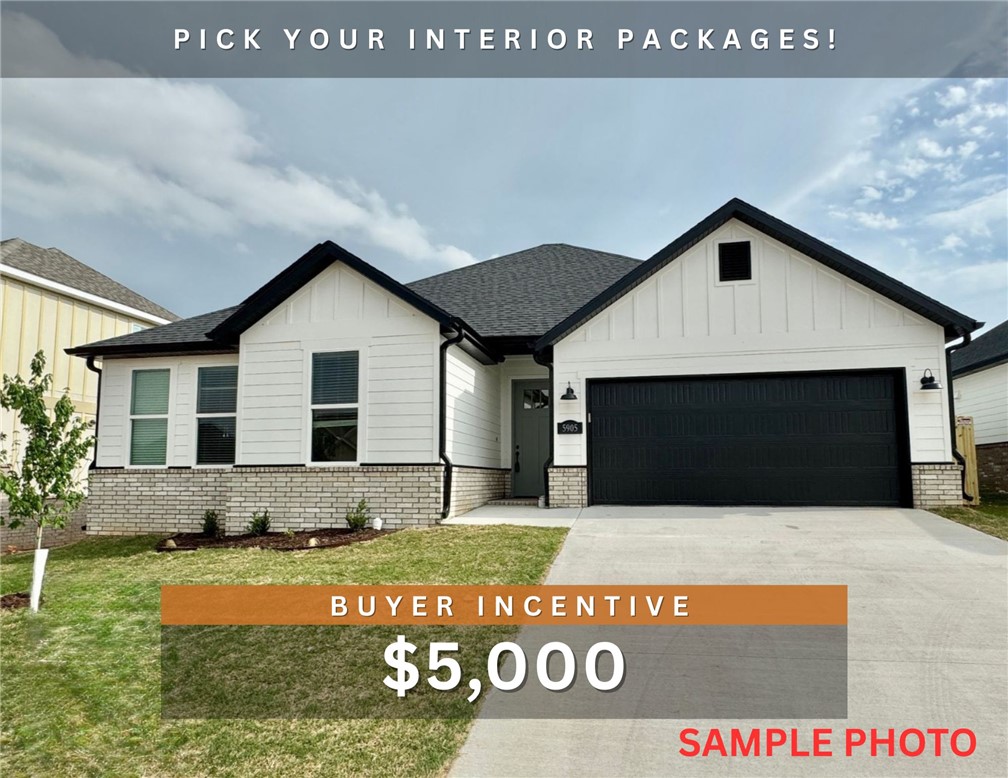
$5,000 BUYER INCENTIVE. Fence, blinds and gutters included! Discover your dream home in the new neighborhood Jacob's Crossing. Arkansas plan with garage on the right and West facing! Pick your interior packages! 10 ft ceilings in the living/kitchen area, linear electric fireplace, 1 level, LVP flooring throughout the main living areas and primary bedroom, quartz countertops and more. Chef's kitchen boasting frigidaire stainless steel appliances, gas range, pantry, quartz countertops, bar pull handles, large island and gorgeous backsplash. Luxurious primary bedroom features abundant natural light, while the spa-like primary bathroom offers a walk-in shower, double sinks, and spacious walk-in closets. Additional features include two large secondary bedrooms and a separate laundry room. Nestled on a generous lot with covered patio that overlooks the serene fully fenced backyard. Sturdy concrete siding & brick! Model home located at 3631 Tranquility St- Lot 1.
#1353284

Springdale

2731 Meditation Loop

3 Beds

2 Baths

1,669 Sq.Ft.

$358,400

MLS#: 1353284
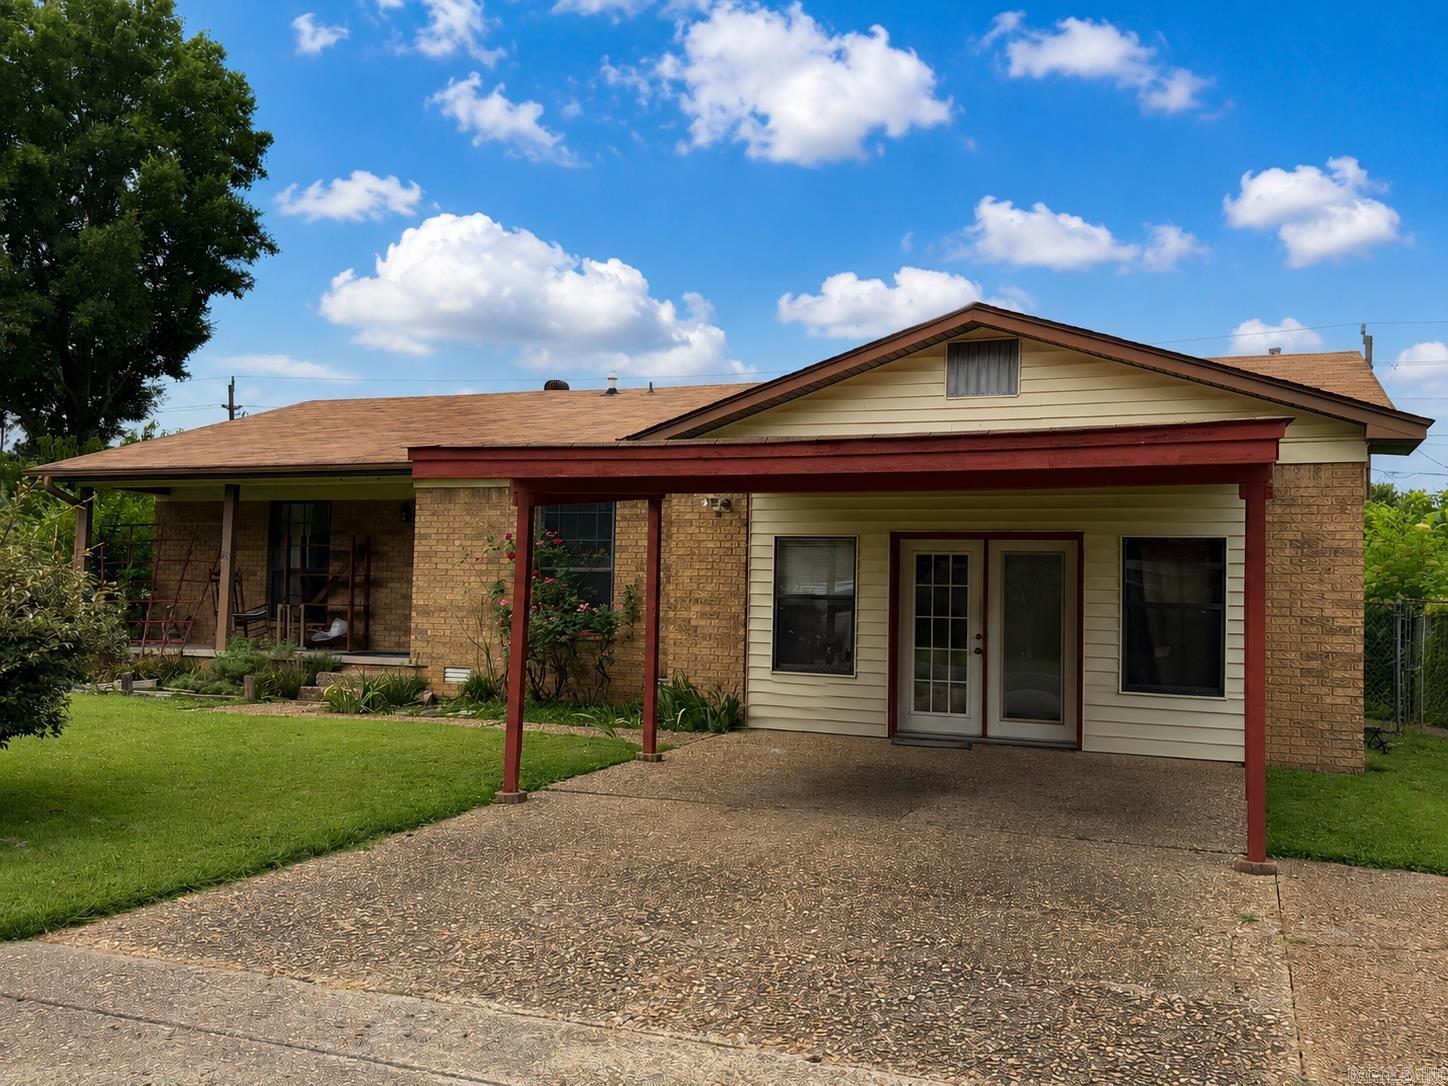
Investors...Who's going to be the one to flip this house!!  Excellent fix and flip or fix and rent.  This home sits on over a quarter of an acre Lot.  Great location not far from LRAFB and Don Hughes Park is just a short stroll up the road.  Roof replaced in 2020 and skylights removed, water tank 2010/2011, Furnace and condenser about 2009/2010, some electrical work in panel and ground rod, breaker box in 2020.  Dishwasher in 2022, crawlspace work in 2022, pressure regulator under house replaced in 2020, primary bathroom shower and subfloor replaced in 2021.  Huge potential on this one.  Storage building out back, fully fenced, very nice and big backyard, covered back patio, peach trees, and blueberry bush.  Property being sold "as is".  Seller will not make any repairs.  See Agent Remarks.
#26025803

Jacksonville

11 Glade Rd.

4 Beds

2 Baths

1,951 Sq.Ft.

$149,900

MLS#: 26025803
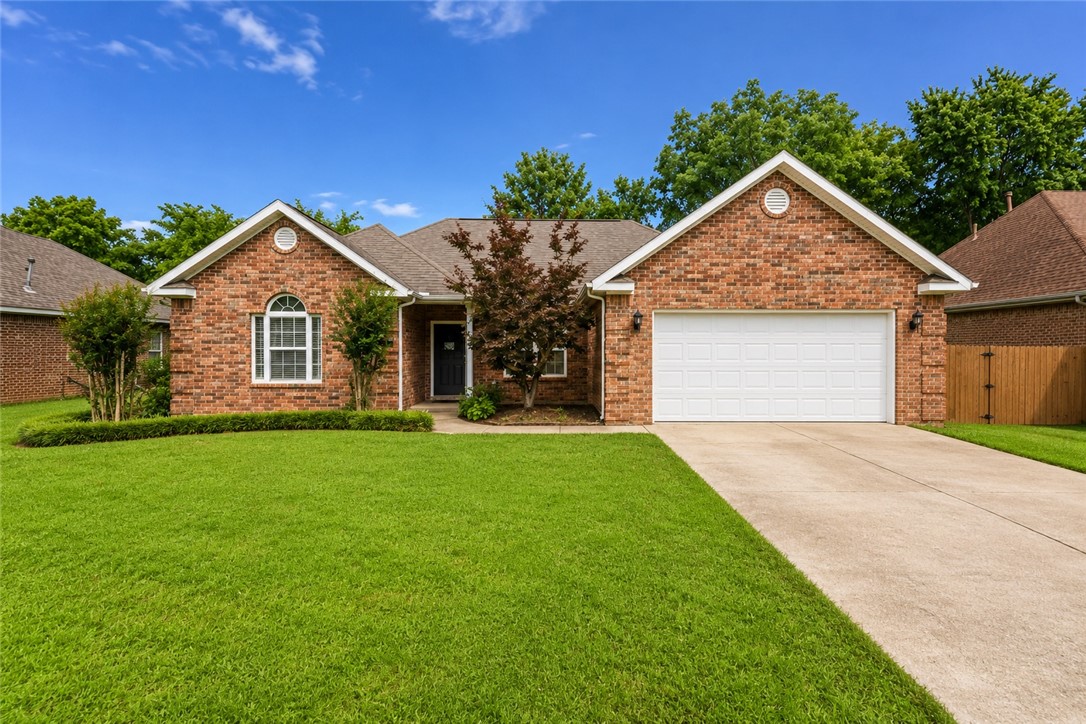
Price reduced
Seller to provide $5,000 in seller concessions with an acceptable offer. Buyers may also receive up to 1% of the loan amount as a lender credit toward closing costs when using the preferred lender. This well maintained 4 bedroom, 2 bathroom home located in the heart of Northwest Arkansas. Featuring an open and inviting floor plan, this property offers custom tile accents surrounding the gas fireplace and whirlpool tub, adding warmth and character throughout. Step outside and enjoy the outdoors from the wood deck overlooking peaceful green space, along with mature fruit trees that enhance the backyard setting. Conveniently located near shopping, dining, schools, and major commuter routes, this home combines comfort, charm, and convenience in one exceptional package.
#1353288

Lowell

319 Bluff Drive

4 Beds

2 Baths

1,953 Sq.Ft.

$420,000

MLS#: 1353288
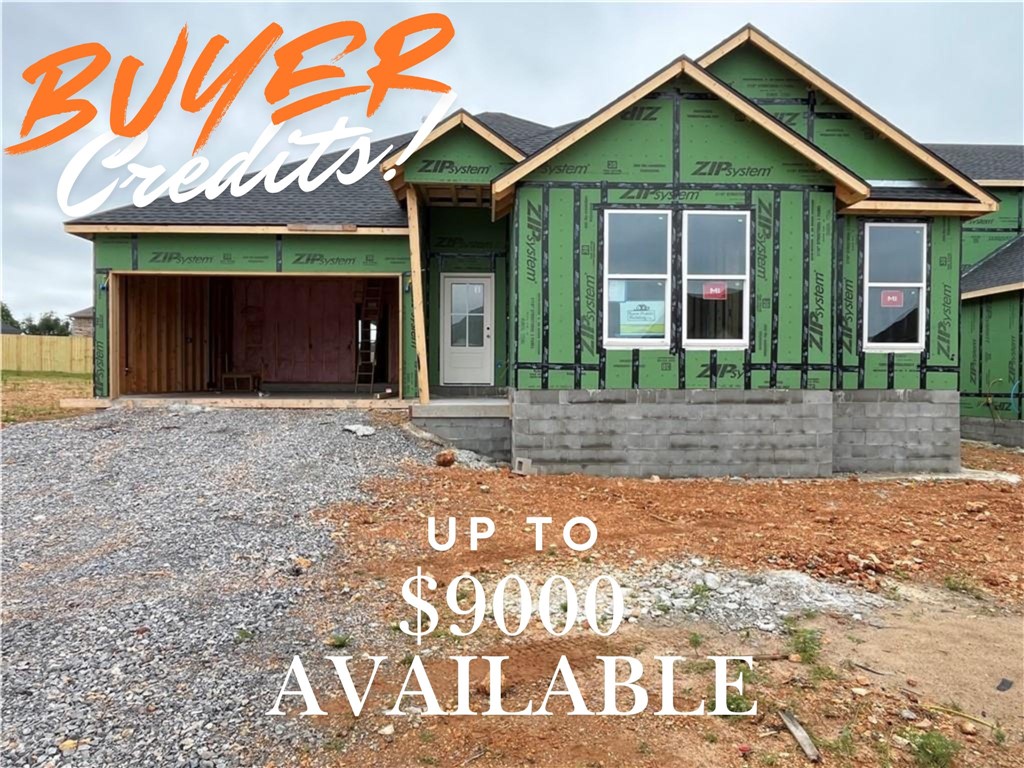
Discover the Spiegel floor plan in Walnut Grove, offering beautifully designed single-level living with 4 bedrooms, 2 bathrooms, and a versatile flex space to fit your lifestyle. Designed with both style and functionality in mind, this home features an open-concept layout accented by soaring vaulted ceilings with striking beam detail and a sleek electric fireplace.

The kitchen is thoughtfully designed for everyday living and entertaining, featuring custom soft-close cabinetry, a gas range with fully vented hood, built-in microwave, and a convenient pantry for added storage.

The primary suite offers a relaxing escape with a spa-inspired walk-in shower, dual vanity, and generous storage. Step outside to enjoy the covered back deck, complete with gas and internet connections—ideal for outdoor dining, hosting, or simply unwinding. Blinds, gutters, and privacy fencing are all included for added convenience and value.
#1352694

Bentonville

6605 SW Orange Avenue

4 Beds

2 Baths

1,820 Sq.Ft.

$399,950

MLS#: 1352694
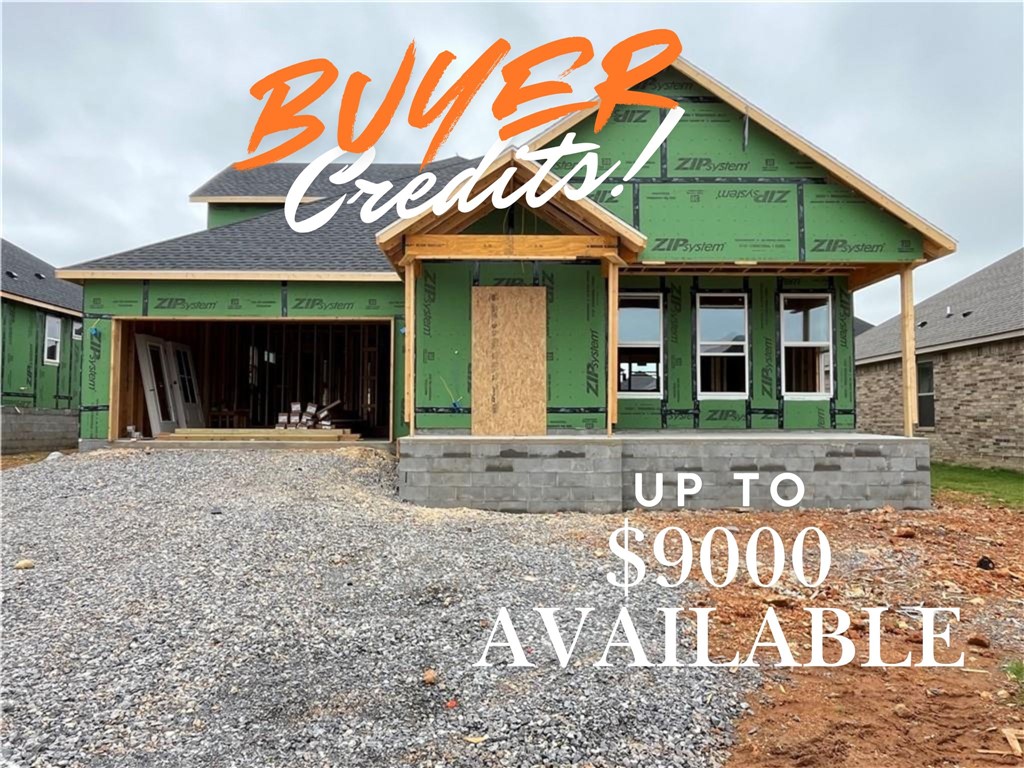
Introducing the Partridge Plan, an exceptional new construction home designed with both comfort and functionality in mind. The heart of the home features an huge open-concept living area highlighted by a cozy electric fireplace. The kitchen is a true standout, with abundant counter space, a gas range with a vented hood, and a large walk-in pantry to keep everything organized and within reach. The primary suite is designed as a private retreat, complete with a spacious walk-in closet and a conveniently located laundry room attached. Upstairs, you’ll find three additional bedrooms along with a full bathroom with double vanity space. Step outside to enjoy the large covered back porch, perfect for entertaining or unwinding while taking in the outdoors. Blinds, gutters, and fence included. Preferred lender credit is available. Semi-custom! Choose your finishes now!
#1352681

Bentonville

6607 SW Orange Avenue

4 Beds

2 Baths

2,282 Sq.Ft.

$489,999

MLS#: 1352681

1 ... 198 199 200 201 202 ... 666
* Listings identified with the FMLS IDX logo come from FMLS and are held by brokerage firms other than the owner of this website. The listing brokerage is identified in any listing details. Information is deemed reliable but is not guaranteed. If you believe any FMLS listing contains material that infringes your copyrighted work please click here to review our DMCA policy and learn how to submit a takedown request. © 2024. First Multiple Listing Service, Inc.
 - property

Send a message

Message successfully sent.

Your message

What is 3 + 4 ?

Reason for contacting?

I agree to receive email communication and understand I can unsubscribe at any time.

I agree to be contacted by All Around Real Estate via call, email, and text for real estate services. To opt out, you can reply 'stop' at any time or reply 'help' for assistance. You can also click the unsubscribe link in the emails. Message and data rates may apply. Message frequency may vary. Privacy Policy

Sign Out

Virtual Assistant

Would you like to take the next step with this property? We can help you schedule a showing or virtual tour, or send you more details.

Yes, I would like more information.

Thank You for Your Reply, One of Our Agents will contact you as soon as possible

No, maybe later.

Thank you, you can always contact me via email, phone number or through the contact form.

Realhub AI

Lucy - Your AI-Powered Realtor

Update Your Temporary Password

Personalize your search

Enter your email and we'll notify you immediately when new listings match what you're looking for.

or enter email address

Already have an account ? Login here

Continue your home search

I agree to receive communications and understand I can unsubscribe at any time.

I agree to be contacted by All Around Real Estate via call, email, and text for real estate services. To opt out, you can reply 'stop' at any time or reply 'help' for assistance. You can also click the unsubscribe link in the emails. Message and data rates may apply. Message frequency may vary. Privacy Policy

Already have an account ? Login here

We use cookies

We use cookies primarily for analytics to enhance your experience. By accepting, you agree to our use of these cookies. You can manage your preferences or learn more about our cookies policy.