
Properties

Browse or get in touch to schedule a walkthrough.

  • Nearby me
Price range

Popular features

Community features

Association

Property features

Waterfront

View

Exterior Features

Interior Features

Style

10000 properties match your criteria

Updated 1 minute ago

E-Alert name
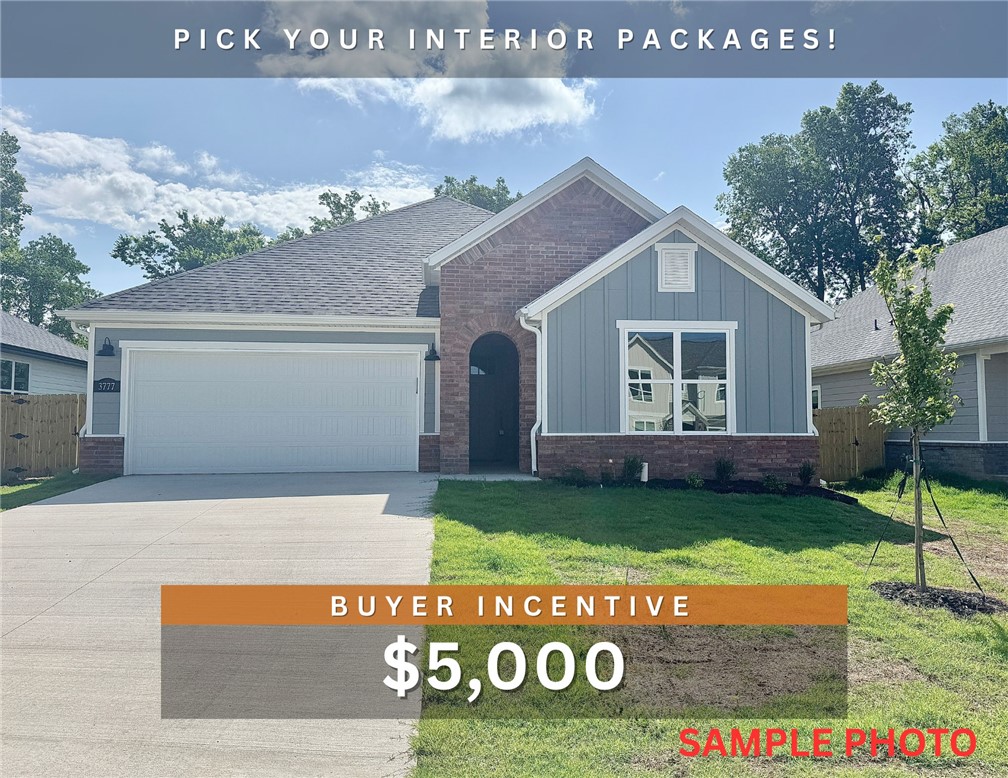
$5,000 BUYER INCENTIVE. Fence, blinds and gutters included! Discover your dream home in the new neighborhood- Jacob's Crossing. Caden plan with 1 level, garage on the left and Northwest facing! Pick your interior finishes! 13 ft ceilings in the living and dining, linear electric fireplace, LVP flooring throughout the main living areas & primary bedroom, quartz countertops & more. Chef's kitchen boasting frigidaire stainless steel appliances, gas range, pantry, quartz countertops, bar pull handles, large island & gorgeous backsplash. Luxurious primary bedroom features abundant natural light, while the spa-like primary bathroom offers a walk-in shower, double sinks, tub & spacious walk-in closets. Additional features include two large secondary bedrooms & a functional laundry room. Nestled on a generous lot with covered patio that overlooks the serene fully fenced backyard, creating an exceptional living experience. Sturdy concrete siding! Model home located at 3631 Tranquility St- Lot 1.
#1353339

Springdale

2729 Meditation Loop

3 Beds

2 Baths

1,815 Sq.Ft.

$382,900

MLS#: 1353339
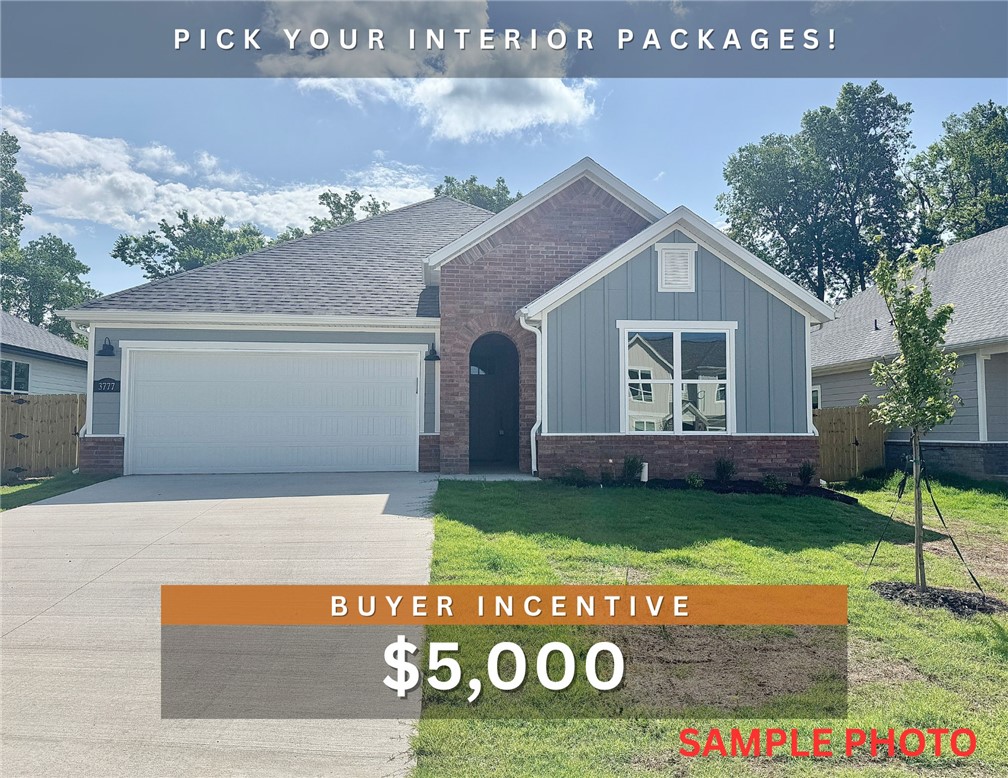
$5,000 BUYER INCENTIVE. Fence, blinds and gutters included! Discover your dream home in the new neighborhood- Jacob's Crossing. Caden plan with 1 level, garage on the right and West facing! Pick your interior finishes! 13 ft ceilings in the living and dining, linear electric fireplace, LVP flooring throughout the main living areas & primary bedroom, quartz countertops & more. Chef's kitchen boasting frigidaire stainless steel appliances, gas range, pantry, quartz countertops, bar pull handles, large island & gorgeous backsplash. Luxurious primary bedroom features abundant natural light, while the spa-like primary bathroom offers a walk-in shower, double sinks, tub & spacious walk-in closets. Additional features include two large secondary bedrooms & a functional laundry room. Nestled on a generous lot with covered patio that overlooks the serene fully fenced backyard, creating an exceptional living experience. Sturdy concrete siding! Model home located at 3631 Tranquility St- Lot 1.
#1353321

Springdale

2753 Meditation Loop

3 Beds

2 Baths

1,815 Sq.Ft.

$378,900

MLS#: 1353321
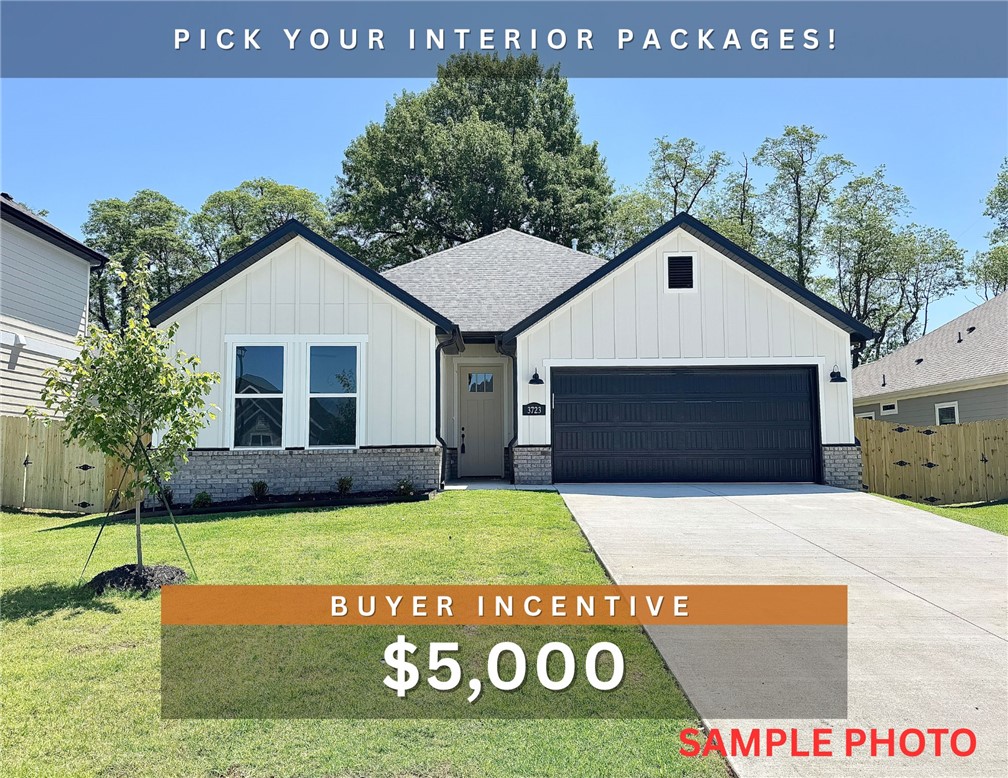
$5,000 BUYER INCENTIVE. Fence, blinds and gutters included! Discover your dream home in the new neighborhood- Jacob's Crossing. Caden plan with 1 level, garage on the left and Northwest facing! Pick your interior packages! 13 ft ceilings in the living and dining, linear electric fireplace, LVP flooring throughout the main living areas & primary bedroom, quartz countertops & more. Chef's kitchen boasting frigidaire stainless steel appliances, gas range, pantry, quartz countertops, bar pull handles, large island & gorgeous backsplash. Luxurious primary bedroom features abundant natural light, while the spa-like primary bathroom offers a walk-in shower, double sinks, tub & spacious walk-in closets. Additional features include two large secondary bedrooms & a functional laundry room. Nestled on a generous lot with covered patio that overlooks the serene fully fenced backyard, creating an exceptional living experience. Sturdy concrete siding! Model home located at 3631 Tranquility St- Lot 1.
#1353403

Springdale

2725 Meditation Loop

3 Beds

2 Baths

1,815 Sq.Ft.

$383,400

MLS#: 1353403
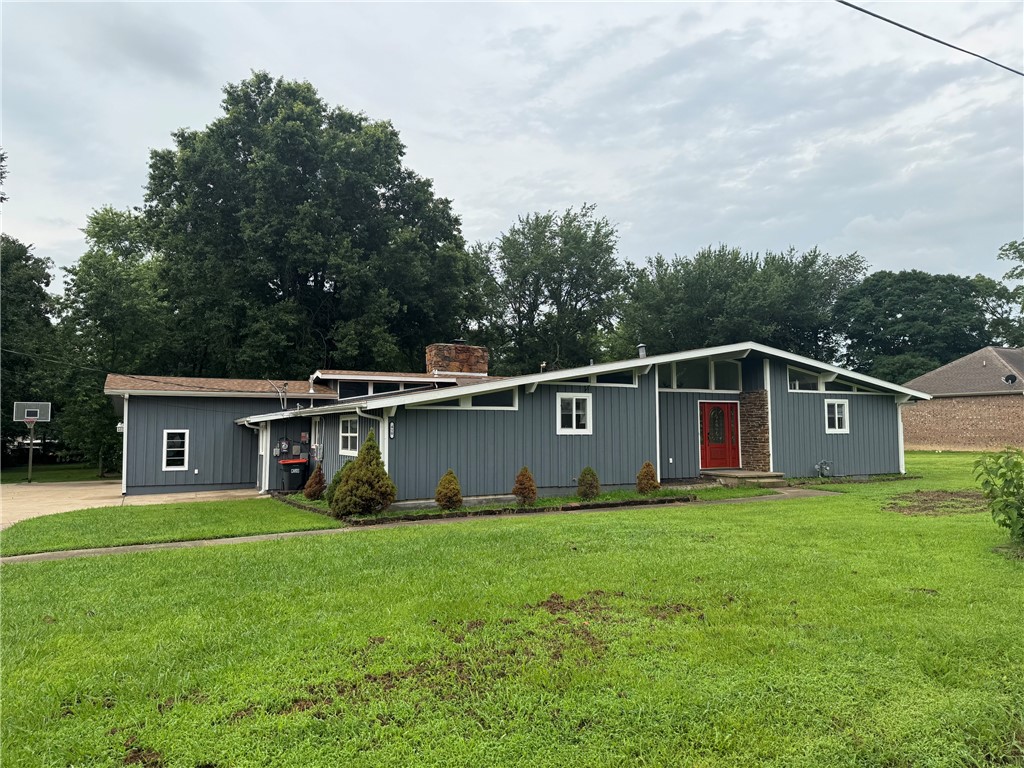
Very nice older home in Lincoln! 2,370 sq. ft., 4 BR, 3 BA on oversized lot. Large pantry, great open spaces with high ceiling, office with outside entrance, very nice owners suite and bath, large entry. The new owners are sure to enjoy relaxing/entertaining on the back deck. This home is not a cookie cutter home. In good condition. Move-in ready. Priced great at $139 a foot. Come take a look. Agent owned
#1353319

Lincoln

410 E Adams Street

4 Beds

3 Baths

2,370 Sq.Ft.

$329,000

MLS#: 1353319
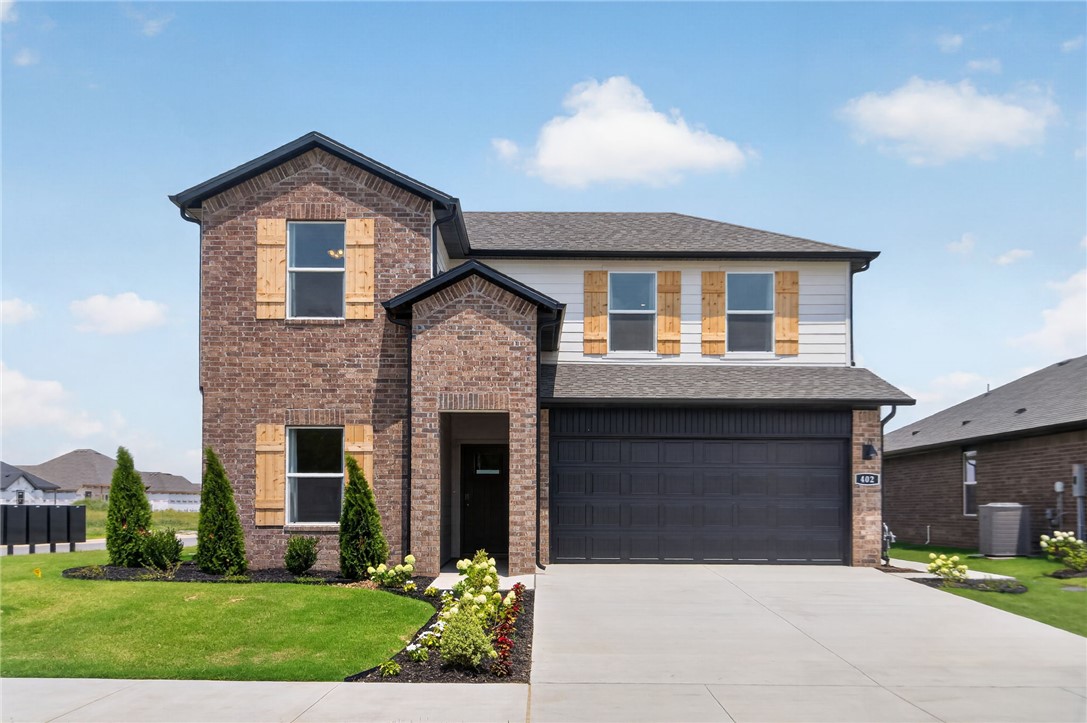
The Miraculous Mitchell plan in The Element, in beautiful Fayetteville, AR! This home offers 4 bedrooms and 3 full bathrooms! Upon entering, you’ll find a spacious living room and kitchen with a dining room! The kitchen features beautiful quartz countertops, a gas range, and pantry. The primary bedroom and ensuite are located on the first floor. The primary bath features quartz countertops with double sinks and a walk-in shower! Upstairs, you’ll find a game room, perfect for entertaining along with bedrooms 3 & 4 with another full bathroom! Each home will have LVP flooring throughout the first floor, with carpeted stairs and carpet in all upstairs living areas. Upstairs wet areas will have LVP flooring. The exterior will feature brick and siding per plan and a covered patio per plan. Homes in this neighborhood are equipped a programmable thermostat which allows you to effortlessly control your environment with the touch of a button. Landscape package! Garage Door opener! Taxes and parcel number TBD.
#1353397

Fayetteville

4647 W Sirius Street

4 Beds

3 Baths

2,313 Sq.Ft.

$419,000

MLS#: 1353397
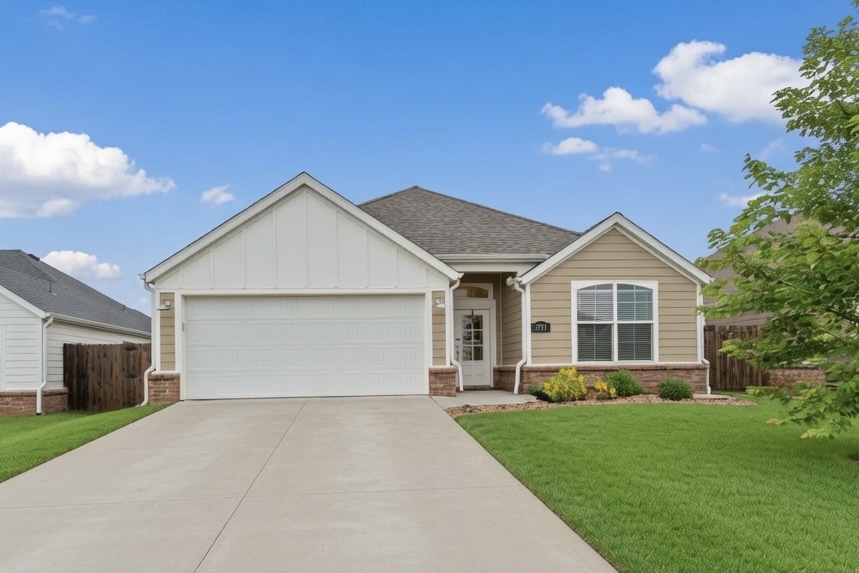
This pristine, turn-key 3-bedroom, 2-bathroom home features durable luxury vinyl plank flooring throughout a highly functional layout. The immaculate interior includes a kitchen equipped with granite countertops and upgraded stainless steel appliances, seamlessly connecting to a primary bedroom with an elegant tray ceiling. Energy-efficient low-E windows brighten the living spaces, while covered front and back porches offer excellent outdoor relaxation areas. Best of all, you are located just one block from Springdale’s popular C.L. "Charlie" & Willie George Park, putting a premier splash pad, dog park, and sports fields practically in your backyard. **New Roof 2026**
#1353151

Springdale

3771 Rockdale Street

3 Beds

2 Baths

1,476 Sq.Ft.

$316,500

MLS#: 1353151
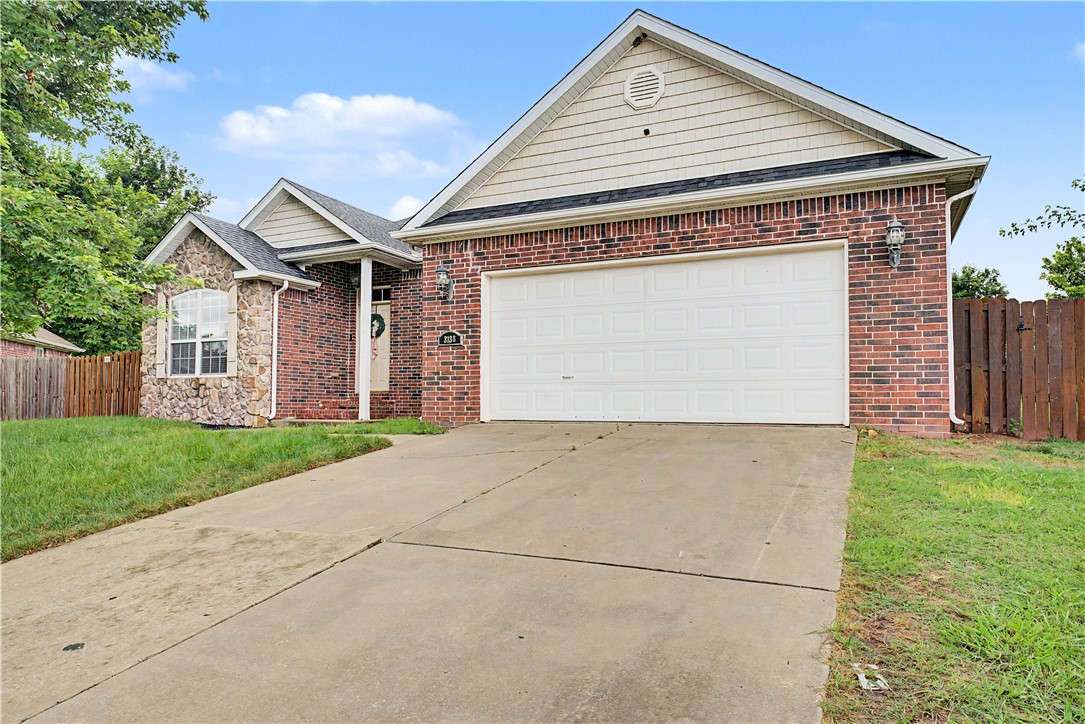
Price reduced
Conveniently located in the heart of Springdale, this spacious 4-bedroom, 2-bathroom home offers plenty of room both inside and out. The open floor plan features a dining area, a welcoming living room with a cozy fireplace, and an eat-in kitchen complete with granite countertops. Situated on a generous 0.30-acre lot, the backyard is perfect for entertaining and everyday enjoyment, featuring a patio, above ground pool, and plenty of space for outdoor activities. Enjoy the convenience of being just minutes from schools, parks, grocery stores, restaurants, and all that Springdale has to offer. This home combines comfort, space, and a prime location, don't miss your opportunity to make it yours!
#1353262

Springdale

3138 Chadwick Street

4 Beds

2 Baths

1,965 Sq.Ft.

$365,000

MLS#: 1353262
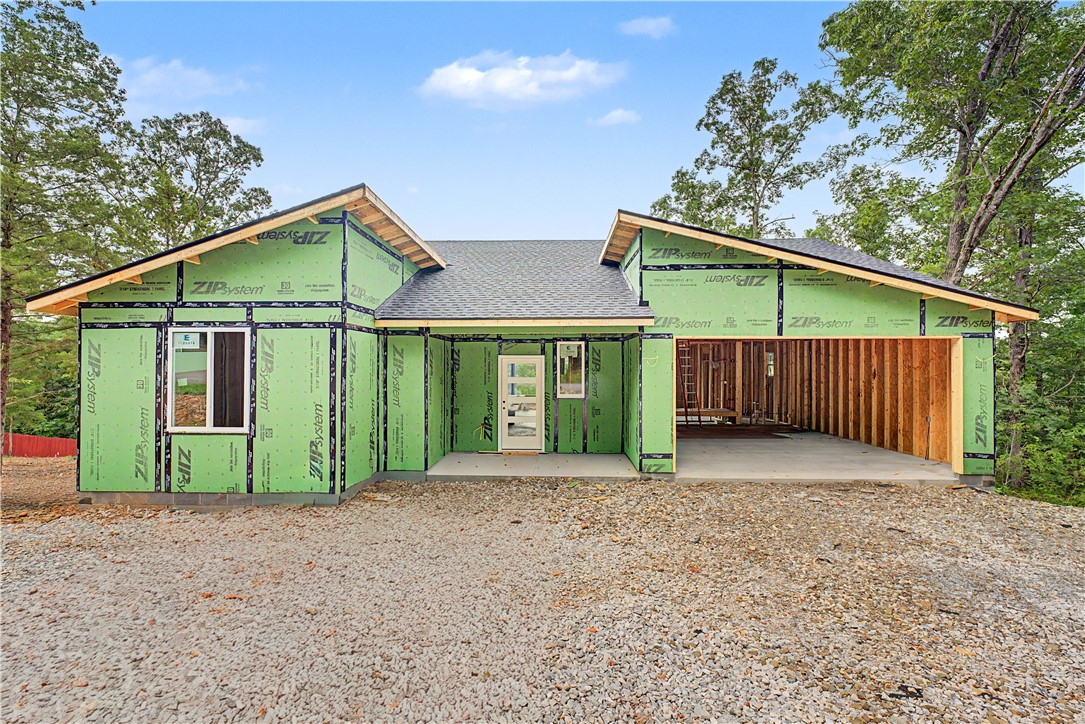
Brand new construction meets sleek modern design in this stunning single-level home coming to 9 Mayfair Lane! Boasting a highly desirable open-concept floor plan, this property offers the perfect canvas for modern living. The home sits beautifully on an expansive layout featuring two lots combined together, providing incredible extra space and privacy. Location is everything—you are just moments away from Bella Vista's premier lakes, world-class golf courses, country clubs, local restaurants, and the famous Oz Trails system. Enjoy low-maintenance living with endless recreation right outside your front door. Don't miss your chance to secure a pristine, brand-new home in an unbeatable location—schedule your tour today!
#1352994

Bella Vista

9 Mayfair Lane

3 Beds

2 Baths

1,377 Sq.Ft.

$335,000

MLS#: 1352994
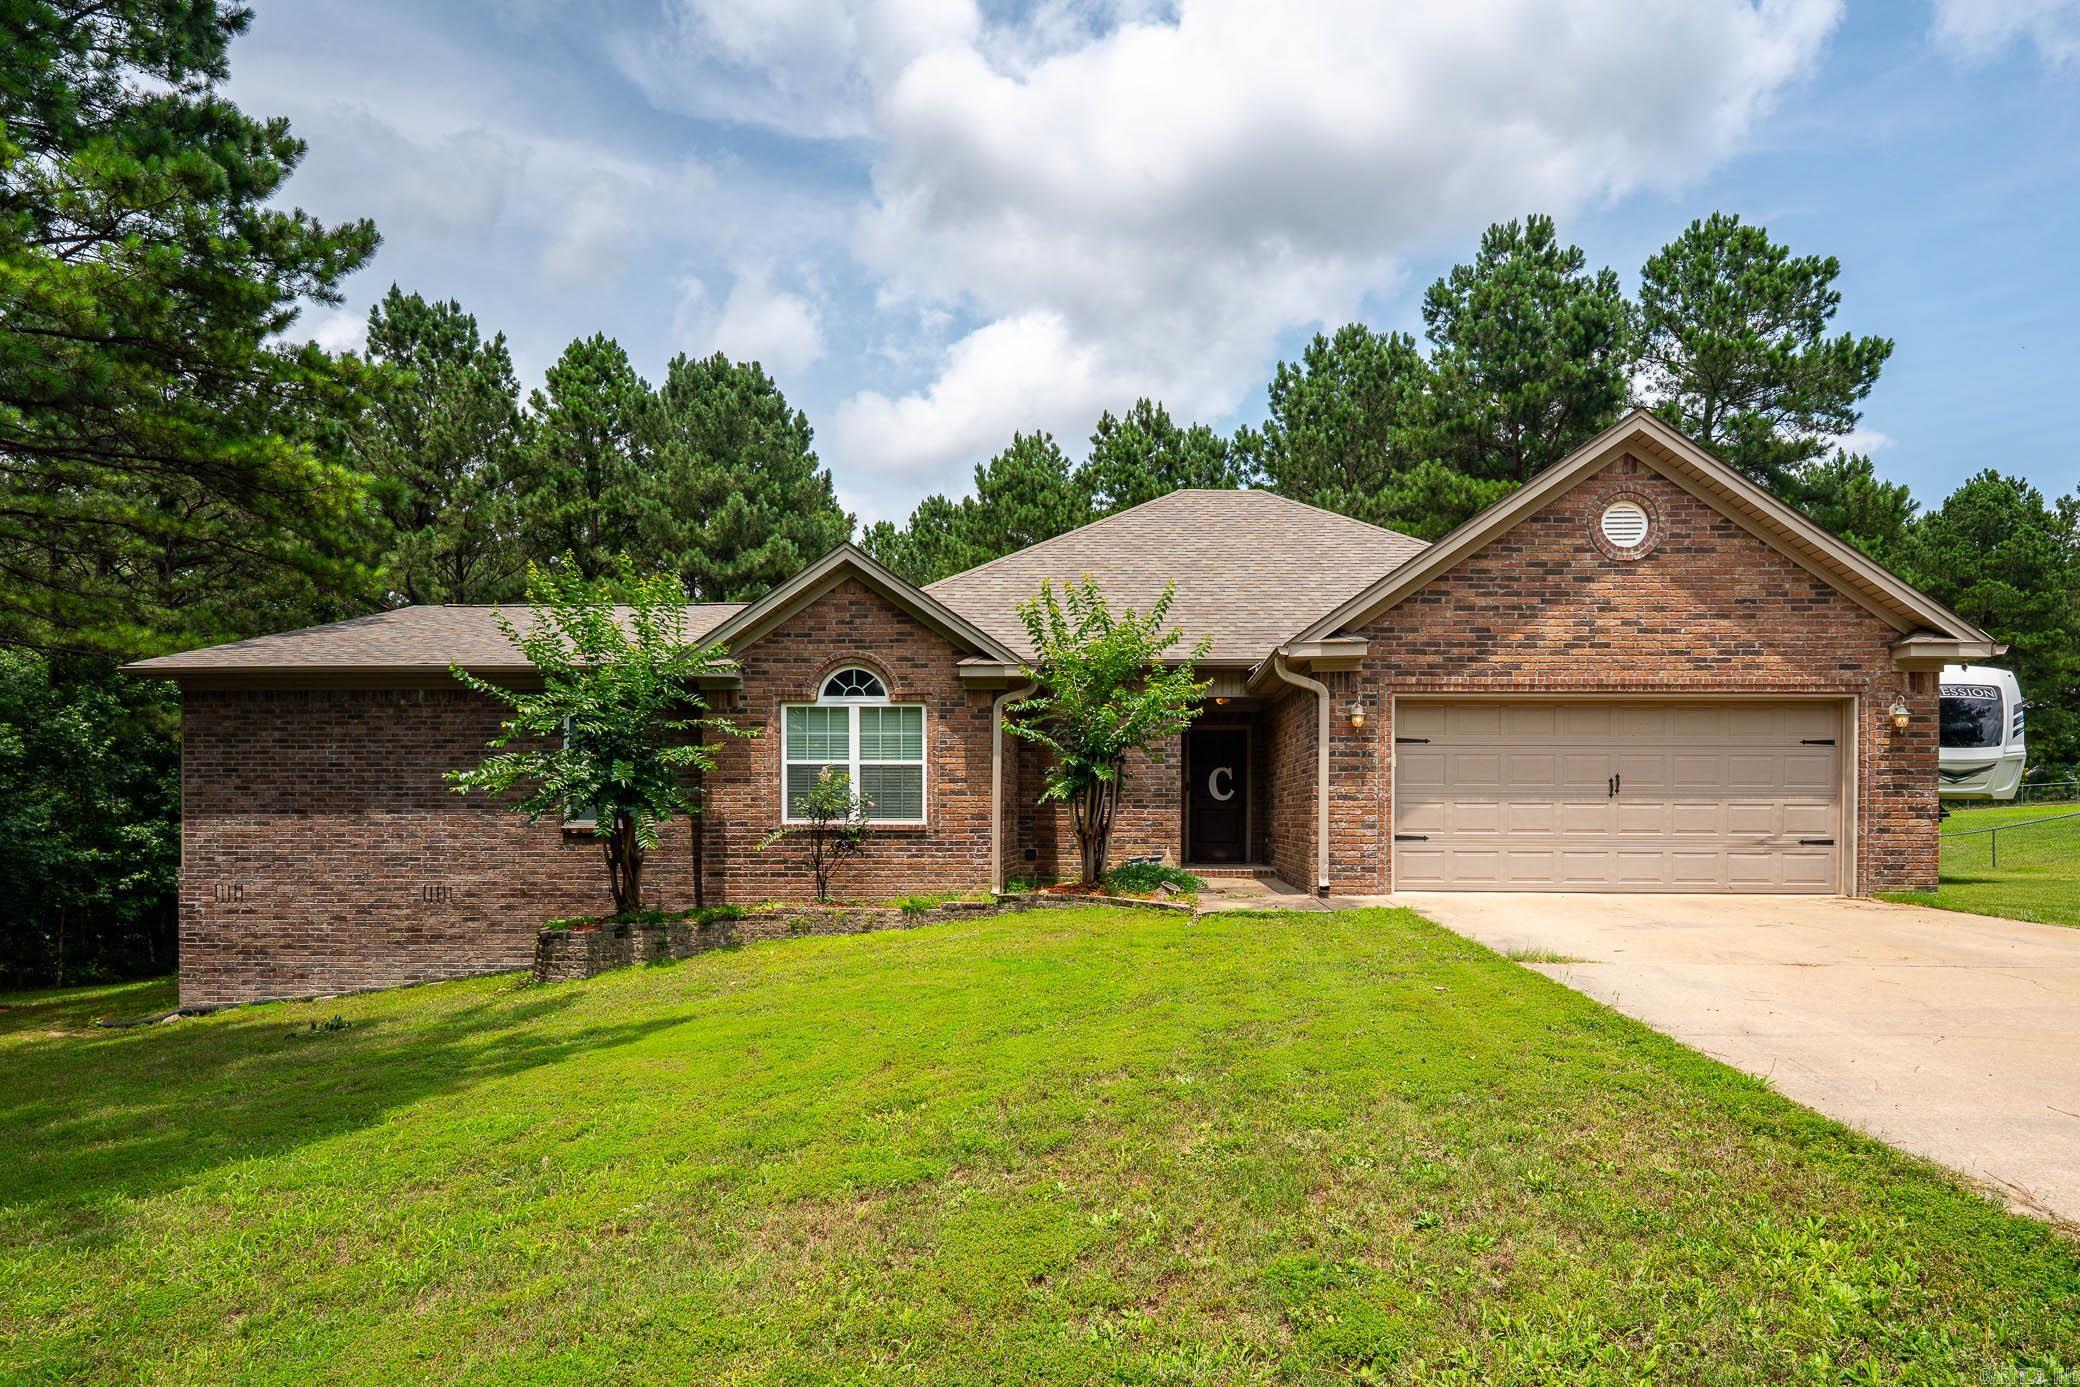
This one has it all! Acreage, bonus room, shop & HUGE covered deck! Welcome home to peaceful country living on 2 beautiful acres in Bauxite! Featuring countless thoughtful updates and design features, including 10-ft ceilings in the living room, wood-burning stove, a custom tray ceiling in the primary suite, and a spa-like bath with walk-in shower and jacuzzi tub. A professionally constructed addition delivers valuable extra living space, including a bonus room, additional bedroom area, and storage room, perfect for a growing family, guests, hobbies, or a home office. Spacious guest bedrooms offer built-in closet storage throughout. Step outside to the showstopper: an enormous covered back deck with a roof structure seamlessly tied into the main home, designed for year-round enjoyment. The 30x40 shop is a substantial, utility-equipped, office equipped structure ready for projects, equipment, or storage. * Whole-home generator * NEW ROOF 2024 * Qualifies for Rural Development financing! Schedule your showing today!
#26025838

Bauxite

9006 Mars Hill Road

4 Beds

2 Baths

2,405 Sq.Ft.

$399,900

MLS#: 26025838
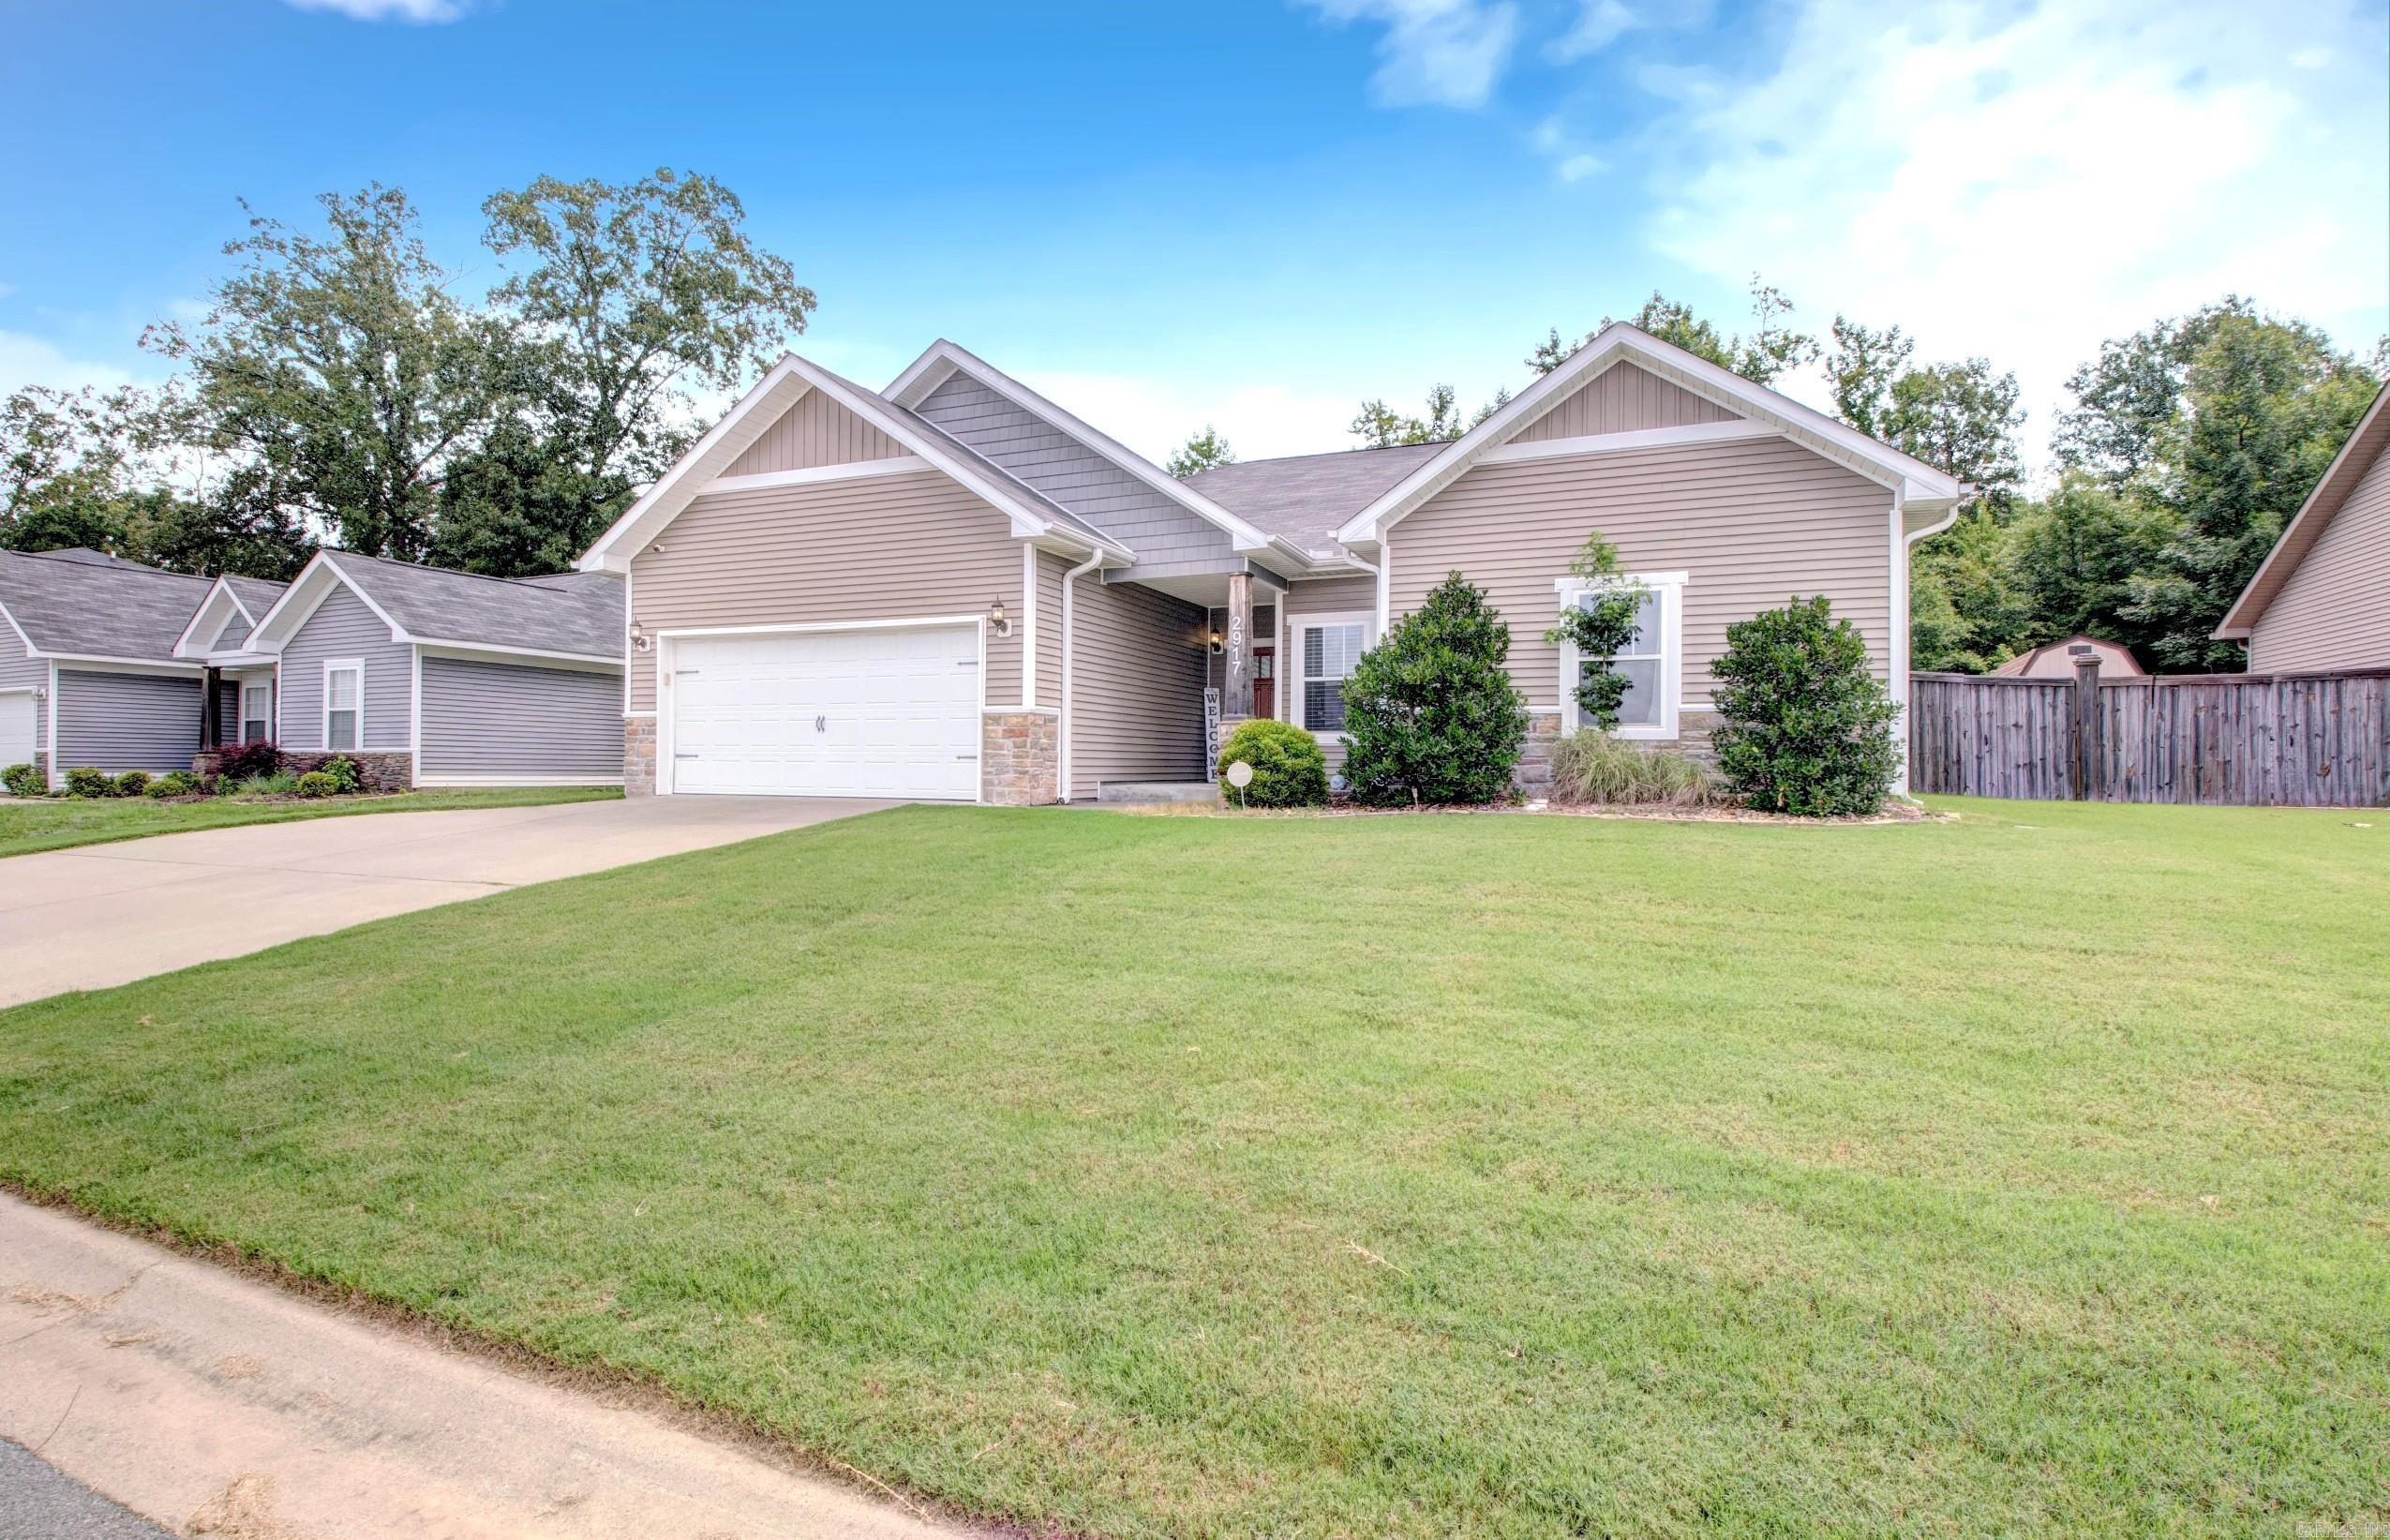
Price reduced
Very well-maintained and exceptionally clean, this move-in-ready home is waiting for its next owner to make it their own! Offering 4 bedrooms and 2 full baths, this home features a HUGE great room with soaring 9-foot ceilings and beautiful plank flooring throughout the main living areas. The kitchen is both stylish and functional, showcasing gorgeous cabinetry colors, granite countertops, an attractive backsplash, and a gas range. Step outside to enjoy the privacy-fenced backyard, providing plenty of space for play, entertaining, or relaxing. Additional exterior highlights include gutters, lush Bermuda grass, and an 18-foot above-ground pool complete with deck, ladder, pump, and supplies that convey with the property (see agent remarks for details). Conveniently located in a desirable Benton neighborhood, you'll be close to schools of all grade levels, parks, shopping, dining, and more. Agents See Remarks
#26025699

Benton

2917 Gillis Drive

4 Beds

2 Baths

1,862 Sq.Ft.

$291,000

MLS#: 26025699
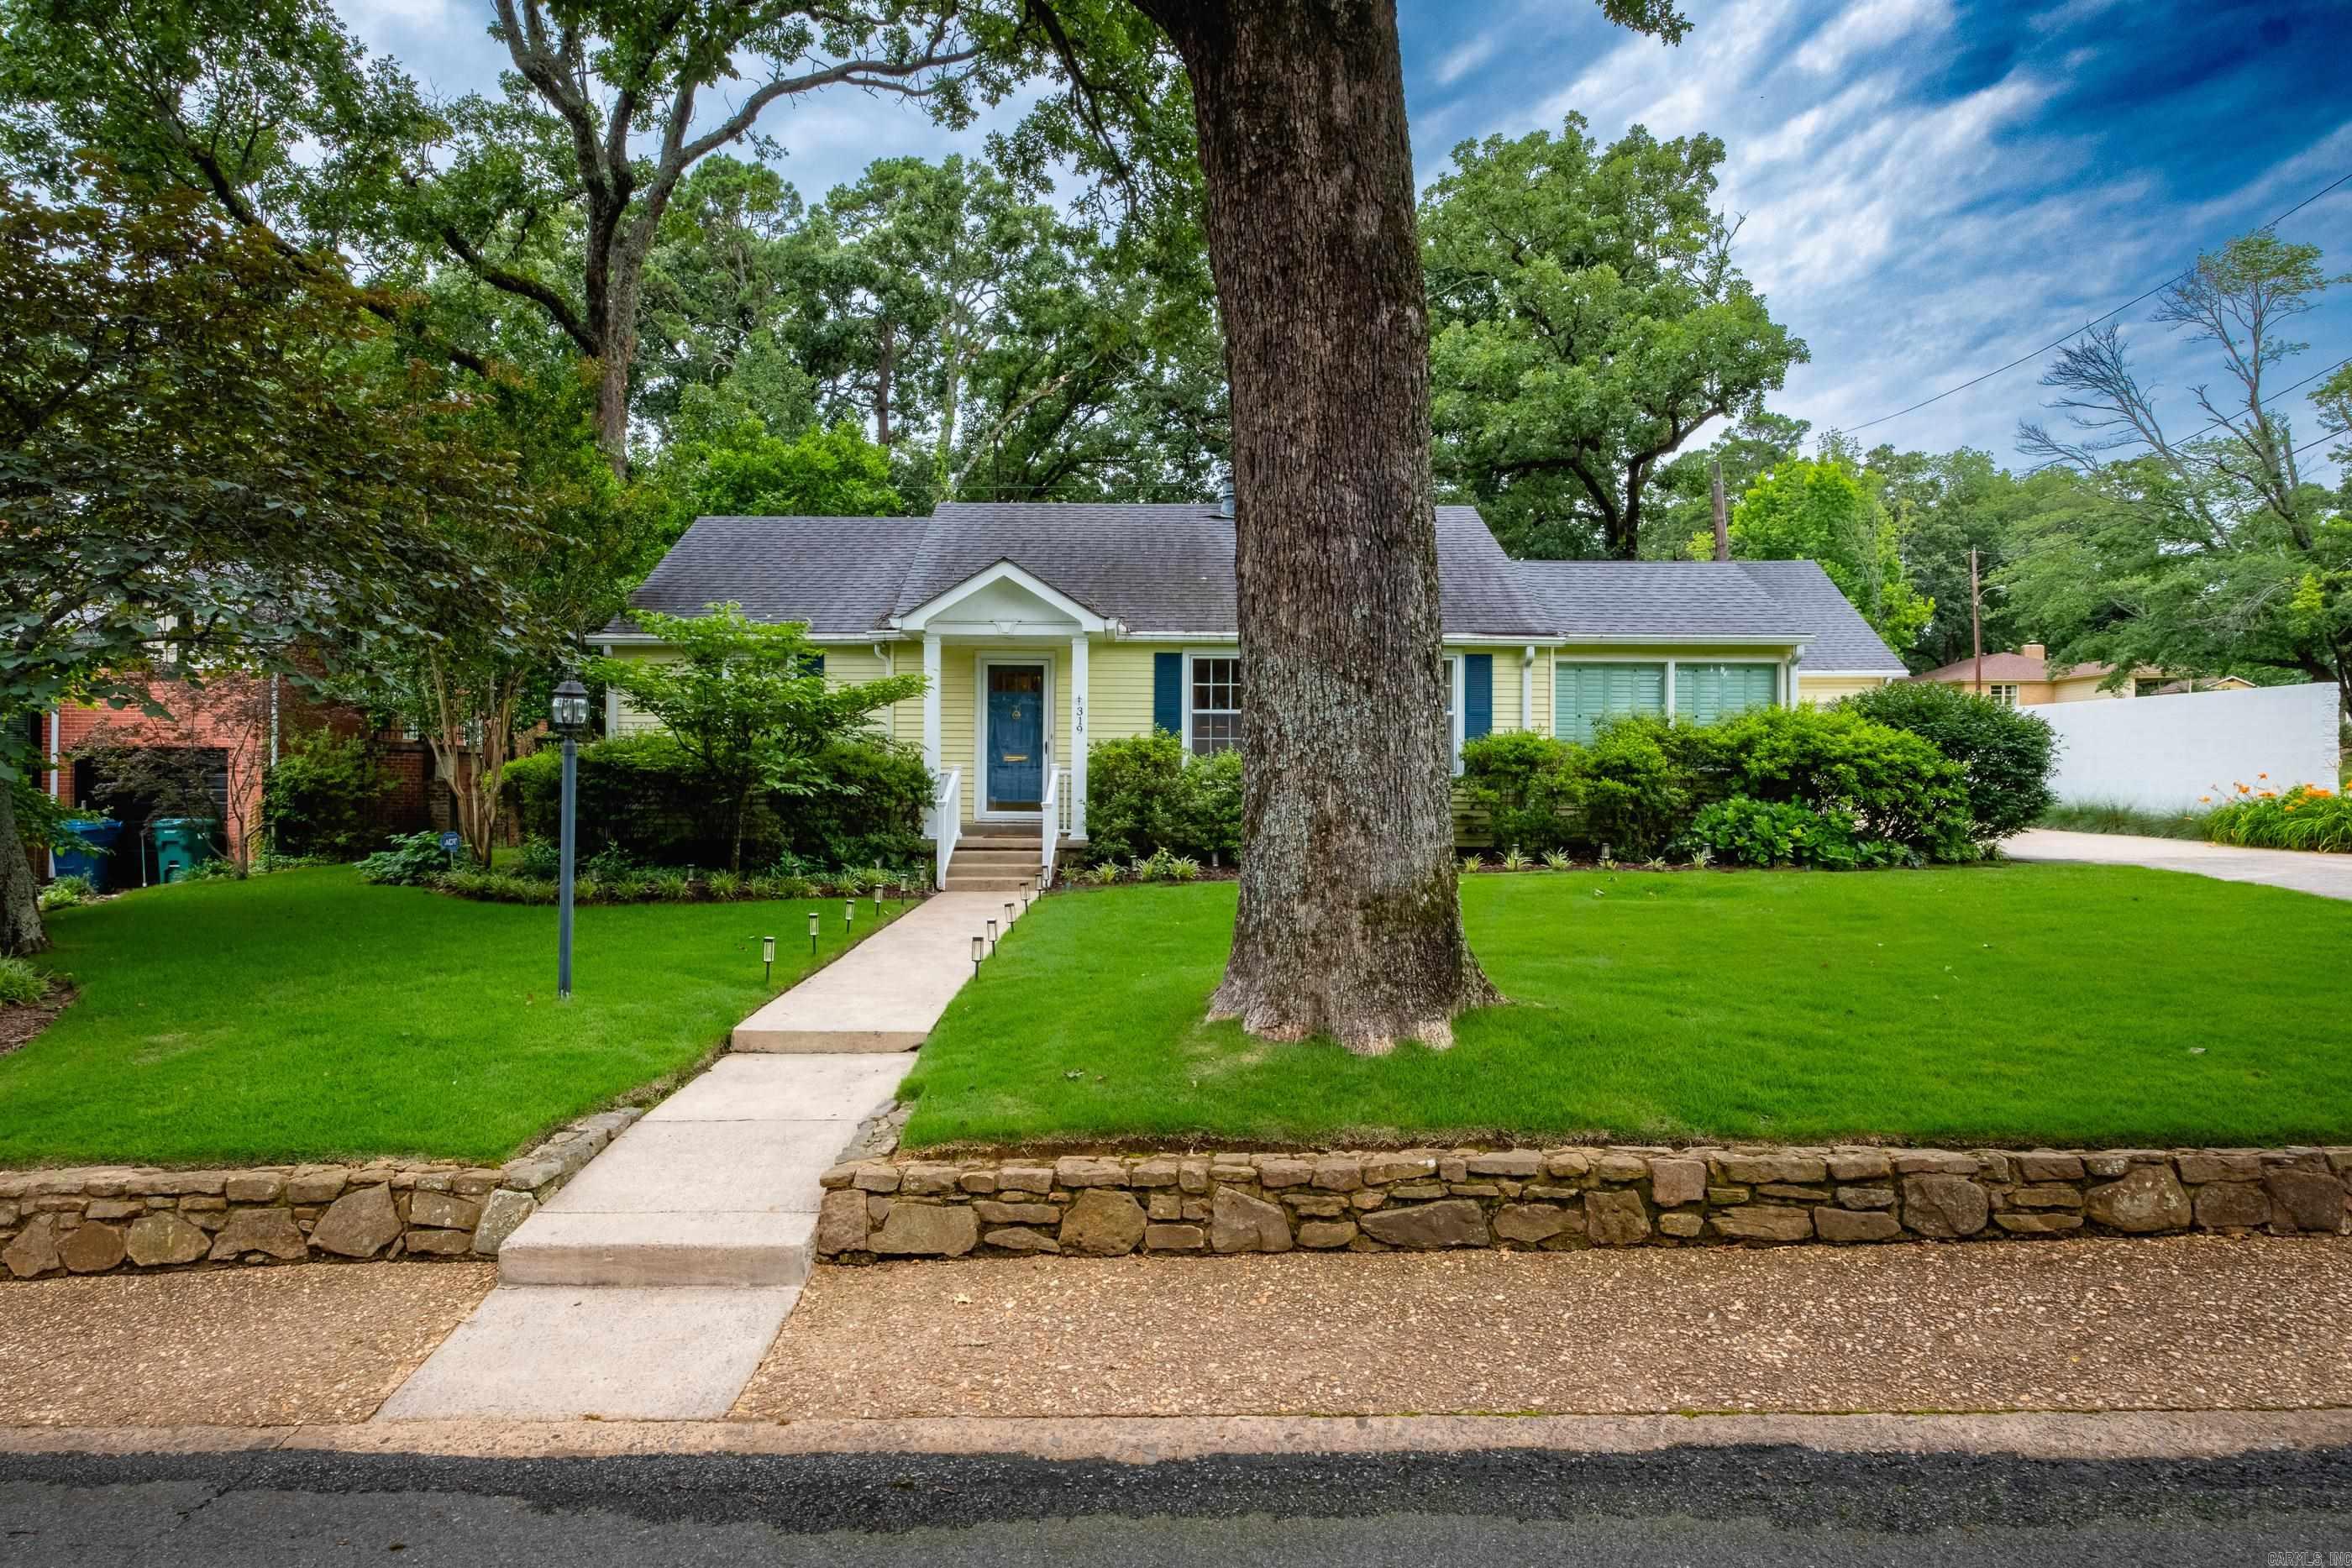
Beautiful setting on half acre landscaped lot. 1 story 3BR/ 2 1/2 Baths + office w/ built in bookcases & sunroom w/ Plantation shutters. Living room & entertaining-size dining room w/beautiful custom built-in buffet. Charm of arched doorways & real hardwood floors. Breakfast area/solarium looks onto the garden courtyard. Oversized primary BR features vaulted ceiling & large windows that offer a courtyard view.  One large walk-in closet + 2 additional closets. Primary bath w/dressing table, updated vanity & tiled walk-in shower. Laundry room remodeled 2023. Oversized double garage plus 8' x 11'.5" workshop. Appliances include dishwasher (2024), Gas range (2025), Refrigerator (2025), Under-counter Icemaker (2023), Built-in Microwave (2026). Private flagstone courtyard encourages outdoor entertaining... so peaceful!  Driveway replaced 2011, Rare to find a move-in ready one story home in Normandy and handicap accessible for convenience.  4 mounted TV's remain. List of updates available. Dining room mirror,  2 white cabinets in walk-in closet & 1 cabinet in primary bath excluded.  Seller will need 2 hours notice please (see agent remarks).
#26025800

Little Rock

319 Normandy Road

3 Beds

2 Baths

2,549 Sq.Ft.

$545,000

MLS#: 26025800
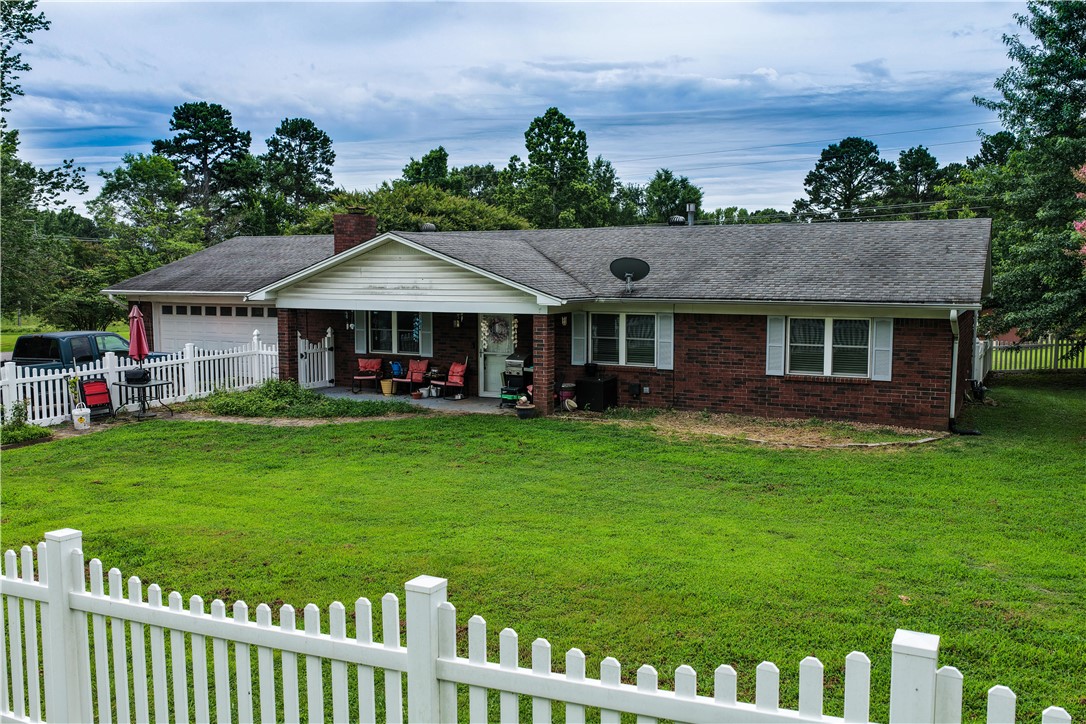
Nestled on a spacious .76-acre corner lot, 701 Hamilton Cove is the opportunity you have been waiting for! This 3-bedroom, 2-bathroom home offers 1,678 square feet of comfortable living space, an enclosed sunroom with an additional 259 square feet, an attached 2-car garage (576 square feet), and a large yard perfect for outdoor entertaining. Enjoy the best of both worlds, all the conveniences of in-town living without the in-town feel. This home offers a wonderful blend of space, comfort, and convenience. The expansive lot gives you the freedom to garden, entertain outdoors, or simply enjoy the open space that is increasingly hard to find. 

Enjoy the curb appeal that comes with a corner lot, plus the convenience of being just minutes from local parks, the Russellville Soccer complex, Old Post Park, ATU, shopping, dining, and Interstate 40. Schedule your private showing today. This one will not last long!
#1353422

Russellville

701 Hamilton Cove

3 Beds

2 Baths

1,678 Sq.Ft.

$233,500

MLS#: 1353422
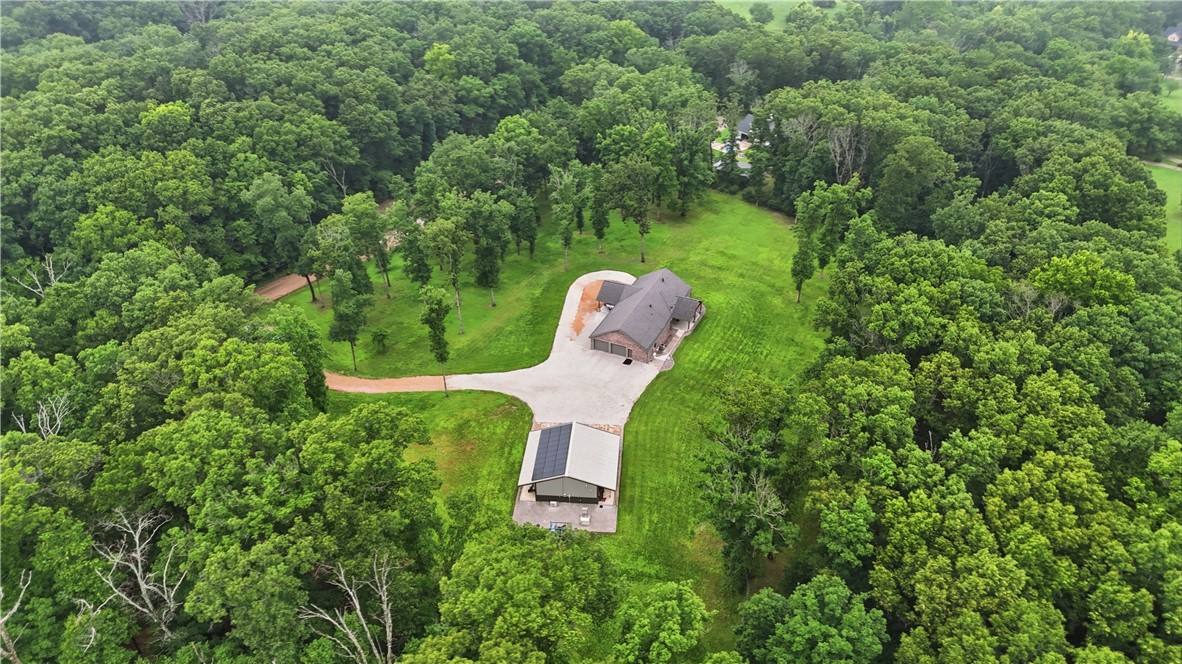
Escape to your own private gated homestead with this custom built home nestled on 5 secluded acres, offering the perfect blend of luxury, privacy, and functionality. This 3BR/2BA home showcases quality craftsmanship with Ponderosa pine ceilings, a custom alder front door, custom cabinetry, spray foam insulation, climate-controlled attic, and Pella windows with built-in shades throughout the home. The kitchen is open to the living room which is great for entertaining. The primary suite features heated bathroom floors. The insulated 30x40 shop includes one 12x12 overhead door, mini-split HVAC, pellet stove, full kitchen and full bath. Additional features include solar panels, dedicated generator for the home and shop, irrigation, Pea Ridge Water. A rare opportunity to own a private, custom-built property designed for comfort, efficiency, and everyday living.
#1353270

Bentonville

13520 Gooseberry Road

3 Beds

3 Baths

3,478 Sq.Ft.

$1,200,000

MLS#: 1353270
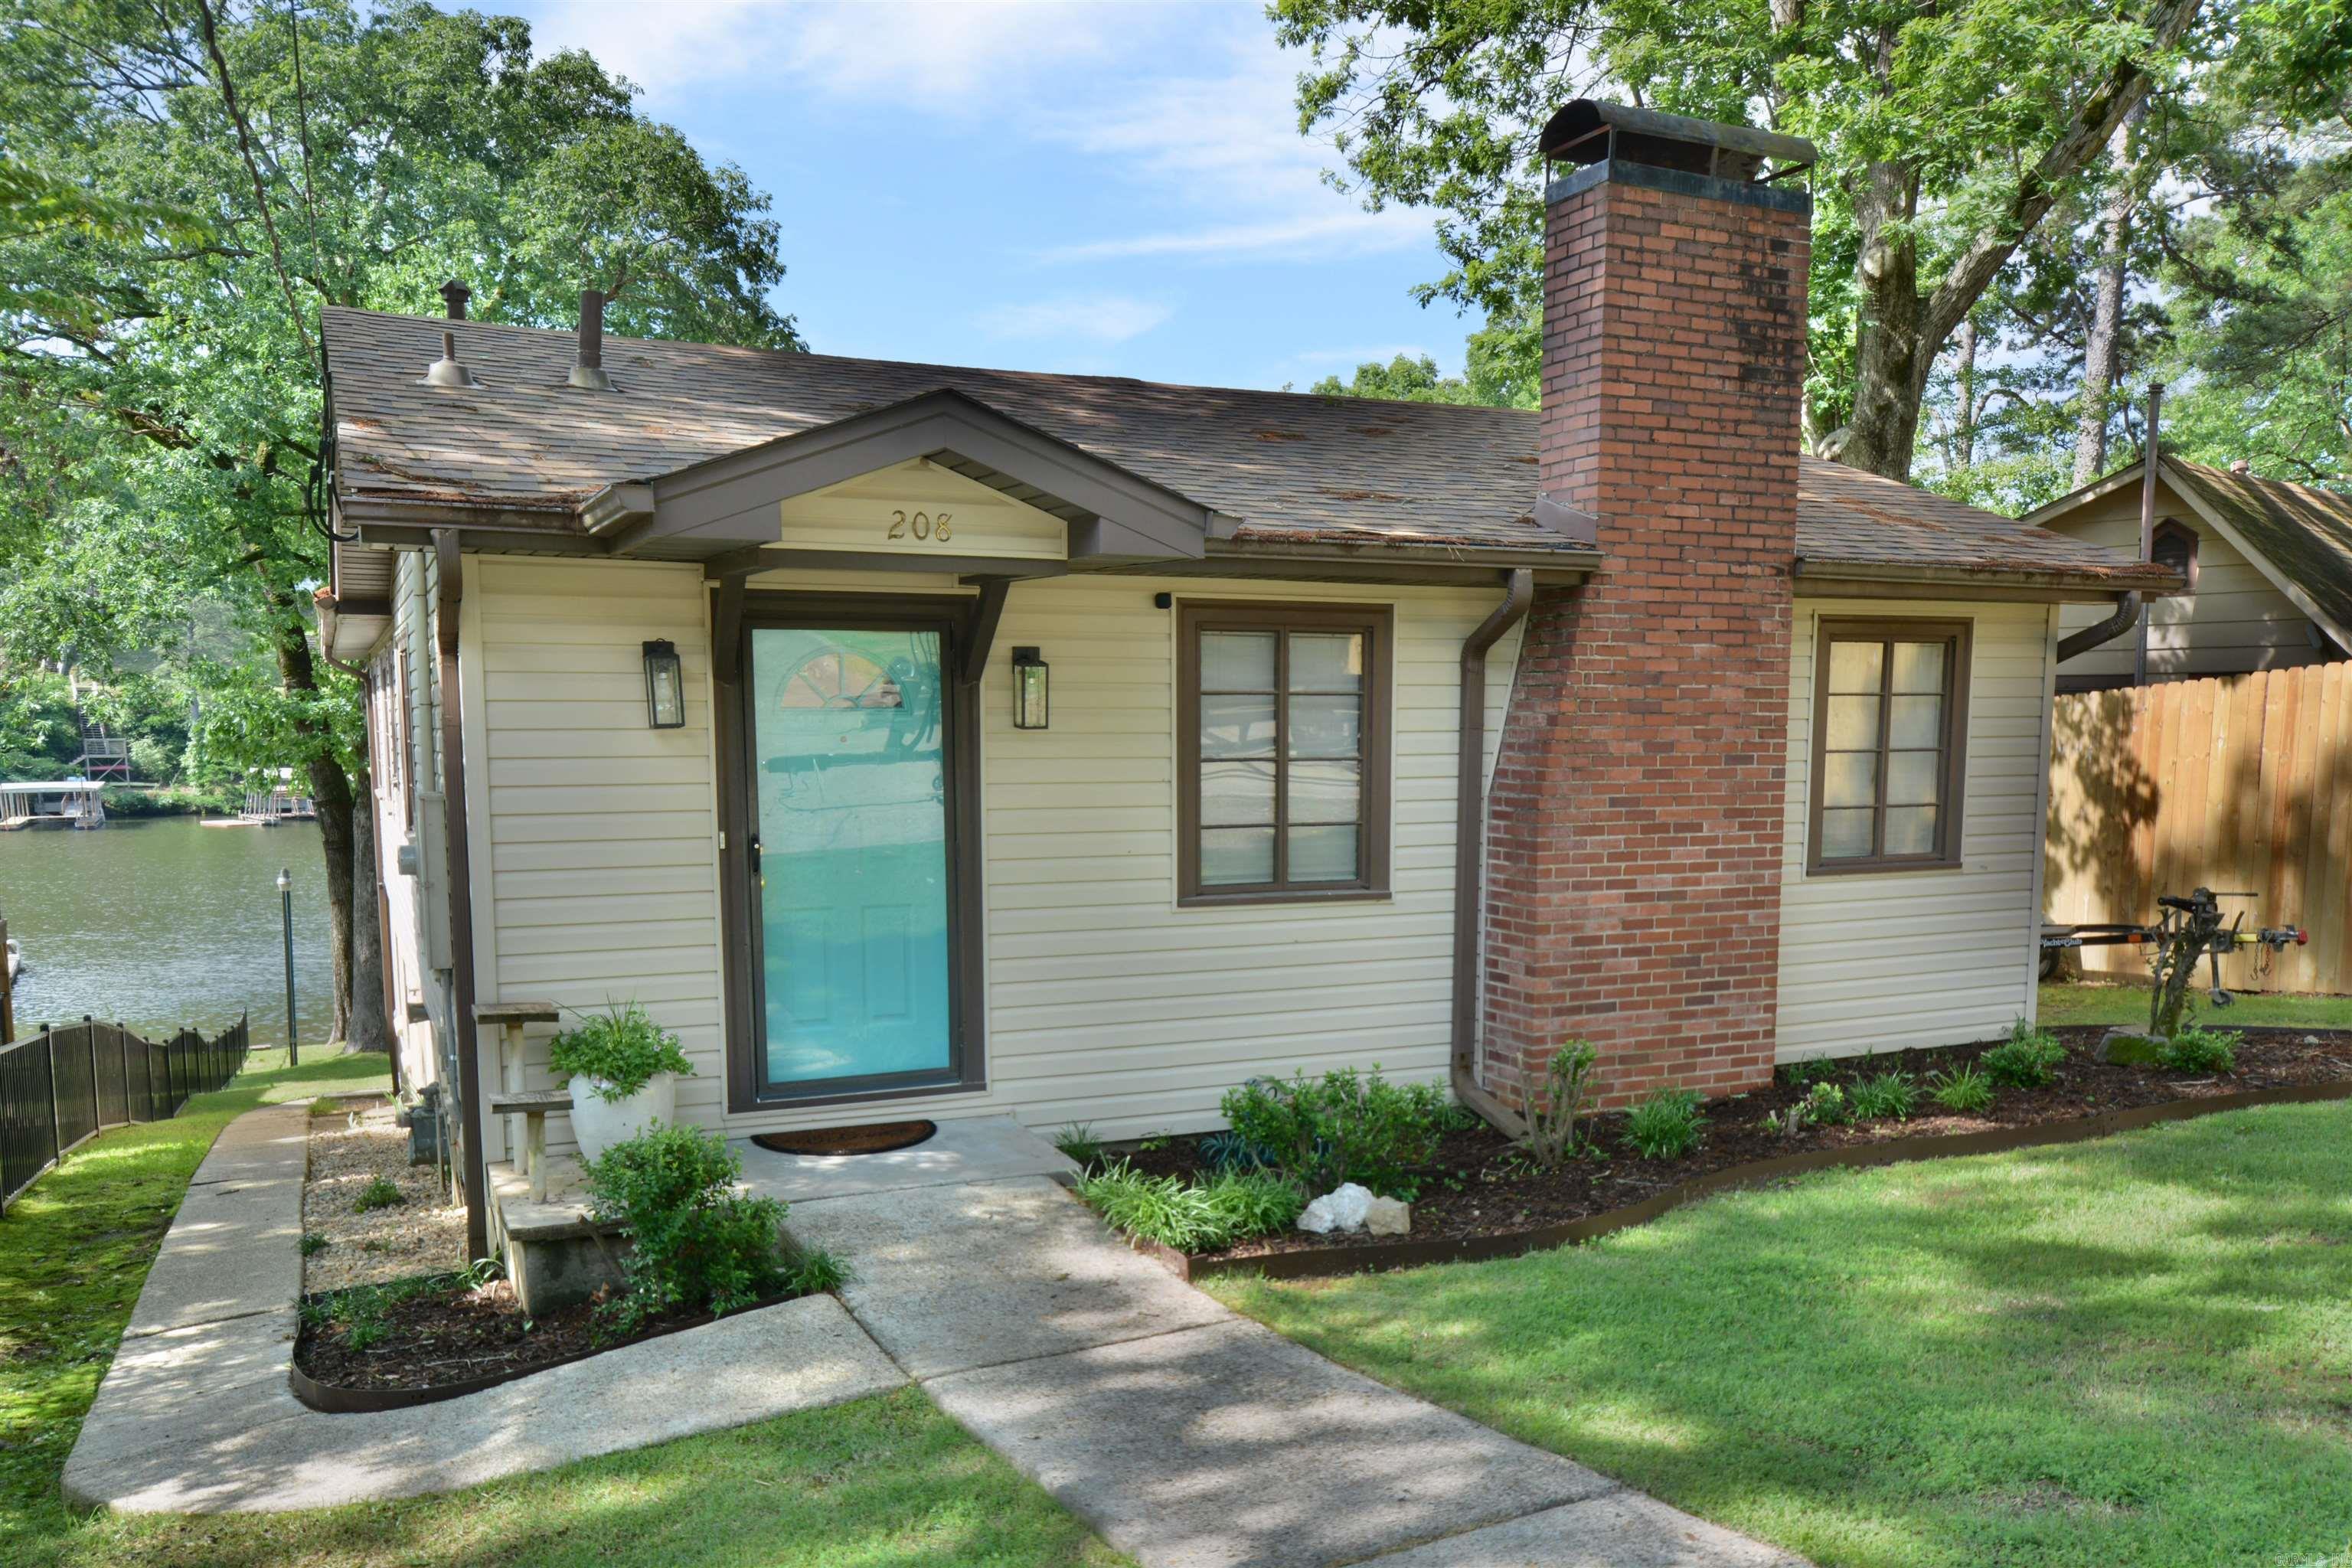
TASTEFULLY UPDATED LAKE HAMILTON HOME WITH SINGLE STALL COVERED BOAT DOCK--THIS CUTTIE HAS DEN WITH FIREPLACE (CONVERTED TO GAS LOG) MURPHY BED, FULL BATH, GREAT KITCHEN AND DEN AREA WITH UPPER DECK TO RELAX AND VIEW THE LAKE--DOWNSTAIRS BEDROOM & BATH WITH COVERED PORCH AND OUTDOOR GRILLING & FIRE PIT AREA. DEEP WATER DOCK.  COME ENJOY LAKE LIVING.
#26025695

Hot Springs

208 EDGEWATER Circle

2 Beds

3 Baths

1,808 Sq.Ft.

$595,000

MLS#: 26025695
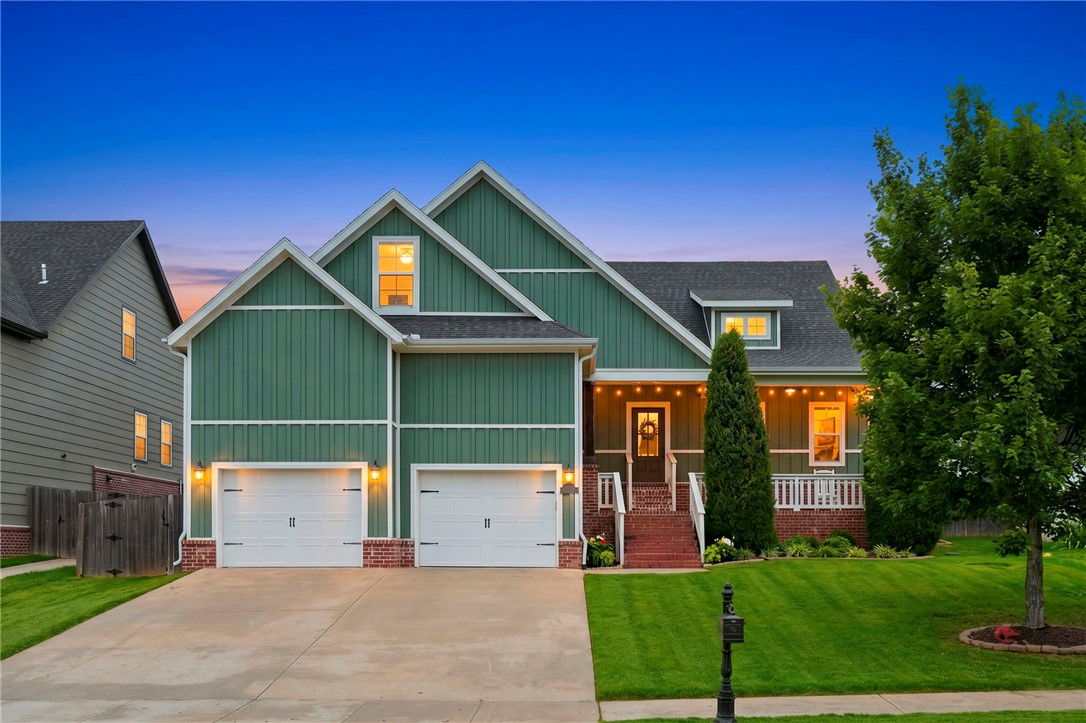
Beautifully maintained Craftsman home in sought-after Hyde Park! This open, user-friendly Dardanelle plan offers tons of storage and a cook's dream kitchen with granite counters, an eat-in space, and abundant cabinetry. Enjoy a storm shelter for added peace of mind, plus a programmable thermostat and an oversized true 2-car garage. Move-in ready throughout, with a covered patio out back. Hyde Park is one of NWA's most popular neighborhoods - pool, park, garden, and walking trails - zoned for top-rated Bentonville schools. Don't miss it!
#1353237

Cave Springs

1010 Charing Cross

4 Beds

2 Baths

2,634 Sq.Ft.

$610,000

MLS#: 1353237

1 ... 194 195 196 197 198 ... 666
* Listings identified with the FMLS IDX logo come from FMLS and are held by brokerage firms other than the owner of this website. The listing brokerage is identified in any listing details. Information is deemed reliable but is not guaranteed. If you believe any FMLS listing contains material that infringes your copyrighted work please click here to review our DMCA policy and learn how to submit a takedown request. © 2024. First Multiple Listing Service, Inc.
 - property

Send a message

Message successfully sent.

Your message

What is 3 + 4 ?

Reason for contacting?

I agree to receive email communication and understand I can unsubscribe at any time.

I agree to be contacted by All Around Real Estate via call, email, and text for real estate services. To opt out, you can reply 'stop' at any time or reply 'help' for assistance. You can also click the unsubscribe link in the emails. Message and data rates may apply. Message frequency may vary. Privacy Policy

Sign Out

Virtual Assistant

Would you like to take the next step with this property? We can help you schedule a showing or virtual tour, or send you more details.

Yes, I would like more information.

Thank You for Your Reply, One of Our Agents will contact you as soon as possible

No, maybe later.

Thank you, you can always contact me via email, phone number or through the contact form.

Realhub AI

Lucy - Your AI-Powered Realtor

Update Your Temporary Password

Personalize your search

Enter your email and we'll notify you immediately when new listings match what you're looking for.

or enter email address

Already have an account ? Login here

Continue your home search

I agree to receive communications and understand I can unsubscribe at any time.

I agree to be contacted by All Around Real Estate via call, email, and text for real estate services. To opt out, you can reply 'stop' at any time or reply 'help' for assistance. You can also click the unsubscribe link in the emails. Message and data rates may apply. Message frequency may vary. Privacy Policy

Already have an account ? Login here

We use cookies

We use cookies primarily for analytics to enhance your experience. By accepting, you agree to our use of these cookies. You can manage your preferences or learn more about our cookies policy.