
Properties

Browse or get in touch to schedule a walkthrough.

  • Nearby me
Price range

Popular features

Community features

Association

Property features

Waterfront

View

Exterior Features

Interior Features

Style

10000 properties match your criteria

Updated 1 minute ago

E-Alert name
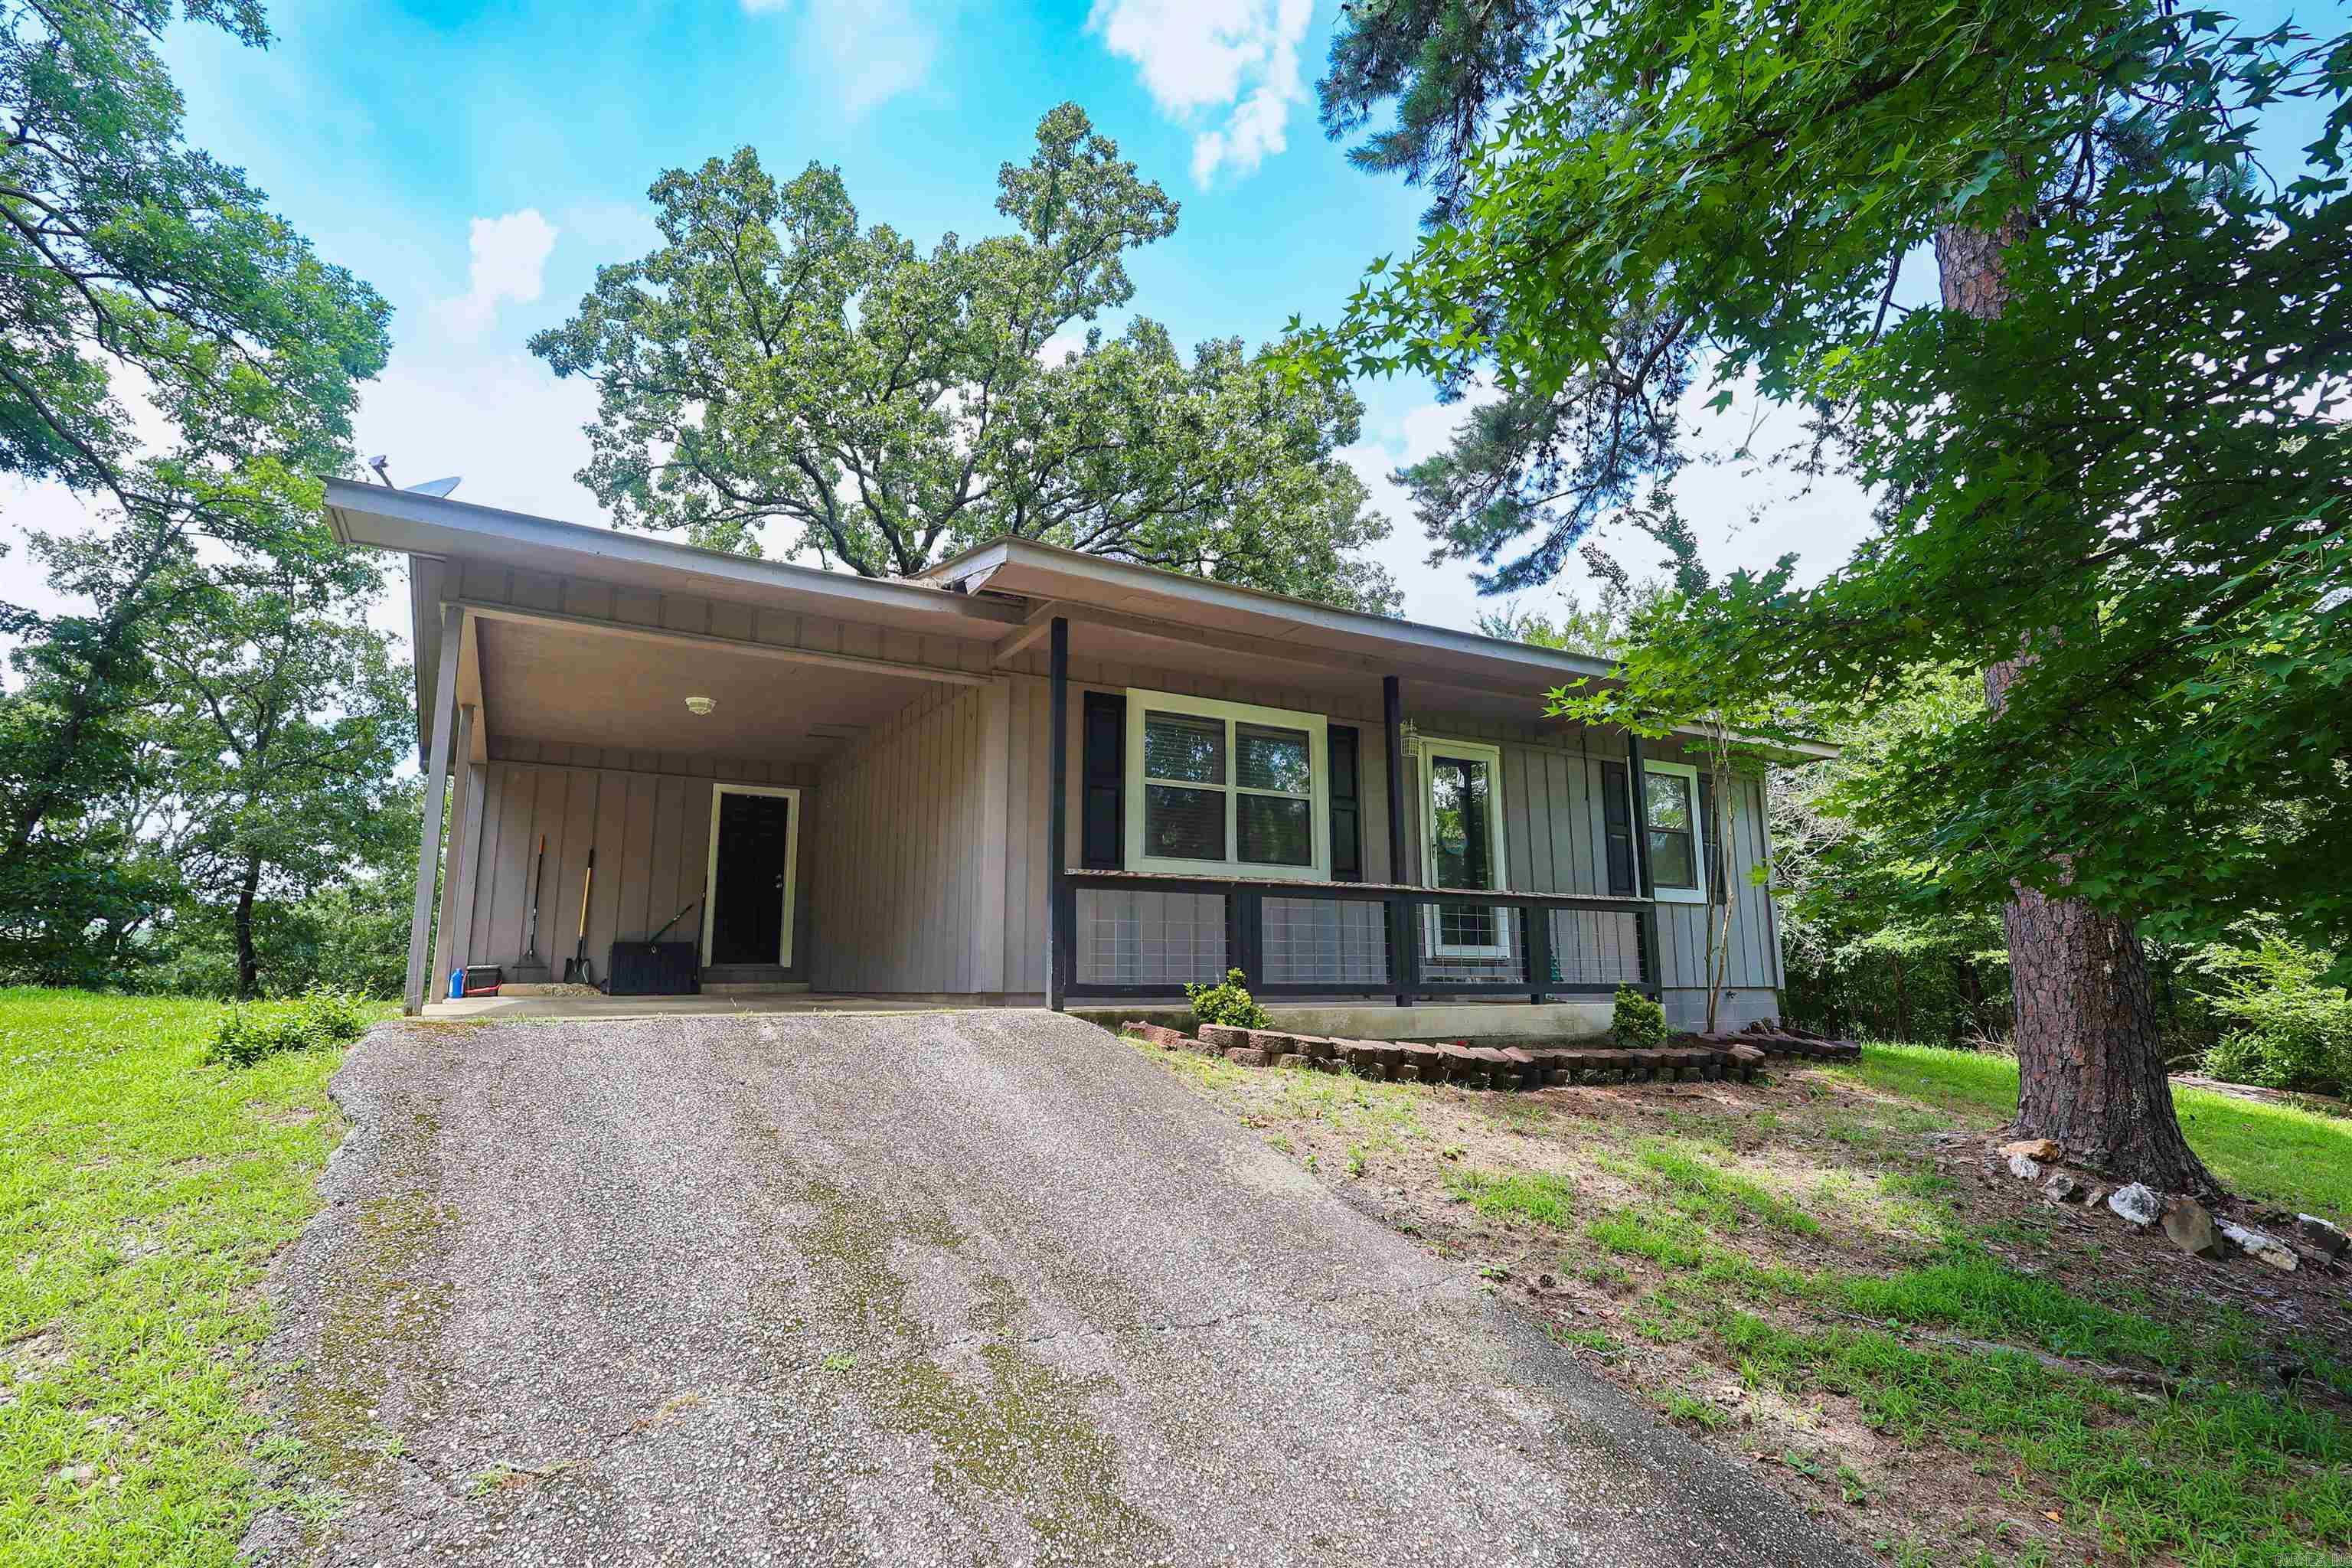
Move-in ready and located in the Lake Hamilton School District, this well-maintained 2-bedroom, 1-bath home offers comfortable living with thoughtful updates throughout. The spacious living room flows into the kitchen and dining area, creating a functional layout that makes the most of every square foot. Interior features include durable waterproof flooring, wainscoting accents, and a generously sized laundry room with additional storage space. All kitchen appliances, washer, and dryer to convey.   Outside, you'll find a covered front porch, attached carport, outdoor storage building with a covered awning, and a nicely sized yard shaded by mature trees—providing plenty of space to relax or enjoy the outdoors.  Whether you're searching for a primary residence, your first home, or an investment property, this home is ready for its next owner. Conveniently located approximately 4 miles from Hill Wheatley Park and the Lake Hamilton boat ramp, 3 miles from Walmart Neighborhood Market, and just minutes from shopping, dining, and all that Hot Springs has to offer. Agents see remarks
#26026248

Hot Springs

116 Jordan Street

2 Beds

1 Baths

892 Sq.Ft.

$179,900

MLS#: 26026248
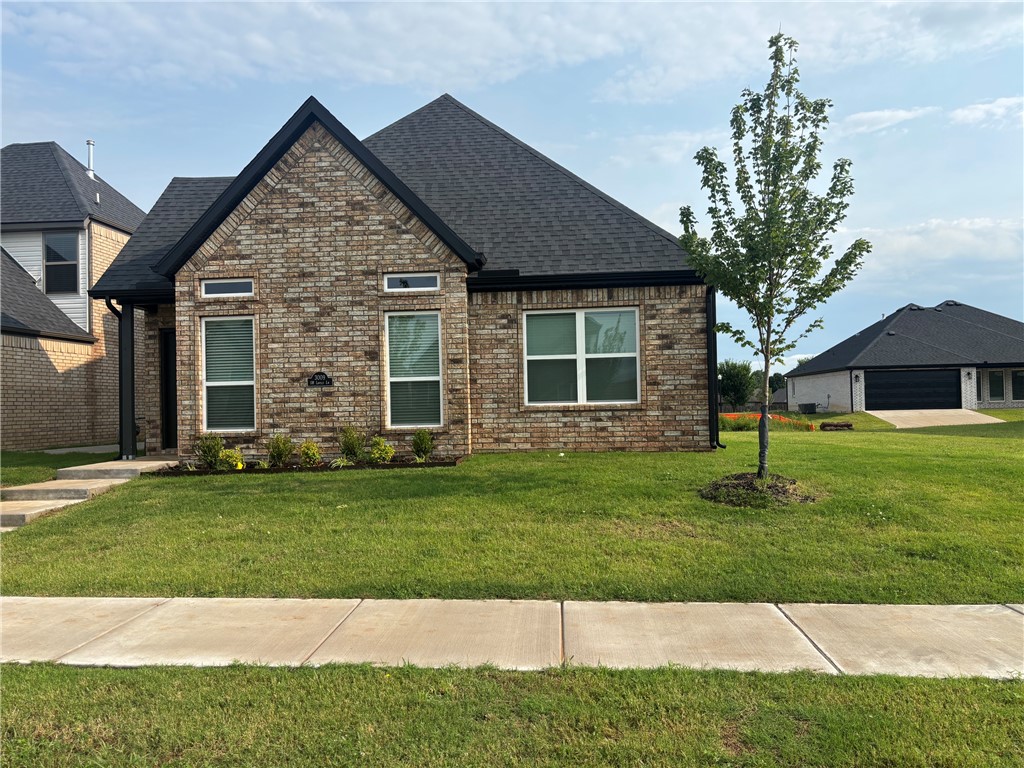
This beautiful four-bedroom, three-full-bath home is located right in the heart of Bentonville. It features luxurious LVP flooring throughout the main living areas, with tile in all bathrooms and carpet in the bedrooms and staircase leading to the second floor. The home is thoughtfully laid out with two bedrooms on the first floor and two additional bedrooms plus a bath on the second floor, one of which has direct access to the bathroom. The primary bedroom includes a spacious shower for added comfort. 
The kitchen stands out with granite countertops and a desirable gas range, making it a chef's delight. The home is also equipped with a washer, dryer, and refrigerator, and it includes a spacious laundry room. There's a convenient drop zone right by the entrance from the two-car garage, perfect for hanging backpacks, keys, and coats.
With its low maintenance fenced in yard and proximity to a local school, this home is ideal for families looking for comfort and convenience.
#1353612

Bentonville

3009 SW Lovely Lane

4 Beds

3 Baths

1,886 Sq.Ft.

$2,300

MLS#: 1353612
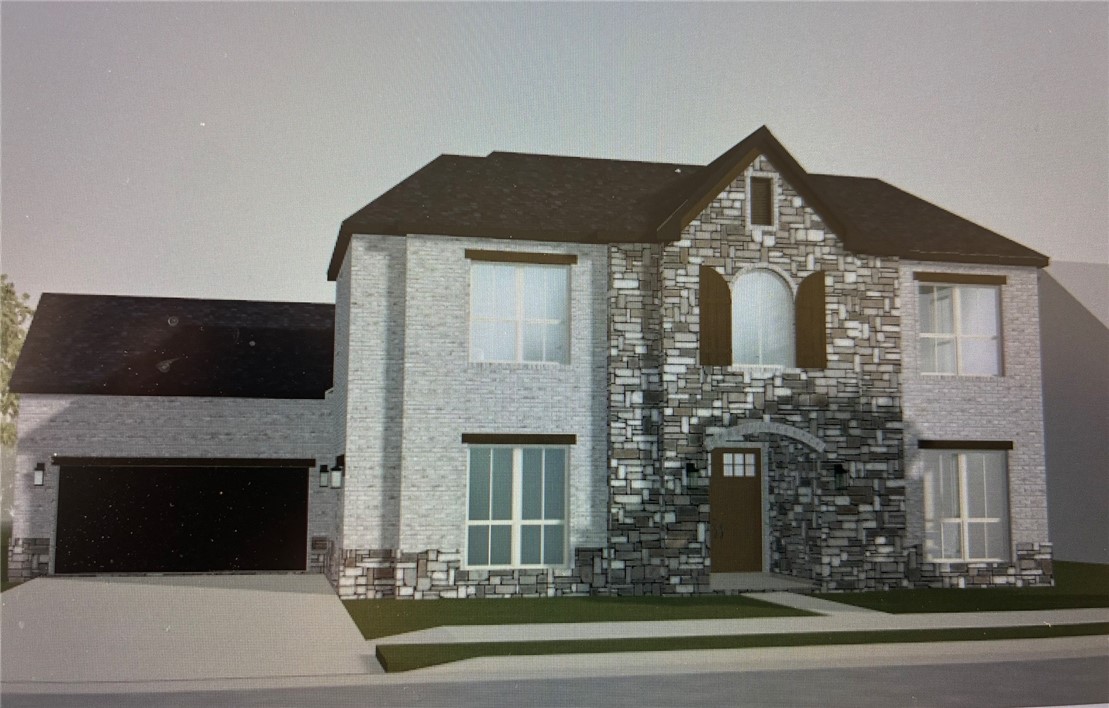
The 2-story Hamilton, where functionality & comfort come together. You’re greeted by an open spacious layout featuring 12-ft ceilings throughout the living & kitchen a striking fireplace is flanked by floor-to-ceiling windows that fill the home with abundant light. Sliding glass doors open to an extended covered patio with vaulted ceilings & a cozy fireplace creating the perfect space for year-round entertaining & relaxing with family & friends. The designer kitchen is truly the heart of the home featuring ceiling-height cabinetry, oversized island ideal for holiday gatherings. The main level includes the primary suite offering a spa-inspired bath & spacious walk-in closet plus a flex room that serves as an office, study, or formal dining. Upstairs, you’ll find 3 generously bedrooms, including a private en-suite, plus a game room designed to fit your family’s lifestyle. The Hamilton offers the perfect blend of elegance, comfort, & functionality. Come experience all this exceptional home has to offer & make it yours
#1353621

Bentonville

8902 W Apollo Drive

4 Beds

3 Baths

3,335 Sq.Ft.

$974,299

MLS#: 1353621
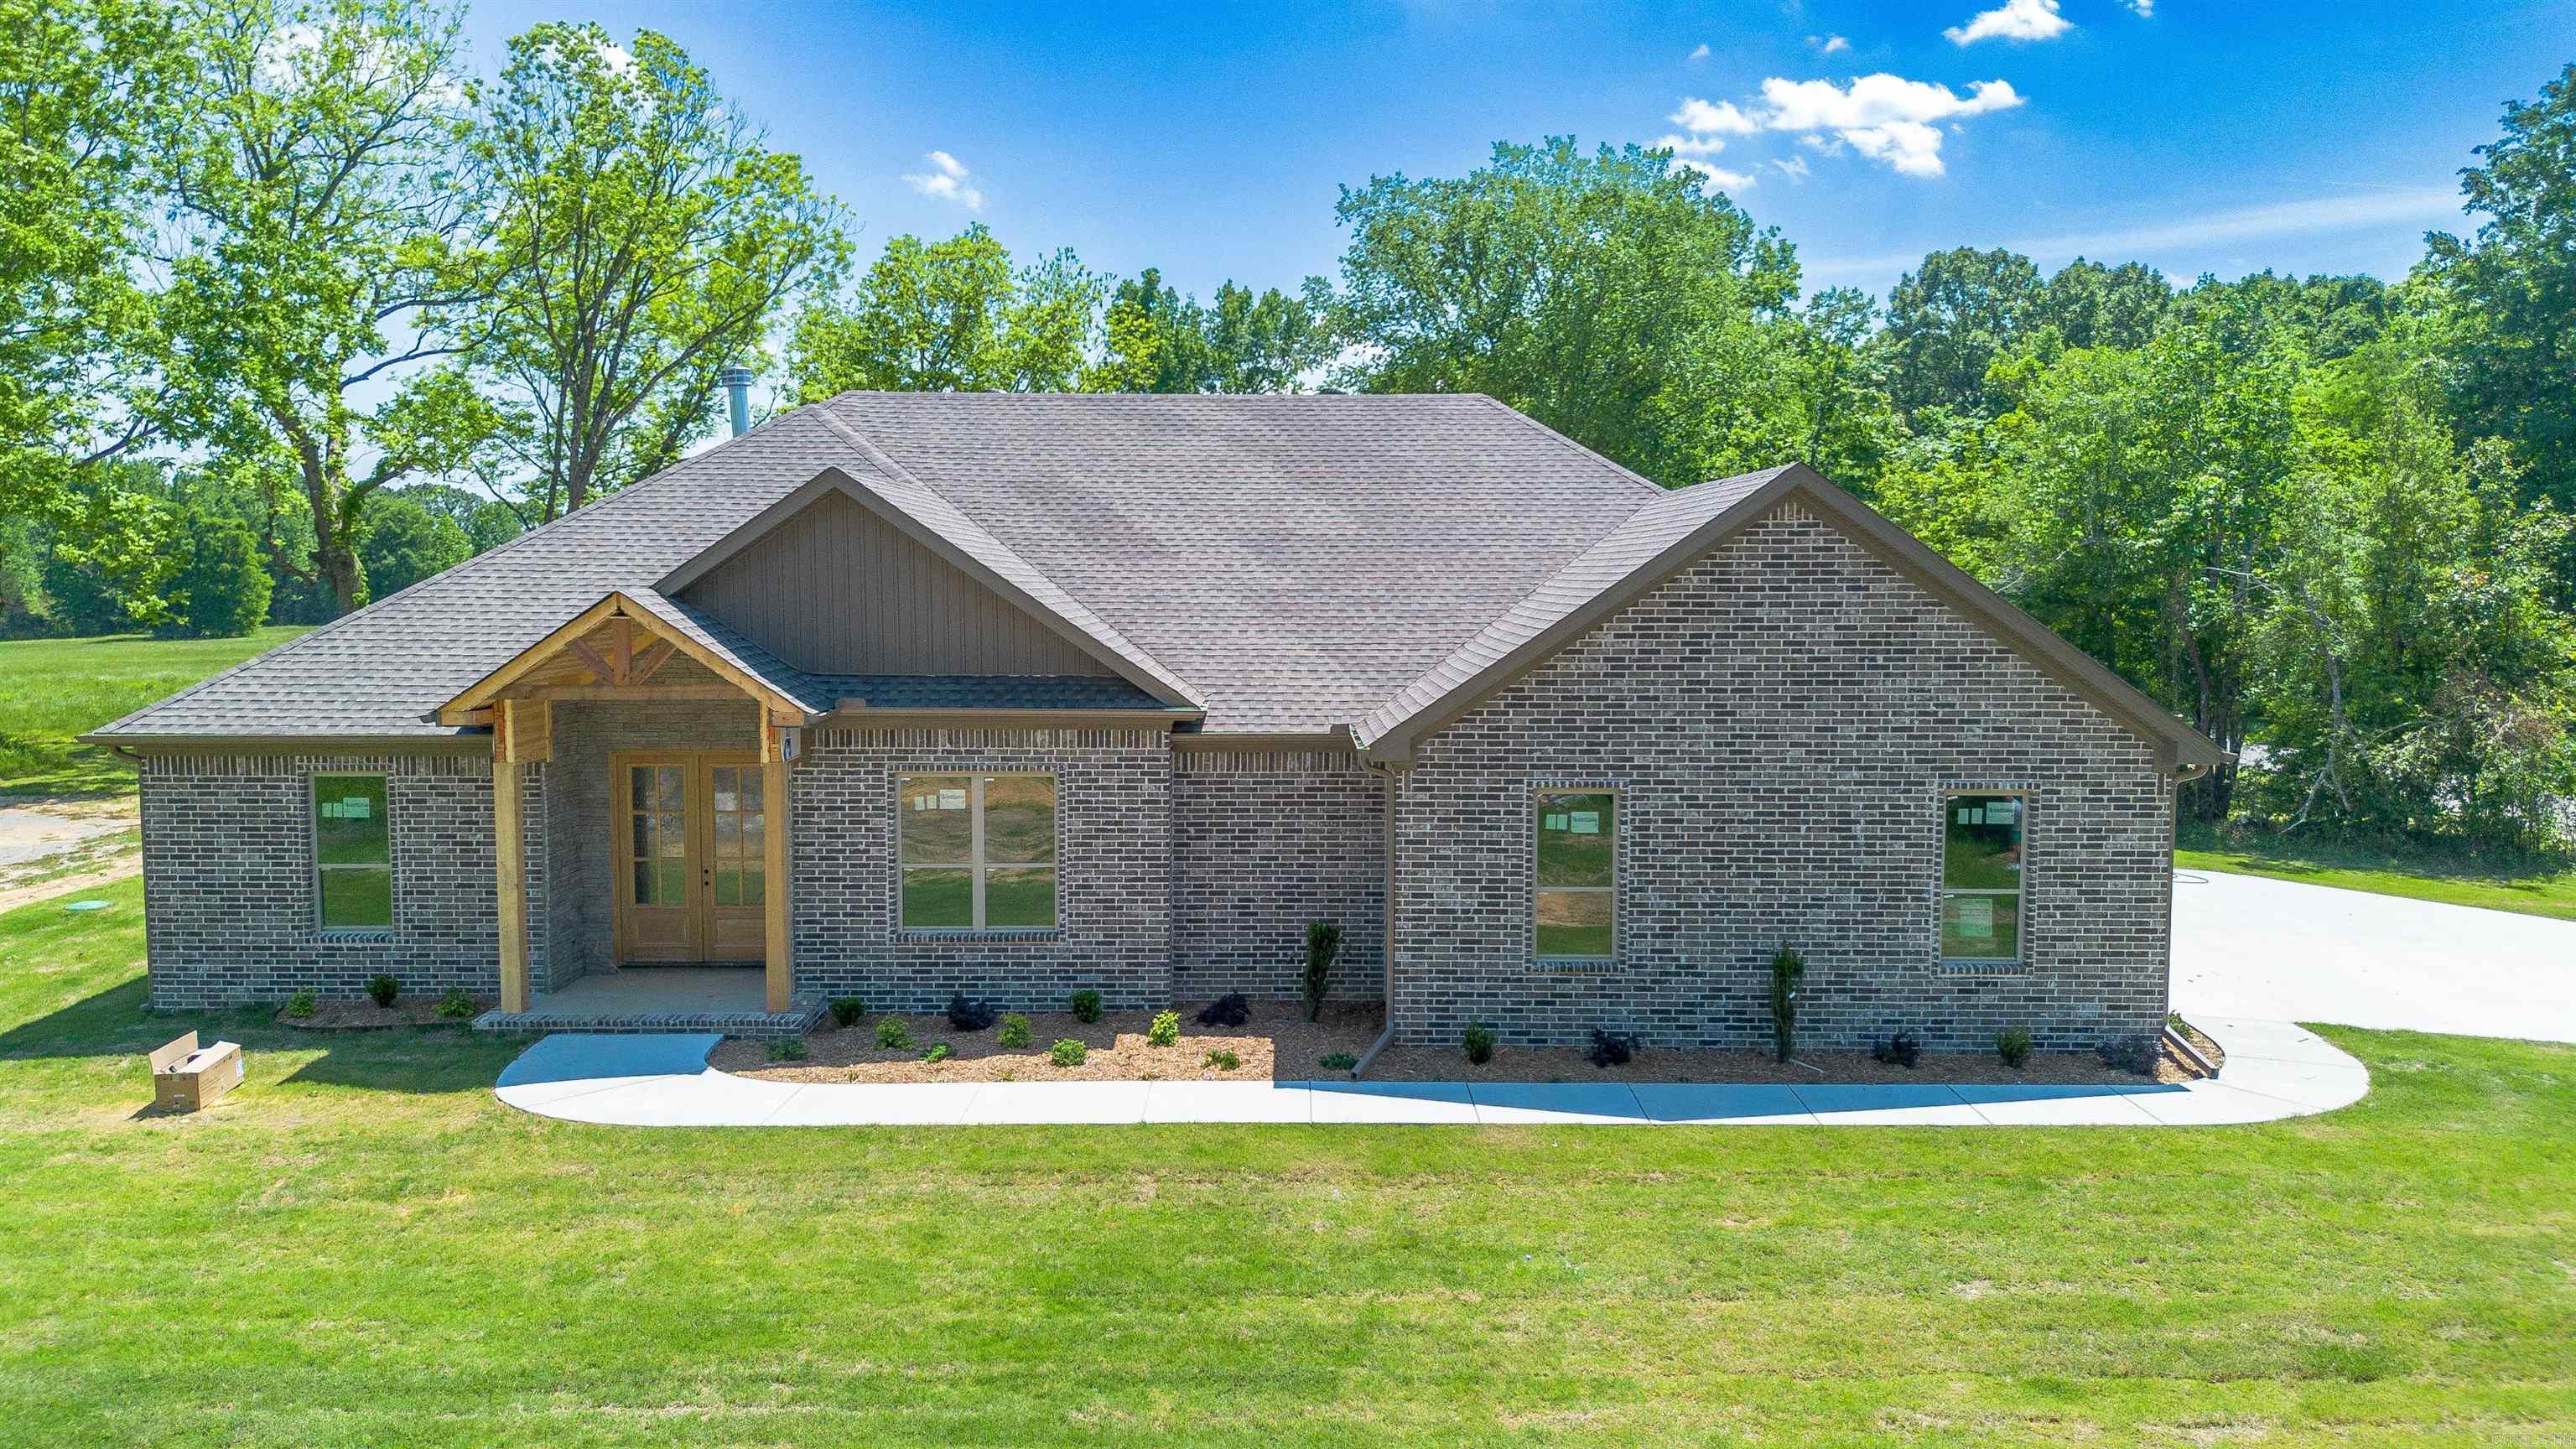
Welcome home to this 4 Bedroom / 2 Bathroom NEW CONSTRUCTION on 1.36 acres in the Cabot School District. Outside of city limits with NO restrictions with land, this is a rare to find home! More than enough room for a pool, shop, barn, and space for boats and toys.  The home boasts 2300 sqft of an open and split floor plan, high end finishes, tall ceilings, spacious closets and bedrooms, and a large primary bedroom and bathroom. Stone accents on the exterior, brick accent fireplace. Kitchen has plenty of storage, coffee bar, and walk in pantry. Side loaded garage. Additional driveway on the backside of property that would be a perfect spot for a shop or additional parking. Completion June 1st, 2026. *Agents / Appraisers see remarks *
#26026431

Ward

882 Patty Road

4 Beds

2 Baths

2,300 Sq.Ft.

$440,000

MLS#: 26026431
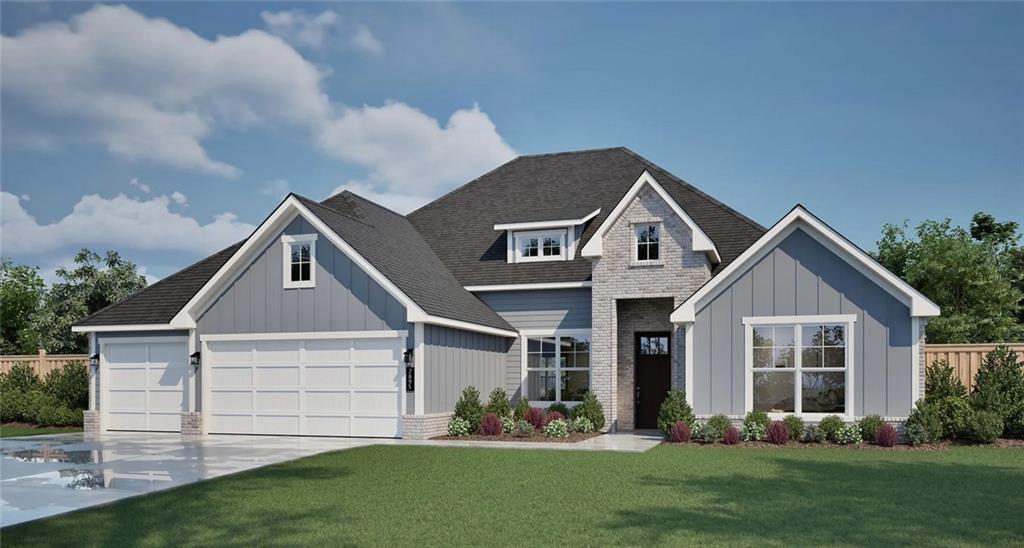
Welcome to the Florence, a beautifully designed one-story ranch where comfort, style, and value come together in the heart of Northwest Arkansas. Offering 2,592 square feet, 4 bedrooms, 3 bathrooms, and a finished three-car garage, this thoughtfully crafted floor plan provides both space and flexibility for modern living. Just beyond the entry, the open-concept living room, kitchen, breakfast nook, and dining area create an inviting setting ideal for everyday living and effortless entertaining. The spacious back porch and fully fenced yard extend your living space outdoors—perfect for weekend barbecues, hosting friends, or enjoying a quiet evening at home. The Florence also includes elevated finishes such as a full Estate kitchen, a tiled shower in the primary suite, and striking ceiling beams in the living room—details that add warmth, character, and lasting appeal.
#1353874

Fayetteville

2104 S Magnificent Loop

4 Beds

3 Baths

2,592 Sq.Ft.

$614,950

MLS#: 1353874
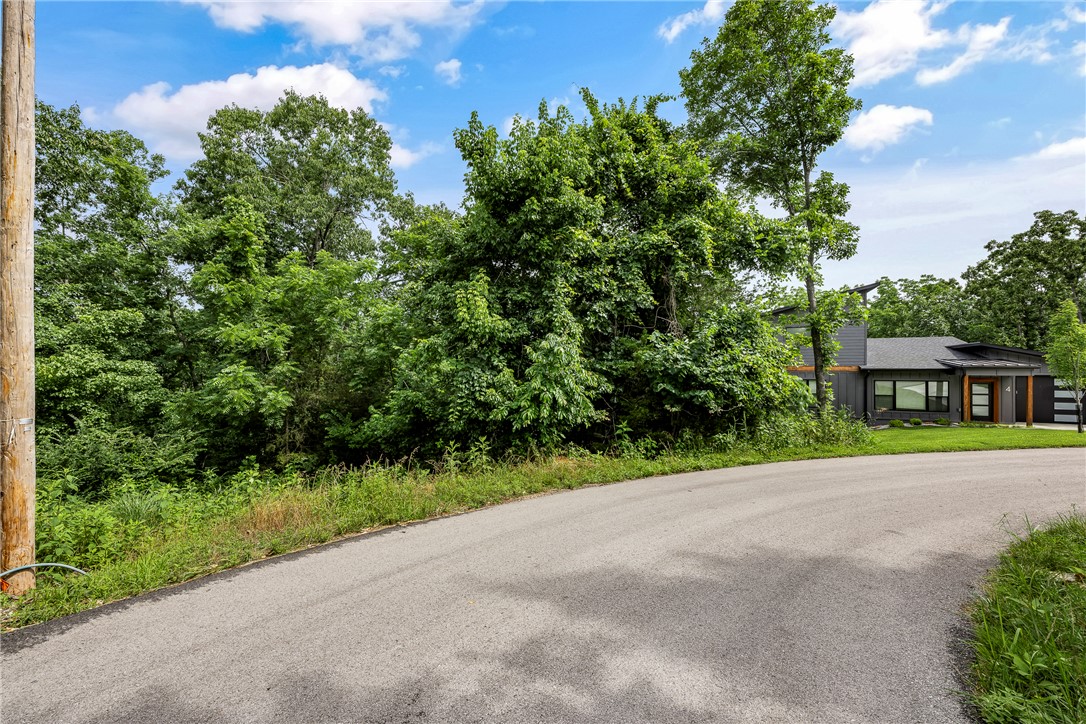
.31 acre wooded lot in culdesac.  Located close to trails, Loch Lomond, Scottsdale Golf Course.
#1353608

Bella Vista

Sable Lane

None Beds

None Baths

0.31 acres

$18,000

MLS#: 1353608
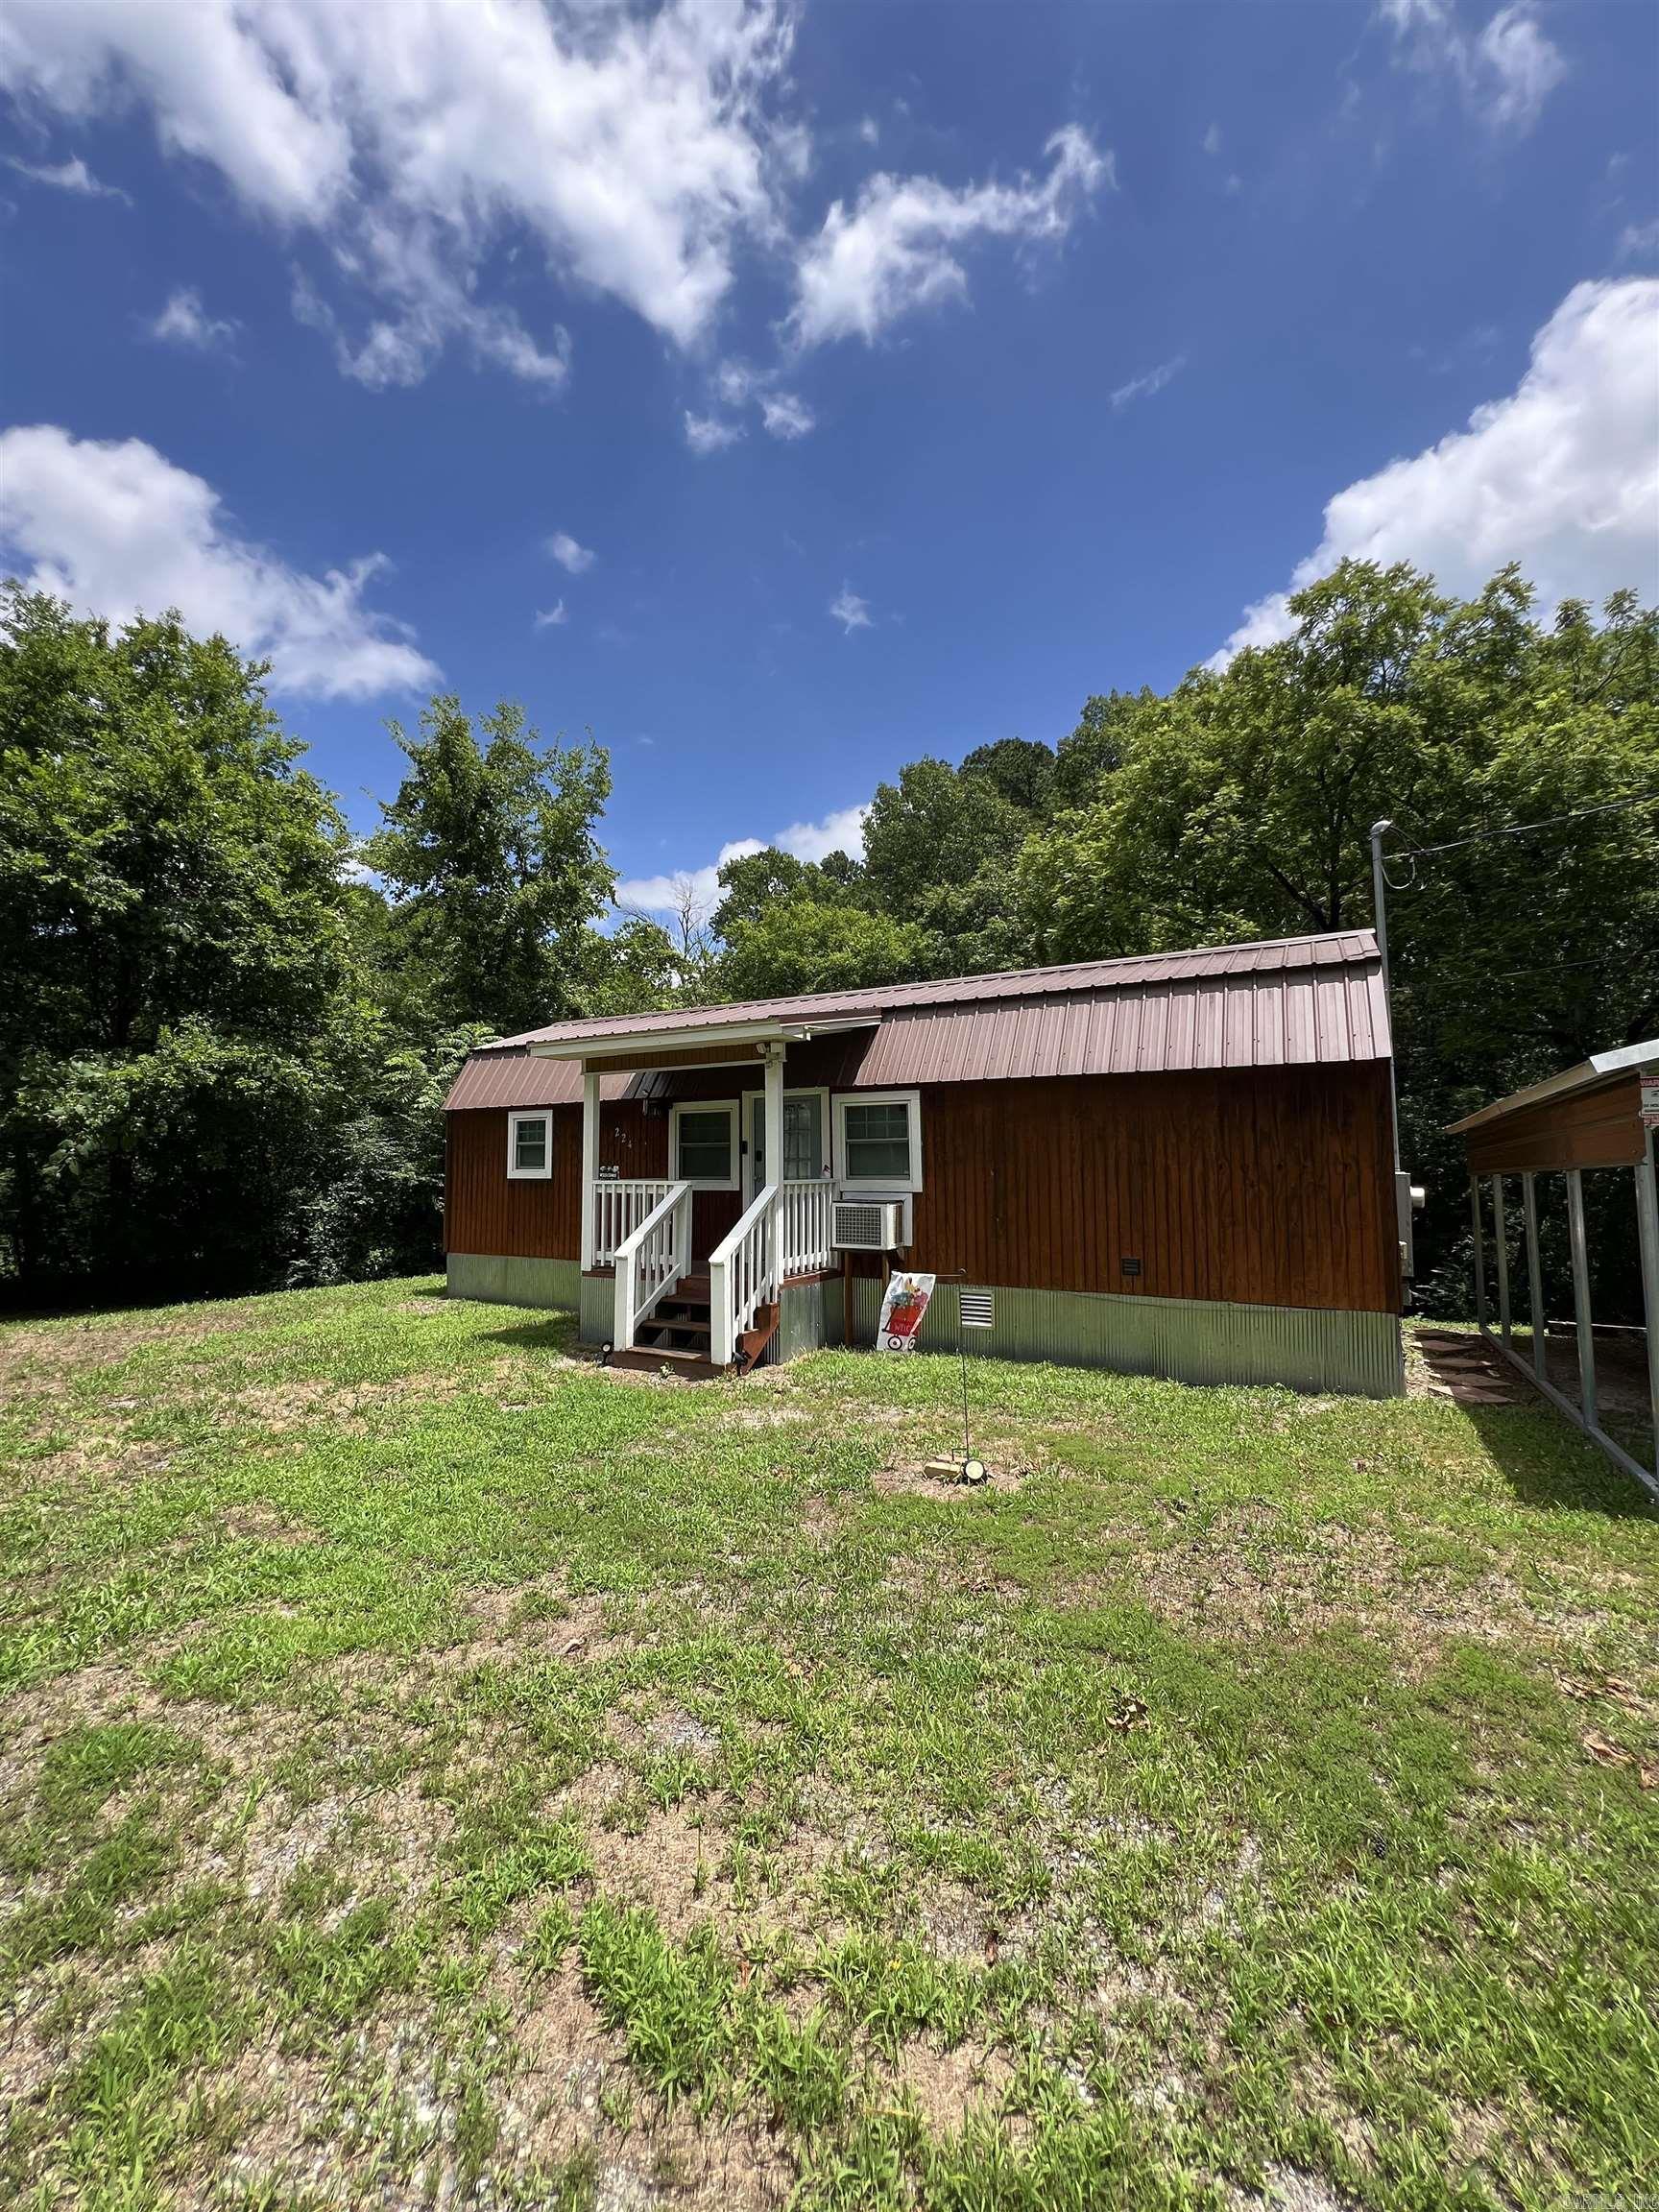
Escape to this charming 1-bedroom, 1-bath cottage nestled on a beautiful creek in Mount Ida. This cozy 468-square-foot cottage features a relaxing screened-in back porch overlooking the creek, making it the perfect spot to enjoy your morning coffee or unwind while listening to the soothing sounds of the water. The property includes a 1-bedroom, 1-bathroom, 468 square-foot cottage with beautiful creek frontage, a screened back porch with peaceful creek views,  a 12x20 carport ,and a  10x18 storage shed. It is ideal as a weekend getaway, vacation rental, or full-time residence. Conveniently located near Lake Ouachita, crystal mining, hiking, fishing, and all the outdoor recreation the Mount Ida area has to offer. Don't miss this unique opportunity to own a peaceful creek front retreat in the heart of the Ouachita Mountains.
#26026208

Mount Ida

224 E Elm Street

1 Beds

1 Baths

468 Sq.Ft.

$200,000

MLS#: 26026208
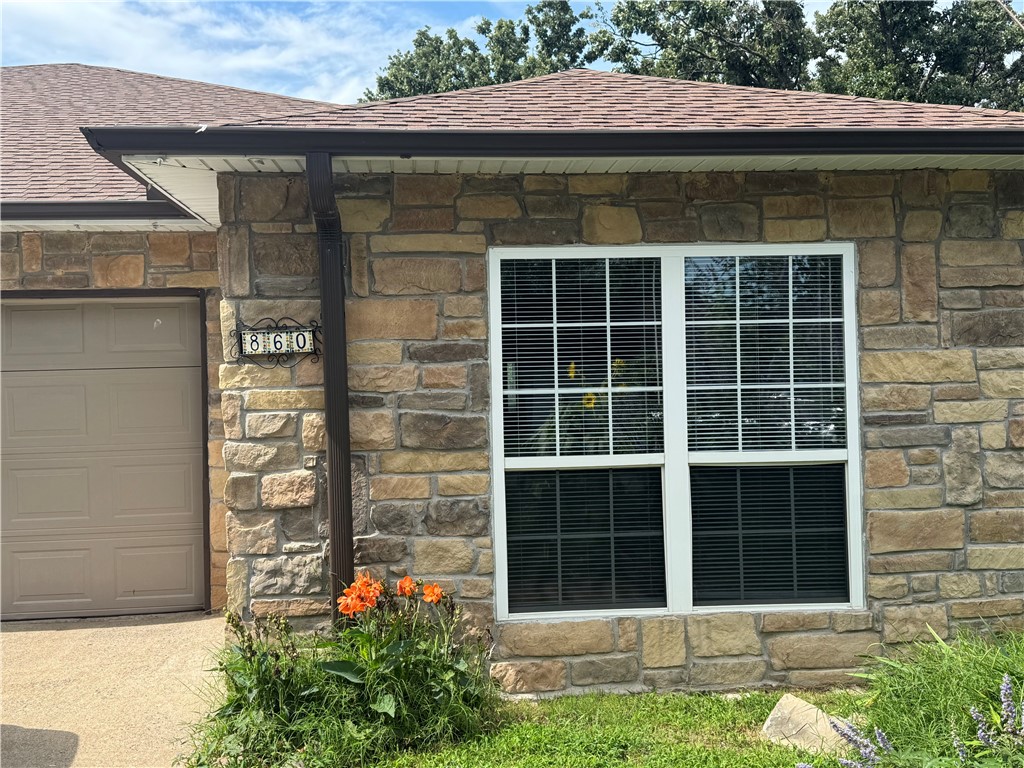
Discover a lifestyle of comfortable living at 860 Mockingbird LN, Gentry, Arkansas. This duplex, constructed in 2007.  This residence features three bedrooms plus bonus room, providing adaptable spaces for rest and personal retreat. It is close to the Gentry Middle and High School.  The home has a new stove and new dishwasher.   To truly appreciate the potential of this Gentry property, schedule your private viewing today.
#1353622

Gentry

860 Mockingbird Lane

3 Beds

2 Baths

1,325 Sq.Ft.

$1,275

MLS#: 1353622
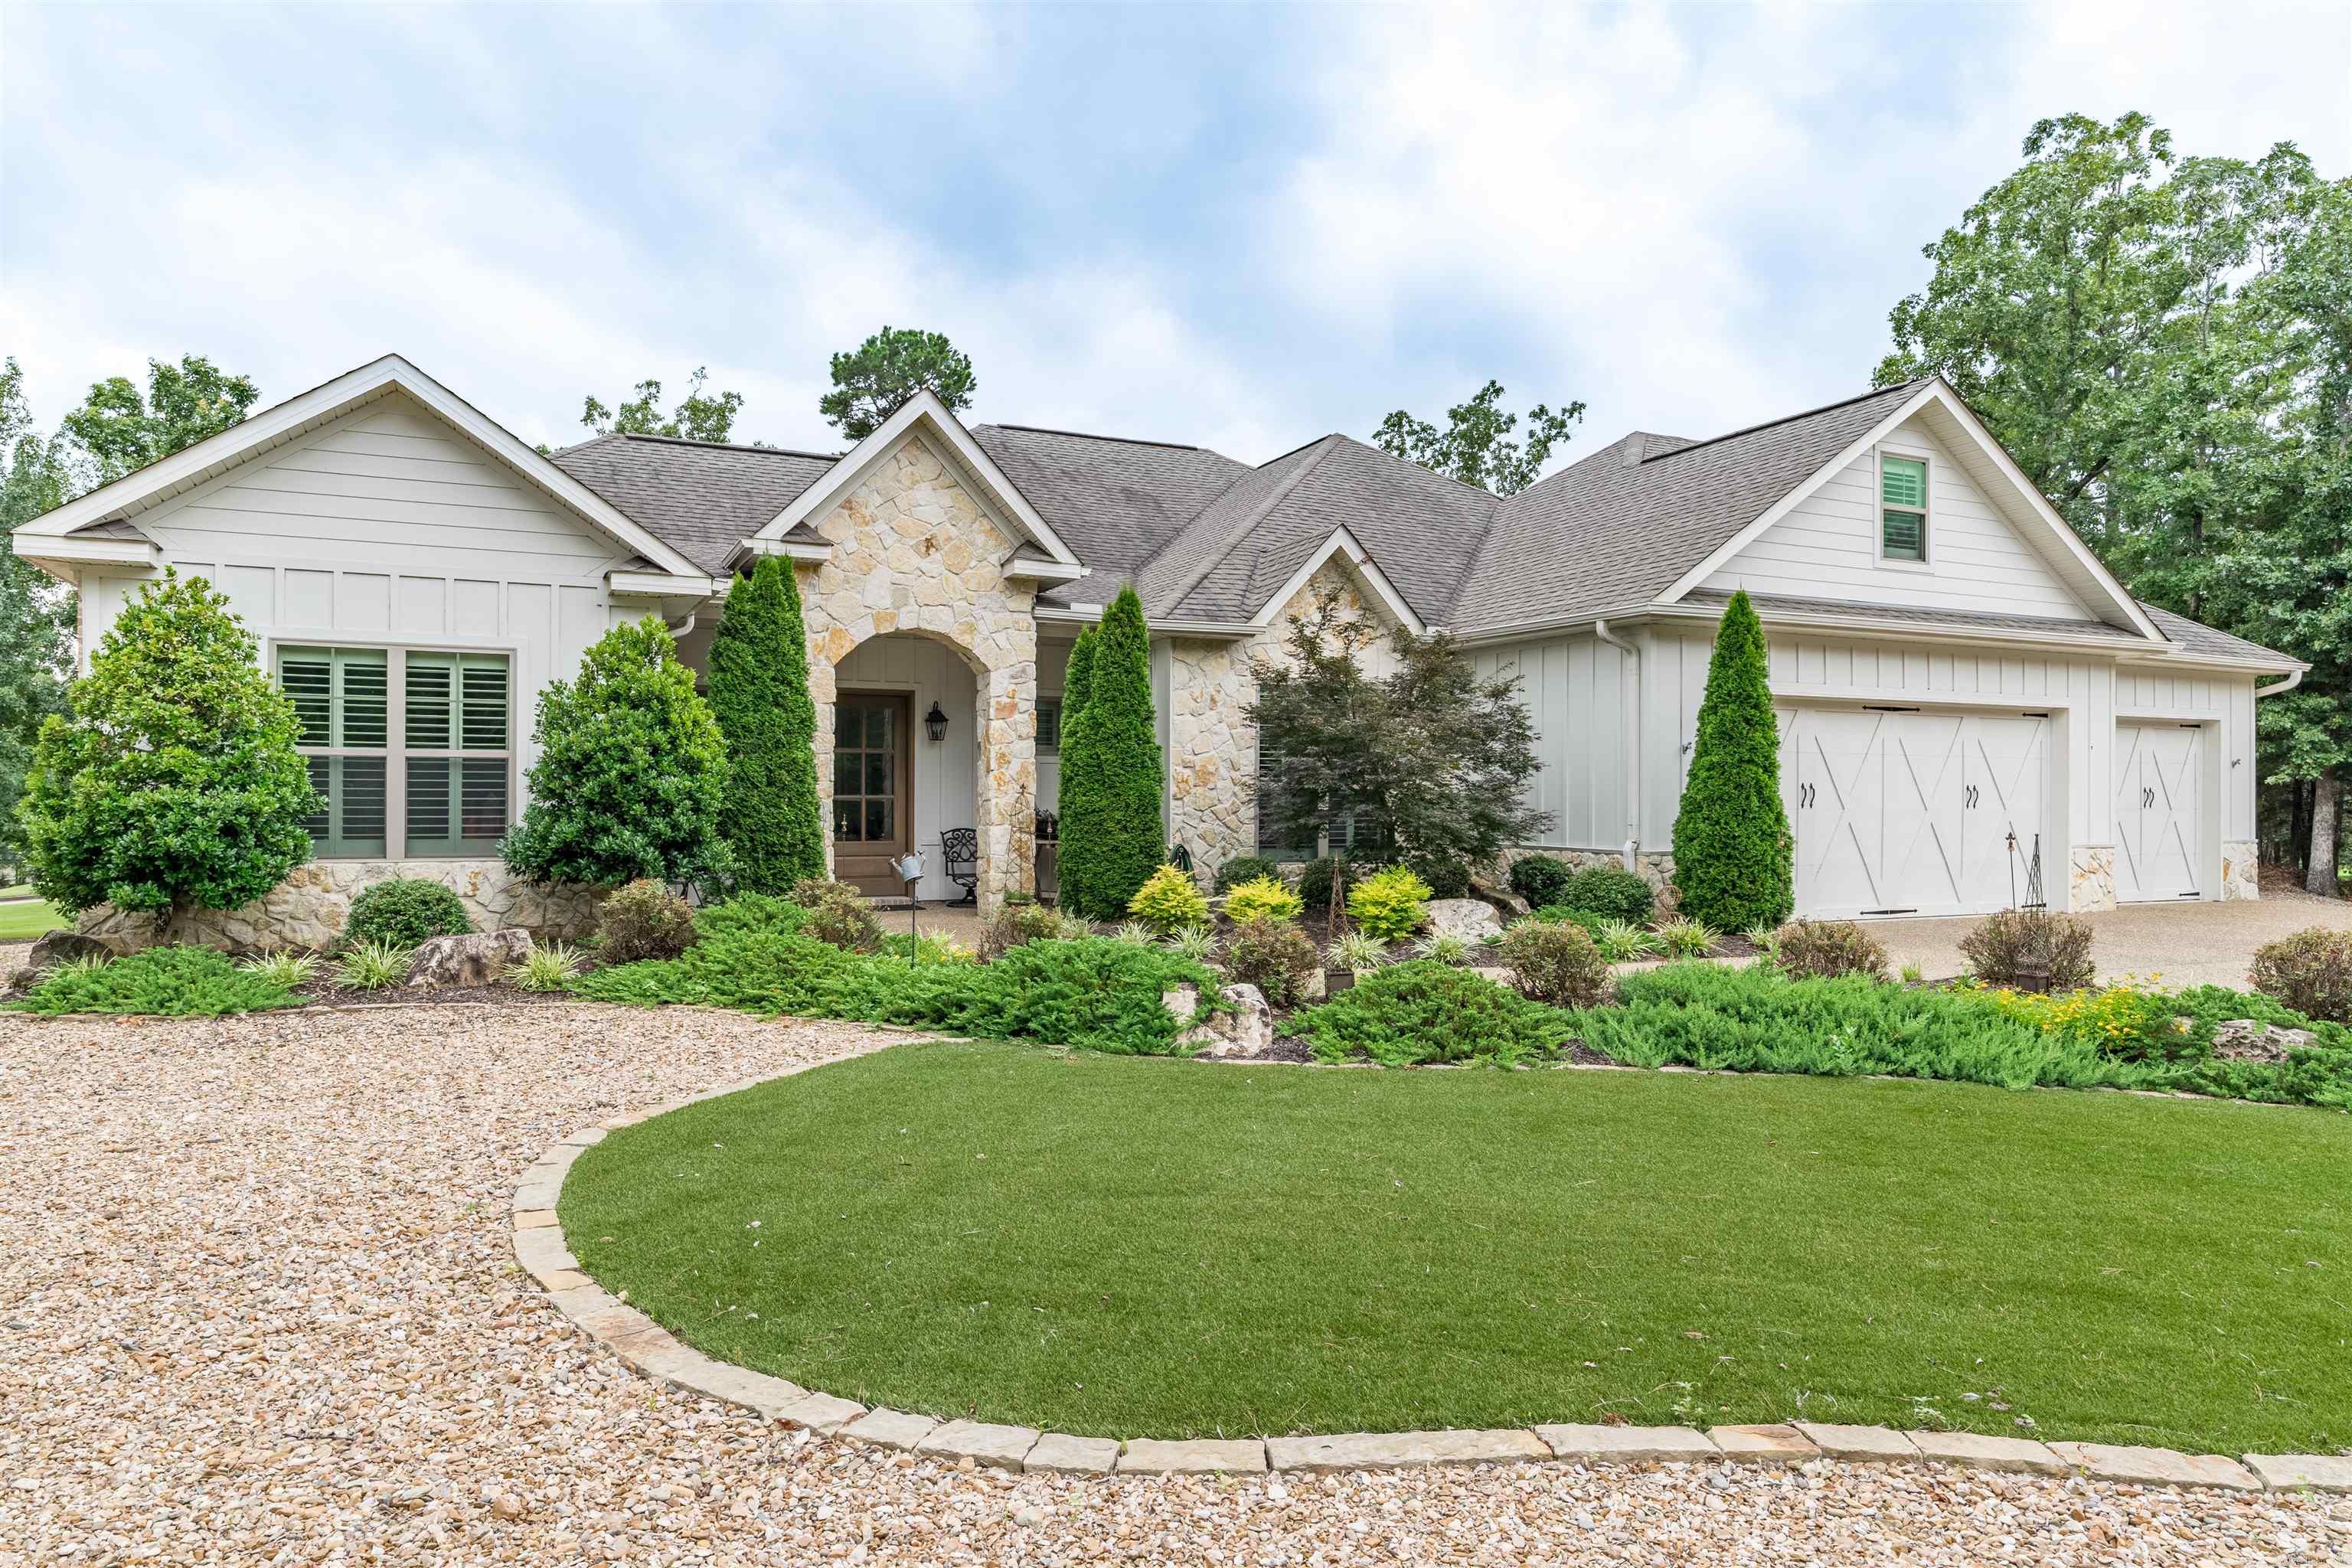
This Renaissance-built masterpiece sits directly on the coveted Isabella Golf Course, offering refined craftsmanship, elegant architectural details, and a layout designed for comfort, beauty, and effortless entertaining. The home features 3 bedrooms and 2.5 bathrooms, including a distinctive half bath with brick walls, and offers no carpet throughout. Ten-foot ceilings, eight-foot doors, and elegant crown molding create a grand, cohesive feel in every room. The amazing kitchen is equipped with gas range and double electric ovens, a full-size pantry, and a butler’s pantry, and the refrigerator with a built-in Keurig remains with the home. The primary suite includes an office and a luxurious bathroom with a two-entry shower. A separate laundry room with a sink adds convenience, while the 3-car garage provides ample space for vehicles and storage. Both the front and back yards feature gorgeous lush landscaping, and the covered back patio offers the perfect setting for relaxing and enjoying the golf course views.  Come see all this amazing property has to offer! Property disclosure, floor plan, and list of furniture/items for sale located in the documents section. Agents, see remarks
#26026131

Hot Springs Village

98 Elcano Drive

3 Beds

2 Baths

2,705 Sq.Ft.

$675,000

MLS#: 26026131
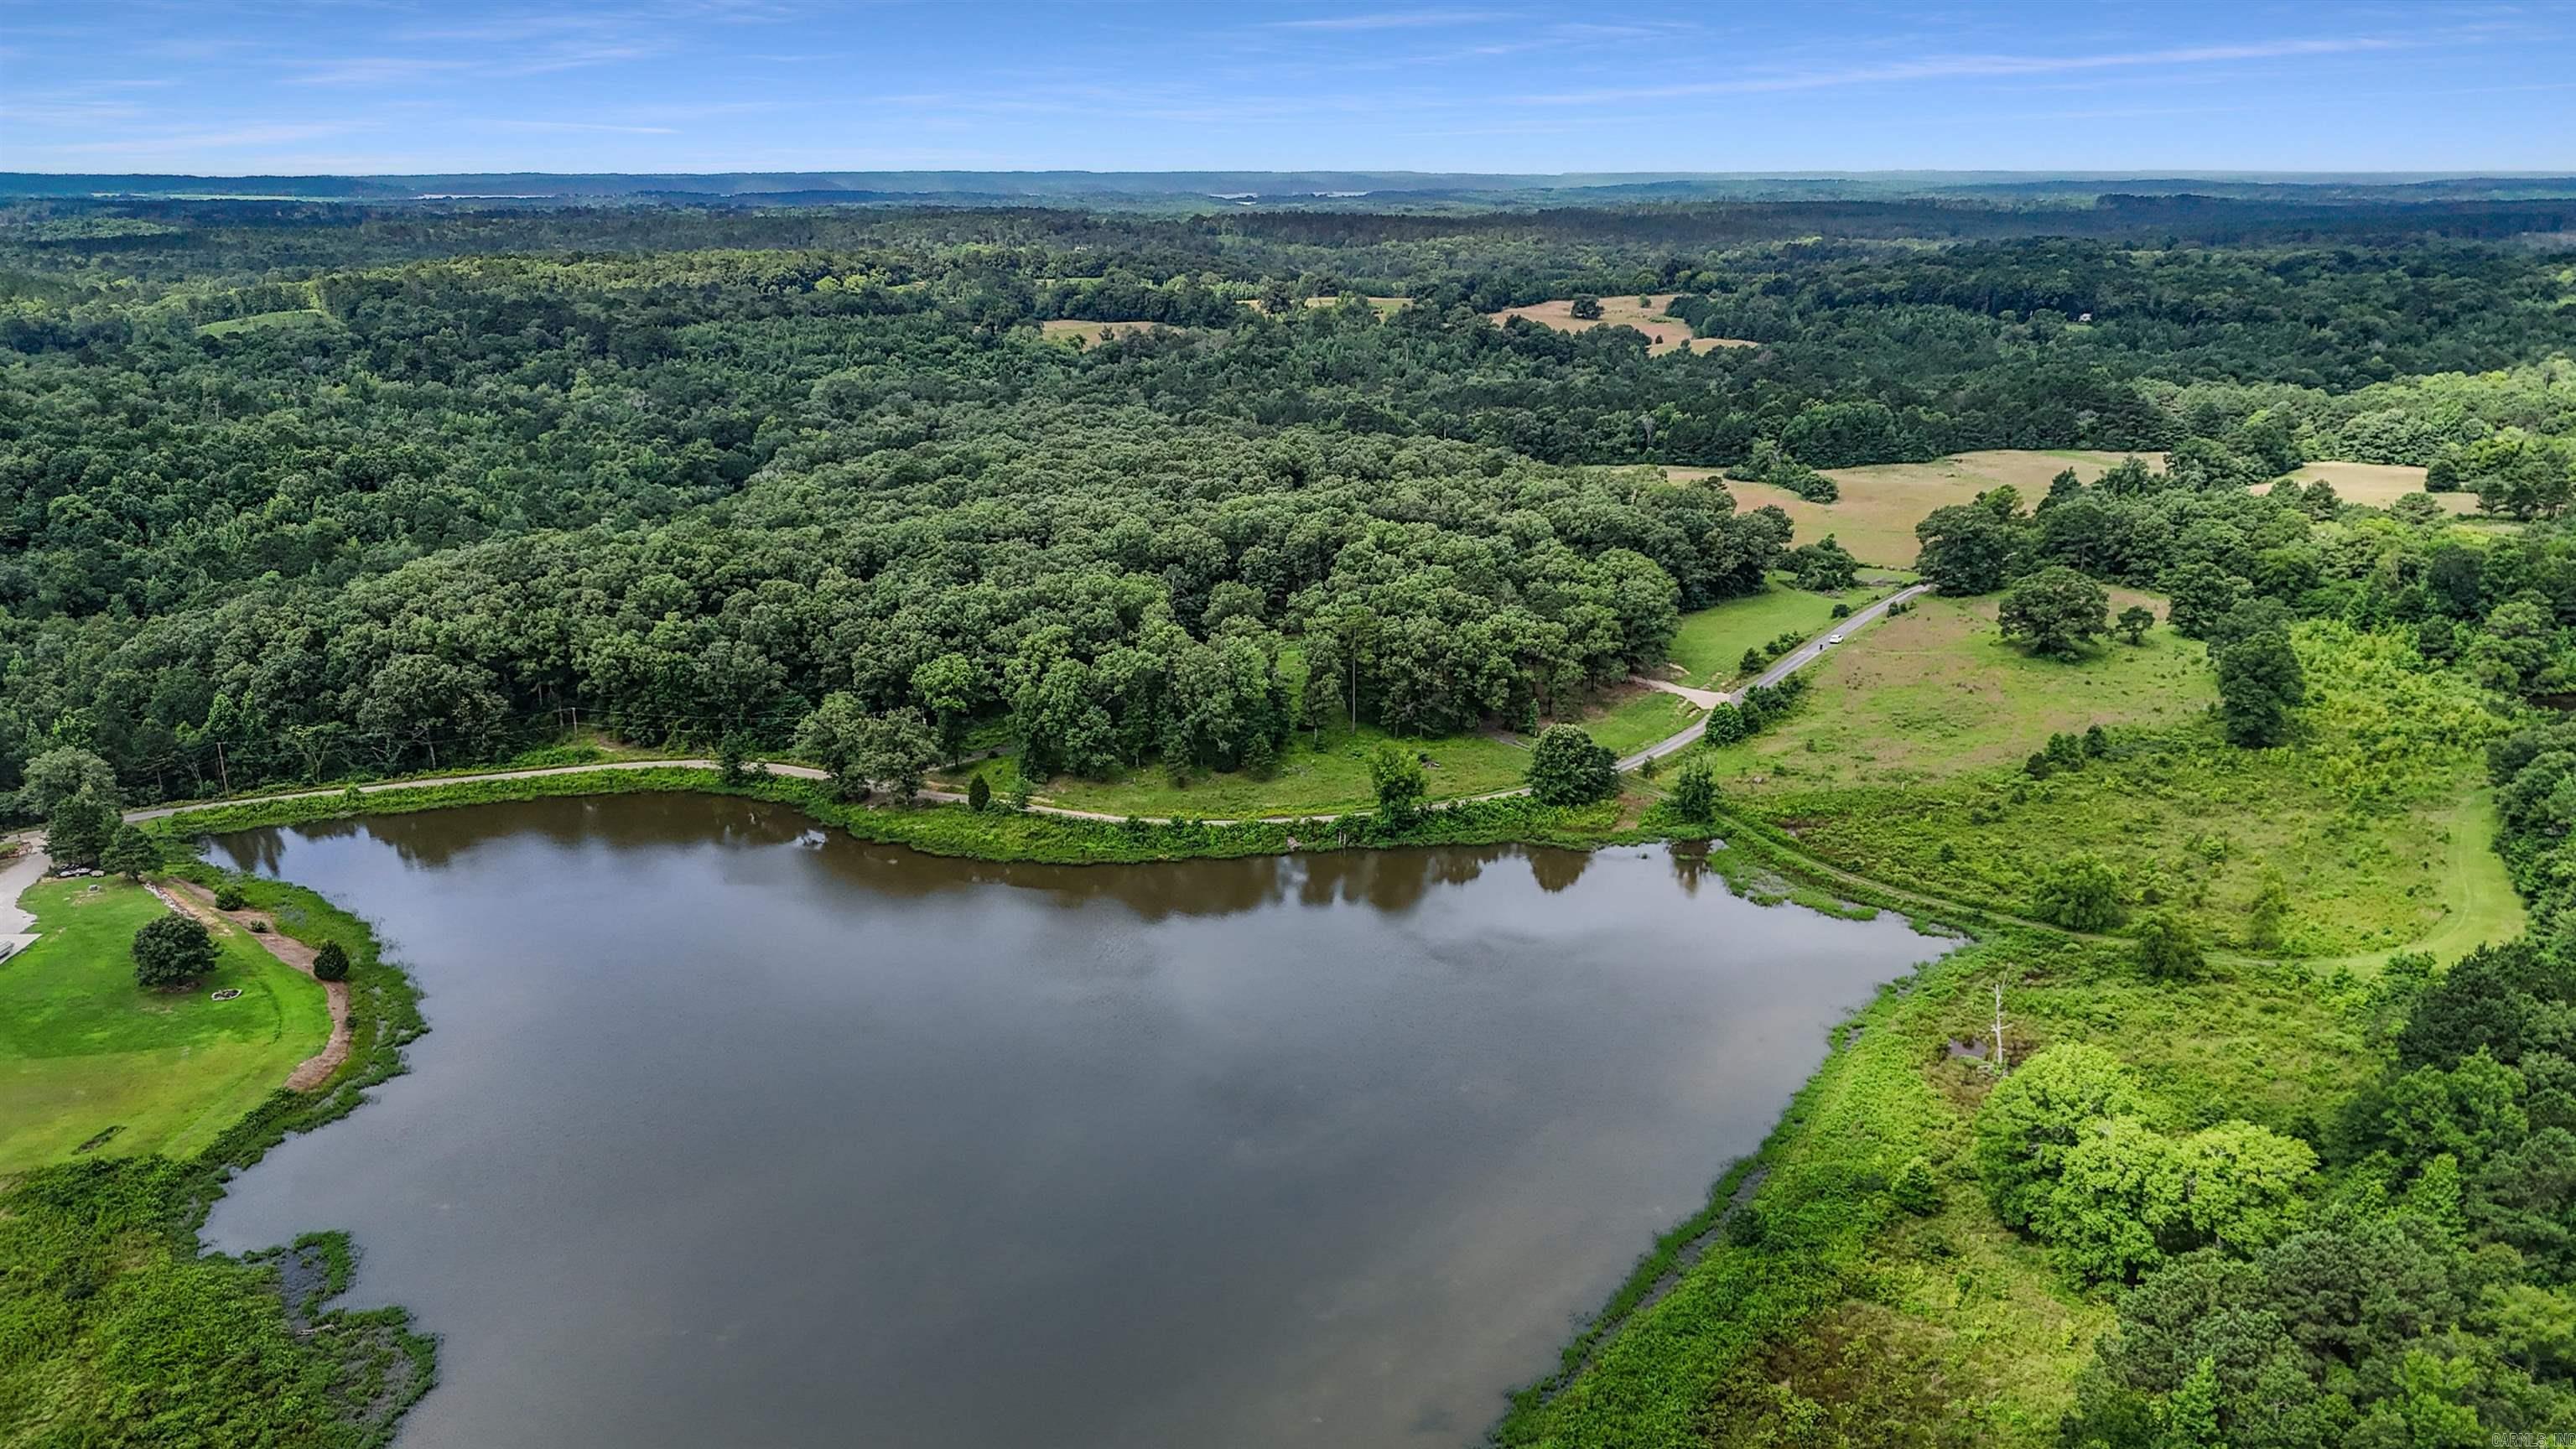
Imagine waking up to a panoramic sweep of shimmering water, your morning coffee in hand, with not a single neighbor blocking your view. This remarkable 4 acre parcel is perched at just the right elevation to take in the entire view of Ponderosa Lake. A prime homesite awaits, complete with a circular driveway, Kimzey water and electricity already on the property, only a septic system is needed. CATC fiber optic service runs along the road. The property includes approximately 40 feet of Ponderosa Lake frontage, nestled within a designated birdwatching and wildlife refuge area. DeGray Lake State Park is just a short drive away, offering boating, hiking, fishing, and endless outdoor recreation. Hot Springs is only 20 minutes away, and the property is located within the desirable Bismarck School District. The shed and the camper currently on the property do not convey and will be removed prior to closing. Opportunities like this are rare. Come experience the beauty, privacy, and incredible views for yourself, and claim your own slice of lakeside living before someone else does. Contact agent today!
#26026139

Bismarck

1342 PONDEROSA Trail

None Beds

None Baths

4.0 acres

$70,000

MLS#: 26026139
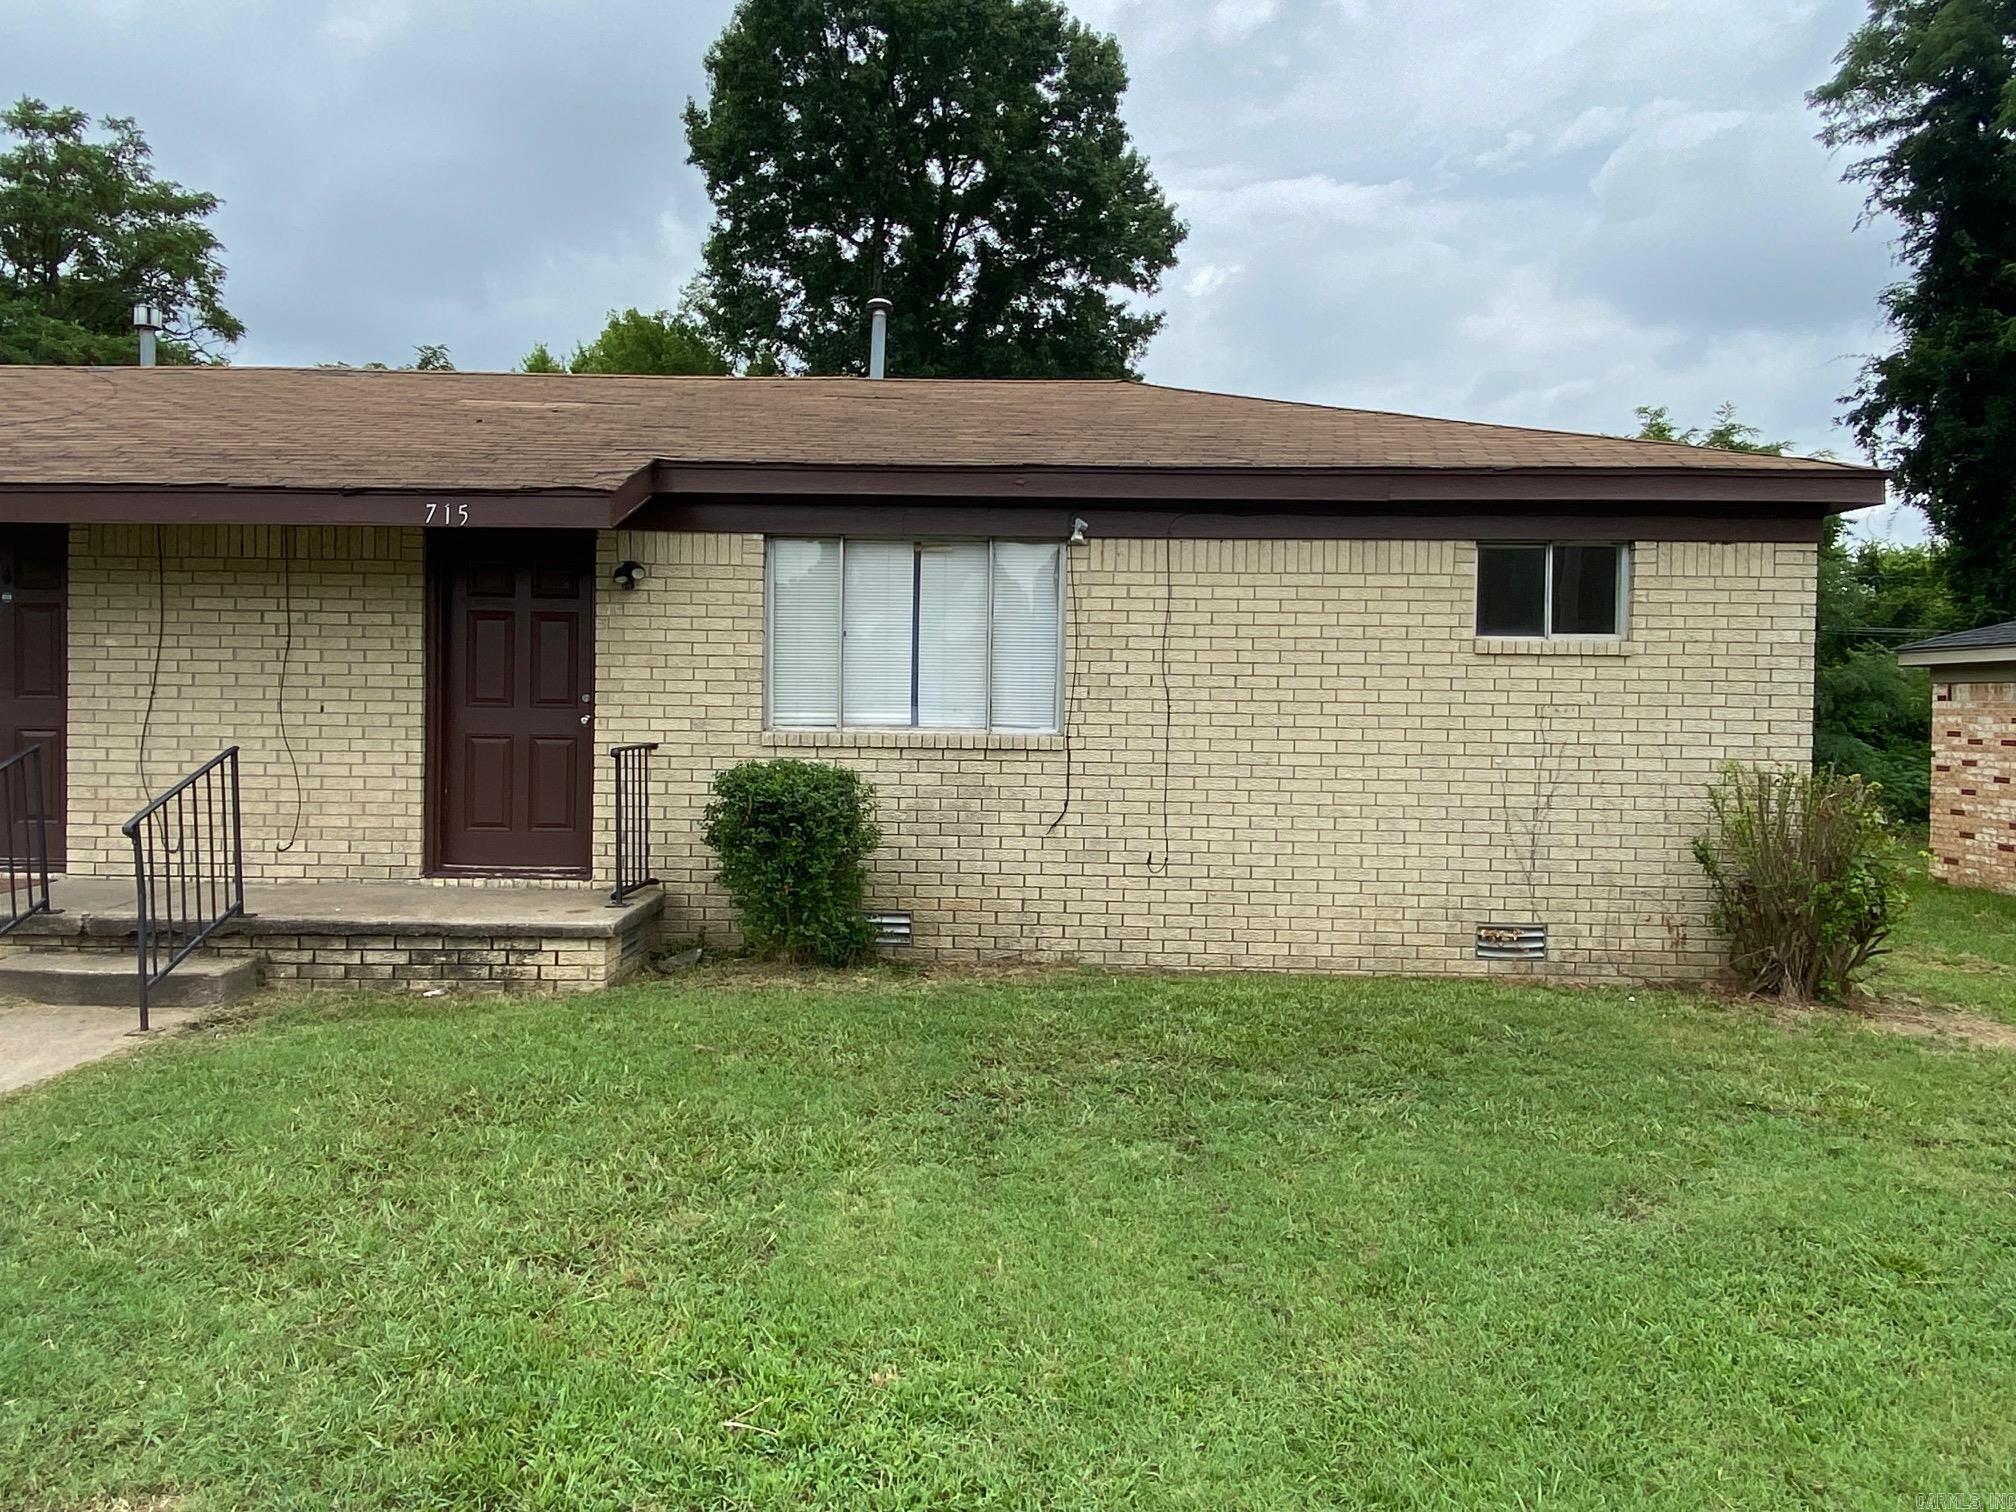
Discover comfortable living at 715 Smart St in Jacksonville, AR. This two-bedroom, one-bath apartment includes a refrigerator and a gas cook stove in the kitchen, plus access to a big yard. The layout offers practical space for everyday needs and convenient on-site amenities for cooking and food storage. Located in Jacksonville, the property provides a straightforward option for those seeking a well-equipped rental.
#26026155

Jacksonville

715 Smart Street

2 Beds

1 Baths

763 Sq.Ft.

$675

MLS#: 26026155
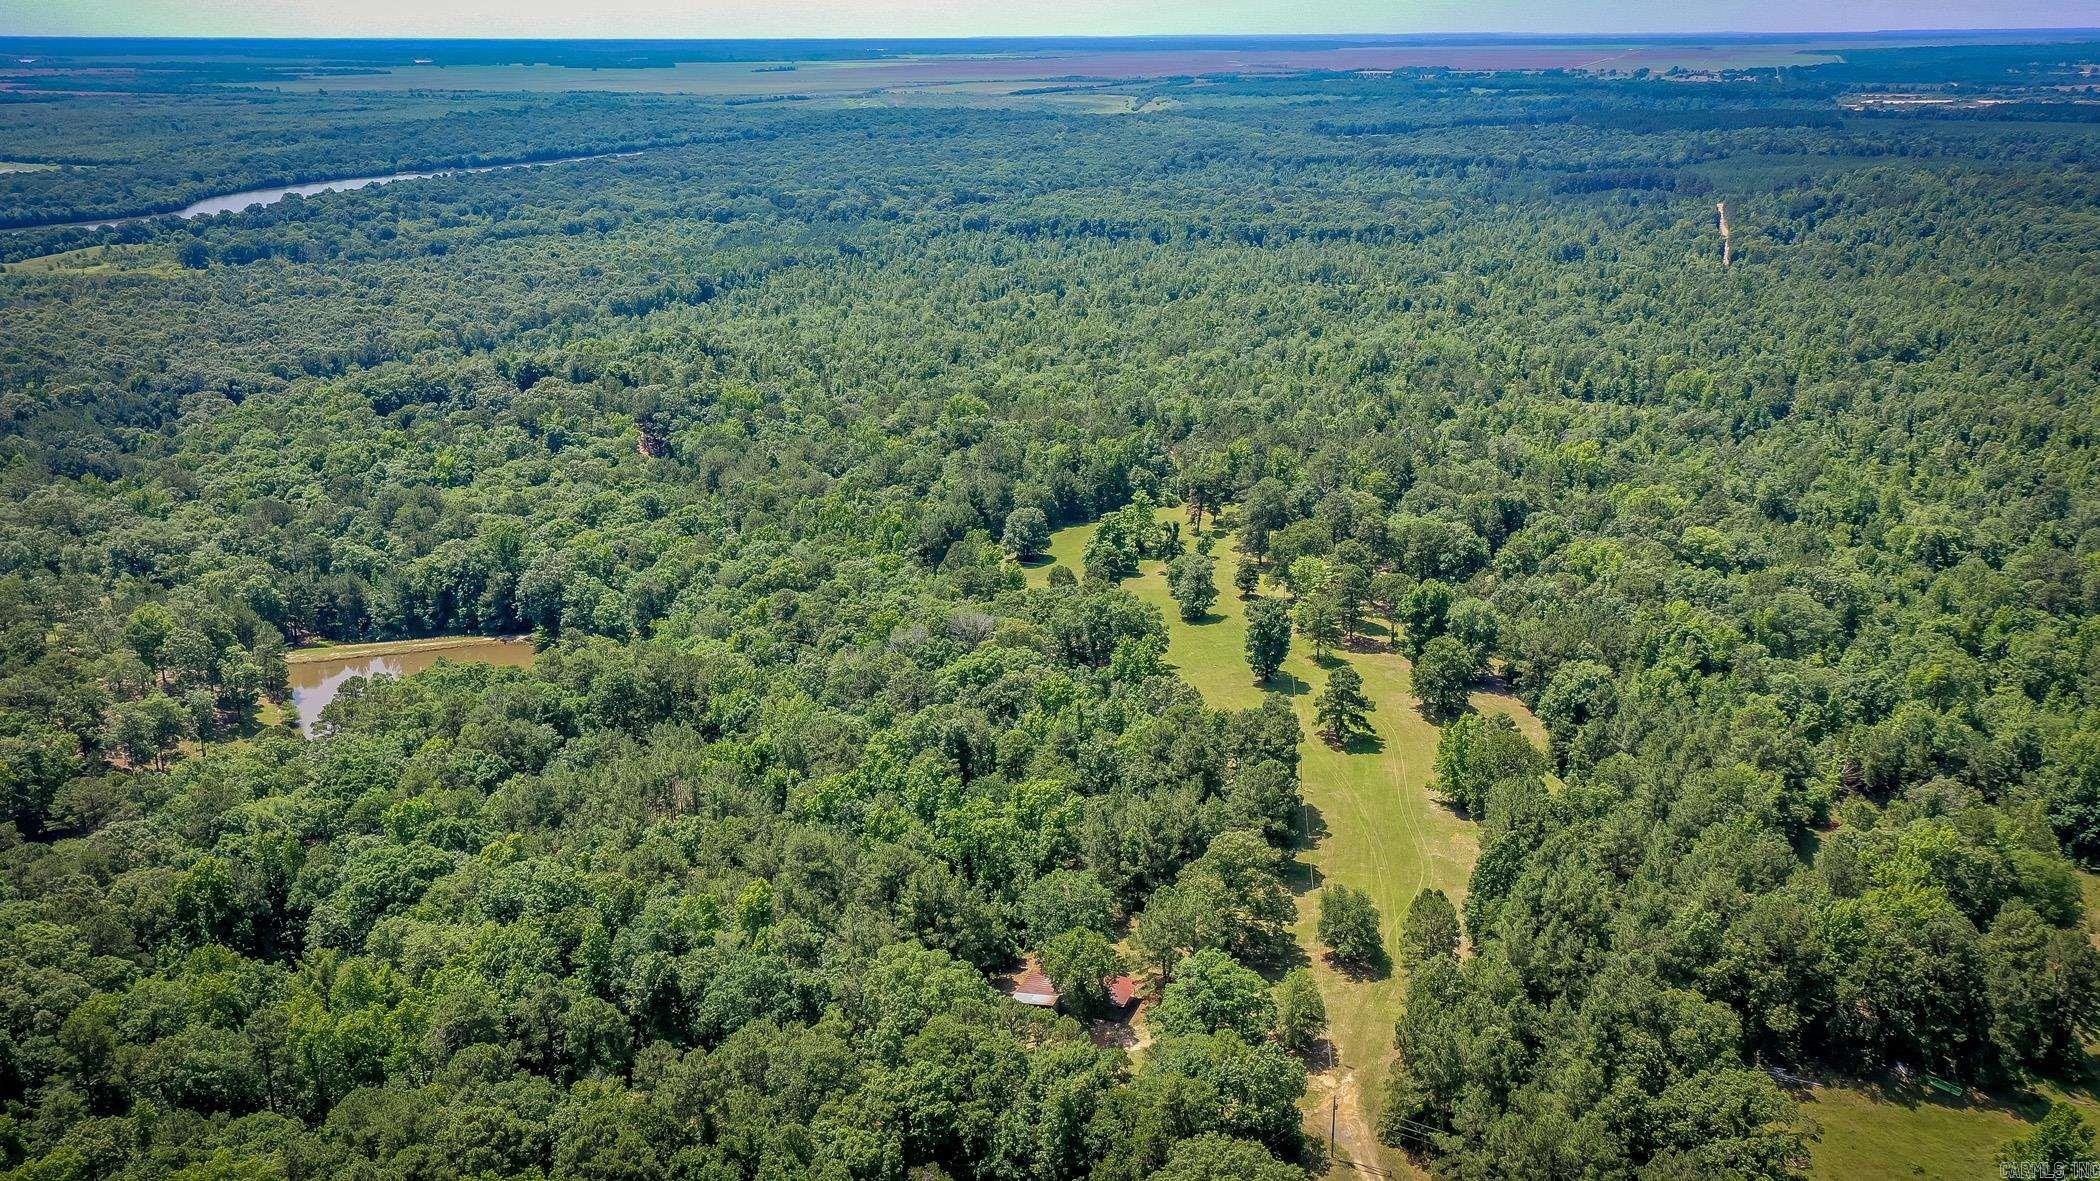
Discover 18 beautiful country acres located in the highly desirable Genoa area of Miller County, just outside Texarkana off County Road 249. This scenic property features gently rolling terrain, multiple ideal building sites, and peaceful surroundings—perfect for a custom home, hobby farm, or potential residential development.  The land includes several possible pond locations and an old well marking the site of a former homestead. With its combination of natural beauty and convenient access to town, this property offers a rare opportunity to create a private estate or investment project in a growing market.  Located in a rural setting with easy access to Texarkana amenities Mix of open areas and mature trees Several potential pond sites and historic well on property Multiple ideal building spots for home or development Just minutes from Texarkana shopping, dining, and schools  Don’t miss this unique opportunity to own acreage in a sought-after location with unlimited potential. Schedule your private showing today!
#26026128

Fouke

136 Private Road 1094

None Beds

None Baths

18.0 acres

$199,000

MLS#: 26026128
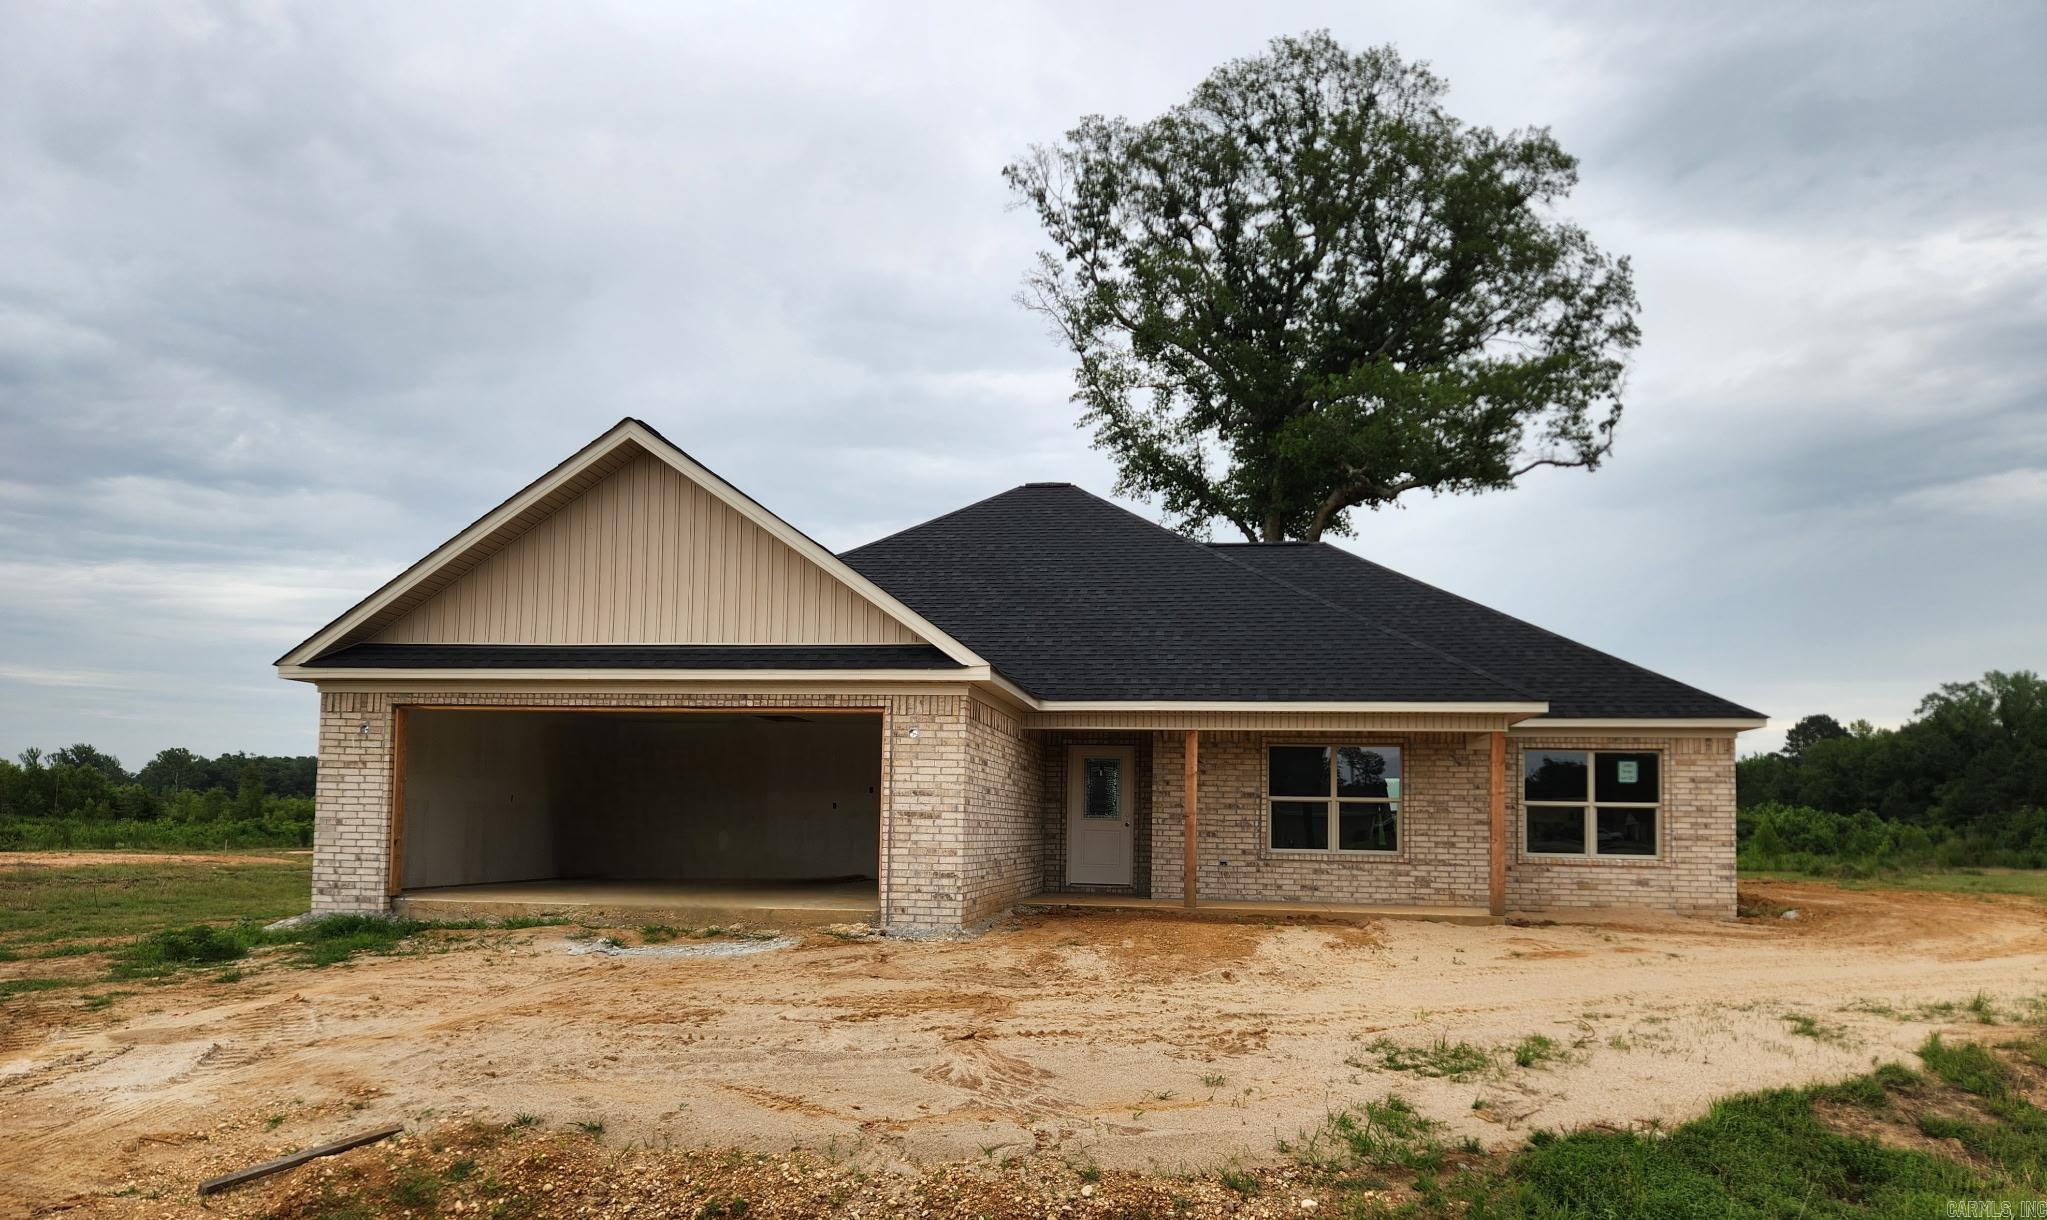
Beautiful 4 bedroom, 2 bathroom all brick home situated on approximately .94 acres in Winchester Estates! This thoughtfully designed homes features an open concept floor plan perfect for entertaining and everyday living. Enjoy the privacy and peaceful scenery of a backyard that backs up to woods, creating the perfect setting to relax and unwind. Buyers who move quickly may still have time to select fixtures and finishes if materials haven't already been ordered! Hurry and schedule your showing today!!!
#26026121

Bauxite

1088 Duke Drive

4 Beds

2 Baths

1,780 Sq.Ft.

$333,000

MLS#: 26026121
Price reduced
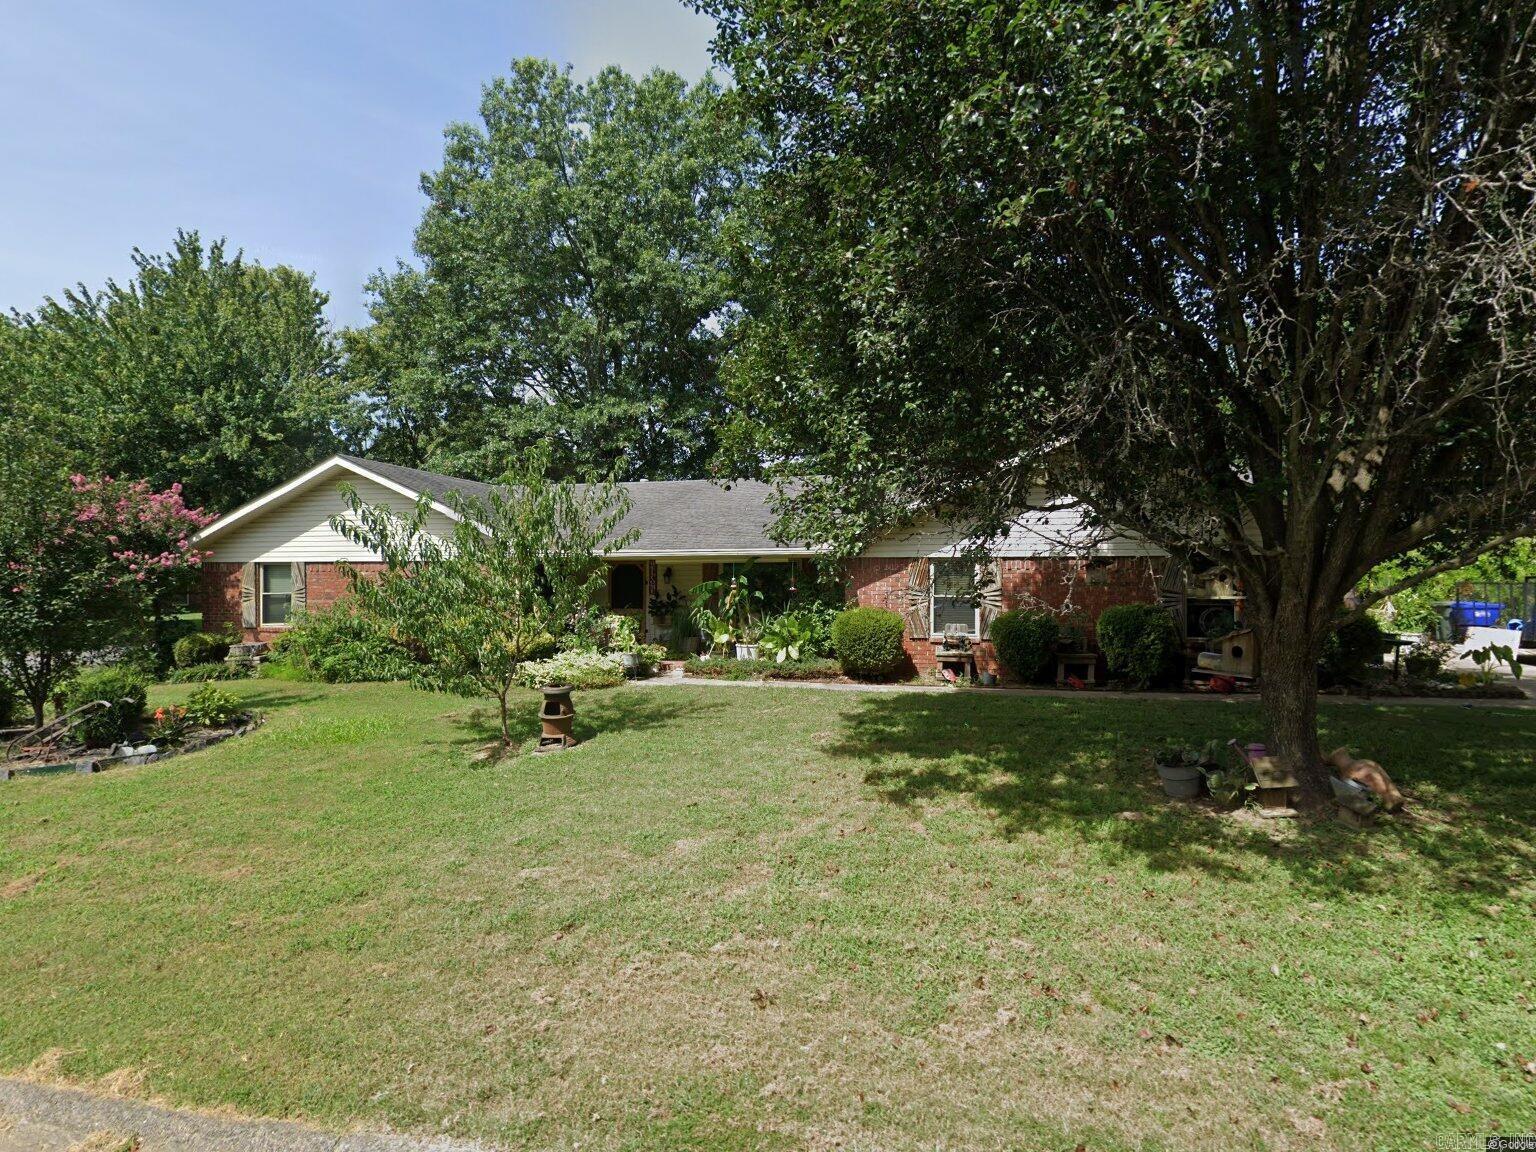
Welcome home to 13 Sedgefield Drive, perfectly situated in one of West Conway’s most desirable, family-friendly subdivisions. Spanning an impressive 2,053 square feet, this classic one-story ranch blends timeless curb appeal with an expansive, functional layout perfect for comfortable living and entertaining. Step inside to find beautiful hardwood flooring guiding you through a spacious living area designed for gathering. The home's layout uniquely features 3 full bathrooms, offering rare convenience and privacy for family members and guests alike. The kitchen and dining spaces offer fantastic flow, ready to play host to everything from quick morning routines to holiday dinners. Outside, the classic stone accents elevate the home's exterior character, complemented by a convenient attached garage and a level lot ready for your personal touch. Enjoy the incredible convenience of being minutes away from Conway’s top-rated schools (including Marguerite Vann Elementary and Carl Stuart Middle School), great shopping, dining, and neighborhood walking trails. Don’t miss your chance to put your personal touch on this well-built, classic Conway home! Schedule your tour today.
#26026134

Conway

13 Sedgefield Drive

4 Beds

3 Baths

2,053 Sq.Ft.

$234,999

MLS#: 26026134
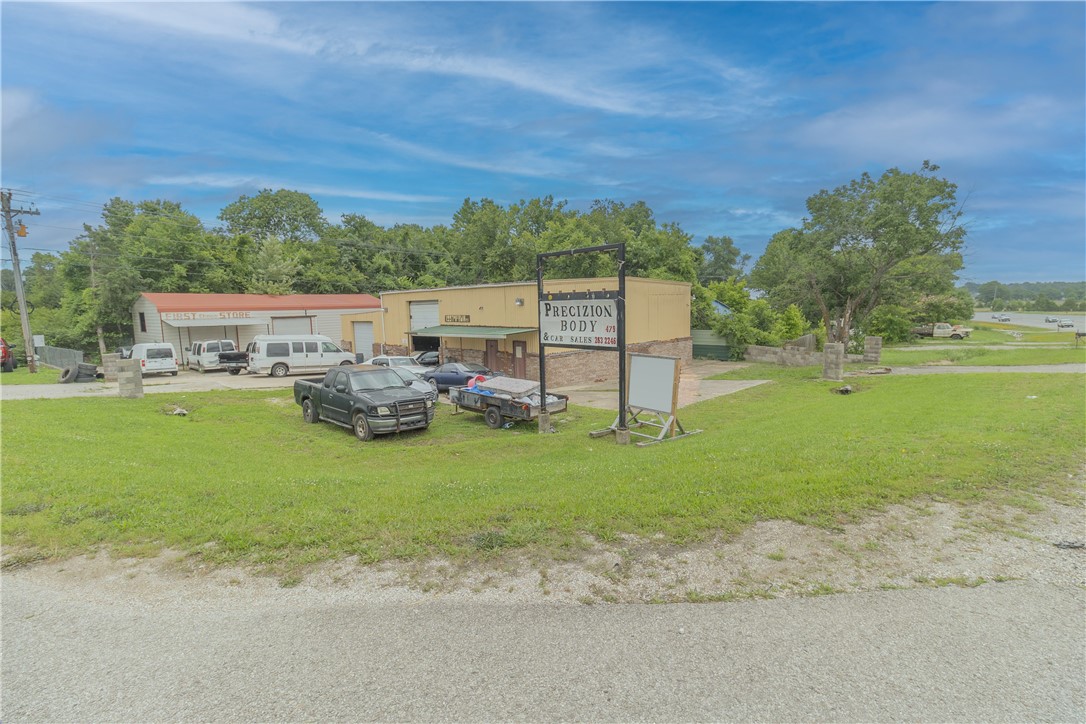
Exceptional commercial opportunity! This well-positioned body shop sits on a prime corner lot with high-visibility frontage along Highway 412, offering outstanding exposure to an average of 21,500 vehicles per day. The property features two versatile buildings with multiple drive-in doors, both equipped with 240V outlets to support a variety of automotive and commercial operations. Best of all, the spray booth conveys with the sale, making this a turnkey opportunity for an established business or a new venture looking to capitalize on a highly trafficked location.
#1353581

Springdale

16618 Highway 412

None Beds

None Baths

4,258 Sq.Ft.

$925,000

MLS#: 1353581

1 ... 166 167 168 169 170 ... 666
* Listings identified with the FMLS IDX logo come from FMLS and are held by brokerage firms other than the owner of this website. The listing brokerage is identified in any listing details. Information is deemed reliable but is not guaranteed. If you believe any FMLS listing contains material that infringes your copyrighted work please click here to review our DMCA policy and learn how to submit a takedown request. © 2024. First Multiple Listing Service, Inc.
 - property

Send a message

Message successfully sent.

Your message

What is 3 + 4 ?

Reason for contacting?

I agree to receive email communication and understand I can unsubscribe at any time.

I agree to be contacted by All Around Real Estate via call, email, and text for real estate services. To opt out, you can reply 'stop' at any time or reply 'help' for assistance. You can also click the unsubscribe link in the emails. Message and data rates may apply. Message frequency may vary. Privacy Policy

Sign Out

Virtual Assistant

Would you like to take the next step with this property? We can help you schedule a showing or virtual tour, or send you more details.

Yes, I would like more information.

Thank You for Your Reply, One of Our Agents will contact you as soon as possible

No, maybe later.

Thank you, you can always contact me via email, phone number or through the contact form.

Realhub AI

Lucy - Your AI-Powered Realtor

Update Your Temporary Password

Personalize your search

Enter your email and we'll notify you immediately when new listings match what you're looking for.

or enter email address

Already have an account ? Login here

Continue your home search

I agree to receive communications and understand I can unsubscribe at any time.

I agree to be contacted by All Around Real Estate via call, email, and text for real estate services. To opt out, you can reply 'stop' at any time or reply 'help' for assistance. You can also click the unsubscribe link in the emails. Message and data rates may apply. Message frequency may vary. Privacy Policy

Already have an account ? Login here

We use cookies

We use cookies primarily for analytics to enhance your experience. By accepting, you agree to our use of these cookies. You can manage your preferences or learn more about our cookies policy.