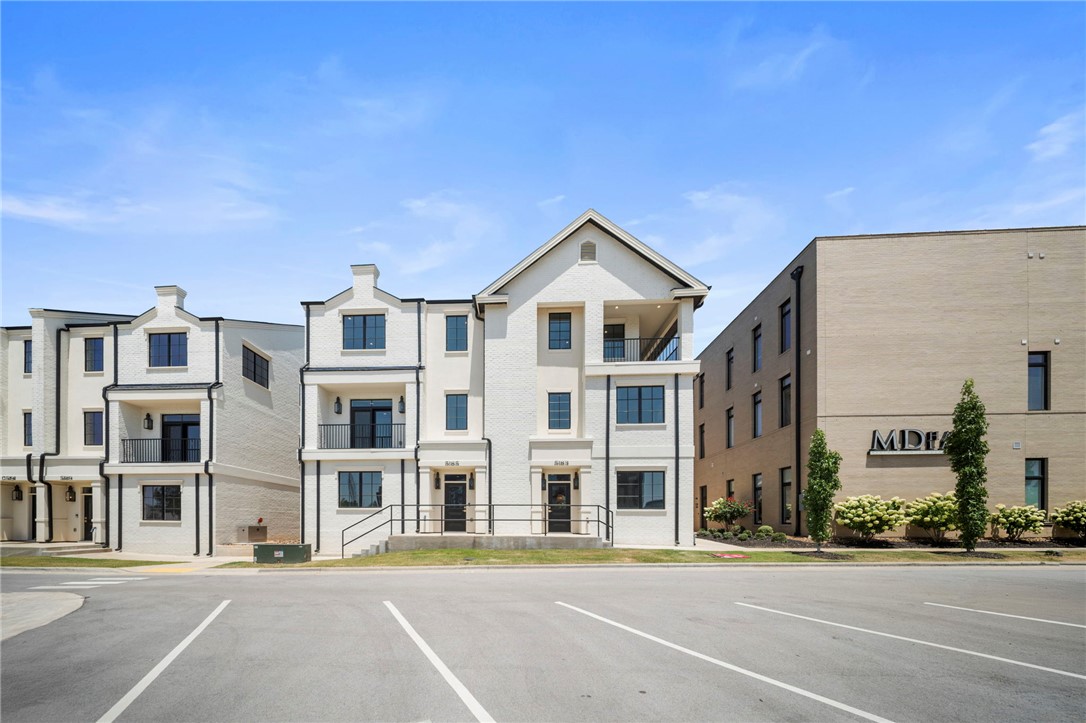
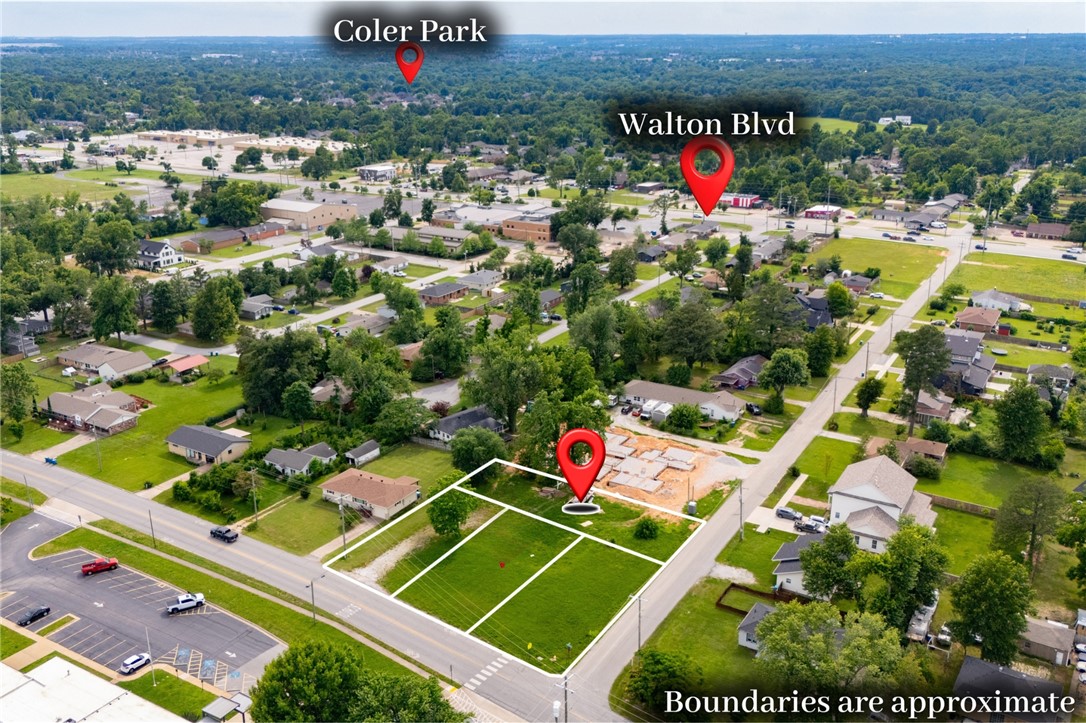
One of the most popular communities provided by {{page_data.agentName}}

Bentonville

One of the most popular communities provided by All Around Real Estate

Bentonville

About Bentonville

Discover Bentonville, Arkansas: Real Estate and Community

Welcome to Bentonville, Arkansas, a vibrant city filled with opportunity, rich culture, and a thriving real estate market. Whether you’re a first-time homebuyer, a seasoned investor, or looking to relocate, Bentonville offers a unique blend of comfort, convenience, and community.

Why Choose Bentonville?

Bentonville is not just a place to live; it’s a community that fosters growth and connection. Here are some compelling reasons to consider Bentonville for your next home:

  • Cultural Hub: Home to the Crystal Bridges Museum of American Art, Bentonville boasts a rich cultural scene with art galleries, theaters, and music festivals.
  • Outdoor Activities: From Ozark hiking trails to beautiful parks, enjoy an active lifestyle surrounded by nature.
  • Family-Friendly Environment: With excellent schools, playgrounds, and community events, Bentonville is an ideal place for families.
  • Economic Growth: Sitting at the center of the Northwest Arkansas economic boom, Bentonville offers numerous job opportunities in various sectors.

Real Estate Market Overview

The Bentonville real estate market is robust and diverse. Here are some key insights:

  • Home Prices: The median home price in Bentonville is competitive, making it accessible for various budgets.
  • Types of Properties: From charming historic homes to modern developments, there’s something for everyone.
  • Investment Potential: With ongoing growth in the area, real estate in Bentonville represents a solid investment opportunity.

Community and Lifestyle

Bentonville offers a lifestyle that combines urban amenities with a tight-knit community feel.

Local Highlights

  • Dining: Explore a wide range of dining options, from local favorites to international cuisine.
  • Shopping: Unique boutiques and major retailers ensure you have everything you need within reach.
  • Events: Participate in local festivals, farmers’ markets, and community gatherings to connect with your neighbors.

Getting Started

If you’re considering a move to Bentonville, our team of local real estate experts is here to help you every step of the way.

  • Contact Us: Get in touch with our knowledgeable agents today.
  • Explore Listings: Browse our latest real estate listings here.

Join the Bentonville Community!

Experience the beauty, community, and growth of Bentonville, Arkansas. Discover your dream home in this thriving city today!
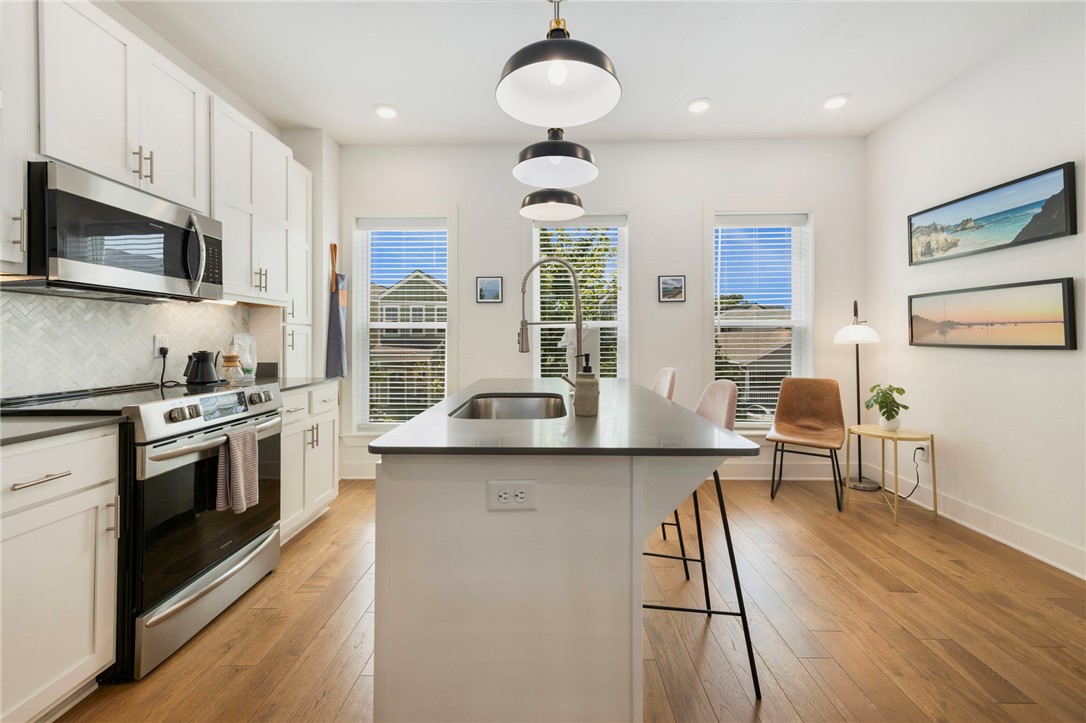
One of the most popular communities provided by All Around Real Estate
5,599
# of Listings
3
Avg # of Bedrooms
$394
Avg. $ / Sq.Ft.
$750,509
Med. List Price

Browse Bentonville Real Estate Listings

5599 Properties Found. Page 88 of 374.

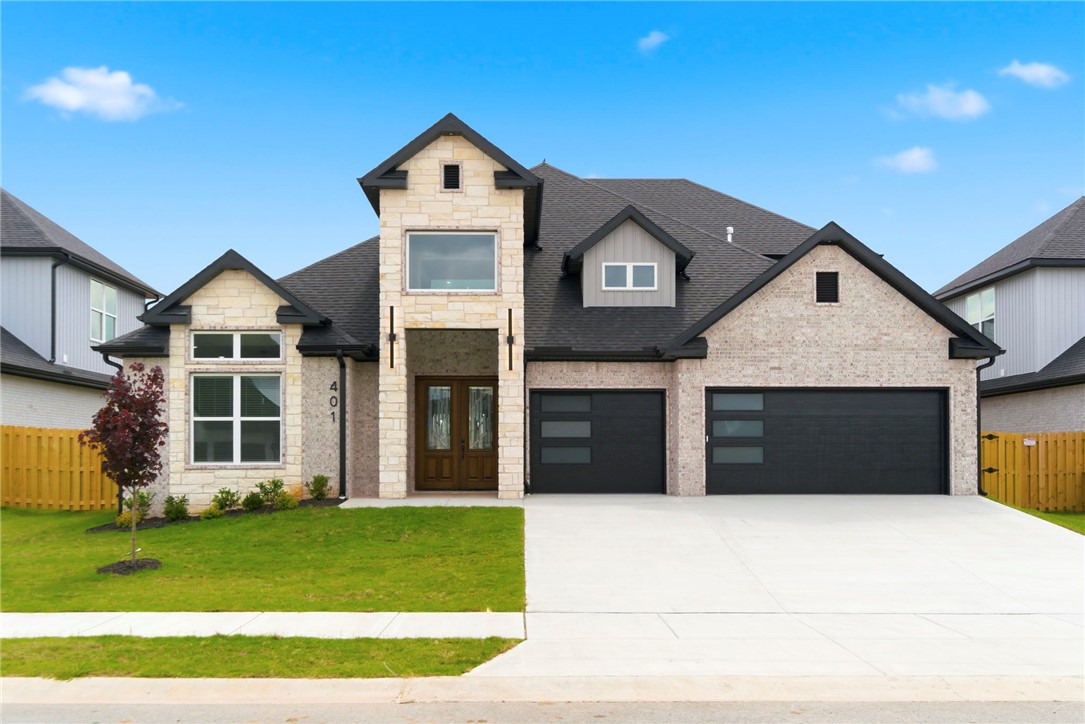
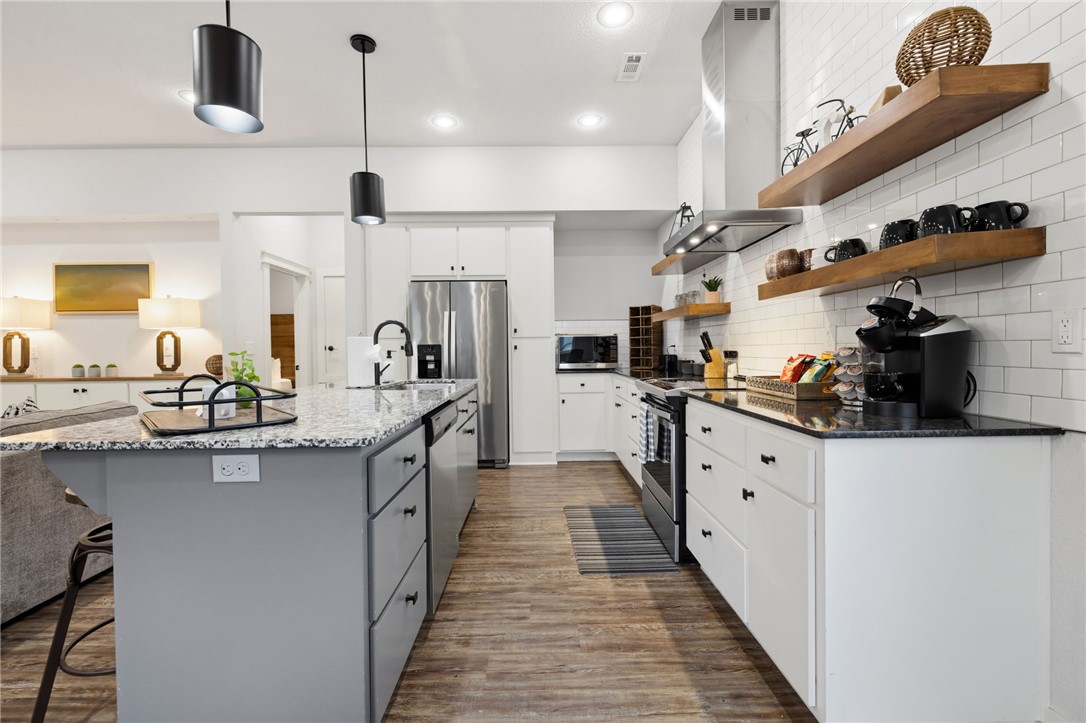
SELLER OFFERING $5,000 TOWARDS BUYER CLOSING COSTS! Located in the popular Lexington subdivision, this charming home offers a thoughtfully designed layout that reflects quality craftmanship throughout! The main level features an open concept design filled with natural light, 10-foot ceilings, and detailed trim work that creates a warm, polished feel. With 4 bedrooms (including 3 on the main level), 3.5 baths, two living areas, and a versatile flex space/office, there’s plenty of room to live and entertain! The spacious primary suite is privately situated on the main level and features a bay window sitting area plus a large en-suite bath. The kitchen serves as the heart of the home, showcasing a large island, granite countertops, and ample storage, all seamlessly open to the main living area. Additional highlights include a 3-car garage, covered patio, and generous storage throughout. Conveniently located in the Bentonville School District, just minutes from Bentonville West High School and the Walmart Home Office.
#1343098

Centerton

1510 Glastonbury Drive

4 Beds

3 Baths

3,336 Sq.Ft.

$739,900

MLS#: 1343098

Price reduced
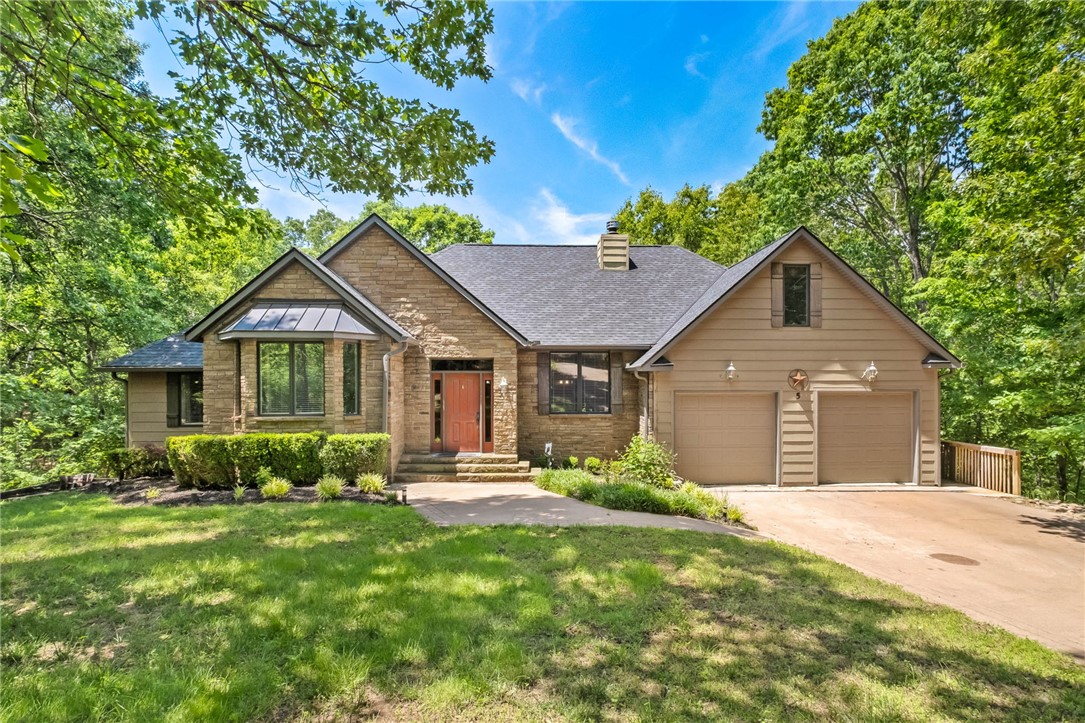
Exceptional 1408 sq ft detached workshop, perfect for storing your recreational vehicles or workshop! Situated on a double .84 acre lot, the main floor features; open Dining / Living Room, spacious eat-in Kitchen, stunning winter lake views, wood burning fireplace in Living Room, and Primary suite w/ private Bathroom & walk in closet. Spacious 2nd and 3rd Bedroom. Efficient Kitchen w/ pantry. Three seasons room complete with wood stove. Walk out basement features; Family Room w/ wood burning fireplace, 4th Bedroom, and dedicated Office / Video / Music Studio. Additional features; upper deck & lower level patio, and workshop location. 4 Bedroom septic. Bentonville Schools. Easy access to Hwy 71 / I49 for daily commute.
#1338675

Bella Vista

13 Evans Lane

4 Beds

3 Baths

3,311 Sq.Ft.

$739,000

MLS#: 1338675

Price reduced
Don't miss this stunning house in the Brooklands! 3,147 sq ft. This is the perfect family home with 5 bedrooms, 3 full bathrooms. Main floor has 4 bedrooms; Primary, 2 rooms on the immediate left and then another room next to the master, that can also be a sunroom. This home has an amazing secondary suite with bonus room on the second floor. Kitchen was upgraded beautifully to allow for open concept throughout by expanding the walls of the dining room / kitchen and extended the countertop. Sellers also bricked around the fireplace and put in shiplap look above fireplace. Wooded greenspace in the backyard creates the private patio experience. Seller is offering a $5K fence allowance. There is a community pool and park for you to enjoy as well!
#1351269

Fayetteville

186 N Hawkstone Drive

5 Beds

3 Baths

3,147 Sq.Ft.

$739,000

MLS#: 1351269

This is a must see  home it has everything you can imagine, 2 patios with a fireplace, swimming pool, & a firepit area.  Open concept, great kitchen, granite counters, walk-in pantry, huge living room, primary bedroom, with  a beautiful primary bathroom, and walk-in closet. Upstairs are 3 bedrooms, 2 full baths, with walk-in closets.
#1355073

Centerton

1570 Glastonbury Drive

4 Beds

3 Baths

2,920 Sq.Ft.

$738,000

MLS#: 1355073

Price reduced
Seller is offering $10,000 in Closing Costs. The Augusta Plan in Centerton! Stunning new construction with an open floor plan featuring 4 bedrooms and 3.5 bathrooms. Enjoy the large covered porch with outdoor fireplace, perfect for entertaining. The primary suite offers a tiled shower and a spacious wrap-around closet. Upstairs includes 2 bedrooms, 1.5 baths, and a bonus room. Additional features: 3-car garage, gutters, blinds, and fenced yard. Taxes are based on land only.
#1321219

Centerton

1230 Fierce Lane

4 Beds

3 Baths

3,292 Sq.Ft.

$737,900

MLS#: 1321219

Located in Lochmoor Club, one of Bentonville's most sought-after neighborhoods, this home is beautifully maintained and move-in ready with fresh paint and new carpet throughout. Bright, airy living spaces and an open-concept layout create an effortless flow throughout the home. An expansive upstairs bonus room provides the flexibility to create a home theater, playroom, lounge, game room, or additional living area. Outdoors, enjoy permanent smart holiday lights and the newly expanded patio with landscape lighting for a beautiful setting to entertain or unwind any time of year.  Perfectly positioned between Downtown Bentonville, the new Walmart Home Office, and XNA, this home combines an unbeatable location with top-rated schools, the nearby Bentonville Community Center, and Lochmoor Club's exceptional amenities including Club House, Pool, Basketball Court, Pickle Ball/Tennis Court, Hot Tub and vibrant community. Come tour today!
#1355687

Bentonville

5200 Blaire Mont Road

4 Beds

3 Baths

3,125 Sq.Ft.

$735,000

MLS#: 1355687

Turn-Key, dev-ready site, offering instant equity, high traffic exposure, a hard-lighted corner, 1,700 SF of  frontage along Hwy 412.  Boasting immediate development potential with city-approved engineered plans. Key investment highlights: 1) City-approved (Entitled) Engineered Plans, turnkey. Get the building permit and commence construction. 2)Instant Equity- Appraised significantly over the offering price. 3) Hard-lighted corner, with multiple egress and ingress points off Hwy 412 and E Kenwood Street. 4) City Approved (Entitled)  8,352 SF LG-Scale Dev ideal for retail, restaurant, medical, banks, carwash, etc.  5) 29,000 VPD along Hwy 412. 6) Strategic Location: E Kenwood has direct access to downtown Siloam. 7) Last remaining Hwy 412 Commercial parcel at property elevation.  See Video Link for footage of nearby properties. Also listed MLS # 1306117. Send offers with pre-approvoal, proof of funds to Peggyfowler1720@gmail.com Also listed on  MLS # 1306115
#1306117

Siloam Springs

-- Highway 412, E Kenwood

None Beds

None Baths

8,252 Sq.Ft.

$735,000

MLS#: 1306117

Price reduced
New price adjustment! Beautifully maintained Cross Creek home situated on a desirable corner lot! Built in 2017, this spacious home offers 4 bedrooms, 3 full baths, a formal dining room, dedicated office, and a large upstairs bonus room that could easily serve as a 5th bedroom. The flexible floor plan features the primary suite and an additional bedroom on the main level, perfect for guests or multi-generational living.  Inside, you'll find beautiful wood floors and a dreamy primary bath designed for comfort and relaxation. Additional upgrades include epoxy garage floors, an in-ground storm shelter, and a recirculating heat pump that provides instant hot water. Step outside to enjoy the covered back patio complete with a built-in grill, fire pit, and sprinkler system for easy lawn maintenance. Located within walking or biking distance to the neighborhood pool, park, and trails!
#1351038

Rogers

6307 S 49th Street

4 Beds

3 Baths

3,096 Sq.Ft.

$735,000

MLS#: 1351038

Turn-Key, dev-ready site, offering instant equity, high traffic exposure, a hard-lighted corner, 1,700 SF of  frontage along Hwy 412.  Boasting immediate development potential with city-approved engineered plans. Key investment highlights: 1) City-approved (Entitled) Engineered Plans, turnkey. Get the building permit and commence construction. 2)Instant Equity- Appraised significantly over the offering price. 3) Hard-lighted corner, with multiple egress and ingress points off Hwy 412 and E Kenwood Street. 4) City Approved (Entitled)  8,352 SF LG-Scale Dev ideal for retail, restaurant, medical, banks, carwash, etc.  5) 29,000 VPD along Hwy 412. 6) Strategic Location: E Kenwood has direct access to downtown Siloam. 7) Last remaining Hwy 412 Commercial parcel at property elevation.  See Video Link for footage of nearby properties. Also listed MLS # 1306117. Send offers with pre-apprvoal, proof of funds to Peggyfowler1720@gmail.com
#1306115

Siloam Springs

-- Highway 412, E Kenwood

None Beds

None Baths

1.47 acres

$735,000

MLS#: 1306115

Lakefront Property with 10 Acres – Perfect for a Gentleman’s Farm or Multi-Home Build! This beautiful lakefront property on Lake Flint Creek offers stunning views, direct lake access, and endless potential. Whether you’re looking for peaceful country living, a place to fish, or room to grow, this spot has it all. The home features an abundance of windows that let you enjoy the lake views from inside. Step outside and relax in a quiet outdoor space surrounded by mature trees. There’s also a 352 sq.ft. workshop—great for hobbies, storage, or projects. Property also has a UV System for clean well water! You'll love the extra 5.08-acre lot included with the home, giving you a full 10 acres total. You could build multiple homes, airbnbs, start a farm with the barns, a chicken coop, and gardens, or just enjoy the space for recreation. Lake Flint Creek is well known for excellent bass fishing—anglers come here for the chance to catch large, trophy-sized fish. Whether you're fishing, building your dream setup, or just enjoying the view, this property gives you the space and setting to make it happen. Plus, you're only minutes from schools, shopping, and dining! Schedule a showing today!
#26007558

Gentry

12007 Swepco Lake Road

3 Beds

2 Baths

1,654 Sq.Ft.

$735,000

MLS#: 26007558

Welcome home to Jenna Estates, Located 11 miles from  downtown Bentonville and right by the new I49 bypass on Lot 24. Build your dream home on a 1 acre lot. This floorplan is the Kenley Plan and you can pick your selections at our design center. It's about a 7 month build process from contract to close. Home offers 4 bedrooms plus an office plus a bonus room! Gorgeous custom cabinetry, wood beams, wood floors, and designer finishes throughout. Photos are of a completed home of same floorplan and has not yet been built. TO BE BUILT!
#1325907

Gravette

102 Jenna Lane

4 Beds

3 Baths

3,146 Sq.Ft.

$733,018

MLS#: 1325907

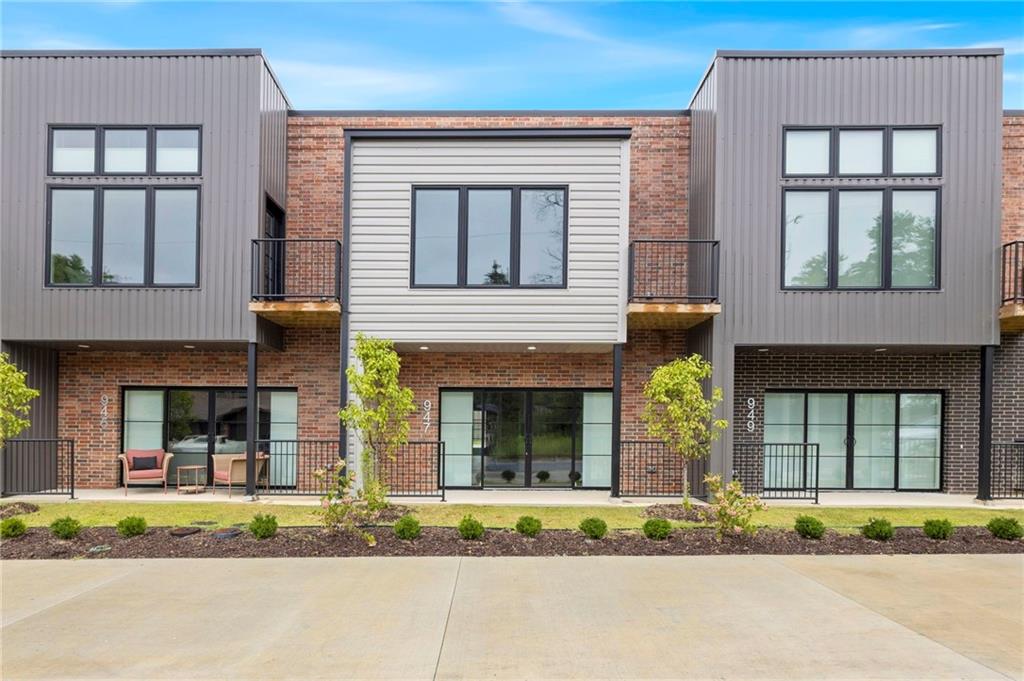
UNBEATABLE LOCATION! Minutes from the University of Arkansas, Razorback Greenway, and downtown Fayetteville, 2330 W Markham Road offers a more streamlined approach to modern living within the Meadow View collection at Markham Hill. Overlooking a native meadow and shared greenspace, this interior townhome pairs efficient design with elevated finishes and low-maintenance living in one of Fayetteville’s most thoughtfully planned communities. The 3-bedroom, 2.5-bath layout spans approximately 1,855 sq ft across three levels with open-concept living spaces, abundant natural light, private outdoor living, and an attached 1-car garage. Professionally designed interiors feature hardwood flooring, custom soft-close cabinetry, designer lighting, and a warm, timeless material palette. Built with comfort and wellness in mind, the home includes high-efficiency HVAC with integrated dehumidification and filtration, enhanced insulation for quieter interiors, low- and zero-VOC finishes, and energy-efficient Pella windows and doors.
#1346823

Fayetteville

2334 W Markham

3 Beds

2 Baths

1,855 Sq.Ft.

$733,000

MLS#: 1346823

Welcome to the Swan plan, a beautifully designed move-in ready home offering 2,480 square feet of thoughtfully planned living space.The main level features an open-concept layout that's perfect for both everyday living and entertaining. The kitchen showcases beautiful stained cabinetry, a spacious island, and a huge walk-in pantry with plenty of storage.The private primary suite is conveniently located on the first floor and serves as a true retreat, complete with a luxurious ensuite featuring a freestanding soaking tub, a spacious walk-in shower, and an oversized walk-in closet that connects directly to the utility room for added convenience. An additional main-level bedroom and full bathroom provide the perfect space.Upstairs, you'll find a generous bonus room with a built-in desk. Two additional bedrooms and a full bathroom complete the second floor, offering plenty of space for family and guests.Outside, enjoy an outdoor fireplace & all the benefits of a brand-new home with gutters and blinds already included.
#1355973

Fayetteville

2512 N Crossover Road

4 Beds

3 Baths

2,480 Sq.Ft.

$731,600

MLS#: 1355973

Unbeatable location in the heart of downtown Bentonville! This stylish townhome at 433 B St is just steps from the Bentonville Square, top dining, shopping, and trails. Featuring modern finishes and an open-concept layout, this property is already functioning as a successful short-term rental—perfect for investors or a full-time residence. Enjoy the unique charm of being located above a local wine cellar, offering a one-of-a-kind downtown experience. Rare opportunity in one of Bentonville’s most walkable areas!
#1345617

Bentonville

433 SW B Street

2 Beds

2 Baths

1,600 Sq.Ft.

$730,000

MLS#: 1345617

Price reduced
Nestled in the sought-after Lochmoor Club, this home offers both location and opportunity. Lochmoor Club offers a location near top-rated schools and the Bentonville Community Center, as well as a neighborhood pool, tennis court, and a strong community. Lovingly maintained by the same family for more than fifteen years, this home is ready for its next chapter. Well cared for and full of potential, it offers a true blank slate for buyers to make it their own. The layout features a primary suite on the main level, along with an office and half bath—the office could also serve as a bedroom. Upstairs are two bedrooms with private baths and a large bonus room with a closet, ideal as a media room, game room, or additional bedroom. The spacious backyard stands out with mature trees, offering a more established feel. A three-car garage and inviting front porch complete the home. A wonderful opportunity to create something truly your own. Seller to include one year home warranty.
#1343609

Bentonville

4904 SW Ridge Mont Road

4 Beds

3 Baths

3,094 Sq.Ft.

$730,000

MLS#: 1343609

1 ... 86 87 88 89 90 ... 374

properties found. properties found. Page of .

 - property

Send a message

Message successfully sent.

Your message

What is 3 + 4 ?

Reason for contacting?

I agree to receive email communication and understand I can unsubscribe at any time.

I agree to be contacted by All Around Real Estate via call, email, and text for real estate services. To opt out, you can reply 'stop' at any time or reply 'help' for assistance. You can also click the unsubscribe link in the emails. Message and data rates may apply. Message frequency may vary. Privacy Policy

Update Your Temporary Password

Personalize your search

Enter your email and we'll notify you immediately when new listings match what you're looking for.

or enter email address

Already have an account ? Login here

Continue your home search

I agree to receive communications and understand I can unsubscribe at any time.

I agree to be contacted by All Around Real Estate via call, email, and text for real estate services. To opt out, you can reply 'stop' at any time or reply 'help' for assistance. You can also click the unsubscribe link in the emails. Message and data rates may apply. Message frequency may vary. Privacy Policy

Already have an account ? Login here

We use cookies

We use cookies primarily for analytics to enhance your experience. By accepting, you agree to our use of these cookies. You can manage your preferences or learn more about our cookies policy.