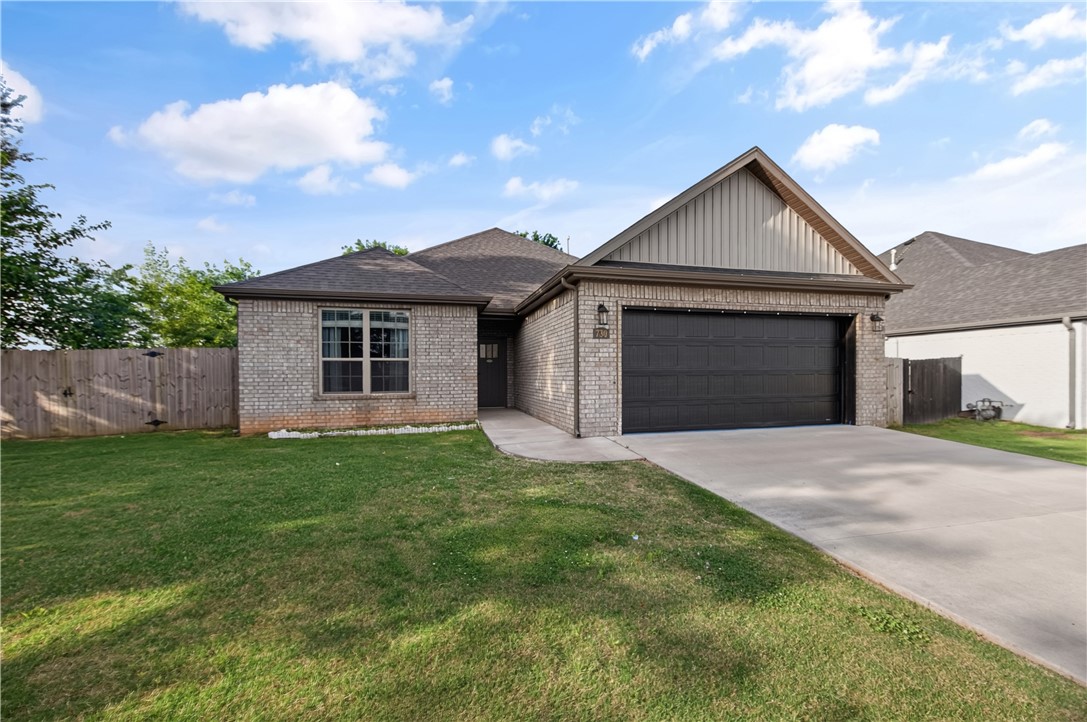
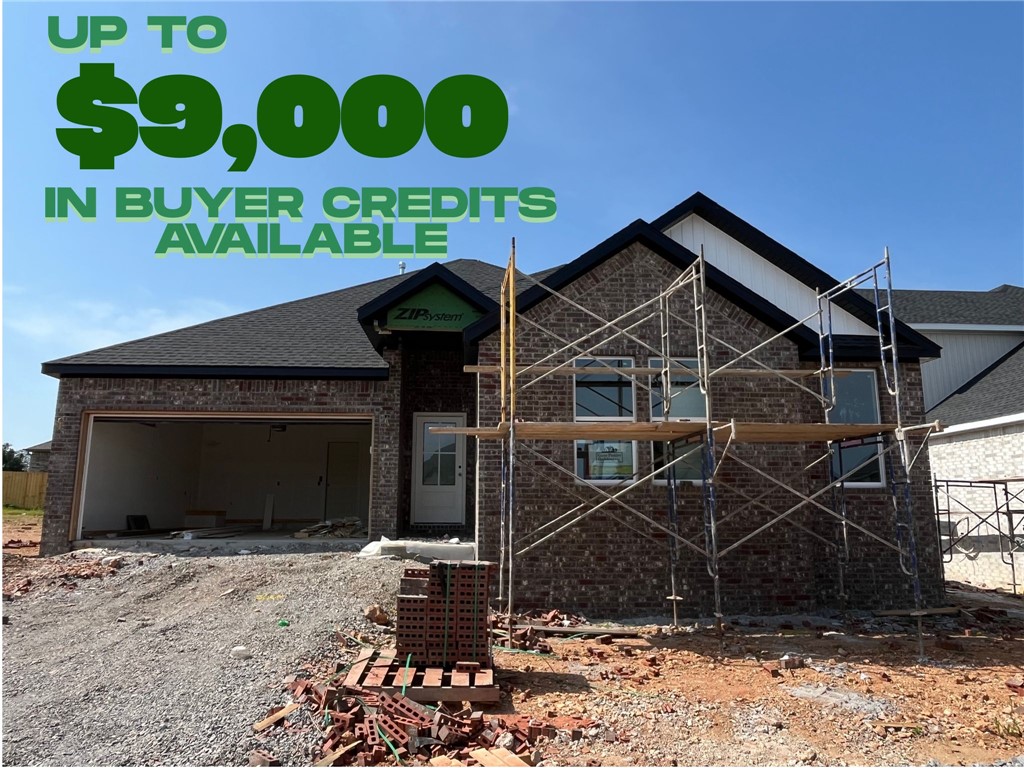
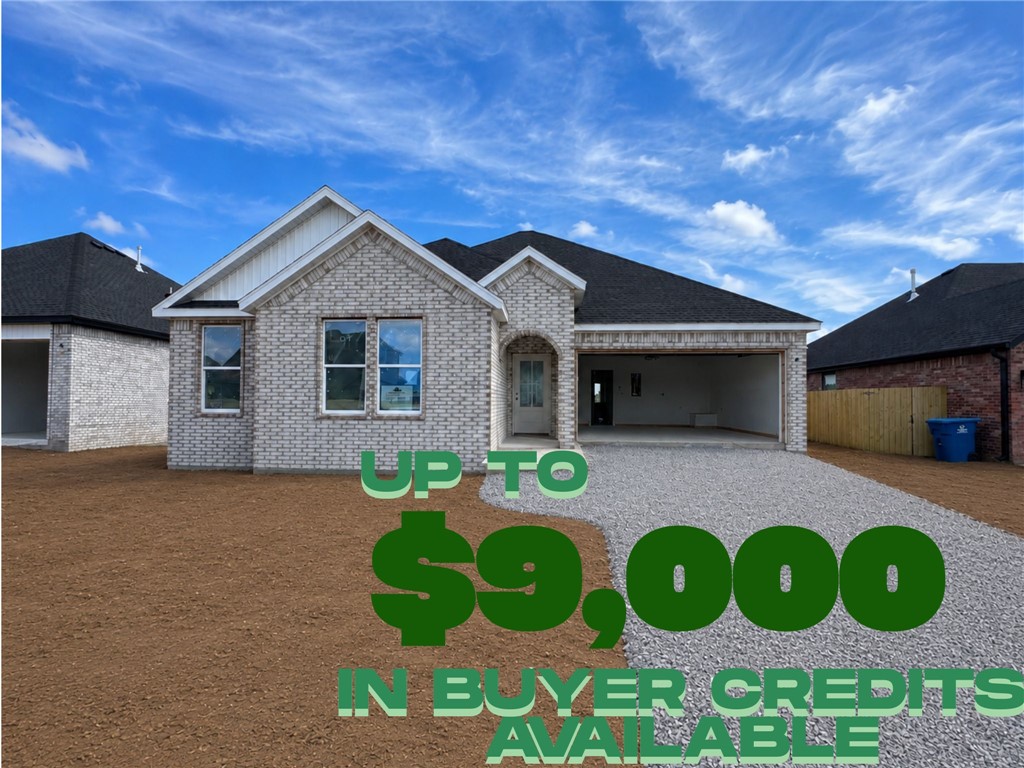
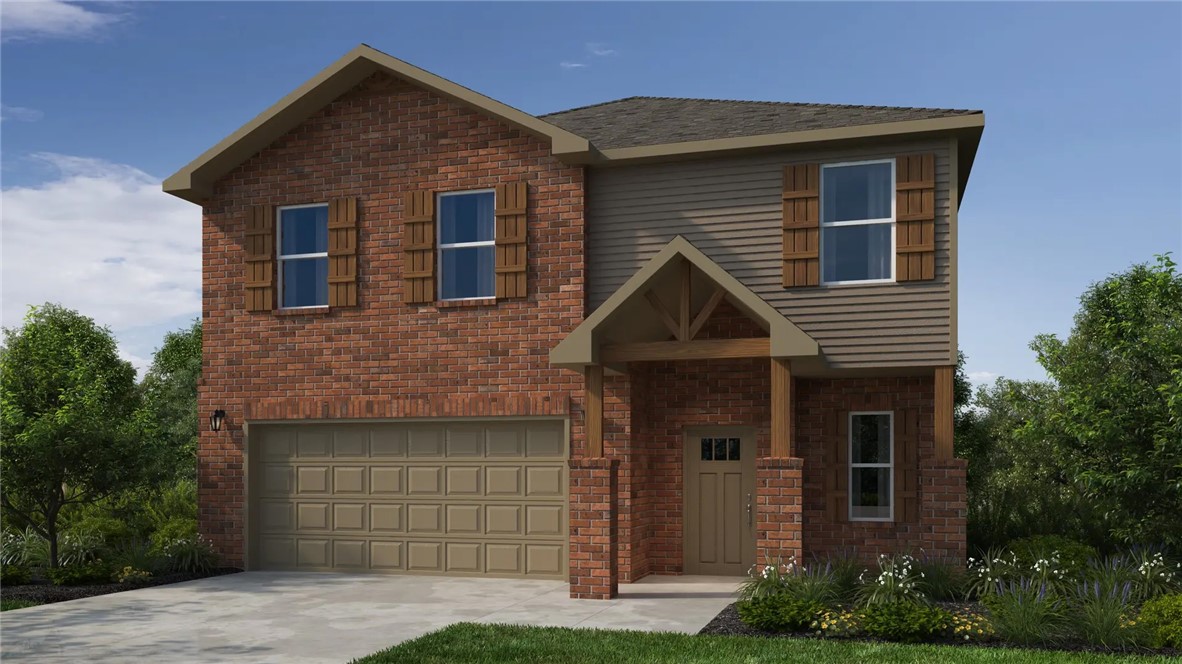
One of the most popular communities provided by {{page_data.agentName}}

Bentonville

One of the most popular communities provided by All Around Real Estate

Bentonville

About Bentonville

Discover Bentonville, Arkansas: Real Estate and Community

Welcome to Bentonville, Arkansas, a vibrant city filled with opportunity, rich culture, and a thriving real estate market. Whether you’re a first-time homebuyer, a seasoned investor, or looking to relocate, Bentonville offers a unique blend of comfort, convenience, and community.

Why Choose Bentonville?

Bentonville is not just a place to live; it’s a community that fosters growth and connection. Here are some compelling reasons to consider Bentonville for your next home:

  • Cultural Hub: Home to the Crystal Bridges Museum of American Art, Bentonville boasts a rich cultural scene with art galleries, theaters, and music festivals.
  • Outdoor Activities: From Ozark hiking trails to beautiful parks, enjoy an active lifestyle surrounded by nature.
  • Family-Friendly Environment: With excellent schools, playgrounds, and community events, Bentonville is an ideal place for families.
  • Economic Growth: Sitting at the center of the Northwest Arkansas economic boom, Bentonville offers numerous job opportunities in various sectors.

Real Estate Market Overview

The Bentonville real estate market is robust and diverse. Here are some key insights:

  • Home Prices: The median home price in Bentonville is competitive, making it accessible for various budgets.
  • Types of Properties: From charming historic homes to modern developments, there’s something for everyone.
  • Investment Potential: With ongoing growth in the area, real estate in Bentonville represents a solid investment opportunity.

Community and Lifestyle

Bentonville offers a lifestyle that combines urban amenities with a tight-knit community feel.

Local Highlights

  • Dining: Explore a wide range of dining options, from local favorites to international cuisine.
  • Shopping: Unique boutiques and major retailers ensure you have everything you need within reach.
  • Events: Participate in local festivals, farmers’ markets, and community gatherings to connect with your neighbors.

Getting Started

If you’re considering a move to Bentonville, our team of local real estate experts is here to help you every step of the way.

  • Contact Us: Get in touch with our knowledgeable agents today.
  • Explore Listings: Browse our latest real estate listings here.

Join the Bentonville Community!

Experience the beauty, community, and growth of Bentonville, Arkansas. Discover your dream home in this thriving city today!

One of the most popular communities provided by All Around Real Estate
5,711
# of Listings
3
Avg # of Bedrooms
$392
Avg. $ / Sq.Ft.
$745,954
Med. List Price

Browse Bentonville Real Estate Listings

5711 Properties Found. Page 208 of 381.

Price reduced
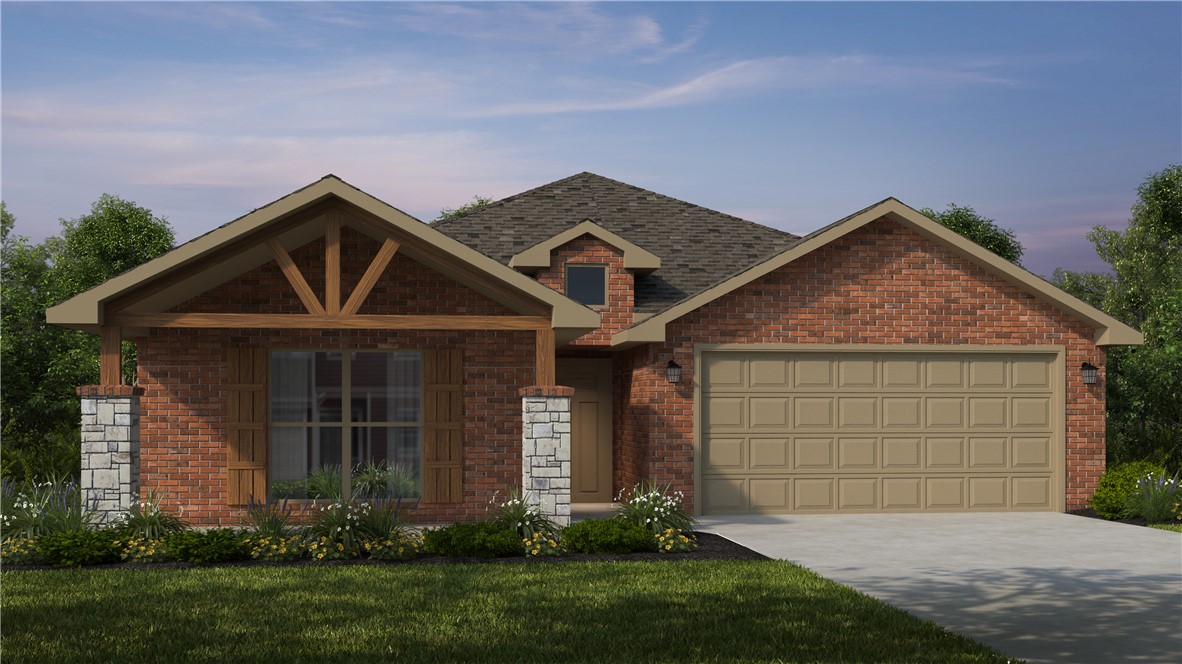
This floor plan is a 3 bedroom, 2 bathroom 1750 square
feet home featuring 10-foot ceilings in the entryway,
kitchen, and living area, plus dual vanities in the primary
bathroom. The 1750 3-Car Series delivers the luxury of a
larger floor plan with an included 3 car garage.
#1347198

Tontitown

953 Lambrusco Boulevard

3 Beds

2 Baths

1,753 Sq.Ft.

$399,973

MLS#: 1347198

Price reduced
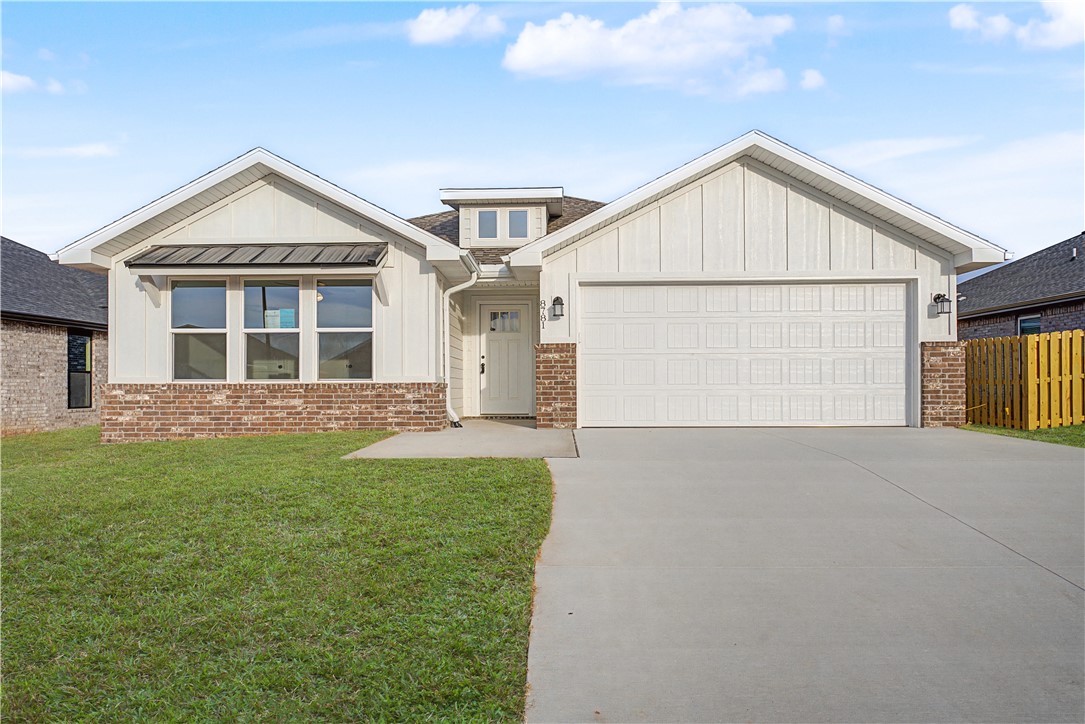
Welcome to 8781 Anise, where thoughtful design meets everyday comfort in one of Centerton’s most desirable communities. From the moment you step inside, you’ll find bright, open living spaces designed for both everyday life and effortless entertaining.

The heart of the home features an open-concept kitchen, dining, and living area filled with natural light, creating a warm and inviting atmosphere for everything from quiet mornings to family gatherings. The private primary suite offers a peaceful retreat, while the additional bedrooms provide plenty of flexibility for family, guests, or a home office.

Step outside and discover one of this home’s standout features—a fully fenced backyard, already included and ready for kids, pets, or simply enjoying your own private outdoor space. Even better, the backyard currently backs to an open field, giving you a rare sense of privacy and wide-open views instead of rear neighbors.
#1313833

Centerton

8781 Anise Drive

4 Beds

2 Baths

2,150 Sq.Ft.

$399,958

MLS#: 1313833

Price reduced
This 2150 square foot home features 4 bedrooms and 2
bathrooms. The main living area includes a large living
room that flows seamlessly into a modern kitchen and
dining area, creating the perfect space for entertaining
guests. With its thoughtful design and practical
amenities, this home is perfect for those seeking a
comfortable and functional living space. Taxes subject to change based on new construction.
#1341710

Pea Ridge

1813 Silk Street

4 Beds

2 Baths

2,150 Sq.Ft.

$399,951

MLS#: 1341710

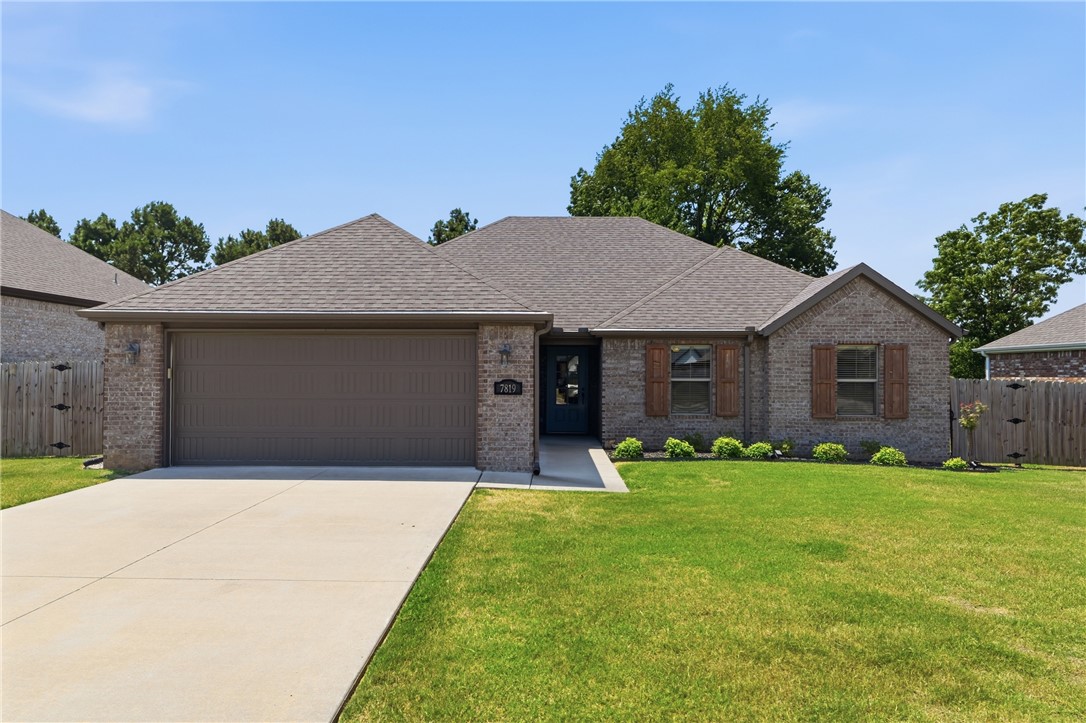
Centrally located to ALL of NWA. Convenient access to Shaw park and award winning Springdale schools. This immaculately kept home is move in ready with a warm and inviting atmosphere featuring wood floors and a vaulted living room ceiling with beautiful stained beams. A thoughtfully designed primary suite offering his and hers closets with a nice tiled shower and soaking jetted tub. A chef's kitchen with a nice gas range and the French door refrigerator conveys. Great garage wall organization system with a door to your private backyard. This charming home combines comfort, all the amenities you could want, all in an exceptional location! Come out to see for yourself Today!
#1356647

Springdale

7819 Longspur Avenue

3 Beds

2 Baths

1,783 Sq.Ft.

$399,950

MLS#: 1356647

Discover the Spiegel floor plan in Walnut Grove, offering beautifully designed single-level living with 4 bedrooms, 2 bathrooms, and a versatile flex space to fit your lifestyle. Designed with both style and functionality in mind, this home features an open-concept layout accented by soaring vaulted ceilings with striking beam detail and a sleek electric fireplace.

The kitchen is thoughtfully designed for everyday living and entertaining, featuring custom soft-close cabinetry, a gas range with fully vented hood, built-in microwave, and a convenient pantry for added storage.

The primary suite offers a relaxing escape with a spa-inspired walk-in shower, dual vanity, and generous storage. Step outside to enjoy the covered back deck, complete with gas and internet connections—ideal for outdoor dining, hosting, or simply unwinding. Blinds, gutters, and privacy fencing are all included for added convenience and value.

VISIT BUILDER'S MODEL HOME - 6703 CRABAPPLE ST, WALNUT GROVE
#1352690

Bentonville

6701 SW Orange Avenue

4 Beds

2 Baths

1,820 Sq.Ft.

$399,950

MLS#: 1352690

Price reduced
Welcome to your next home at Blossom Hills! This centrally located community offers a vibrant lifestyle with a diverse variety of floorplans meticulously tailored to suit your unique needs. The property shines with premium interior finishes, including custom cabinetry, elegant granite countertops, and sophisticated crown treatments. The gourmet kitchens come fully equipped with high-end stainless steel appliances and a gas range, perfect for everyday cooking or hosting guests. Built with superior craftsmanship, these residences boast full brick exteriors and an upgraded moisture barrier house wrap for long-lasting durability. Step outside to your private, covered back patio to unwind and enjoy the ideal blend of luxury, comfort, and modern convenience.
#1351377

Centerton

730 Winston Place

4 Beds

2 Baths

1,915 Sq.Ft.

$399,950

MLS#: 1351377

Discover the Spiegel floor plan in Walnut Grove, offering beautifully designed single-level living with 4 bedrooms, 2 bathrooms, and a versatile flex space to fit your lifestyle. Designed with both style and functionality in mind, this home features an open-concept layout accented by soaring vaulted ceilings with striking beam detail and a sleek electric fireplace.

The kitchen is thoughtfully designed for everyday living and entertaining, featuring custom soft-close cabinetry, a gas range with fully vented hood, built-in microwave, and a convenient pantry for added storage.

The primary suite offers a relaxing escape with a spa-inspired walk-in shower, dual vanity, and generous storage. Step outside to enjoy the covered back deck, complete with gas and internet connections—ideal for outdoor dining, hosting, or simply unwinding. Blinds, gutters, and privacy fencing are all included for added convenience and value.

VISIT BUILDER'S MODEL HOME - 6703 CRABAPPLE ST, WALNUT GROVE
#1352694

Bentonville

6605 SW Orange Avenue

4 Beds

2 Baths

1,820 Sq.Ft.

$399,950

MLS#: 1352694

Discover the Spiegel floor plan in Walnut Grove, offering beautifully designed single-level living with 4 bedrooms, 2 bathrooms, and a versatile flex space to fit your lifestyle. Designed with both style and functionality in mind, this home features an open-concept layout accented by soaring vaulted ceilings with striking beam detail and a sleek electric fireplace.

The kitchen is thoughtfully designed for everyday living and entertaining, featuring custom soft-close cabinetry, a gas range with fully vented hood, built-in microwave, and a convenient pantry for added storage.

The primary suite offers a relaxing escape with a spa-inspired walk-in shower, dual vanity, and generous storage. Step outside to enjoy the covered back deck, complete with gas and internet connections—ideal for outdoor dining, hosting, or simply unwinding. Blinds, gutters, and privacy fencing are all included for added convenience and value.

VISIT BUILDER'S MODEL HOME - 6703 CRABAPPLE ST, WALNUT GROVE
#1352689

Bentonville

6701 SW Basswood Avenue

4 Beds

2 Baths

1,820 Sq.Ft.

$399,950

MLS#: 1352689

Price reduced
Introducing our 2000 Two Story this 4 bedroom,
3.5 bathroom with 1979 square foot home is the epitome
of versatility for your family's needs! This floor plan offers
an open-concept layout on the ground floor, with options
for an upstairs loft, a fourth bedroom, or even a bedroom
en-suite. Discover a home that adapts to your lifestyle
with the 2000 Two Story – where style meets functionality
in every corner, making it the perfect canvas for your
unique vision of home.
Taxes are subject to change based on new construction.
#1348827

Springdale

2621 Roe Deer Street

4 Beds

3 Baths

2,000 Sq.Ft.

$399,916

MLS#: 1348827

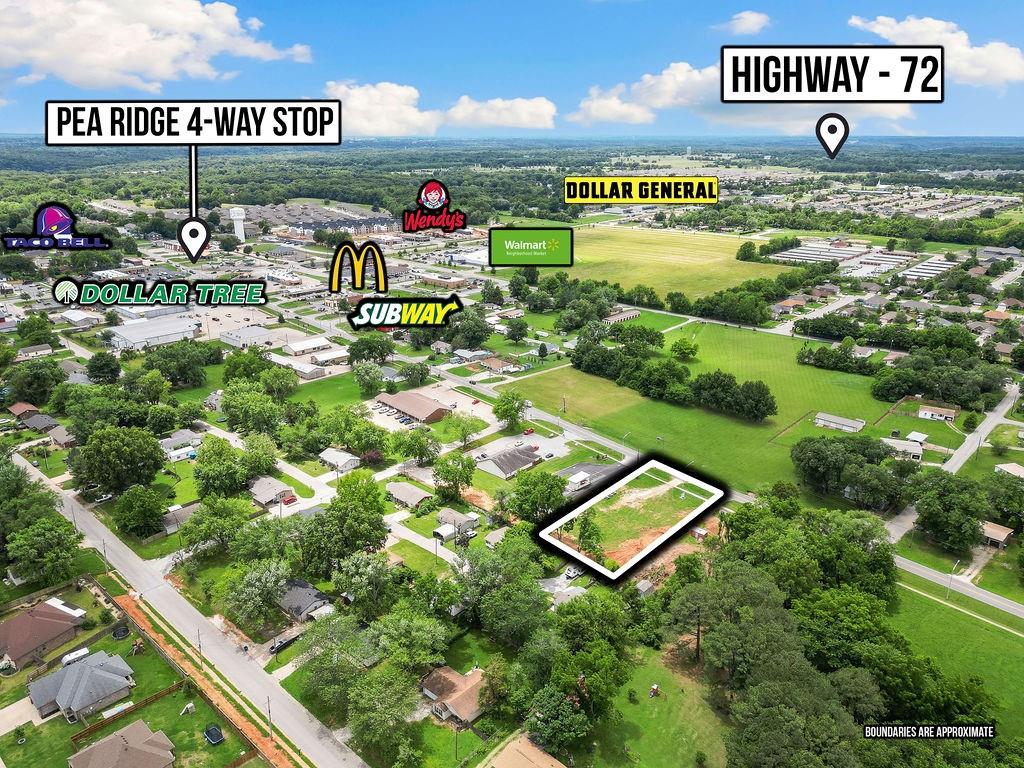
Prime Location in Pea Ridge! Fantastic lot available right next to Ember Mountain, perfectly situated on a high-traffic road. This approximately 1/2 Acre parcel is open, cleared, and ready for development—the ideal spot for your next business venture in our growing community. Don’t miss the opportunity to bring your vision to life! New Parcel ID and address will be assigned with the lot split survey, to be filed at closing. Also listed as Commercial MLS #1341952.
#1341936

Pea Ridge

000 N Curtis Avenue

None Beds

None Baths

0.5 acres

$399,900

MLS#: 1341936

Come and enjoy all the beautiful amenities in this New home. Great sized corner lot. Home's interior features an open, split layout with 2 bedrooms, this 3rd flex Room to Be considered Non Sleeping, kitchen island, and stainless steel appliance, vaulted ceilings, modern electric fireplace, tons of natural light. Pictures are from a previous build and subject to change at builder's discretion. Seller is also listing agent.
#1353591

Bella Vista

33 Hartlepool Drive

2 Beds

2 Baths

1,466 Sq.Ft.

$399,900

MLS#: 1353591

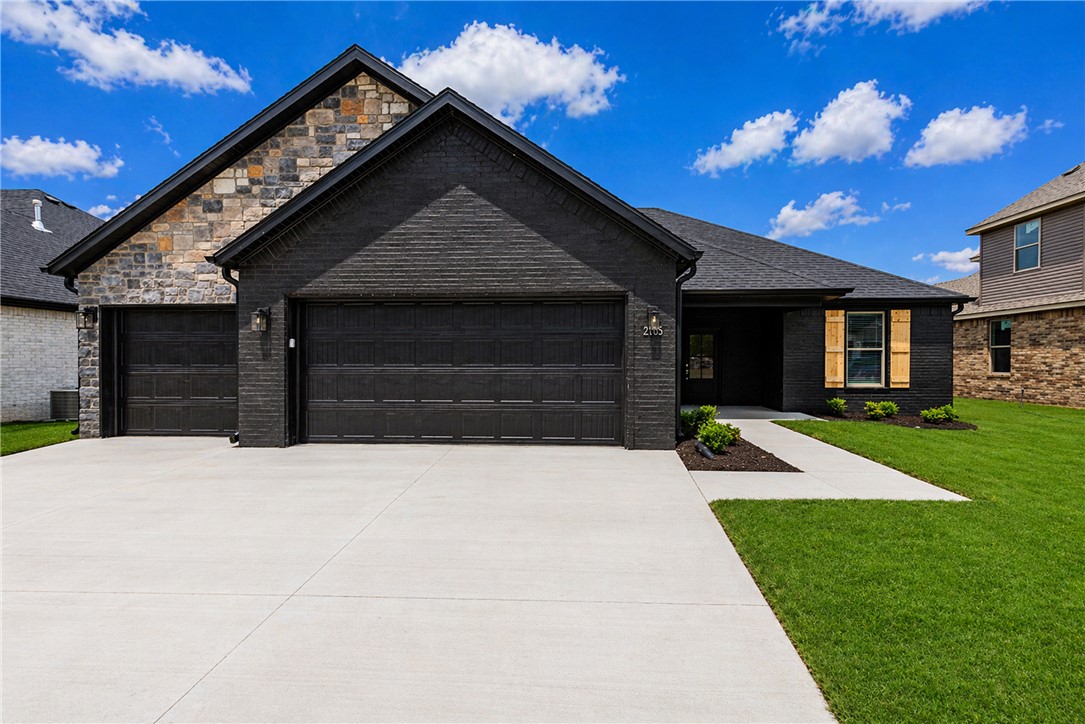
Welcome to this beautiful new construction home in Siloam Springs! This thoughtfully designed home offers a custom interior and exterior design of modern living space with quality finishes throughout. The exterior features classic brick construction, a 3 car garage, & an inviting curb appeal, while inside you’ll find luxury vinyl plank flooring, an open & functional layout, & abundant natural light. The kitchen is equipped with quartz countertops, energy star appliances, eat-in kitchen space, & ample cabinetry. Enjoy outdoor living on the patio. Don’t miss the opportunity to own this move-in-ready new construction home in a growing Siloam Springs neighborhood!
#1344259

Siloam Springs

2105 N Chanae Street

3 Beds

2 Baths

2,104 Sq.Ft.

$399,900

MLS#: 1344259

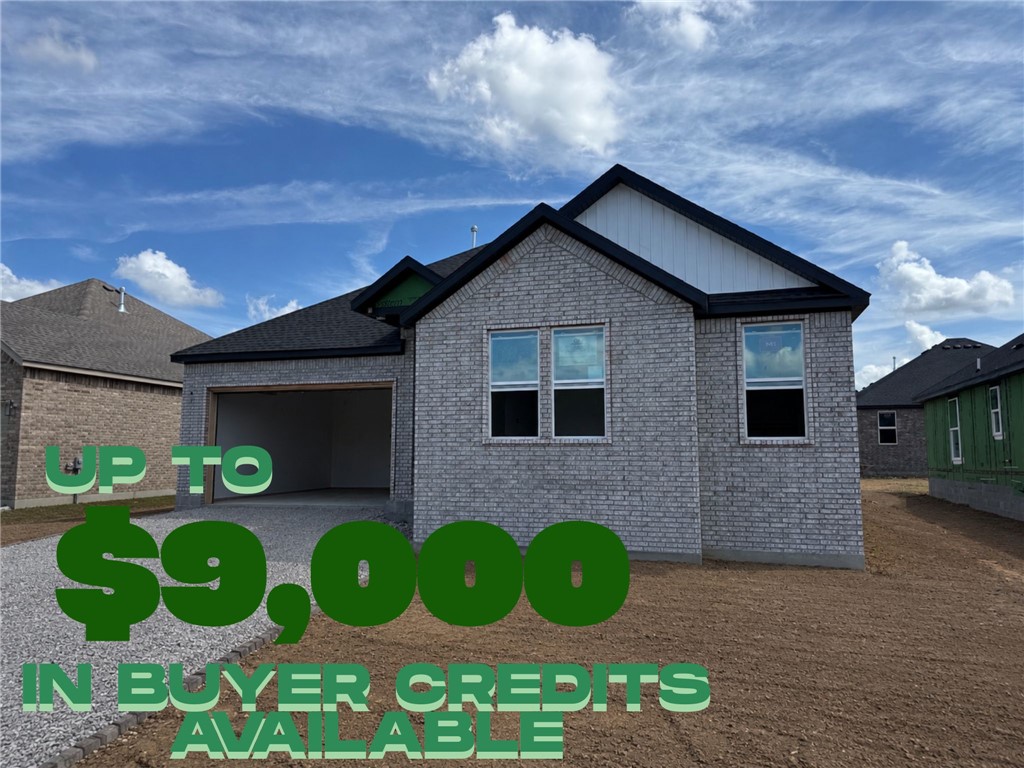
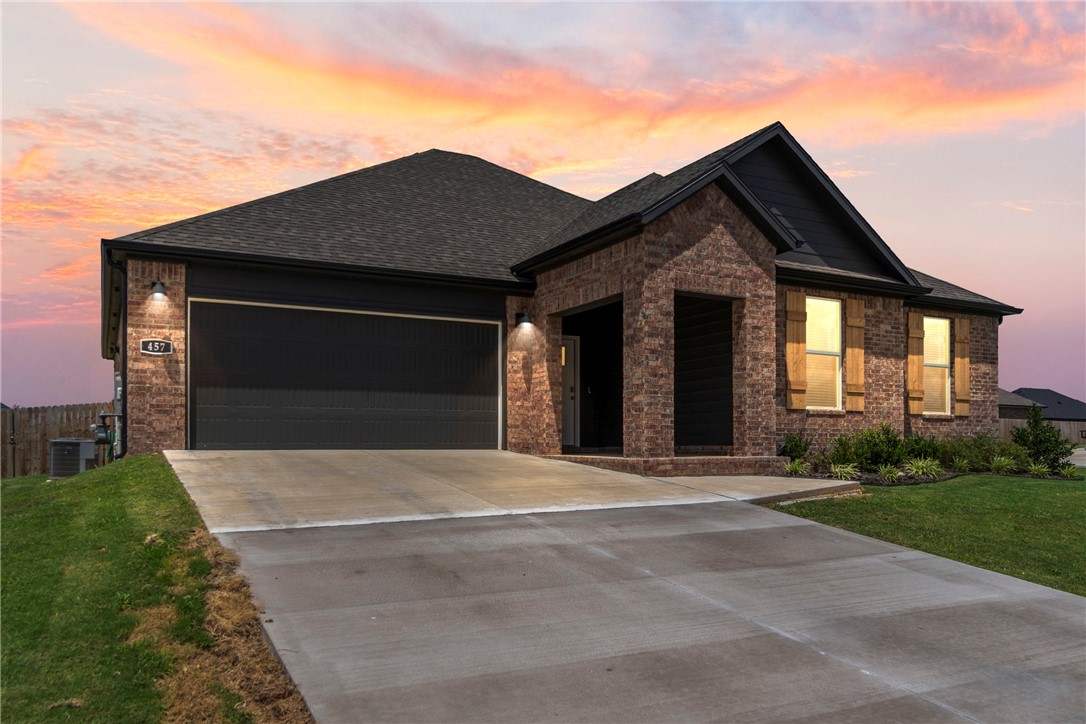
*Seller now offering up to $7500 towards buyers closing cost or towards a 2/1 rate buy down with preferred lender.* Step inside this stunning 4-bedroom, 2-bath home and instantly feel welcomed by the warmth of natural light streaming through expansive windows, offering beautiful views of your spacious corner lot. Nestled in the highly desirable Goose Creek community, this home strikes the perfect balance, tucked away from the hustle and bustle, yet just minutes from all the conveniences of town. Thoughtfully designed for easy living, it features durable luxury vinyl plank flooring and sleek quartz countertops throughout. Schedule your private showing today!
#1341181

Farmington

457 N Goose Xing

4 Beds

2 Baths

1,903 Sq.Ft.

$399,900

MLS#: 1341181

Price reduced
New construction single-family home with 3 bedrooms and 3 full bathrooms. The primary suite includes two walk-in closets, a walk-in tile shower, and a freestanding soaking tub.

All three bathrooms feature full tile showers, and the floor plan includes multiple additional storage closets throughout the home.

The rear covered deck overlooks a level backyard with additional flat side yard space.

$3,000.00 Preferred Lender credit available to put toward closing costs. Ask for details!

This property is agent-owned and is served by a 2-bedroom septic​​‌​​​​‌​‌​​​‌‌​​​‌‌‌​​‌​​‌‌​​​​ system.
#1354768

Bella Vista

3 Blyton Lane

3 Beds

3 Baths

1,909 Sq.Ft.

$399,900

MLS#: 1354768

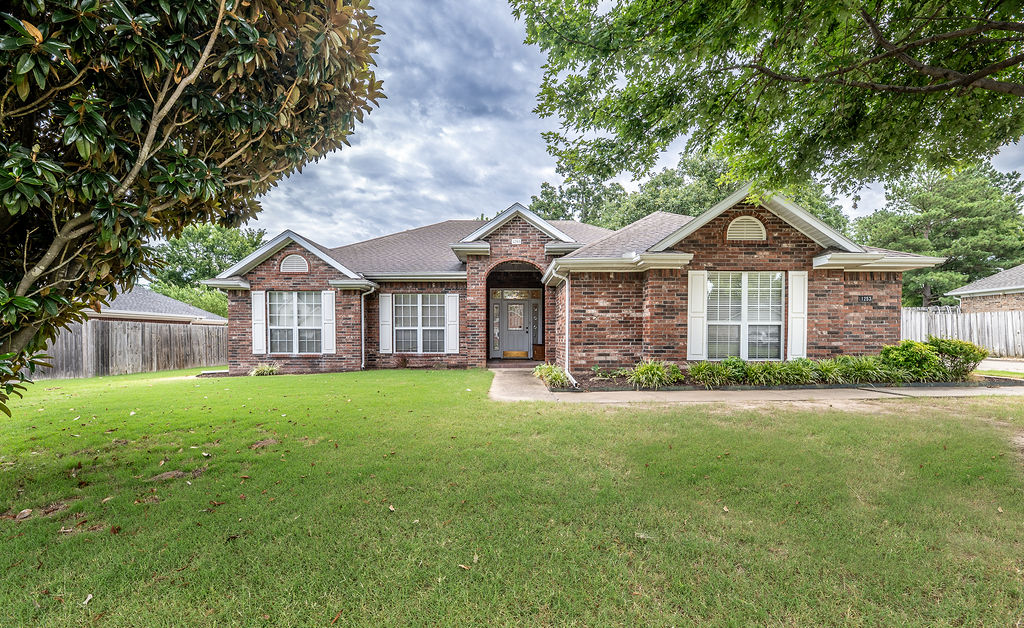
Ready to move in! Beautiful brick home conveniently located close to everything Springdale has to offer. This well-maintained home features 2,380 +/- sq. ft. of comfortable open living space with 3 bedrooms, 2 bathrooms, and a dedicated office.

The spacious eat-in kitchen offers abundant cabinetry, ample counter space, and plenty of room for family gatherings and entertaining. The inviting living room features a cozy fireplace and an open layout that creates a warm and welcoming atmosphere.

The primary suite includes a walk-in closet, while the oversized two-car garage provides extra space for a workbench, lawn equipment, storage, and an additional refrigerator.

Recent updates include a new HVAC and new water heater, providing added value and peace of mind. Enjoy the perfect combination of comfort, functionality, and convenience in this move-in-ready home located near shopping, dining, schools, and all that Springdale has to offer.
#1355632

Springdale

1253 Forest

3 Beds

2 Baths

2,380 Sq.Ft.

$399,900

MLS#: 1355632

1 ... 206 207 208 209 210 ... 381

properties found. properties found. Page of .

 - property

Send a message

Message successfully sent.

Your message

What is 3 + 4 ?

Reason for contacting?

I agree to receive email communication and understand I can unsubscribe at any time.

I agree to be contacted by All Around Real Estate via call, email, and text for real estate services. To opt out, you can reply 'stop' at any time or reply 'help' for assistance. You can also click the unsubscribe link in the emails. Message and data rates may apply. Message frequency may vary. Privacy Policy

Update Your Temporary Password

Personalize your search

Enter your email and we'll notify you immediately when new listings match what you're looking for.

or enter email address

Already have an account ? Login here

Continue your home search

I agree to receive communications and understand I can unsubscribe at any time.

I agree to be contacted by All Around Real Estate via call, email, and text for real estate services. To opt out, you can reply 'stop' at any time or reply 'help' for assistance. You can also click the unsubscribe link in the emails. Message and data rates may apply. Message frequency may vary. Privacy Policy

Already have an account ? Login here

We use cookies

We use cookies primarily for analytics to enhance your experience. By accepting, you agree to our use of these cookies. You can manage your preferences or learn more about our cookies policy.