Bentonville community

Bentonville Real Estate

Explore properties and local insights in Bentonville.

About Bentonville

About Bentonville

Discover Bentonville, Arkansas: Real Estate and Community

Welcome to Bentonville, Arkansas, a vibrant city filled with opportunity, rich culture, and a thriving real estate market. Whether you’re a first-time homebuyer, a seasoned investor, or looking to relocate, Bentonville offers a unique blend of comfort, convenience, and community.

Why Choose Bentonville?

Bentonville is not just a place to live; it’s a community that fosters growth and connection. Here are some compelling reasons to consider Bentonville for your next home:

  • Cultural Hub: Home to the Crystal Bridges Museum of American Art, Bentonville boasts a rich cultural scene with art galleries, theaters, and music festivals.
  • Outdoor Activities: From Ozark hiking trails to beautiful parks, enjoy an active lifestyle surrounded by nature.
  • Family-Friendly Environment: With excellent schools, playgrounds, and community events, Bentonville is an ideal place for families.
  • Economic Growth: Sitting at the center of the Northwest Arkansas economic boom, Bentonville offers numerous job opportunities in various sectors.

Real Estate Market Overview

The Bentonville real estate market is robust and diverse. Here are some key insights:

  • Home Prices: The median home price in Bentonville is competitive, making it accessible for various budgets.
  • Types of Properties: From charming historic homes to modern developments, there’s something for everyone.
  • Investment Potential: With ongoing growth in the area, real estate in Bentonville represents a solid investment opportunity.

Community and Lifestyle

Bentonville offers a lifestyle that combines urban amenities with a tight-knit community feel.

Local Highlights

  • Dining: Explore a wide range of dining options, from local favorites to international cuisine.
  • Shopping: Unique boutiques and major retailers ensure you have everything you need within reach.
  • Events: Participate in local festivals, farmers’ markets, and community gatherings to connect with your neighbors.

Getting Started

If you’re considering a move to Bentonville, our team of local real estate experts is here to help you every step of the way.

  • Contact Us: Get in touch with our knowledgeable agents today.
  • Explore Listings: Browse our latest real estate listings here.

Join the Bentonville Community!

Experience the beauty, community, and growth of Bentonville, Arkansas. Discover your dream home in this thriving city today!

Bentonville community

5,923

# of Listings

3

Avg # of Bedrooms

$406

Avg. $ / Sq.Ft.

$745,099

Med. List Price

0

Open Houses Today

251

Open Houses · Next 7 Days

Community totals. Selected price ranges apply to the listings below.

Homes for Sale in Bentonville

2612 Properties Found. Page 89 of 175.

Price reduced
3 bedroom/2 bath home in Prairie Creek area. Close to Prairie Creek campground and not too far from Hwy 12 boat launch. Property sits on a 0.51-acre corner lot with lots of space in backyard. Spacious bedroom and nice screen enclosed deck. Living room offers Brazilian Cherry flooring and cherry built-ins that surround an Italian marble fireplace. This home offers a great opportunity to a very special place to call your own!
#1364648

Rogers

8765 Haven Drive

3 Beds

2 Baths

1,900 Sq.Ft.

$360,000

MLS#: 1364648

Price reduced
$5,000 TOWARD BUYER’S CLOSING COSTS AND PREPAID EXPENSES with an acceptable offer! Located in an established neighborhood just 2.5 miles from the interstate and approximately 12 minutes from downtown Bentonville, this 3-bedroom, 2-bath home offers 1,860 square feet of inviting living space. Enjoy an open layout with 10-foot ceilings in the entry, kitchen, living area, and primary bedroom, plus a corner fireplace that adds warmth to the living room. The screened-in porch is the perfect spot for morning coffee or relaxing evenings. The primary suite features dual vanities and a spacious walk-in closet that connects directly to the utility room for everyday convenience. Comfortable living, thoughtful features, and easy access to shopping, dining, and all that Northwest Arkansas has to offer!
#1366060

Centerton

3560 Macintosh Way

3 Beds

2 Baths

1,860 Sq.Ft.

$360,000

MLS#: 1366060

Price reduced
Spacious 3-bedroom, 2.5-bath home offering approximately 1,708 sq. ft. of main-level living space, not including the finished lower-level areas. The home features an eat-in kitchen with newer appliances, along with a separate dining area perfect for everyday meals or entertaining. The living and dining spaces are highlighted by a large picture window overlooking the fenced backyard, filling the home with natural light. A bright sunroom provides additional space to relax and enjoy the backyard views, while the back deck is perfect for entertaining or unwinding.

The finished lower level provides valuable additional space that can be used as a second living room, recreation area, hobby room, home office, or additional storage. It also includes a half bath and workshop.

Recent updates include a new roof and HVAC system within the last two years. With multiple living areas, a sunroom, fenced backyard, deck, workshop, newer appliances, and flexible lower-level space, this home offers plenty of room and versatility.
#1363762

Bella Vista

2 Penzance Drive

3 Beds

2 Baths

2,752 Sq.Ft.

$359,999

MLS#: 1363762

Welcome To Your Next Home At 11 Angus Lane In Bella Vista, And Fair Warning, This One Offers A Lot Of Bang For The Buck. A Brand New Build With A 3 Car Garage In The 350s? Read That Again. Sunlight Pours In From The Moment You Walk Through The Door, And The Living Room Wraps Around A Fireplace Built For Chilly Nights. The Kitchen Means Business With An 8 Foot Island, A Walk-In Pantry And An Eat-In Dining Area. Tucked Away On Its Own Side Of The Split Plan, The Primary Suite Delivers A Custom Tile Shower, Dual Vanity And Not One, Not Two, But Three Walk-In Closets. Yes, Really. Two More Bedrooms Share A Full Bath, And The Roomy Utility Room Is Right Where You Need It. Start Your Mornings On The Covered Front Porch And End Them On The Covered Back Deck. Golf Courses And Rec Amenities Are All Close By, I-49 Is A Quick Hop, And There’s Still Time To Pick Your Own Interior Selections.
#1365507

Bella Vista

11 Angus Lane

3 Beds

2 Baths

1,597 Sq.Ft.

$359,950

MLS#: 1365507

Welcome To Your Next Home At 12 Kinloch Lane In Bella Vista. Listen. A Brand New Build With A Rare Three Car Garage In The 350s Does Not Happen Every Week. Inside, Great Natural Lighting. The Living Room Opens Around A Cozy Fireplace, Then The Kitchen Steals The Show With A Large Eight Foot Center Island, A Walk-In Pantry And An Eat-In Dining Spot For Everyday Meals. The Split Layout Puts The Primary Suite On Its Own Wing, With A Full Custom Tile Shower, A Dual Vanity And Three Walk-In Closets. Three. Two More Bedrooms And A Full Bath Handle The Rest, And The Utility Room Offers Excellent Space And Convenient Location. Covered Front Porch For Coffee. Covered Back Deck For Long Evenings. Highlands Golf Is Close, Interstate 49 Is An Easy Shot, And You Still Get To Handpick The Interior Selections. Come See It.
#1363366

Bella Vista

12 Kinloch Lane

3 Beds

2 Baths

1,597 Sq.Ft.

$359,950

MLS#: 1363366

This 3 bed, 2 bath 1714 square foot floor plan is
customizable to your needs. Take your pick from a flexible
living space, coffee bar, or pocket office in this 1,700-
square-foot home. The ability to choose from structural
options to best suit your lifestyle makes this house a
home! With an open-concept living space and covered
patio, this house is perfect for entertaining. Complete with
a large primary suite with dual closets! Taxes subject to change based on new construction.
#1334750

Centerton

211 Spicewood Trail

3 Beds

2 Baths

1,741 Sq.Ft.

$359,900

MLS#: 1334750

This 3 bed, 2 bath 1714 square foot floor plan is
customizable to your needs. Take your pick from a flexible
living space, coffee bar, or pocket office in this 1,700-
square-foot home. The ability to choose from structural
options to best suit your lifestyle makes this house a
home! With an open-concept living space and covered
patio, this house is perfect for entertaining. Complete with
a large primary suite with dual closets! Taxes subject to change based on new construction.
#1341715

Centerton

191 Spicewood Trail

3 Beds

2 Baths

1,744 Sq.Ft.

$359,900

MLS#: 1341715

This 1950 square foot 4 bedroom, 2 bathroom home
features a spacious and open floor plan. The main living
area includes a large living room that flows seamlessly
into a modern kitchen and dining area, creating the
perfect space for entertaining guests. The home includes
four bedrooms and two full bathrooms. With its
thoughtful design and practical amenities, this home is
perfect for those seeking a comfortable and functional
living space. Taxes subject to change based on new construction.
#1331064

Centerton

1160 Garrett Lane

4 Beds

2 Baths

1,950 Sq.Ft.

$359,900

MLS#: 1331064

Price reduced
Welcome to this spacious single-level brick home offering 3 bedrooms, 2 bathrooms and approximately 2,042 square feet on a generous lot. The open living area features a gas-log fireplace and flows into a large eat-in kitchen with granite countertops, abundant cabinetry, a walk-in pantry, and ample room for gathering. The oversized primary suite includes a walk-in closet and private bath with a whirlpool tub and separate walk-in shower. Outside, enjoy a covered patio, expansive privacy-fenced backyard. Additional highlights include generously sized secondary bedrooms, a welcoming foyer, attic storage and an attached two-car garage—all conveniently located in Fayetteville’s Persimmon Place subdivision.
#1361699

Fayetteville

4830 W Tumbleweed Street

3 Beds

2 Baths

2,042 Sq.Ft.

$359,900

MLS#: 1361699

$5000 in preferred lender credits. R/D loan eligible, $0 down for qualified buyers. Welcome to this inviting 4-bedroom, 2-bath home in the desirable Hickory Meadows subdivision in Tontitown, offering 1,692 square feet of comfortable and functional living space. The kitchen features granite countertops and a spacious pantry with plenty of storage, while the generously sized laundry room adds everyday convenience. The primary suite includes a private ensuite bathroom, and the versatile fourth bedroom offers flexibility as a guest room, home office, hobby space, or additional bedroom. Additional highlights include a tankless gas water heater and a new roof installed in October 2025 with architectural shingles. Washer and dryer convey with the home. Hickory Meadows residents also enjoy access to the neighborhood pool and clubhouse, adding to the appeal of this welcoming community. A great combination of space, practical features, and neighborhood amenities in a convenient Tontitown location. See you soon at Sugar Pine!
#1360849

Tontitown

928 Sugar Pine Street

4 Beds

2 Baths

1,692 Sq.Ft.

$359,900

MLS#: 1360849

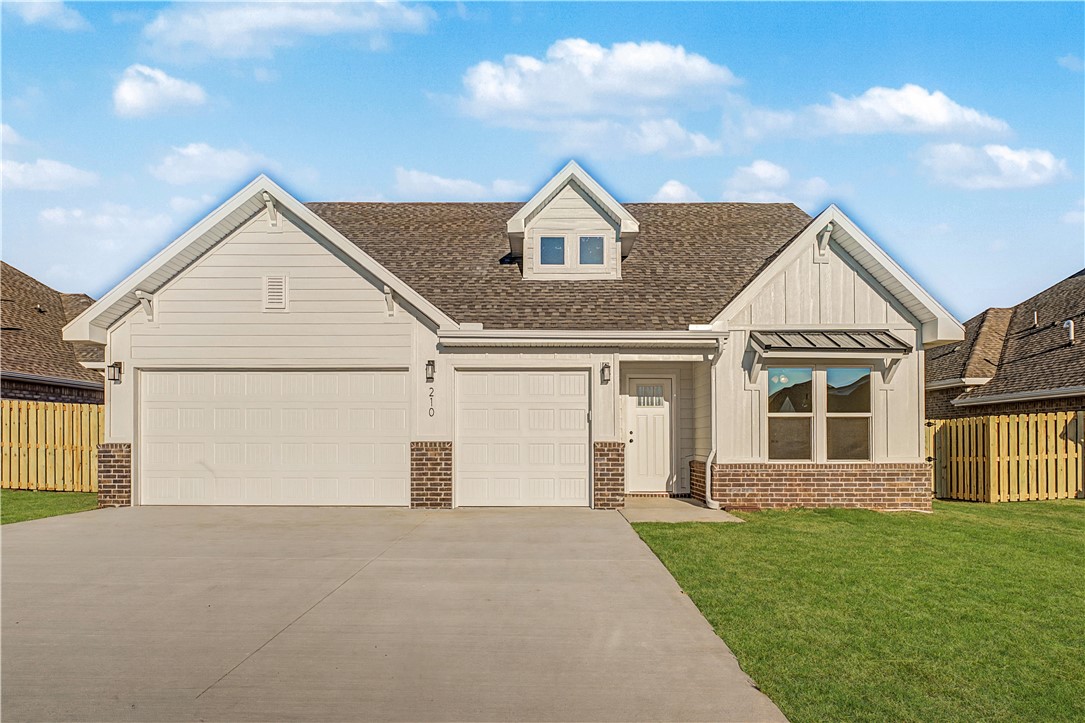
This floor plan is a 3-4 bedroom, 2-bathroom 1750 square
feet home featuring 10-foot ceilings in the entryway,
kitchen, and living area, plus dual vanities in the primary
bathroom. The 1750 3-Car Series delivers the luxury of a
larger floor plan with an included 3rd car garage. Enjoy
the flexible floor plan with the choice of 3 or 4 bedrooms
to find the best fit for your life. Taxes subject to change based on new construction.
#1318702

Centerton

210 Ryker Ridge

3 Beds

2 Baths

1,750 Sq.Ft.

$359,900

MLS#: 1318702

Introducing our 2000 Two Story this 3 - 4 bedroom, 2.5 to
3.5 bathroom with 1979 square foot home is the epitome
of versatility for your family's needs! This floor plan offers
an open-concept layout on the ground floor, with options
for an upstairs loft, a fourth bedroom, or even a bedroom
en-suite. Discover a home that adapts to your lifestyle
with the 2000 Two Story – where style meets functionality
in every corner, making it the perfect canvas for your
unique vision of home. Taxes subject to change based on new construction.
#1338295

Centerton

200 Spicewood Trail

3 Beds

2 Baths

1,979 Sq.Ft.

$359,900

MLS#: 1338295

New on site 1 day ago
Wonderful home located on a cul de sac.  Split bedroom plan.  Spacious living area with a corner, gas log fireplace.  3 bedrooms and 2 baths.  Oversized, 2 car garage with an epoxy floor.  Ride or walk to the trails that are close by.  Prequal or proof of funds required with all offers.  Owner/agent.
#1367747

Bentonville

906 SW Natchez Court

3 Beds

2 Baths

1,664 Sq.Ft.

$359,900

MLS#: 1367747

Home will be finished mid-Jan 2027. Photos are of same model built in 2026. Finishes will not be exact as the photos. Elevation is not the same as the photos. Buyer still has time to make some selections! It's a gorgeous contemporary plan with built ins that will make your heart happy! The neighborhood is quiet and peaceful surrounded by trees. Take advantage of our 13k in combined builder and preferred lender concessions to customize the best plan for you. Concessions can be used for upgrades, closing costs and/or a rate buydown. Drive by today and take a look! Builder provides gutters and blinds. The front and half of the back yard will be sodded. The front will be landscaped with two trees.
#1364947

Bella Vista

22 Olmsted Lane

3 Beds

2 Baths

1,514 Sq.Ft.

$359,555

MLS#: 1364947

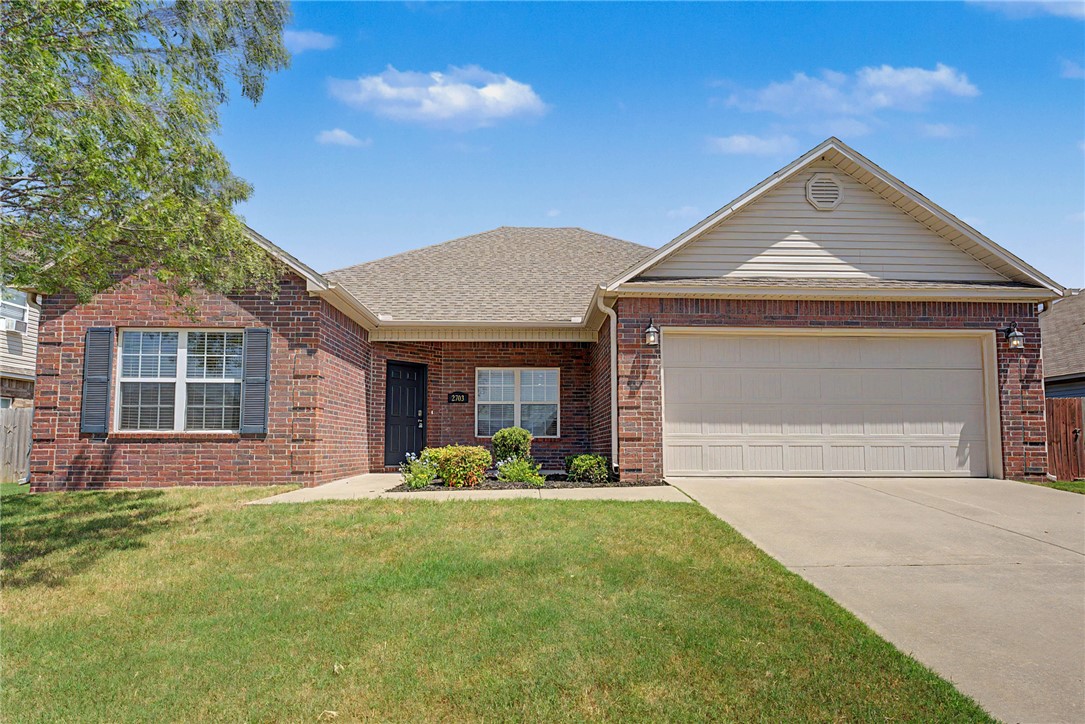
Welcome to Lakewood Subdivision! Great location backing up to Janie Darr Elementary. Walk to school and enjoy the trails within the neighborhood. This all brick house is ready to move into. New flooring and paint throughout, gives it a fresh and new feel again. 4 BR, 2 BA with open living room and kitchen area. The following upgrades were chosen when the house was built: full brick exterior, vaulted ceilings in living room, 9' ceilings throughout and a covered patio with an extended pad. The large yard is a huge plus- a blank canvas for the new homeowner. Quick access to Mt. Hebron Park, Razorback Greenway, Pinnacle Hills area, XNA, and I-49.
#1355327

Lowell

2703 Whispering Woods Court

4 Beds

2 Baths

1,688 Sq.Ft.

$359,500

MLS#: 1355327

1 ... 87 88 89 90 91 ... 175

properties found. properties found. Page of .

Send a message

Message successfully sent.

Your message

What is 3 + 4 ?

Reason for contacting?

I agree to receive email communication and understand I can unsubscribe at any time.

I agree to be contacted by All Around Real Estate via call, email, and text for real estate services. To opt out, you can reply 'stop' at any time or reply 'help' for assistance. You can also click the unsubscribe link in the emails. Message and data rates may apply. Message frequency may vary. Privacy Policy

Sign Out

Virtual Assistant

Would you like to take the next step with this property? We can help you schedule a showing or virtual tour, or send you more details.

Yes, I would like more information.

Thank You for Your Reply, One of Our Agents will contact you as soon as possible

No, maybe later.

Thank you, you can always contact me via email, phone number or through the contact form.

Realhub AI

Lucy - Your AI-Powered Realtor

Update Your Temporary Password

Personalize your search

Enter your email and we'll notify you immediately when new listings match what you're looking for.

or enter email address

Already have an account ? Login here

Continue your home search

I agree to receive communications and understand I can unsubscribe at any time.

I agree to be contacted by All Around Real Estate via call, email, and text for real estate services. To opt out, you can reply 'stop' at any time or reply 'help' for assistance. You can also click the unsubscribe link in the emails. Message and data rates may apply. Message frequency may vary. Privacy Policy

Already have an account ? Login here

We use cookies

We use cookies primarily for analytics to enhance your experience. By accepting, you agree to our use of these cookies. You can manage your preferences or learn more about our cookies policy.