Bentonville community

Bentonville Real Estate

Explore properties and local insights in Bentonville.

About Bentonville

About Bentonville

Discover Bentonville, Arkansas: Real Estate and Community

Welcome to Bentonville, Arkansas, a vibrant city filled with opportunity, rich culture, and a thriving real estate market. Whether you’re a first-time homebuyer, a seasoned investor, or looking to relocate, Bentonville offers a unique blend of comfort, convenience, and community.

Why Choose Bentonville?

Bentonville is not just a place to live; it’s a community that fosters growth and connection. Here are some compelling reasons to consider Bentonville for your next home:

  • Cultural Hub: Home to the Crystal Bridges Museum of American Art, Bentonville boasts a rich cultural scene with art galleries, theaters, and music festivals.
  • Outdoor Activities: From Ozark hiking trails to beautiful parks, enjoy an active lifestyle surrounded by nature.
  • Family-Friendly Environment: With excellent schools, playgrounds, and community events, Bentonville is an ideal place for families.
  • Economic Growth: Sitting at the center of the Northwest Arkansas economic boom, Bentonville offers numerous job opportunities in various sectors.

Real Estate Market Overview

The Bentonville real estate market is robust and diverse. Here are some key insights:

  • Home Prices: The median home price in Bentonville is competitive, making it accessible for various budgets.
  • Types of Properties: From charming historic homes to modern developments, there’s something for everyone.
  • Investment Potential: With ongoing growth in the area, real estate in Bentonville represents a solid investment opportunity.

Community and Lifestyle

Bentonville offers a lifestyle that combines urban amenities with a tight-knit community feel.

Local Highlights

  • Dining: Explore a wide range of dining options, from local favorites to international cuisine.
  • Shopping: Unique boutiques and major retailers ensure you have everything you need within reach.
  • Events: Participate in local festivals, farmers’ markets, and community gatherings to connect with your neighbors.

Getting Started

If you’re considering a move to Bentonville, our team of local real estate experts is here to help you every step of the way.

  • Contact Us: Get in touch with our knowledgeable agents today.
  • Explore Listings: Browse our latest real estate listings here.

Join the Bentonville Community!

Experience the beauty, community, and growth of Bentonville, Arkansas. Discover your dream home in this thriving city today!

Bentonville community

5,920

# of Listings

3

Avg # of Bedrooms

$406

Avg. $ / Sq.Ft.

$745,181

Med. List Price

4

Open Houses Today

251

Open Houses · Next 7 Days

Community totals. Selected price ranges apply to the listings below.

Homes for Sale in Bentonville

2610 Properties Found. Page 68 of 174.

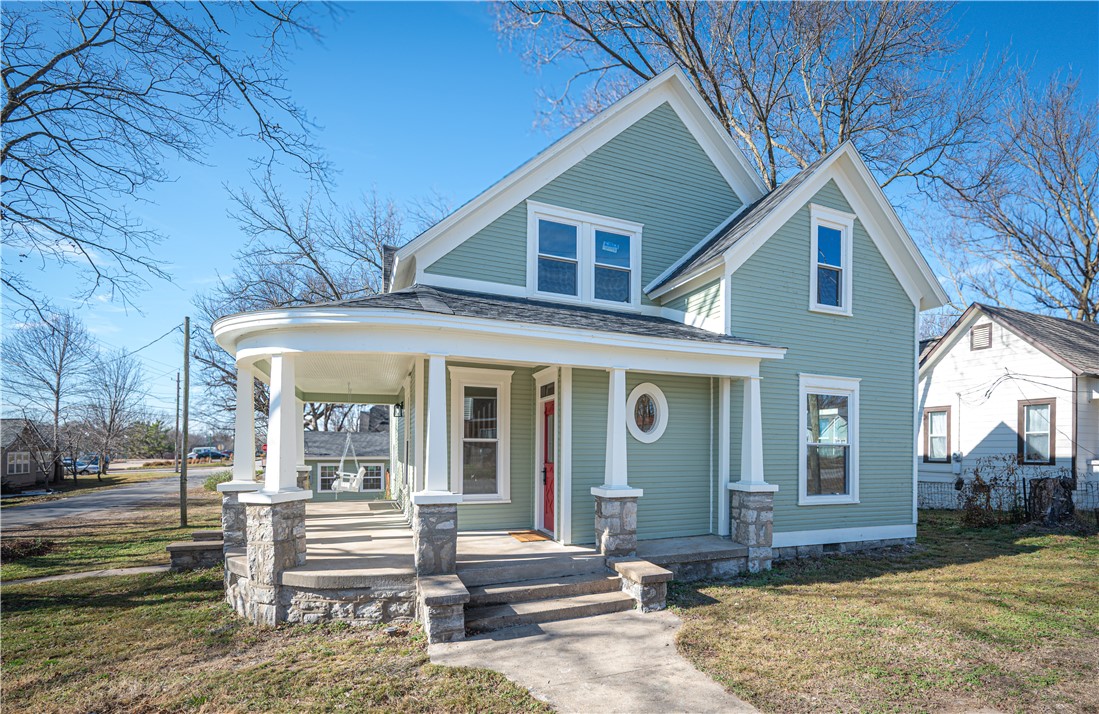
Downtown Charm. The beautiful home has been brought back to life. Located near downtown Siloam Springs this home offers 4 bedrooms, 2.5 baths with a kitchen that is sure to wow your guest. Kitchen features custom cabinets and stainless-steel appliances. situated on a corner lot and features an additional 500+ square foot detached living space would be great for your parents, grown children or as a rental.
#1331472

Siloam Springs

402 N Maxwell Street

4 Beds

2 Baths

2,020 Sq.Ft.

$389,000

MLS#: 1331472

Welcome home to this spacious 4-bedroom, 1.5-bath single-family property offering 2,172 square feet of living space and a convenient location near parks, playgrounds, schools, shopping, the local hospital, and the Razorback Greenway Trail. Enjoy the added convenience of new kitchen appliances and a flat, fenced-in yard with a covered back patio—perfect for relaxing outdoors or entertaining. Two storage sheds provide extra space for tools, equipment, hobbies, and seasonal items. With easy access to I-49 and nearby amenities, this property offers space, convenience, and outdoor enjoyment all in one place. Schedule your showing today!
#1365430

Springdale

1900 W Emma Avenue

4 Beds

1 Baths

2,172 Sq.Ft.

$389,000

MLS#: 1365430

Largest patio in the neighborhood! Perfect for the family cookout. Discover the allure of modern living at 2202 S 10th St, Rogers, AR. This attractive single-family residence, built in 2023, presents an opportunity for a vibrant lifestyle in a great condition property. The heart of this home is an open-plan kitchen, seamlessly integrating with the living room, designed for both everyday living and entertaining. It is well-appointed with stainless steel appliances and an island that includes a sink, offering both functionality and a focal point for gatherings. The bathrooms offer thoughtful design with a double vanity and a walk-in shower, providing a refreshing and practical space. Beyond the interior, the property extends its appeal with a private yard and a patio, perfect for outdoor enjoyment and relaxation. Practical needs are met with a dedicated laundry room and a 2 car garage. This property is a testament to thoughtful design and contemporary comfort, ready for you to experience.
#1360615

Rogers

2202 S 10th Street

3 Beds

2 Baths

1,898 Sq.Ft.

$389,000

MLS#: 1360615

Welcome to this charming three-bedroom, two-bath home featuring an inviting open floor plan and a desirable split-bedroom layout. Beautiful wood floors, abundant natural light, and a spacious living area create a warm and welcoming atmosphere. The kitchen is sure to impress with stainless steel appliances, quartz countertops, and a large adjoining dining area, perfect for everyday living and entertaining.
Step outside to enjoy the beautifully landscaped yard, spacious privacy-fenced backyard, and covered patio, offering the perfect setting for relaxing evenings, weekend gatherings, or enjoying your morning coffee. Just minutes from the University of Arkansas and convenient to local schools, restaurants, shopping, and everyday amenities, this home offers the perfect combination of comfort, style, and location. Don’t miss the opportunity to make this charming home your own!
#1364556

Fayetteville

286 Benchmark Lane

3 Beds

2 Baths

1,768 Sq.Ft.

$389,000

MLS#: 1364556

Price reduced
Now offering up to $5,000 toward buyer closing costs, prepaid items, and allowables. Don’t miss your chance to own this beautifully maintained, 3-bedroom 2-bathroom home nestled in a quiet cul-de-sac of the Woodridge community! With an open-concept layout, it features a spacious living area, kitchen, and breakfast nook—plus a flexible space perfect for a formal dining room or home office. The private primary suite boasts a vaulted ceiling, an ensuite with walk-in shower and dual-sink vanity, and an oversized walk-in closet. The kitchen includes ample counter space and a convenient pantry. Step outside to a covered patio and fully fenced backyard with a peaceful tree-line view. A 2-car garage and extended driveway provide plenty of parking. Ideally located near shopping, dining, schools, and just minutes from I-49—this home is the total package. Schedule your private tour today! Owner is a licensed real estate agent.
#1363038

Fayetteville

5812 W Mecklin Street

3 Beds

2 Baths

1,827 Sq.Ft.

$389,000

MLS#: 1363038

Price reduced
Welcome to 1125 Nemett Circle, located in the desirable Creekwood Manor subdivision in Pea Ridge. Built in 2017, this well-maintained single-family home offers 1,932 square feet of thoughtfully designed living space that feels fresh, modern and move-in ready. The three bedrooms give you plenty of flexibility. You can use them as comfortable sleeping quarters, a dedicated home office, a guest room or a creative studio. The floor plan balances efficiency with space to spread out, so it works just as well for hosting friends as it does for quiet evenings at home. You’ll be close to Pea Ridge schools, shopping and dining, with easy access to Hwy 94 and Hwy 72 for quick commutes to Rogers, Bentonville and I-49. Seller financing is available, which gives buyers a flexible path to homeownership beyond traditional bank lending. Schedule your private tour today and see how this Pea Ridge home can fit your next chapter.
#1365679

Pea Ridge

1125 Nemett Circle

3 Beds

2 Baths

1,932 Sq.Ft.

$389,000

MLS#: 1365679

Beautifully maintained 3bd 2ba Craftsman-style brick home in desirable Riverwalk, 10 min from Fayetteville Sq & 15 min from U of A! Only 3 years old, this move-in ready home offers 1798sf on a large 0.20-acre lot. Beyond the welcoming foyer, an open concept living area flows into the kitchen & dining space. Spacious living room showcases a beamed cathedral ceiling & cozy gas-log fireplace. Bright kitchen boasts quartz countertops, SS appliances, pantry, abundant cabinetry, & eat-at island for 2. Primary suite provides private retreat w/ ensuite featuring dual sinks, quartz countertops, jetted tub, oversized WI shower, & 2 WI closets. Two additional bedrooms provide flexibility for guests, office, or hobbies. Relax on the covered patio overlooking a level, privacy-fenced backyard. Enjoy abundant storage & a 2-car garage. Riverwalk amenities include a neighborhood pool, clubhouse, sport court, sidewalks, walking trails, fishing pond, & direct trail access to the White River. Stonebridge Golf Course is minutes away!
#1361385

Fayetteville

2891 S Cobalt Avenue

3 Beds

2 Baths

1,798 Sq.Ft.

$389,000

MLS#: 1361385

This 1800 square foot, 3 bedroom, 2 bath home features
an open, easy flowing layout with a 3 car garage and well
connected living spaces. The kitchen includes a corner
pantry, generous counter space, and bar seating, opening
directly to the dining area and living room to create a
bright, inviting space where families can gather and
spend time together.
The master bedroom includes double vanities and a
spacious walk in closet with direct access from the utility
room for added convenience. A covered back patio
extends the living area outdoors, offering a comfortable
spot for everyday relaxation or casual get togethers. With
thoughtful details and a smooth, functional flow
throughout, this home feels comfortable and easy to
enjoy every day.
Taxes are subject to change based on new construction.
#1360746

Bentonville

2100 Tensaw Road

3 Beds

2 Baths

1,800 Sq.Ft.

$388,757

MLS#: 1360746

Welcome to the Riverstone plan, a thoughtfully designed 3-bedroom, 2.5-bath home offering, The main level features a spacious vaulted living room, an open kitchen and breakfast area, a convenient powder bath, and a dramatic two-story entry. The primary suite is located downstairs and includes a private bath and generous walk-in closet. Upstairs, two additional bedrooms share a full bath. A covered front porch, front-load garage, brick-accented exterior, and functional two-story layout complete this attractive home.
#1366966

Bentonville

2701 SW Birds Nest Lane

3 Beds

2 Baths

1,808 Sq.Ft.

$388,504

MLS#: 1366966

From morning coffee on the covered front porch to evenings on your private balcony, this Rupple Row home offers plenty of space to relax and unwind! With 2,116 sq ft, 3 bedrooms, and 2.5 baths, the home features a fenced backyard with patio and an open-concept main level with wood-look flooring, a gas-log fireplace, and a kitchen with granite countertops, custom cabinetry, stainless steel appliances, and a gas cooktop. Upstairs are all three bedrooms, including a spacious primary suite with two generous closets, a private bath with whirlpool tub and separate walk-in shower, and its own balcony with ceiling fan. An upstairs laundry area, two-car garage, and ample driveway parking add convenience, while POA-maintained lawn and landscaping make upkeep a breeze. Minutes from the University of Arkansas, I-49, shopping, dining, and Razorback Transit routes, this home offers a combination of location, lifestyle, and flexibility for homeowners, Razorback parents, and investors!
#1366259

Fayetteville

4180 W Bradstreet Lane

3 Beds

2 Baths

2,116 Sq.Ft.

$388,000

MLS#: 1366259

Price reduced
Welcome to the Degray, one of our stunning single-story manor homes. Offering 1,746 sq ft, this thoughtfully designed layout includes 3 bedrooms, 2 bathrooms, and a finished two-car garage. The open-concept living room, dining area, and kitchen create a seamless main living space—ideal for effortless entertaining and everyday comfort. Luxury vinyl plank flooring enhances both durability and style, elevating the home’s warm, modern appeal. At the heart of the home, the beautifully designed kitchen features a spacious central island, abundant cabinetry, generous counter space, and upgraded appliances. As with all manor homes, you’ll enjoy a gas stove and an externally vented microwave for enhanced performance. Whether preparing a holiday feast, hosting a game-day gathering, or enjoying a cozy movie night, the Degray’s inviting layout keeps everyone connected in one welcoming space.
#1336989

Fayetteville

2251 S Magnificent Loop

3 Beds

2 Baths

1,746 Sq.Ft.

$387,950

MLS#: 1336989

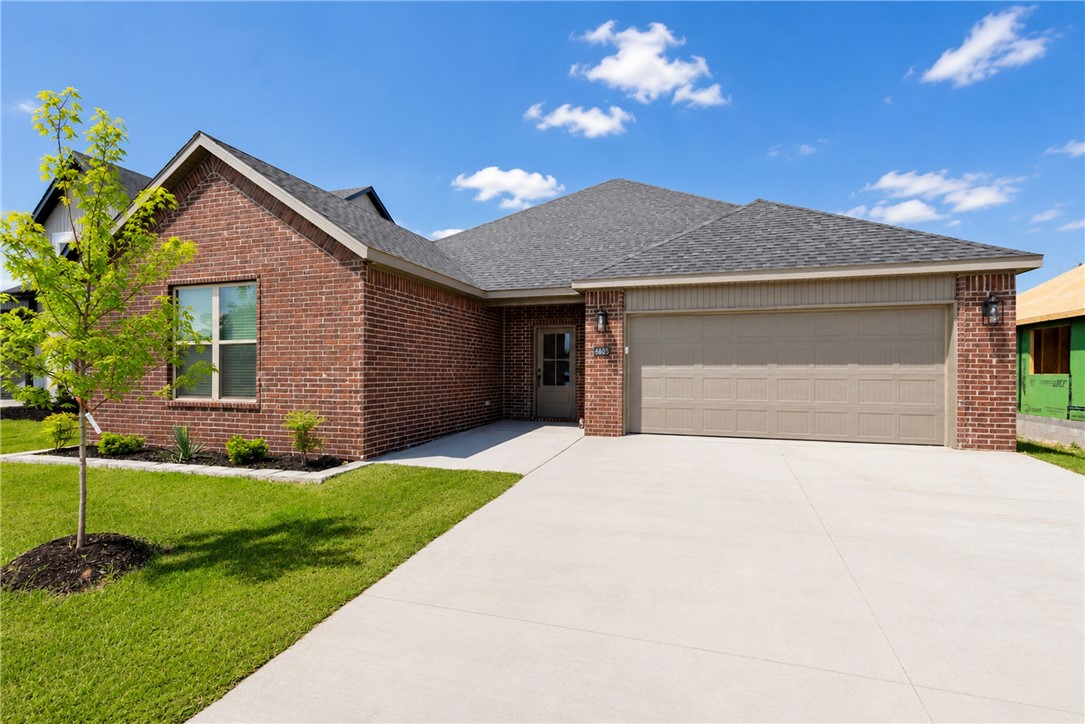
Seller offering $5,000 towards buyers concessions! Welcome to Walnut Grove Estates, one of West Bentonville’s hottest communities.  This 3 bed 2 bath home has an exceptional master suite with a walk-in custom tile shower, separate tub and walk-in closet with electric LED mirrors throughout.  Granite countertops throughout, built-in cabinets in the living room next to the large electric fireplace installed with custom rock up to the ceiling.  Community pool opening soon!  This home comes with a new construction builders warranty and would be a great home to call yours!!
#1352871

Bentonville

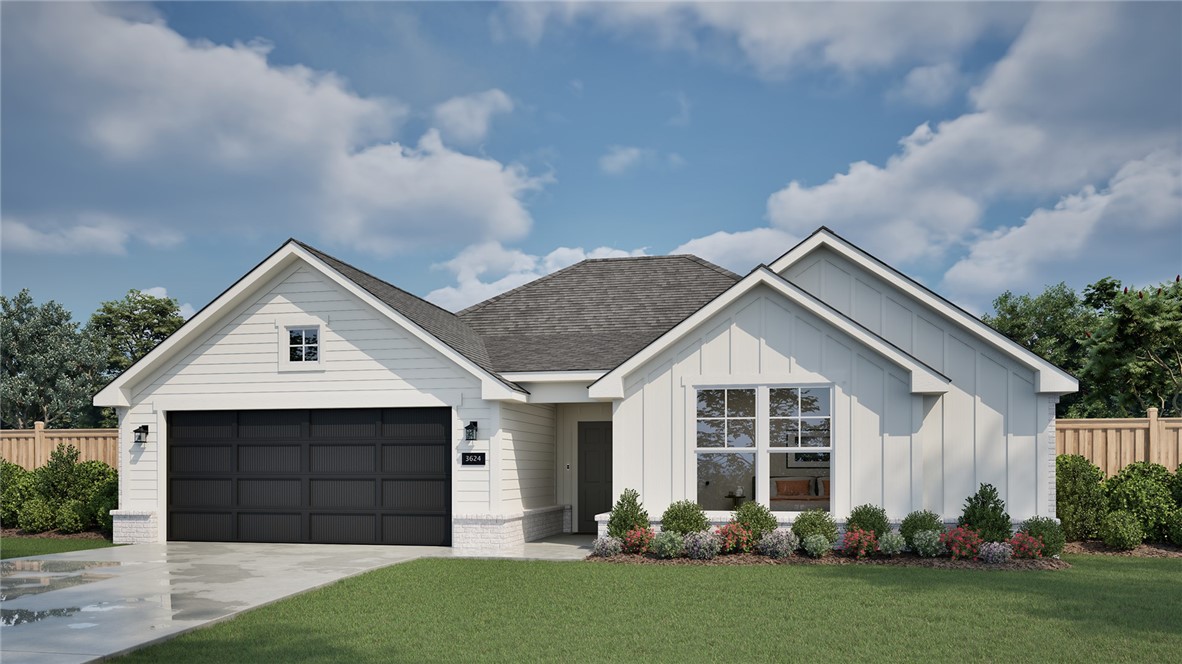
6605 SW Basswood

3 Beds

2 Baths

1,838 Sq.Ft.

$387,900

MLS#: 1352871

This well maintained 4-bedroom, 2-bath home offers 2,095 sq ft with quality construction and plenty of upgrades throughout. The kitchen features quartz countertops, custom-built cabinetry with soft-close doors and drawers, under-cabinet lighting, and upgraded fixtures. Additional recessed lighting throughout the home provides plenty of light, while upgraded plumbing and lighting fixtures add a nice finishing touch. The home also features a fully insulated garage. Outside, you'll find a flat, easy-to-maintain yard with a wood privacy fence. Located in the desirable Stonecrest subdivision with convenient access to schools, shopping, and Hwy 412.
#1358565

Siloam Springs

510 Buffalo Gap Drive

4 Beds

2 Baths

2,095 Sq.Ft.

$387,500

MLS#: 1358565

Delightful Daphne Plan in Nature Walk, located in Springdale, AR! The Daphne plan features 5 bedrooms, 3 bathrooms, and an upstairs game room! These brand-new homes will have a brick and siding exterior per plan. This 2-story home will have LVP flooring downstairs and carpet in all bedrooms, on the stairs and in all upstairs living areas. Kitchen features 30-inch cabinets, lovely appliances, and granite countertops with tile backsplash. Primary bedroom has a fabulous ensuite with dual sinks and a walk-in shower! LED lighting throughout. High efficiency AC with programmable Wi-Fi thermostat. Front, side, and PARTIAL back sod for the larger lots. Garage Door Opener! Parcel and taxes TBD. Come find your dream home today!
#1366659

Springdale

1383 Briar Avenue

5 Beds

3 Baths

2,129 Sq.Ft.

$387,000

MLS#: 1366659

Open house
Lease to purchase is available on this home! Welcome to the Jasmine Plan in Concord, where small-town charm meets modern convenience in the heart of Pea Ridge. This beautifully designed 1,800-square-foot home features open-concept living, dining, and kitchen areas to create a bright, inviting space for everyday living. The chef inspired kitchen is equipped with a gas cooktop and an exterior-vented hood, making meal preparation a breeze. The private primary suite provides a relaxing retreat, while three additional bedrooms offer flexibility.Enjoy premium finishes throughout, including tile extending to the ceilings in every bathroom and a fully insulated garage door and walls for year-round comfort and energy efficiency. Step outside to the covered back patio, complete with a ceiling fan and TV hookup, creating the perfect space for relaxing or entertaining.For a limited time, lower your interest rate with up to $14k in builder bucks and preferred lender incentives!Plus, fence, blinds, and gutters are all included.
#1356104

Pea Ridge

2112 Porter Street

4 Beds

2 Baths

1,800 Sq.Ft.

$387,000

MLS#: 1356104

1 ... 66 67 68 69 70 ... 174

properties found. properties found. Page of .

Send a message

Message successfully sent.

Your message

What is 3 + 4 ?

Reason for contacting?

I agree to receive email communication and understand I can unsubscribe at any time.

I agree to be contacted by All Around Real Estate via call, email, and text for real estate services. To opt out, you can reply 'stop' at any time or reply 'help' for assistance. You can also click the unsubscribe link in the emails. Message and data rates may apply. Message frequency may vary. Privacy Policy

Sign Out

Virtual Assistant

Would you like to take the next step with this property? We can help you schedule a showing or virtual tour, or send you more details.

Yes, I would like more information.

Thank You for Your Reply, One of Our Agents will contact you as soon as possible

No, maybe later.

Thank you, you can always contact me via email, phone number or through the contact form.

Realhub AI

Lucy - Your AI-Powered Realtor

Update Your Temporary Password

Personalize your search

Enter your email and we'll notify you immediately when new listings match what you're looking for.

or enter email address

Already have an account ? Login here

Continue your home search

I agree to receive communications and understand I can unsubscribe at any time.

I agree to be contacted by All Around Real Estate via call, email, and text for real estate services. To opt out, you can reply 'stop' at any time or reply 'help' for assistance. You can also click the unsubscribe link in the emails. Message and data rates may apply. Message frequency may vary. Privacy Policy

Already have an account ? Login here

We use cookies

We use cookies primarily for analytics to enhance your experience. By accepting, you agree to our use of these cookies. You can manage your preferences or learn more about our cookies policy.