Bentonville community

Bentonville Real Estate

Explore properties and local insights in Bentonville.

About Bentonville

About Bentonville

Discover Bentonville, Arkansas: Real Estate and Community

Welcome to Bentonville, Arkansas, a vibrant city filled with opportunity, rich culture, and a thriving real estate market. Whether you’re a first-time homebuyer, a seasoned investor, or looking to relocate, Bentonville offers a unique blend of comfort, convenience, and community.

Why Choose Bentonville?

Bentonville is not just a place to live; it’s a community that fosters growth and connection. Here are some compelling reasons to consider Bentonville for your next home:

  • Cultural Hub: Home to the Crystal Bridges Museum of American Art, Bentonville boasts a rich cultural scene with art galleries, theaters, and music festivals.
  • Outdoor Activities: From Ozark hiking trails to beautiful parks, enjoy an active lifestyle surrounded by nature.
  • Family-Friendly Environment: With excellent schools, playgrounds, and community events, Bentonville is an ideal place for families.
  • Economic Growth: Sitting at the center of the Northwest Arkansas economic boom, Bentonville offers numerous job opportunities in various sectors.

Real Estate Market Overview

The Bentonville real estate market is robust and diverse. Here are some key insights:

  • Home Prices: The median home price in Bentonville is competitive, making it accessible for various budgets.
  • Types of Properties: From charming historic homes to modern developments, there’s something for everyone.
  • Investment Potential: With ongoing growth in the area, real estate in Bentonville represents a solid investment opportunity.

Community and Lifestyle

Bentonville offers a lifestyle that combines urban amenities with a tight-knit community feel.

Local Highlights

  • Dining: Explore a wide range of dining options, from local favorites to international cuisine.
  • Shopping: Unique boutiques and major retailers ensure you have everything you need within reach.
  • Events: Participate in local festivals, farmers’ markets, and community gatherings to connect with your neighbors.

Getting Started

If you’re considering a move to Bentonville, our team of local real estate experts is here to help you every step of the way.

  • Contact Us: Get in touch with our knowledgeable agents today.
  • Explore Listings: Browse our latest real estate listings here.

Join the Bentonville Community!

Experience the beauty, community, and growth of Bentonville, Arkansas. Discover your dream home in this thriving city today!

Bentonville community

5,920

# of Listings

3

Avg # of Bedrooms

$406

Avg. $ / Sq.Ft.

$745,239

Med. List Price

5

Open Houses Today

249

Open Houses · Next 7 Days

Community totals. Selected price ranges apply to the listings below.

Homes for Sale in Bentonville

2611 Properties Found. Page 50 of 175.

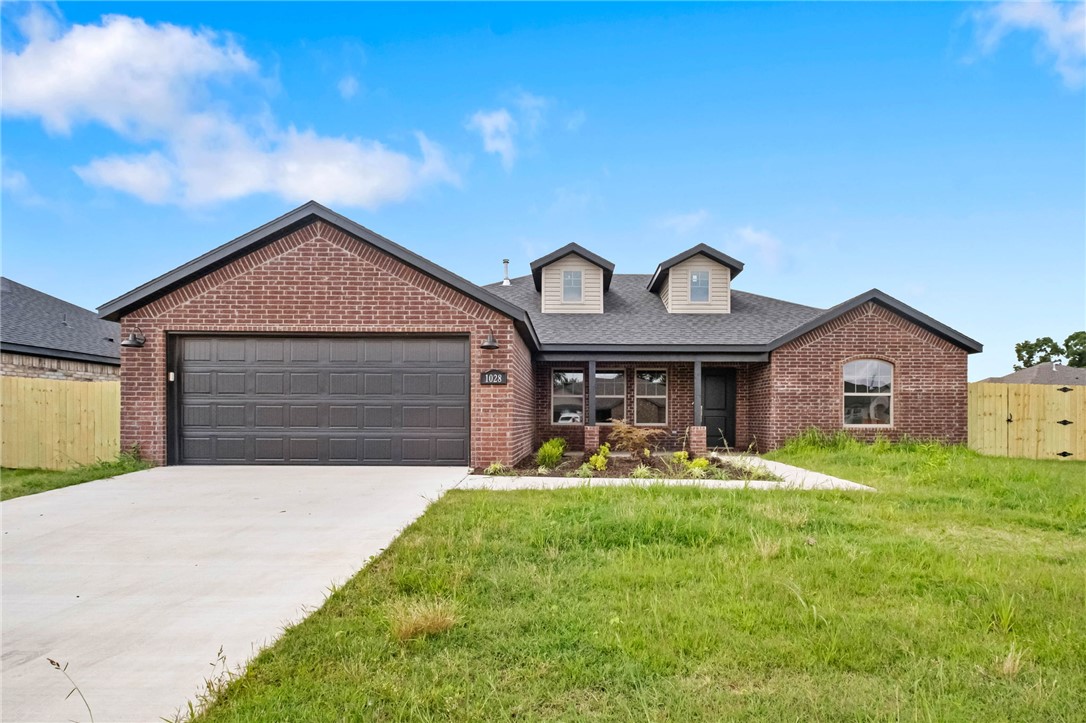
This home is based on the Cypress Closed plan. This charming 3-bedroom, 2-bath home features a bright living room that flows into a dining area just off the modern kitchen with stainless steel appliances and ample counter space. A cozy dual-sided fireplace adds warmth and character to both the living and dining spaces. Enjoy the covered patio for outdoor dining, plus the convenience of a main-level laundry room and a spacious garage. Comfortable, stylish, and thoughtfully designed-this home has it all. Located close to Ward Nail Park, with quick access to all of NWA along Old Wire Road, this home has a very convenient location. A great opportunity to own a beautiful new construction home in one of Northwest Arkansas’ fastest-growing communities. Builder’s credit of $3,000 and Lenders Credit Up To $3,500 with Preferred Lender!
#1351702

Lowell

1028 Marquis Avenue

3 Beds

2 Baths

1,936 Sq.Ft.

$409,464

MLS#: 1351702

Open house
Nestled just minutes from downtown Pea Ridge, Lexington offers the perfect blend of small-town charm, modern convenience, and comfortable living. The Dove floor plan features 1,886 sq. ft. with 4 bedrooms, 2 bathrooms, a versatile study nook, and a 2-car garage. Thoughtful upgrades throughout the home add both style and functionality. The garage features insulated doors and walls for enhanced energy efficiency and year-round comfort. Inside, the bathrooms showcase elegant tile extending to the ceiling for a polished, upscale finish. The kitchen is designed to impress with a gas cooktop and an exterior-vented hood, providing excellent cooking performance and ventilation. With a spacious layout, quality finishes, and a convenient Pea Ridge location, the Dove at Lexington is ready to welcome you home!For a limited time, Lower your interest rate with $7,500 from the builder + up to 4k in closing costs from select lenders. For a total of up to $11,500 with lender incentives. Fence, blinds, and gutters are all included.
#1358600

Pea Ridge

1807 Goldthorp Street

4 Beds

2 Baths

1,886 Sq.Ft.

$409,262

MLS#: 1358600

Open house
Lease to purchase is available on this home! Find your next home in Lexington, where traditional charm meets modern style in a convenient Pea Ridge location. The Dove floor plan offers 1,886 sq. ft. with a study nook, and a 2-car garage.This thoughtfully designed home features insulated garage doors and walls for enhanced energy efficiency and year-round comfort. Bathrooms showcase elegant tile extending to the ceilings, adding a luxurious and easy-to-maintain finish. The kitchen is equipped with modern stainless steel appliances, a durable composite granite sink, and stylish finishes that blend beauty with practicality. Luxury vinyl plank flooring flows throughout the living room, kitchen, and hallways, offering durability, warmth, and low-maintenance living.Fence, gutters, and blinds are all included! For a limited time, Lower your interest rate with $7,500 from the builder + up to 4k in closing costs from select lenders. For a total of up to $11,500 with lender incentives.
#1345663

Pea Ridge

1800 Goldthorp Street

4 Beds

2 Baths

1,886 Sq.Ft.

$409,262

MLS#: 1345663

Welcome to the Lothbrook plan, a thoughtfully designed 4-bedroom, 3-bath home offering . The main level features a spacious vaulted living room with a fireplace, an open kitchen and dining area, laundry room, and  the rear-load garage. The primary suite includes a private bath, while a second main-level bedroom and full bath offer flexibility for guests or a home office. Upstairs, two additional bedrooms share a full bath. With its functional layout, brick exterior, abundant natural light, and well-planned storage, the Lothbrook plan combines comfort, style, and everyday convenience
#1366971

Bentonville

2901 Lovely Lane

4 Beds

3 Baths

1,892 Sq.Ft.

$409,047

MLS#: 1366971

Welcome home to a place where community, comfort, and everyday convenience come together. Tucked away on a quiet cul-de-sac in the highly sought-after Legendary neighborhood, this beautifully maintained 3-bedroom, 2.5-bath home offers the space and flexibility today’s buyers crave. Built in 2018, the thoughtful layout includes a bonus room and a flex space—ideal for a home office, playroom, or workout room. Step outside to a huge, flat, fully fenced backyard that’s perfect for entertaining. Legendary residents enjoy exceptional amenities including two pools, a clubhouse, ball fields, basketball court, and  trails. The location truly shines with a short distance to Shaw Elementary and the expansive 120-acre Shaw Family Park, featuring fishing ponds, miles of trails, splash pad, ninja park, pickleball courts, playgrounds, and dog parks. This is more than a home—it’s a lifestyle. Schedule your showing and see why this one feels just right.
#1335426

Springdale

4424 Cornwall Street

3 Beds

2 Baths

2,305 Sq.Ft.

$409,000

MLS#: 1335426

The Lovely Lakeway plan with a 3-car garage! Brentwood Village, located in Springdale, close to the C.L. "Charlie” and Willie George Park that consists of walking trails, dog park, splash pad, ball fields, and tennis courts close to the Don Tyson Parkway, near the highly sought-after Don Tyson School of Innovation and other schools. The Lakeway plan features a separate office space! These brand-new homes will have a 4-side brick exterior with siding per plan! Single-story homes will have LVP throughout, while two-story homes will have carpet on stairs, in upstairs bedrooms and common areas. Kitchen will have lovely appliances, including a gas range, quartz countertops, and tile backsplash. The Primary bedroom has a fabulous ensuite with a walk-in shower and quarts countertops. LED lighting throughout. High efficiency AC with programmable thermostat. Come find your dream home today! Taxes and Parcel TBD. HOA dues are $450 annually through 2026 but will reduce to $250 annually in 2027.
#1348012

Springdale

4473 Agave Avenue

4 Beds

3 Baths

2,112 Sq.Ft.

$409,000

MLS#: 1348012

Room to settle in and a location that keeps you connected in NWA! Welcome to 3131 Birch Place in Springdale’s Kensington subdivision. Offering 2,193sqft of single-level living, this home features 3bds, 2bath's, a bonus room for work or play, fireplace, and beautiful landscaping! This home has only had one owner and well-maintained.
Located off Carley Rd. between Don Tyson Parkway and Johnson Mill Boulevard, the property offers convenient access to I-49 for exploring Springdale, Johnson, Fayetteville, and the greater Northwest Arkansas area. Whether you’re heading out for dinner or enjoying an evening in, Birch Place offers an inviting place to call your own. Schedule your showing and discover the possibilities!
Roof 2022, Furnace 2022, HVAC 2022, H20 Htr 2018, New fence just built with gates on both sides.
#1366178

Springdale

3131 Birch Place

3 Beds

2 Baths

2,193 Sq.Ft.

$409,000

MLS#: 1366178

The Lovely Lakeway plan with a 3-car garage! Brentwood Village, located in Springdale, close to the C.L. "Charlie” and Willie George Park that consists of walking trails, dog park, splash pad, ball fields, and tennis courts close to the Don Tyson Parkway, near the highly sought-after Don Tyson School of Innovation and other schools. The Lakeway plan features a separate office space! These brand-new homes will have a 4-side brick exterior with siding per plan! Single-story homes will have LVP throughout, while two-story homes will have carpet on stairs, in upstairs bedrooms and common areas. Kitchen will have lovely appliances, including a gas range, quartz countertops, and tile backsplash. The Primary bedroom has a fabulous ensuite with a walk-in shower and quarts countertops. LED lighting throughout. High efficiency AC with programmable thermostat. Come find your dream home today! Taxes and Parcel TBD. HOA dues are $450 annually through 2026 but will reduce to $250 annually in 2027.
#1361004

Springdale

4456 Blossom Avenue

4 Beds

3 Baths

2,112 Sq.Ft.

$409,000

MLS#: 1361004

$10,000.00 buyer concession offered towards closing costs, prepaids and/or rate buy down!!!  Beautiful new construction home nearing completion in South Rogers very close to Kirksey Middle School in Summerwood subdivision. 3 bedroom, 2 bath home with approximately 1640 square feet of thoughtfully designed living space. The open concept floor plan offers a spacious living room with gas log fireplace and abundance of natural light. The kitchen is a standout with granite countertops, large center island, gas range, beautiful, warm colored cabinets with lots of storage space. Neutral finishes throughout give the home a clean, timeless look, while the brick exterior architectural details add great curb appeal. the primary suite comfortable space with two additional bedrooms that is ideal. The utility is great with a large linen pantry inside the space. Full gutters, blinds and wood fence included.This is a very small subdivision in South Rogers. Be sure to take a look!
#1362334

Rogers

2905 S 2nd Street

3 Beds

2 Baths

1,640 Sq.Ft.

$409,000

MLS#: 1362334

Price reduced
A mountain biker's dream home! Enjoy private access to the Ledges bike trail from your backyard! This like-new 2023 luxury build features an open floor plan and modern design with soaring cathedral ceilings that make the 1,953-SF home feel bigger than it is. The large living room has flex space with a wet bar that could function as a dining room, breakfast nook or seating area for entertaining. There are high-end details throughout, including a spacious pantry, Pella windows and a freestanding tub in the primary bathroom. Outside, the large deck features woodland views overlooking the bike trail below with a private gravel entrance to the trail. Underneath the house, the encapsulated crawl space can be used for bike storage. This is the ultimate Bella Vista lifestyle -- with the OZ Trails Bike Park 10 minutes away and the Metfield Recreation Complex and Brittany golf course just 5 minutes away. The lot next door is owned by the neighbor with no plans for development, ensuring privacy for everyone.
#1362307

Bella Vista

66 Glyndebourne Drive

2 Beds

2 Baths

1,953 Sq.Ft.

$409,000

MLS#: 1362307

Price reduced
Welcome to East Fayetteville living with new carpet and paint inside this expansive two story home on the hill. This home has all living and dining spaces downstairs with all bedrooms upstairs. Expansive primary suite with huge windows on both sides, plus bonus area attached to one of the end extra bedrooms. Down stairs offers two living areas, one with fireplace, sliding back doors to fenced yard, half bath, and a kitchen with butcher block section and high end appliances. Enjoy the fenced backyard for pets and viewing wildlife beyond the property. With easy access to schools, restaurants, shopping, medical facilities, veterinary care, entertainment and more, this property is perfect for those on the go with a busy lifestyle. Ten minutes to the University of Arkansas, ten minutes to I49, and so near to parks, the famous Botanical Gardens, the greenway bike trail and more!
#1321359

Fayetteville

2825 E Inwood Lane

4 Beds

2 Baths

2,903 Sq.Ft.

$409,000

MLS#: 1321359

Price reduced
Perched among the trees, this home pairs clean modern style with the peaceful, wooded setting Bella Vista is known for. Inside, soaring ceilings, exposed wood accents and a dramatic wall of windows fill the open living, kitchen and dining area with natural light. The kitchen stands out with quartz countertops, crisp white cabinetry, a warm wood island, brass-toned finishes and abundant storage. An electric fireplace with built-ins creates a welcoming focal point, while multiple doors open to the expansive covered deck for easy indoor-outdoor living. All bedrooms & bathrooms are conveniently located on the main level, including a primary suite with deck access, a walk-in closet and a beautifully tiled shower. Downstairs, the finished walkout bonus room offers space for movie nights, games, a home gym or office, plus heated and cooled storage and additional laundry hookups. Near Branchwood Recreation Center, trails, golf and I-49. Up to $3,000 lender credit when using our preferred lender.
#1361565

Bella Vista

7 Turriff Circle

3 Beds

2 Baths

1,961 Sq.Ft.

$409,000

MLS#: 1361565

Discover the perfect blend of comfort, convenience, and outdoor adventure in this thoughtfully designed 3-bedroom, 2-bath home featuring a dedicated office—ideal for working from home, hobbies, or a flex space. Located in the highly desirable Benton County School District, this home offers an unbeatable location just 10 minutes from the new OZ Trails Bike Park, minutes from Lake Brittany, and the Metfield Golf Complex.

Whether you’re searching for a full-time residence, weekend retreat, or investment property, this home is perfectly positioned to take advantage of Bella Vista’s growing popularity and year-round recreation. Enjoy quick access to world-class mountain biking, golf, lakes, walking trails, and all the natural beauty Northwest Arkansas has to offer. With its versatile floor plan and prime location near some of the area’s most sought-after amenities, this property is an exceptional opportunity to invest in both lifestyle and long-term value.
#1353579

Bella Vista

28 Harborough Drive

3 Beds

2 Baths

1,903 Sq.Ft.

$408,700

MLS#: 1353579

New on site today
Builder's preferred lender credit available! RD Eligible! Discover beautiful new construction designed with comfort and versatility in mind. This two-story home features an inviting open-concept living, kitchen, and dining area, along with three main-level bedrooms, each complete with a walk-in closet. The main level also offers two full bathrooms, a dedicated laundry room, and a two-car garage. Upstairs, a spacious bonus room with its own closet provides the perfect opportunity for a fourth bedroom, second living area, private lounge, home office, or flexible space to fit your needs. Quality craftsmanship shines throughout with brick and Hardie siding, full gutters, LED disk lighting, ceiling fan/light kits in every bedroom, a generous kitchen island accented by pendant lighting, 3 cm granite countertops, a smart thermostat, and Frigidaire Gallery appliances. Conveniently located near schools, shopping, dining and everyday amenities, this home combines modern finishes, thoughtful design, and functionality!
#1367709

Siloam Springs

2309 N Zane Street

3 Beds

2 Baths

2,012 Sq.Ft.

$408,500

MLS#: 1367709

Thoughtful design and stylish finishes come together in this 3-bedroom plus an office, 2 bath home in Summerfield! With 1,970 sq. ft., the open layout connects the living, kitchen and dining areas for comfortable everyday living and easy entertaining. A gas log fireplace anchors the living room, while the kitchen offers quartz countertops, a generous island, gas range and abundant cabinetry. The primary suite features a tray ceiling and a spacious bath with dual vanities, a soaking tub and an oversized walk-in shower with floor-to-ceiling tile. Natural light and a clean, cohesive finish palette create an inviting feel throughout. The 3-car garage provides added space for vehicles, storage or hobbies. Blinds, gutters, full sod and a fully fenced yard are included, adding convenience and value from the start. Situated on a 0.29 acre lot near parks, schools and shopping, this home pairs practical features with polished style.
#1365451

Farmington

130 N Bloodhound Avenue

3 Beds

2 Baths

1,970 Sq.Ft.

$407,790

MLS#: 1365451

1 ... 48 49 50 51 52 ... 175

properties found. properties found. Page of .

Send a message

Message successfully sent.

Your message

What is 3 + 4 ?

Reason for contacting?

I agree to receive email communication and understand I can unsubscribe at any time.

I agree to be contacted by All Around Real Estate via call, email, and text for real estate services. To opt out, you can reply 'stop' at any time or reply 'help' for assistance. You can also click the unsubscribe link in the emails. Message and data rates may apply. Message frequency may vary. Privacy Policy

Sign Out

Virtual Assistant

Would you like to take the next step with this property? We can help you schedule a showing or virtual tour, or send you more details.

Yes, I would like more information.

Thank You for Your Reply, One of Our Agents will contact you as soon as possible

No, maybe later.

Thank you, you can always contact me via email, phone number or through the contact form.

Realhub AI

Lucy - Your AI-Powered Realtor

Update Your Temporary Password

Personalize your search

Enter your email and we'll notify you immediately when new listings match what you're looking for.

or enter email address

Already have an account ? Login here

Continue your home search

I agree to receive communications and understand I can unsubscribe at any time.

I agree to be contacted by All Around Real Estate via call, email, and text for real estate services. To opt out, you can reply 'stop' at any time or reply 'help' for assistance. You can also click the unsubscribe link in the emails. Message and data rates may apply. Message frequency may vary. Privacy Policy

Already have an account ? Login here

We use cookies

We use cookies primarily for analytics to enhance your experience. By accepting, you agree to our use of these cookies. You can manage your preferences or learn more about our cookies policy.