Bentonville community

Bentonville Real Estate

Explore properties and local insights in Bentonville.

About Bentonville

About Bentonville

Discover Bentonville, Arkansas: Real Estate and Community

Welcome to Bentonville, Arkansas, a vibrant city filled with opportunity, rich culture, and a thriving real estate market. Whether you’re a first-time homebuyer, a seasoned investor, or looking to relocate, Bentonville offers a unique blend of comfort, convenience, and community.

Why Choose Bentonville?

Bentonville is not just a place to live; it’s a community that fosters growth and connection. Here are some compelling reasons to consider Bentonville for your next home:

  • Cultural Hub: Home to the Crystal Bridges Museum of American Art, Bentonville boasts a rich cultural scene with art galleries, theaters, and music festivals.
  • Outdoor Activities: From Ozark hiking trails to beautiful parks, enjoy an active lifestyle surrounded by nature.
  • Family-Friendly Environment: With excellent schools, playgrounds, and community events, Bentonville is an ideal place for families.
  • Economic Growth: Sitting at the center of the Northwest Arkansas economic boom, Bentonville offers numerous job opportunities in various sectors.

Real Estate Market Overview

The Bentonville real estate market is robust and diverse. Here are some key insights:

  • Home Prices: The median home price in Bentonville is competitive, making it accessible for various budgets.
  • Types of Properties: From charming historic homes to modern developments, there’s something for everyone.
  • Investment Potential: With ongoing growth in the area, real estate in Bentonville represents a solid investment opportunity.

Community and Lifestyle

Bentonville offers a lifestyle that combines urban amenities with a tight-knit community feel.

Local Highlights

  • Dining: Explore a wide range of dining options, from local favorites to international cuisine.
  • Shopping: Unique boutiques and major retailers ensure you have everything you need within reach.
  • Events: Participate in local festivals, farmers’ markets, and community gatherings to connect with your neighbors.

Getting Started

If you’re considering a move to Bentonville, our team of local real estate experts is here to help you every step of the way.

  • Contact Us: Get in touch with our knowledgeable agents today.
  • Explore Listings: Browse our latest real estate listings here.

Join the Bentonville Community!

Experience the beauty, community, and growth of Bentonville, Arkansas. Discover your dream home in this thriving city today!

Bentonville community

5,921

# of Listings

3

Avg # of Bedrooms

$406

Avg. $ / Sq.Ft.

$745,175

Med. List Price

5

Open Houses Today

249

Open Houses · Next 7 Days

Community totals. Selected price ranges apply to the listings below.

Homes for Sale in Bentonville

1409 Properties Found. Page 42 of 94.

Build your vision in sought-after Wilson Park! This vacant Fayetteville lot offers a rare opportunity to create a home near the University of Arkansas, Wilson Park, Dickson Street, and downtown. According to the City of Fayetteville, the property may accommodate a home and two accessory dwelling units (ADUs), offering flexibility for guests, extended family, or rental use. Bring your plans and explore the possibilities in one of Fayetteville’s most loved neighborhoods. Buyer to confirm building requirements and approvals with the city.
#1363090

Fayetteville

0 W Prospect

None Beds

None Baths

0.24 acres

$689,000

MLS#: 1363090

Commercial Lots Near the Hwy 71B and Don Tyson Parkway Intersection and Tyson Foods World Headquarters
• Commercial lots (Zoned C-5) ranging from ±0.73 to ±1.46 acres, allowing flexibility for a range of uses
• Frontage on W Don Tyson Parkway (18,352 VPD) near the Hwy 71B intersection (27,257 VPD)
• Adjacent to McDonald’s, with established retail traffic along the corridor
• Within 1 mile of Tyson Foods world headquarters, supporting a strong daytime workforce
• Population within 5 miles projected to grow to 143,242 by 2031
• Average household income of $103,782 within 5 miles

***See related listings at MLS #'s: 1367313, 1367314, 1367315, 1367321 and 1367324 ***
#1367317

Springdale

W Don Tyson Parkway Lot 4

None Beds

None Baths

0.79 acres

$688,248

MLS#: 1367317

Commercial Lots Near the Hwy 71B and Don Tyson Parkway Intersection and Tyson Foods World Headquarters
• Commercial lots (Zoned C-5) ranging from ±0.73 to ±1.46 acres, allowing flexibility for a range of uses
• Frontage on W Don Tyson Parkway (18,352 VPD) near the Hwy 71B intersection (27,257 VPD)
• Adjacent to McDonald’s, with established retail traffic along the corridor
• Within 1 mile of Tyson Foods world headquarters, supporting a strong daytime workforce
• Population within 5 miles projected to grow to 143,242 by 2031
• Average household income of $103,782 within 5 miles

***See related listings at MLS #'s: 1367314, 1367315, 1367317, 1367321 and 1367324***
#1367313

Springdale

W Don Tyson Parkway Lot 1

None Beds

None Baths

0.79 acres

$688,248

MLS#: 1367313

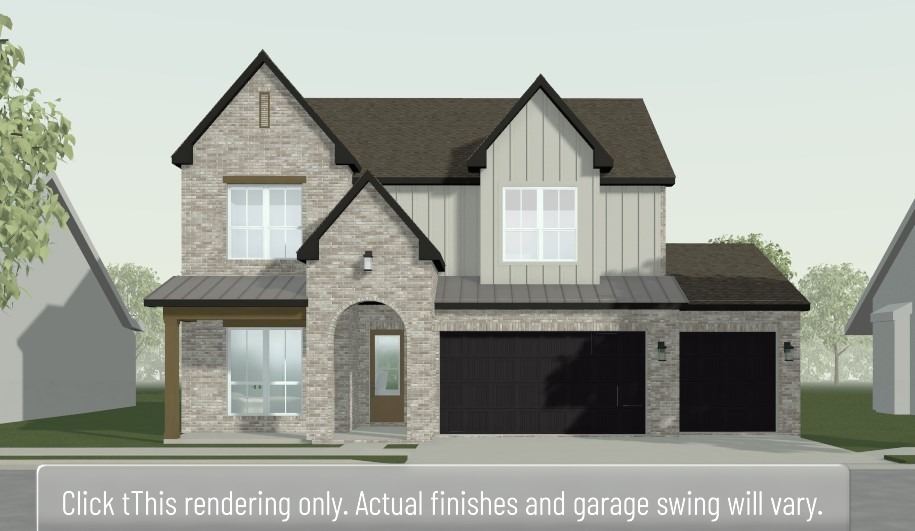
The Lavender is a thoughtfully designed two-story floor plan featuring five bedrooms and four bathrooms. The open-concept layout connects the kitchen, dining, and living areas, providing a functional space for everyday living and entertaining. The main-level owner's suite offers a private retreat with an ensuite bath, while the upstairs game room provides additional flexible living space for recreation, a media room, or a home office. Located in Opal Park, residents will enjoy low-maintenance living with planned community amenities, convenient access to shopping, dining, and major commuter routes.
#1356715

Bentonville

6907 SW Alabaster Avenue

5 Beds

4 Baths

2,997 Sq.Ft.

$685,995

MLS#: 1356715

Motivated Seller! Thoughtfully designed 4-bed, 3-bath home with oversized rooms, exceptional storage and upgraded finishes. Features include 2x6 exterior walls, 10-ft ceilings, 8-ft doors, 1x8 baseboards and black exterior/white interior windows with wood trim. The open living, dining and kitchen areas feature quartz counters, Blum soft-close cabinetry and upgraded LED lighting. Reclaimed-look brick veneer accents the backsplash and gas fireplace. The primary suite offers separate vanities, oversized shower and spacious closet. Walk-in closets include shoe racks and upper rods for seasonal storage. Enjoy 1,169 SF of covered porch space with outdoor kitchen/grill area, stained pine ceilings and multiple fans. The 1,262 SF garage includes decked attic storage. Two HVAC systems. Qualified buyers may receive 1% of contract sales price in the form of a lender credit paid towards closing costs, buydowns and/or prepaids OR A 1-year interest rate buydown lowering the buyer’s interest rate 1% for the first 12 payments.
#1358556

Prairie Grove

1170 Viney Grove Road

4 Beds

3 Baths

2,510 Sq.Ft.

$685,000

MLS#: 1358556

New on site today
LOCATION, LOCATION, LOCATION! Less than ½ mile to I-49 and just 2 miles to Walmart Home Office! Beautifully updated, move-in-ready home on a quiet cul-de-sac, minutes from Downtown Bentonville and scenic trails. Offering 5 bedrooms, 4 baths, 2 spacious living areas, and a private office. Four bedrooms on the main level, plus an upstairs bedroom, bath, and bonus room—perfect for guests or entertaining! Freshly painted walls and cabinetry, new carpet and LVP flooring create a bright  light atmosphere, new cookstove and microwave. Roof 5 years old. Inviting atmosphere filled with natural light. Relax on the covered patio and enjoy the convenience of this exceptional location. Minutes to Crystal Bridges and downtown Bentonville. Your next chapter starts here! UP TO $10,000 BUYER INCENTIVE! $5,000 seller credit, $5,000 preferred lender credit. Terms apply. Home comes with 1 year home warranty.
#1367728

Bentonville

4202 NE Cascade Cove

5 Beds

4 Baths

3,787 Sq.Ft.

$685,000

MLS#: 1367728

Price reduced
Wake up every single day to breathtaking, 120 degree views of Loch Lomond! Perfectly positioned on a premium corner flat lot, this immaculately maintained home blends effortless luxury with outdoor living—just minutes from Highlands and Scotsdale golf courses.

Step inside to a beautifully updated layout where almost every room captures stunning lake views. The remodeled kitchen is a chef’s dream, featuring custom high-quality cherry wood cabinetry, propane cooktop and a thoughtfully raised dishwasher for ultimate convenience. Unwind in the primary suite’s spa-like bath, boasting an oversized walk-in jet shower.

Entertain or relax outdoors on the premium, steel-framed Trex deck overlooking the lake. Upgrades include: encapsulated basement with sealed walls, leaf-guard gutters, brand-new electric instant hot water heater (2025), new roof shingles (2021), and HVAC (2019), 1250 gallon septic.. Complete with an oversized finished garage, plus all appliances—including washer and dryer—staying with the home!
#1356940

Bella Vista

1 Glamis Lane

3 Beds

3 Baths

2,920 Sq.Ft.

$685,000

MLS#: 1356940

Enjoy the best of both worlds at 346 W Brown Road, where a relaxed country feel meets incredible convenience. Set on a private one-acre lot in Cave Springs, this 2,800-square-foot farmhouse offers room to spread out inside and out, with space for a garden, chickens, outdoor play, or simply a little more breathing room. Inside, a spacious living room with beautiful built-in bookshelves welcomes you, while the cozy den addition with fireplace is perfect for unwinding. The remodeled kitchen and updated flooring bring a fresh feel, and four large bedrooms and four full baths provide plenty of space. Both upstairs bedrooms feature ensuite baths for added privacy. A partially finished 400-square-foot shop offers possibilities for hobbies, a studio, or future guest quarters/ADU, subject to approvals. Enjoy a peaceful country setting just minutes from the Walmart Home Office and the conveniences of Bentonville and Rogers. Country living without giving up convenience.
#1363288

Cave Springs

346 W Brown Road

4 Beds

4 Baths

2,800 Sq.Ft.

$684,999

MLS#: 1363288

Welcome to 3760 Bitterroot, where style and convenience come together in the heart of Northwest Arkansas. This spacious 4-bedroom home with a dedicated office offers an open-concept layout featuring a stunning stone fireplace and a chef's kitchen complete with custom cabinetry, a pot filler, walk-in pantry, and ample counter space. The private primary suite boasts a huge walk-in closet and luxurious ensuite bath. You'll also appreciate the convenient laundry room with built-in lockers, a north-facing covered patio, fenced backyard with irrigation, and an oversized 3-car garage. Energy-efficient upgrades include a tankless water heater, radiant barrier roof sheathing, and LP SmartSide siding. Conveniently located just minutes from I-49, shopping, dining, schools, and everything Northwest Arkansas has to offer.
#1355166

Bentonville

3760 Bitterroot Street

4 Beds

3 Baths

2,741 Sq.Ft.

$684,900

MLS#: 1355166

Price reduced
Enjoy direct access to Bella Vista's renowned trail system from your own backyard! Situated on a gorgeous wooded cul-de-sac lot overlooking the Sugar Bridge Trail, this stunning new construction custom home offers the perfect blend of modern luxury, privacy, and outdoor adventure. Less than 5 minutes from the new bike park, this thoughtfully designed 3-level home features soaring windows, breathtaking wooded views, 3 separate living areas, and a true "treehouse" feel. Each floor features its own zoned HVAC system for personalized year-round comfort. Quality construction includes a 100% brick & Hardie plank exterior, no vinyl siding, for lasting durability and low-maintenance living. Inside, discover beautiful quartz countertops, custom cabinetry and wallpaper, contemporary finishes, and custom metal railings inside and out. Composite decking, a tankless water heater, and striking modern architecture complete this exceptional home.
#1348503

Bella Vista

6 Bloxham Lane

3 Beds

2 Baths

3,124 Sq.Ft.

$684,000

MLS#: 1348503

Welcome to 1800 Lotus Road in the Silver Leaf Subdivision, Centerton, AR. This brand-new home will be move-in ready by the end of November and pairs a striking white brick exterior and black-framed windows with luxury finishes throughout. Inside, an open-concept layout with soaring ceilings flows into a chef's kitchen with premium appliances, and the primary suite is a true retreat with a spa-style bath. Outside, a generous lot offers a comfortable backyard and covered patio, while energy-efficient construction helps keep utility costs low. Zoned for top-rated Bentonville schools and close to the newly proposed Centerton downtown, the home is minutes from Walmart HQ and Crystal Bridges, with easy access to I-49. Schedule your private showing today!
#1364801

Centerton

1800 Lotus Road

4 Beds

3 Baths

3,030 Sq.Ft.

$681,750

MLS#: 1364801

Open house
Hillcrest provides the perfect blend of suburban charm and everyday convenience, with quick access to I-49 and Northwest Arkansas’s most traveled routes. The Eagle floor plan offers well-designed living space, featuring a bonus room, a 3-car garage, and a spacious 2-story layout that balances comfort and functionality.Inside, you’ll find thoughtful upgrades throughout, including tile extending to the ceilings in the bathrooms for a clean, upscale finish. The kitchen is equipped with a gas cooktop and a hood vented to the exterior, ideal for both everyday cooking and entertaining. Additional features include an insulated garage door and insulated garage walls, enhancing energy efficiency and year-round comfort.Open houses every Sunday from 1--4 PM. For a limited time, Builder Incentives: $20,000 Builder Bucks to use towards select upgrades, appliances, or buy down your rate -- you choose! Plus up to 5K from select lenders. For a total of up to 25K with lender incentives! Fence, blinds, and gutters are all included.
#1341493

Cave Springs

1504 Crystal Clear Lane

4 Beds

3 Baths

2,835 Sq.Ft.

$680,400

MLS#: 1341493

This stunning custom-built home features 4 bedrooms, 3.5 bathrooms, and a dedicated office, with beautiful finishes and thoughtful details throughout. The spacious kitchen features a gas oven and serves as a centerpiece of the home, while the wrap-around porch provides a welcoming space to enjoy the outdoors. Built with quality and longevity in mind, this home combines beautiful design with practical features, including a gas water heater and a spacious layout designed for everyday living and entertaining.  This home offers a convenient commute to Farmington, Tontitown, Weddington, Fayetteville, and the surrounding NWA area.  4 Bedrooms 3.5 Bathrooms Dedicated Office 2,750 SQ FT Gas Oven Gas Water Heater Wrap-Around Porch Custom Built  *Some photos have been virtually staged for illustrative purposes.
#26042286

Fayetteville

1902 N Double Springs Road

4 Beds

3 Baths

2,750 Sq.Ft.

$680,000

MLS#: 26042286

This stunning custom-built home features 4 bedrooms, 3.5 bathrooms, and a dedicated office, with beautiful finishes and thoughtful details throughout. The spacious kitchen features a gas oven and serves as a centerpiece of the home, while the wrap-around porch provides a welcoming space to enjoy the outdoors. Built with quality and longevity in mind, this home combines beautiful design with practical features, including a gas water heater and a spacious layout designed for everyday living and entertaining.

This home offers a convenient commute to Farmington, Tontitown, Weddington, Fayetteville, and the surrounding NWA area.

4 Bedrooms
3.5 Bathrooms
Dedicated Office
2,750 SQ FT
Gas Oven
Gas Water Heater
Wrap-Around Porch
Custom Built

*Some photos have been virtually staged for illustrative purposes.
#1365610

Fayetteville

1902 N Double Springs Road

4 Beds

3 Baths

2,750 Sq.Ft.

$680,000

MLS#: 1365610

Price reduced
Experience the beauty of lakefront living on Lake Avalon! Nestled on a spacious 1.01-acre double lot, this renovated home offers 2,696 square feet, 3 bedrooms, 3 full bathrooms, and breathtaking water views. A private pathway leads to your own dock, where fishing, kayaking, paddleboarding, and boating adventures await. Inside, the open-concept main level welcomes you with expansive picture windows, a spacious eat-in kitchen, and a primary suite featuring a private bath and walk-in closet. The finished walkout basement provides a second living area with a wood-burning fireplace, an additional suite, and dedicated office space. Enjoy morning coffee overlooking the lake from the upper deck, unwind on the lower patio, or take advantage of the workshop for hobbies and projects. Located in the Bentonville School District with convenient access to Highway 71 and I-49, this property offers a beautiful balance of lakeside tranquility and everyday convenience. Two-bedroom septic system.
#1362680

Bella Vista

21 Eaton Circle

3 Beds

3 Baths

2,696 Sq.Ft.

$680,000

MLS#: 1362680

1 ... 40 41 42 43 44 ... 94

properties found. properties found. Page of .

Send a message

Message successfully sent.

Your message

What is 3 + 4 ?

Reason for contacting?

I agree to receive email communication and understand I can unsubscribe at any time.

I agree to be contacted by All Around Real Estate via call, email, and text for real estate services. To opt out, you can reply 'stop' at any time or reply 'help' for assistance. You can also click the unsubscribe link in the emails. Message and data rates may apply. Message frequency may vary. Privacy Policy

Sign Out

Virtual Assistant

Would you like to take the next step with this property? We can help you schedule a showing or virtual tour, or send you more details.

Yes, I would like more information.

Thank You for Your Reply, One of Our Agents will contact you as soon as possible

No, maybe later.

Thank you, you can always contact me via email, phone number or through the contact form.

Realhub AI

Lucy - Your AI-Powered Realtor

Update Your Temporary Password

Personalize your search

Enter your email and we'll notify you immediately when new listings match what you're looking for.

or enter email address

Already have an account ? Login here

Continue your home search

I agree to receive communications and understand I can unsubscribe at any time.

I agree to be contacted by All Around Real Estate via call, email, and text for real estate services. To opt out, you can reply 'stop' at any time or reply 'help' for assistance. You can also click the unsubscribe link in the emails. Message and data rates may apply. Message frequency may vary. Privacy Policy

Already have an account ? Login here

We use cookies

We use cookies primarily for analytics to enhance your experience. By accepting, you agree to our use of these cookies. You can manage your preferences or learn more about our cookies policy.