Bentonville community

Bentonville Real Estate

Explore properties and local insights in Bentonville.

About Bentonville

About Bentonville

Discover Bentonville, Arkansas: Real Estate and Community

Welcome to Bentonville, Arkansas, a vibrant city filled with opportunity, rich culture, and a thriving real estate market. Whether you’re a first-time homebuyer, a seasoned investor, or looking to relocate, Bentonville offers a unique blend of comfort, convenience, and community.

Why Choose Bentonville?

Bentonville is not just a place to live; it’s a community that fosters growth and connection. Here are some compelling reasons to consider Bentonville for your next home:

  • Cultural Hub: Home to the Crystal Bridges Museum of American Art, Bentonville boasts a rich cultural scene with art galleries, theaters, and music festivals.
  • Outdoor Activities: From Ozark hiking trails to beautiful parks, enjoy an active lifestyle surrounded by nature.
  • Family-Friendly Environment: With excellent schools, playgrounds, and community events, Bentonville is an ideal place for families.
  • Economic Growth: Sitting at the center of the Northwest Arkansas economic boom, Bentonville offers numerous job opportunities in various sectors.

Real Estate Market Overview

The Bentonville real estate market is robust and diverse. Here are some key insights:

  • Home Prices: The median home price in Bentonville is competitive, making it accessible for various budgets.
  • Types of Properties: From charming historic homes to modern developments, there’s something for everyone.
  • Investment Potential: With ongoing growth in the area, real estate in Bentonville represents a solid investment opportunity.

Community and Lifestyle

Bentonville offers a lifestyle that combines urban amenities with a tight-knit community feel.

Local Highlights

  • Dining: Explore a wide range of dining options, from local favorites to international cuisine.
  • Shopping: Unique boutiques and major retailers ensure you have everything you need within reach.
  • Events: Participate in local festivals, farmers’ markets, and community gatherings to connect with your neighbors.

Getting Started

If you’re considering a move to Bentonville, our team of local real estate experts is here to help you every step of the way.

  • Contact Us: Get in touch with our knowledgeable agents today.
  • Explore Listings: Browse our latest real estate listings here.

Join the Bentonville Community!

Experience the beauty, community, and growth of Bentonville, Arkansas. Discover your dream home in this thriving city today!

Bentonville community

5,917

# of Listings

3

Avg # of Bedrooms

$406

Avg. $ / Sq.Ft.

$745,419

Med. List Price

10

Open Houses Today

250

Open Houses · Next 7 Days

Community totals. Selected price ranges apply to the listings below.

Homes for Sale in Bentonville

1408 Properties Found. Page 33 of 94.

Open house
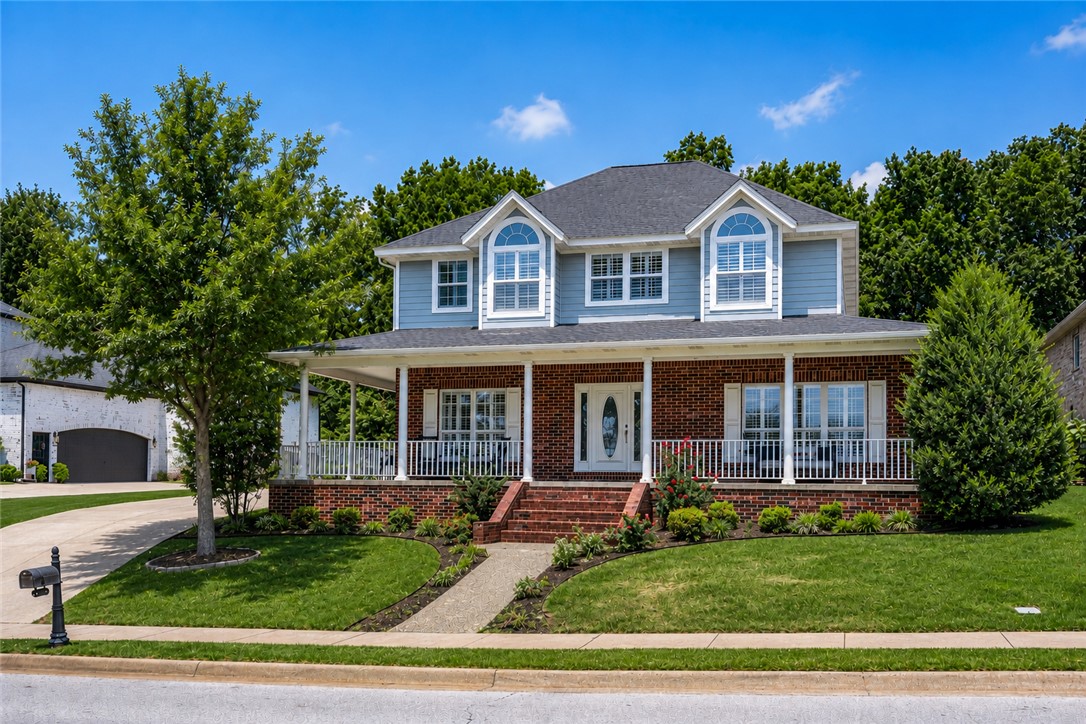
The Haven is a beautifully crafted two-story home in a prime location, featuring 4 bedrooms, 3.5 bathrooms, and a dedicated office, all in an open-concept layout designed for everyday living and entertaining. The living room showcases a modern linear fireplace, and the kitchen offers quartz countertops, custom cabinetry with soft-close doors and drawers, double ovens, and a spacious pantry. Upstairs, you'll find an additional bedroom, a large bonus room, and a full bathroom, providing flexible living space. Enjoy outdoor living on the covered back patio with a fireplace. Additional features include a fenced yard, gutters, blinds, and quality finishes throughout. Home is currently under construction. Photos are of a similar plan and finish. Taxes are based on land only. The builder is offering $2,500 toward closing costs. Preferred lender is offering an additional $5,000 credit.
#1361377

Centerton

1361 Greyback Lane

4 Beds

3 Baths

3,360 Sq.Ft.

$745,900

MLS#: 1361377

Welcome to Smyth Crossing – where history, community, and thoughtful design meet in East Fayetteville’s coveted Crossover area. Born from a vision to preserve the cherished home of immigrant Peter Smyth, this neighborhood blends heritage with modern living. Tree-lined streets, green spaces, and timeless architecture create a place to connect and celebrate the Ozarks’ beauty. Among its standout homes, The Prow House combines charm, function, and versatility. It features 4 beds, 2.5 baths in the main home- versatile space with 1-bath above the garage, perfect for guests or extended family. A welcoming front porch and private courtyard offer inviting spots for morning coffee or evening tea, while the open floor plan inside flows effortlessly for entertaining and everyday living. Luxury finishes and an efficient layout make this home as stylish as it is comfortable. Minutes from top schools, parks, trails, and shopping. More than a neighborhood, it’s a living tribute where legacies are honored and new stories begin.
#1337437

Fayetteville

2768 Black Walnut Circle

4 Beds

4 Baths

2,528 Sq.Ft.

$745,760

MLS#: 1337437

This 3,000 square feet, 5 bedroom, 3 bathroom home is
professionally designed with an open living space. The
3000 Series provides the perfect setting for any family.
Beautiful inside and out with a formal dining area, over-
sized kitchen, second living space, and much more. Taxes subject to change based on new construction.
#1358955

Centerton

1160 Rosings Way

5 Beds

3 Baths

3,000 Sq.Ft.

$743,251

MLS#: 1358955

Price reduced
PRIVACY, ACREAGE & NEIGHBORHOOD AMENITIES come together in this exceptional EAST Fayetteville home in The Knolls. Set on a full acre with protected POA land behind, this 3,136 SF home offers rare privacy without giving up community amenities. A wet-weather creek, mature landscaping, circular drive & oversized 3-car garage create an impressive arrival. 6-inch exterior walls add construction quality & efficiency.
Inside, soaring 10–12' ceilings, beautiful architectural details, dramatic fireplace & inviting open living area set the tone. Kitchen features granite, custom cabinetry, pot filler, spice storage & generous workspace.
Outdoor living shines with a covered patio, outdoor kitchen, fire pit & peaceful views. Garage includes a 120V, 30-amp outlet. Upstairs conversion to a 4th bedroom & bath is possible. The Knolls offers pool, clubhouse, tennis & pickleball. Recent improvements include a 2025 roof, gutters & finials. All contents are negotiable. Transferable home warranty available.
#1343627

Fayetteville

610 Winding Spring Drive

3 Beds

2 Baths

3,136 Sq.Ft.

$740,000

MLS#: 1343627

MOVE IN READY opportunity in East Fayetteville’s super desirable Waterford Subdivision!  This 3,235 home offers 4 bedrooms, 3 full and 1 half bath, formal dining, eat in kitchen, oversize living with a 2 story ceiling height, upstairs loft, separate laundry, and a fully enclosed sunroom for additional living space!  Amenities include hardwood floors, stainless steel appliances with a 4 burner gas cooktop,  gas log fireplace, pantry, built ins, amazon flat back yard, full privacy fence and a 3 car garage!  Washer, dryer, and refrigerator convey!  This home is zoned for Vandergriff elementary school and Woodland Junior High!  This neighborhood is gated and offers a community pool, White River access, a clubhouse, and fishing ponds!
#1357991

Fayetteville

2386 Riverfront Lane

4 Beds

3 Baths

3,235 Sq.Ft.

$739,900

MLS#: 1357991

UNBEATABLE LOCATION! Minutes from the University of Arkansas, Razorback Stadium, and downtown Fayetteville, this interior townhome offers a rare opportunity to live on Markham Hill. Overlooking a meadow and surrounded by more than 100 acres of protected woods, trails, and parkland, Markham Hill was designed for those who want to stay connected to the city without giving up a connection to nature. Inside,1,855 square feet includes 3 bedrooms, 2.5 baths, and bright, open living spaces that extend naturally outdoors. Professionally designed interior finishes feature hardwood flooring, custom cabinetry, designer lighting, and a timeless palette. Built with comfort and performance in mind, the home includes a high-efficiency HVAC system with integrated dehumidification, whole-home air filtration, zero-VOC finishes, and energy-efficient Pella windows and doors for a quieter, healthier living environment.
#1357693

Fayetteville

2330 W Markham 9

3 Beds

2 Baths

1,855 Sq.Ft.

$739,000

MLS#: 1357693

Open house
Price reduced
4-bedroom, 2.5-bath home in Shadow Valley Country Club, a gated golf community in Rogers, Arkansas, featuring a rare wraparound front porch, private backyard, and new roof and gutters in 2026. Inside, multiple living areas offer flexible space to gather or spread out, while the spacious kitchen connects to a breakfast area and formal dining room. A 2-car garage adds everyday convenience. A Shadow Valley social membership conveys with the home, providing access to community amenities including the clubhouse, swimming pool, tennis and pickleball courts, fitness center, playground and walking trails. An 18-hole championship golf course is also within the community. A $3,500 preferred lender credit and 1-year home warranty are offered for added value and peace of mind.
#1354325

Rogers

6803 Shadow Valley Road

4 Beds

2 Baths

3,112 Sq.Ft.

$739,000

MLS#: 1354325

Price reduced
Enjoy Bentonville living just approximately 0.7 miles from Coler Mountain Bike Preserve and 2 miles from Walmart’s Home Office! This 4-bedroom, 2.5-bath home offers approximately 3,000 square feet with formal living and dining rooms plus a separate family room, providing space to gather, work, and unwind. All four bedrooms and the laundry room are conveniently located upstairs. Outside, a spacious, flat backyard sets the stage for memorable evenings with a built-in outdoor kitchen featuring a grill and refrigerators, a custom patio serving bar, retractable awning, and hot tub. An 11×20 shed adds valuable storage for tools, gear, and outdoor essentials. Two new HVAC systems and a roof replaced in 2021 round out this home’s appeal. Room to spread out, space to entertain, and easy access to Bentonville’s outdoor lifestyle!
#1354177

Bentonville

1407 NW 3rd Street

4 Beds

2 Baths

3,029 Sq.Ft.

$735,000

MLS#: 1354177

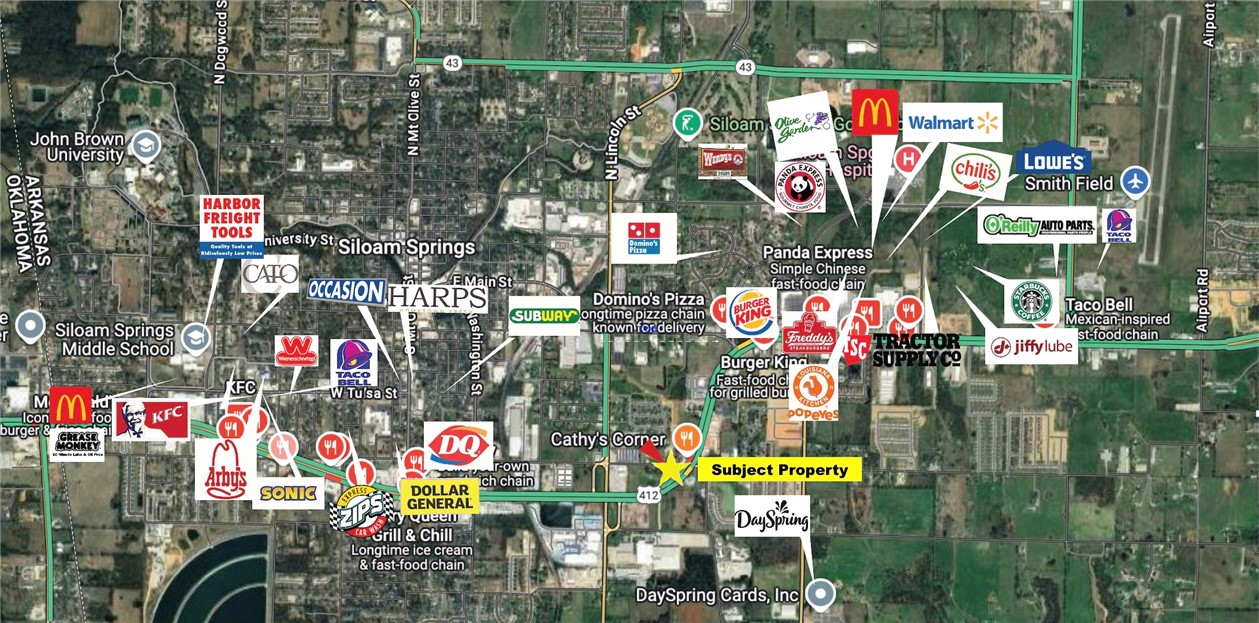
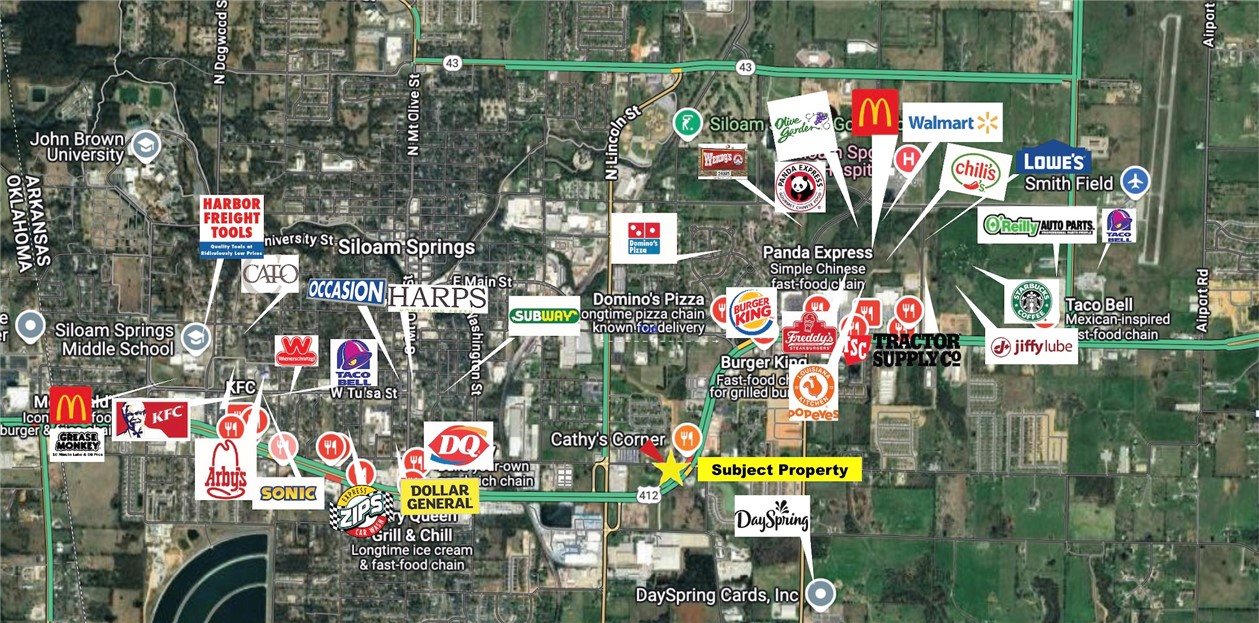
Turn-Key, dev-ready site, offering instant equity, high traffic exposure, a hard-lighted corner, 1,700 SF of  frontage along Hwy 412.  Boasting immediate development potential with city-approved engineered plans. Key investment highlights: 1) City-approved (Entitled) Engineered Plans, turnkey. Get the building permit and commence construction. 2)Instant Equity- Appraised significantly over the offering price. 3) Hard-lighted corner, with multiple egress and ingress points off Hwy 412 and E Kenwood Street. 4) City Approved (Entitled)  8,352 SF LG-Scale Dev ideal for retail, restaurant, medical, banks, carwash, etc.  5) 29,000 VPD along Hwy 412. 6) Strategic Location: E Kenwood has direct access to downtown Siloam. 7) Last remaining Hwy 412 Commercial parcel at property elevation.  See Video Link for footage of nearby properties. Also listed MLS # 1306117.  Also listed on  MLS # 1306115
#1306117

Siloam Springs

-- Highway 412, E Kenwood

None Beds

None Baths

8,252 Sq.Ft.

$735,000

MLS#: 1306117

CALLING FOR OFFERS BY NOV 15, 2026. ALL REASONABLE OFFERS CONSIDERED.  Turn-Key, dev-ready site, offering instant equity, high traffic exposure, a hard-lighted corner, 1,700 SF of  frontage along Hwy 412.  Boasting immediate development potential with city-approved engineered plans. Key investment highlights: 1) City-approved (Entitled) Engineered Plans, turnkey. Get the building permit and commence construction. 2)Instant Equity- Appraised significantly over the offering price. 3) Hard-lighted corner, with multiple egress and ingress points off Hwy 412 and E Kenwood Street. 4) City Approved (Entitled)  8,352 SF LG-Scale Dev ideal for retail, restaurant, medical, banks, carwash, etc.  5) 29,000 VPD along Hwy 412. 6) Strategic Location: E Kenwood has direct access to downtown Siloam. 7) Last remaining Hwy 412 Commercial parcel at property elevation.  See Video Link for footage of nearby properties. Also listed MLS # 1306117.
#1306115

Siloam Springs

-- Highway 412, E Kenwood

None Beds

None Baths

1.47 acres

$735,000

MLS#: 1306115

Price reduced
Location, Location! Within walking distance to Coler Creek bike & walking trails, Ardis Ann Middle School, Elm Tree Elementary School, and only 5-minute drive to Downtown Bentonville! High quality home with engineered hardwood floors, quartz countertops, custom cabinetry with soft close hinges & drawers, wired for surround sound, wireless security system, sprinkler system and garage is100% insulated. There is a large hidden pantry, and a tankless hot water heater system. 2 of the bedrooms have a Jack-and-Jill connecting bathroom, there are two living areas and lots of extra storage! Enjoy the wood privacy fence around the backyard and a wonderful family friendly neighborhood. Better hurry on this one!
#1343744

Bentonville

302 SW Gunison Cove

4 Beds

3 Baths

3,080 Sq.Ft.

$734,900

MLS#: 1343744

Build your dream home on a one acre lot and customize from start to finish! Welcome home to Jenna Estates, Located 11 miles from  downtown Bentonville and right by the new I49 bypass on Lot 24. NOT YET BUILT. The floorplan chosen for this lot is the Kenley Plan and you can pick your selections at our design center. It's about a 7 month build process from contract to close. Home offers 4 bedrooms plus an office plus a bonus room! Gorgeous custom cabinetry, wood beams, wood floors, and designer finishes throughout. Photos are of a completed home of same floorplan. Reach out to get an address of a completed home of the same plan to envision your dream home. Preferred Lender is offering up to $2500 towards closing costs.
#1325907

Gravette

102 Jenna Lane

4 Beds

3 Baths

3,146 Sq.Ft.

$733,000

MLS#: 1325907

Open house
New construction by Anderson Custom Homes in The Reserve at Wolverine. The Augusta Plan offers 4 bedrooms, 3.5 baths, and 3,292 square feet, with an open living, kitchen, and dining area centered on a black shiplap gas-log fireplace with built-ins and floating shelves. The kitchen has a large island, double oven, gas cooktop, and walk-in pantry. The primary suite includes a tiled shower, soaking tub, and wrap-around closet. Upstairs are two bedrooms, 1.5 baths, and a bonus room with a wet bar. Outside, a large covered porch with its own fireplace overlooks the fenced yard. Three-car garage, gutters, fence, and blinds included. Taxes are based on land only. Interior photos are not of the actual home, but of the same plan. The builder is offering $ 2,500 toward closing costs. The preferred lender is offering an additional $5000 credit.
#1347996

Centerton

1351 Greyback Lane

4 Beds

3 Baths

3,292 Sq.Ft.

$730,900

MLS#: 1347996

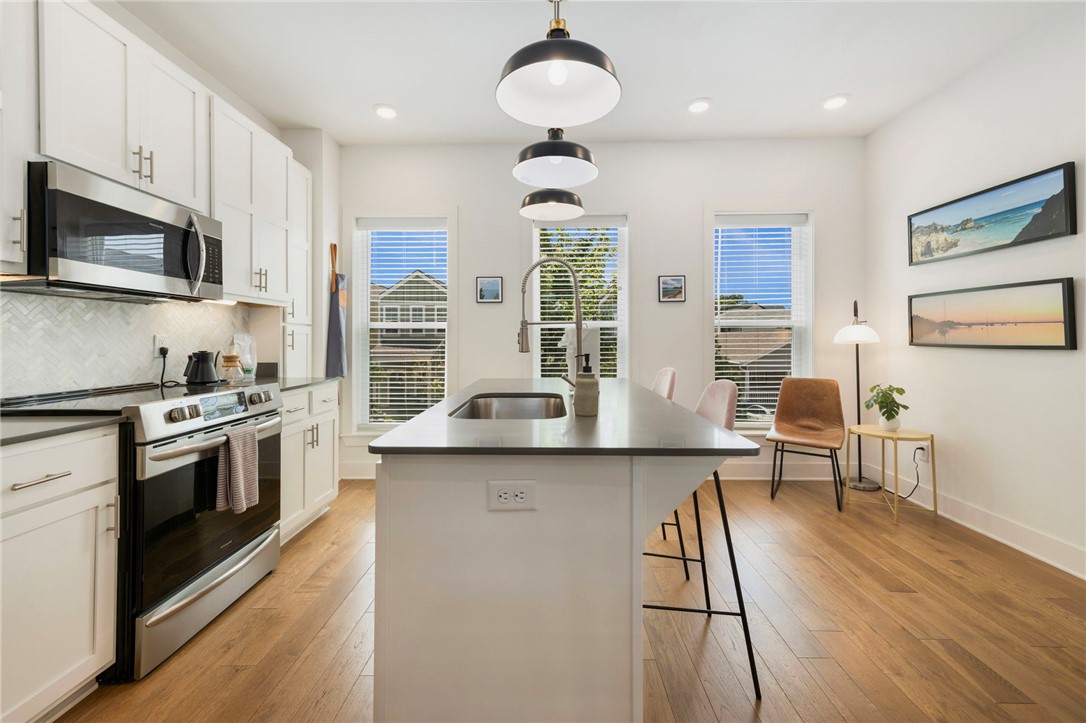
Unbeatable location in the heart of downtown Bentonville! This stylish townhome at 433 B St is just steps from the Bentonville Square, top dining, shopping, and trails. Featuring modern finishes and an open-concept layout, this property is already functioning as a successful short-term rental—perfect for investors or a full-time residence. Enjoy the unique charm of being located above a local wine cellar, offering a one-of-a-kind downtown experience. Rare opportunity in one of Bentonville’s most walkable areas!
#1345617

Bentonville

433 SW B Street

2 Beds

2 Baths

1,600 Sq.Ft.

$730,000

MLS#: 1345617

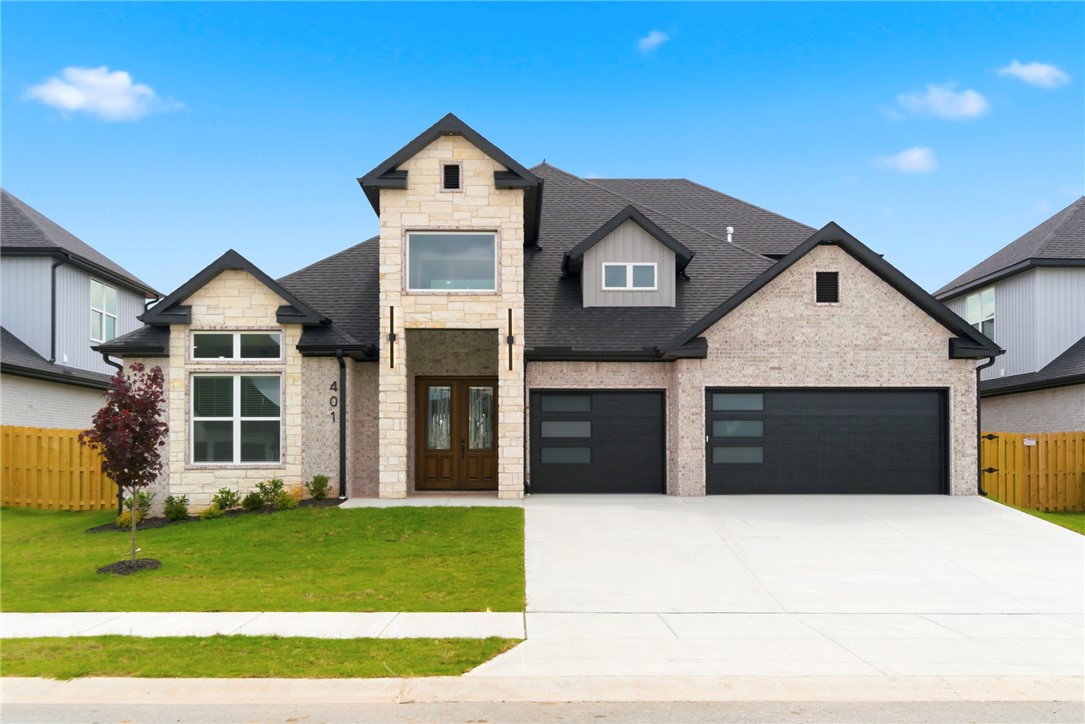
Welcome to the Cedar Plan, a 2-story, 5-bedroom,3.5-bath home built for luxury, function & flexibility. The main level has 3 bedrooms & 2 1/2 baths.  Upstairs, 2 more bedrooms and a full bath. The oversized 5th bedroom can function as a bonus/media room & is prewired for 7.1 surround sound with vented closet for media gear. There is also a loft, perfect for an office. The elegant 8' tall double front doors open to a light filled foyer & living area with 2-story ceilings with oversized 6' windows, fireplace, hardwood floors & 8' interior doors on the main level. The kitchen features an island & cabinets to the ceiling. The primary suite includes spacious luxury dual closets with built-ins. Also: Cat-6 wiring, USB/USB-C outlets & energy efficient Solarboard attic. Enjoy the neighborhood pond w/ park benches & a dog park. Neighborhood amenities coming soon include a pool, playground, clubhouse with fitness room & dog wash. Seller offering $10,000 Buyer Incentives + Preferred Lender offering up to  $7450 Lender Credits
#1355782

Centerton

401 Hedge Drive

5 Beds

3 Baths

3,070 Sq.Ft.

$730,000

MLS#: 1355782

1 ... 31 32 33 34 35 ... 94

properties found. properties found. Page of .

Send a message

Message successfully sent.

Your message

What is 3 + 4 ?

Reason for contacting?

I agree to receive email communication and understand I can unsubscribe at any time.

I agree to be contacted by All Around Real Estate via call, email, and text for real estate services. To opt out, you can reply 'stop' at any time or reply 'help' for assistance. You can also click the unsubscribe link in the emails. Message and data rates may apply. Message frequency may vary. Privacy Policy

Sign Out

Virtual Assistant

Would you like to take the next step with this property? We can help you schedule a showing or virtual tour, or send you more details.

Yes, I would like more information.

Thank You for Your Reply, One of Our Agents will contact you as soon as possible

No, maybe later.

Thank you, you can always contact me via email, phone number or through the contact form.

Realhub AI

Lucy - Your AI-Powered Realtor

Update Your Temporary Password

Personalize your search

Enter your email and we'll notify you immediately when new listings match what you're looking for.

or enter email address

Already have an account ? Login here

Continue your home search

I agree to receive communications and understand I can unsubscribe at any time.

I agree to be contacted by All Around Real Estate via call, email, and text for real estate services. To opt out, you can reply 'stop' at any time or reply 'help' for assistance. You can also click the unsubscribe link in the emails. Message and data rates may apply. Message frequency may vary. Privacy Policy

Already have an account ? Login here

We use cookies

We use cookies primarily for analytics to enhance your experience. By accepting, you agree to our use of these cookies. You can manage your preferences or learn more about our cookies policy.