Bentonville community

Bentonville Real Estate

Explore properties and local insights in Bentonville.

About Bentonville

About Bentonville

Discover Bentonville, Arkansas: Real Estate and Community

Welcome to Bentonville, Arkansas, a vibrant city filled with opportunity, rich culture, and a thriving real estate market. Whether you’re a first-time homebuyer, a seasoned investor, or looking to relocate, Bentonville offers a unique blend of comfort, convenience, and community.

Why Choose Bentonville?

Bentonville is not just a place to live; it’s a community that fosters growth and connection. Here are some compelling reasons to consider Bentonville for your next home:

  • Cultural Hub: Home to the Crystal Bridges Museum of American Art, Bentonville boasts a rich cultural scene with art galleries, theaters, and music festivals.
  • Outdoor Activities: From Ozark hiking trails to beautiful parks, enjoy an active lifestyle surrounded by nature.
  • Family-Friendly Environment: With excellent schools, playgrounds, and community events, Bentonville is an ideal place for families.
  • Economic Growth: Sitting at the center of the Northwest Arkansas economic boom, Bentonville offers numerous job opportunities in various sectors.

Real Estate Market Overview

The Bentonville real estate market is robust and diverse. Here are some key insights:

  • Home Prices: The median home price in Bentonville is competitive, making it accessible for various budgets.
  • Types of Properties: From charming historic homes to modern developments, there’s something for everyone.
  • Investment Potential: With ongoing growth in the area, real estate in Bentonville represents a solid investment opportunity.

Community and Lifestyle

Bentonville offers a lifestyle that combines urban amenities with a tight-knit community feel.

Local Highlights

  • Dining: Explore a wide range of dining options, from local favorites to international cuisine.
  • Shopping: Unique boutiques and major retailers ensure you have everything you need within reach.
  • Events: Participate in local festivals, farmers’ markets, and community gatherings to connect with your neighbors.

Getting Started

If you’re considering a move to Bentonville, our team of local real estate experts is here to help you every step of the way.

  • Contact Us: Get in touch with our knowledgeable agents today.
  • Explore Listings: Browse our latest real estate listings here.

Join the Bentonville Community!

Experience the beauty, community, and growth of Bentonville, Arkansas. Discover your dream home in this thriving city today!

Bentonville community

5,900

# of Listings

3

Avg # of Bedrooms

$406

Avg. $ / Sq.Ft.

$744,384

Med. List Price

23

Open Houses Today

269

Open Houses · Next 7 Days

Community totals. Selected price ranges apply to the listings below.

Homes for Sale in Bentonville

5899 Properties Found. Page 201 of 394.

Open house
PRE-INSPECTED & MOVE-IN READY! This well-maintained Bella Vista home features a first-floor primary suite, large bonus room, recent updates, and solar panels for added energy efficiency. The bright, functional layout offers plenty of natural light, with the bonus room providing flexible space for a home office, media room, gym, or additional living area.

Recent updates include waterproof LVP flooring (2026), fresh interior paint, refreshed kitchen cabinetry, new kitchen sink, and updated fixtures.

Outside, enjoy a large, usable corner lot with plenty of room to enjoy the outdoors, plus a back deck perfect for relaxing or entertaining. All of this is just minutes from some of Bella Vista’s best recreation, including Tweety Bird Trail, Huntley Gravity Park, the Back 40 trail system, and Lake Windsor. A great combination of space, updates, privacy, and access to everything the Bella Vista lifestyle has to offer.
#1341305

Bella Vista

9 Kings Lynn

3 Beds

2 Baths

2,065 Sq.Ft.

$400,000

MLS#: 1341305

Welcome to a peaceful slice of rural Arkansas. This 10+/- acre parcel provides a tranquil setting that feels remote, yet still enjoys proximity to the town of Gentry. This property is especially appealing for someone who values privacy and space, This parcel gives room for future development, outbuildings or even small scale farming. Value is in the land, no value to any of the buildings.
#1358219

Gentry

12129 Roy Jech Farm Road

None Beds

None Baths

10.0 acres

$400,000

MLS#: 1358219

Price reduced
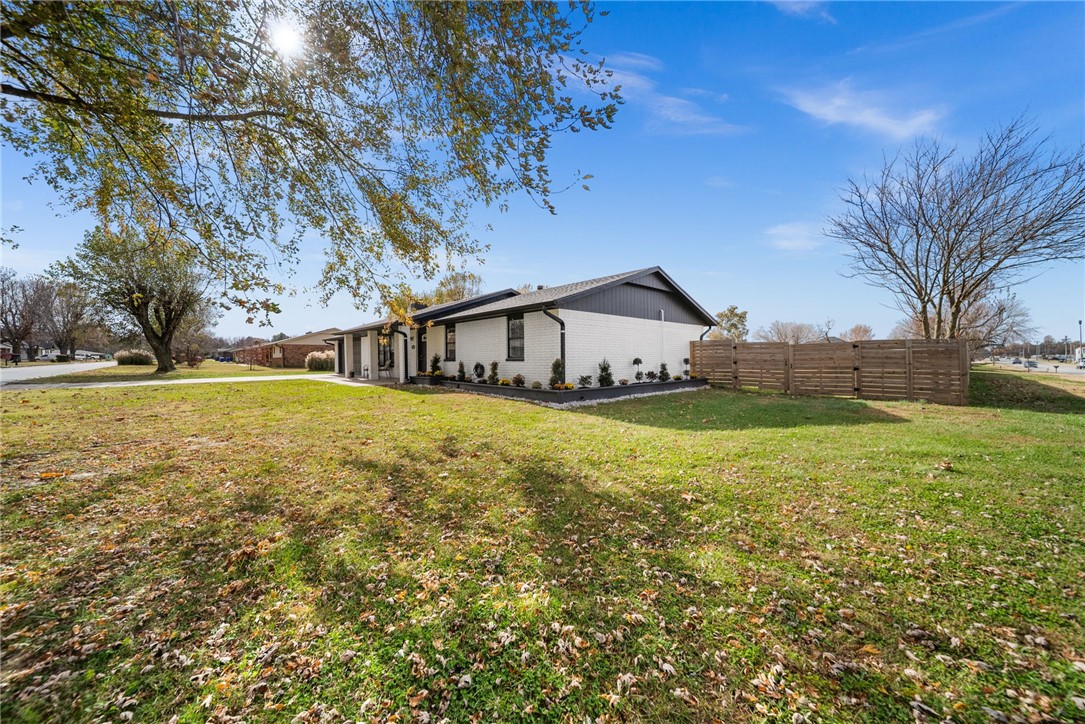
Welcome to Daisy Circle a beautifully updated home sitting on an oversized corner lot just minutes from dining, shopping and amenities in the Pleasant Crossing area. This home is a wonderful blend of space, convenience, and style offering over 2,000 sq ft of comfortable living. Enjoy the spacious back patio where the fully fenced backyard is perfect for families and pets, where the workshop adds the kind of utility perfect for pursuing your hobbies. 1822 Daisy Circle is your Northwest Arkansas home base, so don't miss your chance to see it!
#1342375

Lowell

1822 Daisy Circle

4 Beds

2 Baths

2,117 Sq.Ft.

$400,000

MLS#: 1342375

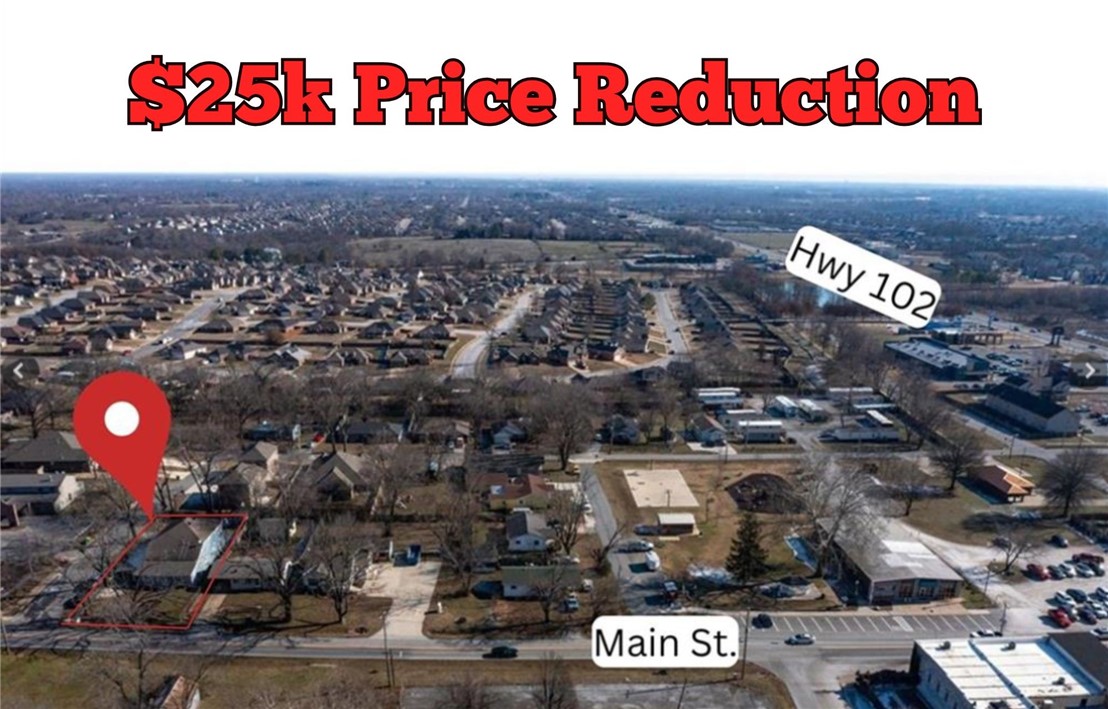
Back on the market at no fault to the Seller.  Excellent visibility w/ approx. 60 linear feet of frontage on N. Main St (10,000 VPD Traffic Count), which connects Hwy 102 & Hwy 72, & 150 linear feet of frontage on E. 2nd St. Centerton is actively engaged in a downtown revitalization study to develop strategic plans for the future of North & South Main Street-revitalizing Historic Old Town & integrating it w/ the expansive 400-acre New Town Center including a Walmart Super Center. Centerton is 3rd fastest growing city & 7th safest city in AR. NWA is one of fastest growing areas in US & a hub for entrepreneurship, providing an ideal environment for flourishing businesses & growing consumer market. Great location for retail or office development. 0.2 miles to E. Centerton Blvd, 1.5 miles to Hwy 72, & 6.1 miles to I-49. As per Centerton Planning Dept, this parcel is w/in Centerton’s future Innovative Center Plan to establish a greater downtown & could easily be rezoned. Currently zoned as R3-MF
#1299309

Centerton

392 N Main Street

None Beds

None Baths

3,663 Sq.Ft.

$400,000

MLS#: 1299309

Back on the market at no fault to the Seller.  Looking for a home with an attached in-law apartment that could be used for additional income? Look no further. This 5-bedroom 4 bath home in the Bentonville School district boasts 3 living spaces. The main residence features an open concept kitchen, dining, and living room with gas fireplace plus primary suite on the lower level. Walk out of the primary bedroom to a covered deck that wraps around the home. The upper level features an additional living room, 2 bedrooms, a bathroom, and a bonus room, perfect for a home office or gym! The attached in-law unit has its own private entrance but can also be accessed directly from the primary home. This 2-bedroom, 2 bath apartment features its own kitchen, living room, laundry room, primary bedroom with ensuite, second bedroom, and a full bath. Entire property is fenced. Backyard features a firepit and new 8x12 storage building. Property can be easily rezoned for commercial purposes.
#1290306

Centerton

392 N Main Street

5 Beds

4 Baths

3,663 Sq.Ft.

$400,000

MLS#: 1290306

3 ac mol zoned Commercial - LOOKING FOR A GREAT OPTION for building? Affordable and within the threshold of Siloam Springs, AR and NEO/NWA path! Subject property has an existing dwelling (perfect for an office) and shop with concrete slab; majority of the property is vacant and sits on a high traffic location/corner! This property is close to Pipelife/Jet Stream and industrial buildings/Simmons - come with your thoughts/blueprints and bring them to life!
#1366962

Siloam Springs

2204 Lincoln Street

None Beds

None Baths

1,926 Sq.Ft.

$400,000

MLS#: 1366962

Price reduced
WELCOME to this beautifully maintained 3bedroom, 2bath home with a 4th room for office/hobby space offers a spacious split layout, and the privacy of a mostly flat wooded 0.56-acre lot tucked away in a serene and secluded location as the only house on a peaceful cul-de-sac. Built in 2020, the home features granite countertops, and plenty of natural light. Just minutes from Tiree Park with a boat ramp on Lake Loch Lomond, making it easy to enjoy boating, fishing, swimming and lake days. Enjoy outdoor living from the covered porch and deck while taking in the surrounding wooded setting. The back deck includes both a ramp and stairs for easy, convenient access. Large fenced backyard, fruit trees and bushes and established flower beds. The house has extras to include deep attic insulation, a hot water recirculating pump, a front storm door, and an insulated garage door. Don’t miss your opportunity to make this Bella Vista gem your new home!
#1361893

Bella Vista

10 Stonehaven Lane

3 Beds

2 Baths

1,793 Sq.Ft.

$400,000

MLS#: 1361893

Price reduced
**$3,000 preferred lender credit is being offered-RD Eligible** Beautiful custom-built home in Farmington Heights offering an abundance of storage and a spacious, functional layout. One of the standout features is the incredible 12.5' x 11.5' primary walk-in closet, providing exceptional space for clothing, shoes, and organization. The kitchen is equally impressive, featuring a large island, two pantries, including a spacious 7' x 5' walk-in pantry, and an open layout flowing into the living area with a cozy fireplace. Thoughtfully designed with storage throughout, this home offers both comfort and functionality. Enjoy the covered back patio, landscaped yard, additional concrete pad, and outdoor bed swing that conveys with the home. Additional features include impact-resistant roof shingles, plantation blinds throughout, Nest thermostat, and Ring doorbell. Conveniently located near the neighborhood park, this home truly has so much to offer.
#1362618

Farmington

320 N Tacoma Street

3 Beds

2 Baths

2,006 Sq.Ft.

$399,999

MLS#: 1362618

Sellers offering up to $5,000 toward buyer's rate buydown, closing costs, or lender-allowed expenses with an acceptable offer! This renovated 4-bed, 3-bath home blends comfort with wooded privacy. The open main level features a chef's kitchen with granite surfaces, stainless appliances, and an oversized pantry, flowing into a light-filled living area with an electric fireplace. Gorgeous sunroom fits any dining table setup, with a step-out deck overlooking gorgeous green-space! The primary suite is on the main floor, with an updated bath and large walk-in closet, plus a versatile flex room. The walkout lower level features a private entrance, ideal for an in-law suite or rental. Your outdoor oasis boasts a covered deck, patio, fire pit, and greenhouse. Complete with great storage and a brand-new HVAC with 10 year warranty, and new vinyl siding (2024) with lifetime warranty. This home sits steps from the Lago Vista Bike Trail and .75 miles from Lake Avalon. Experience the best of Bella Vista outdoor living!
#1360073

Bella Vista

2 Purfleet Drive

4 Beds

3 Baths

2,719 Sq.Ft.

$399,999

MLS#: 1360073

RARE OPPORTUNITY! 3.72 acres featuring a spacious 3,060 sq. ft. metal shop just outside Springdale city limits! The impressive 60’ x 51’ shop features 16-foot ceilings, concrete flooring, and three large overhead doors, offering plenty of space for equipment, vehicles, storage, or workshop needs. The property offers mostly level, open land with plenty of room to build or expand, subject to applicable requirements. Conveniently located just off Highway 412 on Wildcat Creek Blvd, providing easy access to Springdale and surrounding Northwest Arkansas communities. Whether you’re looking to build your dream home, need a spacious workshop, or are searching for an investment opportunity, this property offers incredible potential! Utilities are not currently connected to the shop. Schedule your showing today!
#1366543

Springdale

2522 WILDCAT CREEK WC 851

None Beds

None Baths

3.72 acres

$399,999

MLS#: 1366543

Spacious 3 bedroom, 2 bath, 1-story, open-concept home, built in 2023, in the Towne West Subdivision. Conveniently located on the west side of Fayetteville, less than 4 miles from UofA. This wonderful home features a large master-suite with walk-in shower, soaking tub, dual sinks, and expansive walk-in closet w/ built-ins. Large living room/dining room combo: featuring a 12ft. vaulted ceiling and elegant built-in gas fireplace. Chef’s kitchen with lighted pantry and gas stove. Kitchen island houses the sink and the stainless steel dishwasher. Built-in microwave oven. All bedrooms are carpeted. Full bath with shower over tub, linen closet. 2-Car attached garage opens with phone app or keypad. Sit back and relax with friends in the large fenced-in backyard. Gather around the fire-pit, you can stay out of the sun, on the covered back patio. Entertain friends under the pergola (which includes a new cover). Professionally landscaped and well maintained yard. A must see!
#1358272

Fayetteville

4234 W Buckaroo Street

3 Beds

2 Baths

1,870 Sq.Ft.

$399,999

MLS#: 1358272

This 1950 square foot 4 bedroom, 2 bathroom home
features a spacious and open floor plan. The main living
area includes a large living room that flows seamlessly
into a modern kitchen and dining area, creating the
perfect space for entertaining guests. The home includes
four bedrooms and two full bathrooms. With its
thoughtful design and practical amenities, this home is
perfect for those seeking a comfortable and functional
living space. Taxes subject to change based on new construction.
#1334754

Centerton

2521 Quince Court

4 Beds

2 Baths

1,962 Sq.Ft.

$399,995

MLS#: 1334754

Welcome To Your Next Home, A Fresh New Build On A Corner Lot In Fast Growing Spring Creek Farms, And It Is Just Getting Started, So Now Is The Time To Pick Your Selections And Make It Truly Yours. The Springdale Address Keeps You Central To Every Corner Of Northwest Arkansas, With Quick Reach To Work, Shopping And Everything In Between. Inside, A Bright Open Layout Centers On A Living Area With A Vaulted Ceiling And Beam Detail. Three Bedrooms Sit In A Split Design That Gives The Primary Suite Its Own Space, Complete With Beams, A Full Custom Tiled Shower, Dual Vanity, Private Water Closet And A Roomy Walk In Closet. The Kitchen Brings Quartz Countertops, Under Cabinet Lighting, A Walk In Pantry And A Big Island With Room To Gather, Plus Space To Eat In. A Covered Back Patio And 2 Car Garage Round It Out. A Coming Phase Adds A Pool, Playground And Walking Trails To The Neighborhood. Get In Early And Build It Your Way.
#1362636

Springdale

7674 Scenic Valley Avenue

3 Beds

2 Baths

1,805 Sq.Ft.

$399,950

MLS#: 1362636

Welcome To Your Next Home! Warm Brick And A Sleek Black Garage Door Make A Strong First Impression On This New Build. Step Inside And Look Up, Because Moody Painted Beams Stretch Across The Vaulted Living Room, Paired With Matching Detail Trim Above The Fireplace And Tile Coming Below The Mantel. Crisp White Custom Cabinets With Black Hardware Set The Tone In The Kitchen, Along With A Big Center Island, Vent Hood, Tile Backsplash, Under Cabinet Lighting, Walk-In Pantry, And Room For Eat-In Dining. The 4 Bedroom Split Floorplan Gives Everyone Their Own Space, And The Primary Suite Carries The Vault And Beams Right On Through. The Primary Bath Is A Real Treat With A Hexagon Tile Shower And Pebble Floor, Separate Tub, Dual Vanity, And Walk-In Closet. A Covered Back Deck, Community Pool, And Bentonville Schools Seal The Deal. Finishing Up In November 2026, So Now’s The Time To Get A Look!
#1365121

Bentonville

6702 SW High Meadow Boulevard

4 Beds

2 Baths

1,913 Sq.Ft.

$399,950

MLS#: 1365121

Welcome To Your Next Home! This Brand New Build Wraps Up In November 2026, Just In Time To Settle In For The Holidays. Crisp White Brick, Black Trim, Set The Tone Out Front. Inside, 4 Bedrooms Sit On A Split Floorplan For Some Well-Earned Privacy. The Main Living Space Features A Vaulted Ceiling With Beams And A Fireplace Topped With Trim Details. The Kitchen Is Made To Work Hard With Custom Cabinets, A Center Island, Vent Hood, Tile Backsplash, Under Cabinet Lighting, A Walk-In Pantry, And Eat-In Dining. Retreat To The Primary Suite With Its Own Vault And Beams, Then Unwind In The Bath With A Custom Tile Shower, Separate Tub, Dual Vanity, And Walk-In Closet. Wood-Look Flooring Flows Through The Main Areas. Step Out To The Covered Back Deck For Morning Coffee Or Evening Hangouts. Add In A Community Pool And Bentonville Schools And You’ve Got A Winner. Come See It Today!
#1365120

Bentonville

6604 SW High Meadow Boulevard

4 Beds

2 Baths

1,913 Sq.Ft.

$399,950

MLS#: 1365120

1 ... 199 200 201 202 203 ... 394

properties found. properties found. Page of .

Send a message

Message successfully sent.

Your message

What is 3 + 4 ?

Reason for contacting?

I agree to receive email communication and understand I can unsubscribe at any time.

I agree to be contacted by All Around Real Estate via call, email, and text for real estate services. To opt out, you can reply 'stop' at any time or reply 'help' for assistance. You can also click the unsubscribe link in the emails. Message and data rates may apply. Message frequency may vary. Privacy Policy

Sign Out

Virtual Assistant

Would you like to take the next step with this property? We can help you schedule a showing or virtual tour, or send you more details.

Yes, I would like more information.

Thank You for Your Reply, One of Our Agents will contact you as soon as possible

No, maybe later.

Thank you, you can always contact me via email, phone number or through the contact form.

Realhub AI

Lucy - Your AI-Powered Realtor

Update Your Temporary Password

Personalize your search

Enter your email and we'll notify you immediately when new listings match what you're looking for.

or enter email address

Already have an account ? Login here

Continue your home search

I agree to receive communications and understand I can unsubscribe at any time.

I agree to be contacted by All Around Real Estate via call, email, and text for real estate services. To opt out, you can reply 'stop' at any time or reply 'help' for assistance. You can also click the unsubscribe link in the emails. Message and data rates may apply. Message frequency may vary. Privacy Policy

Already have an account ? Login here

We use cookies

We use cookies primarily for analytics to enhance your experience. By accepting, you agree to our use of these cookies. You can manage your preferences or learn more about our cookies policy.