One of the most popular communities provided by {{page_data.agentName}}

Bentonville

One of the most popular communities provided by All Around Real Estate

Bentonville

About Bentonville

Discover Bentonville, Arkansas: Real Estate and Community

Welcome to Bentonville, Arkansas, a vibrant city filled with opportunity, rich culture, and a thriving real estate market. Whether you’re a first-time homebuyer, a seasoned investor, or looking to relocate, Bentonville offers a unique blend of comfort, convenience, and community.

Why Choose Bentonville?

Bentonville is not just a place to live; it’s a community that fosters growth and connection. Here are some compelling reasons to consider Bentonville for your next home:

  • Cultural Hub: Home to the Crystal Bridges Museum of American Art, Bentonville boasts a rich cultural scene with art galleries, theaters, and music festivals.
  • Outdoor Activities: From Ozark hiking trails to beautiful parks, enjoy an active lifestyle surrounded by nature.
  • Family-Friendly Environment: With excellent schools, playgrounds, and community events, Bentonville is an ideal place for families.
  • Economic Growth: Sitting at the center of the Northwest Arkansas economic boom, Bentonville offers numerous job opportunities in various sectors.

Real Estate Market Overview

The Bentonville real estate market is robust and diverse. Here are some key insights:

  • Home Prices: The median home price in Bentonville is competitive, making it accessible for various budgets.
  • Types of Properties: From charming historic homes to modern developments, there’s something for everyone.
  • Investment Potential: With ongoing growth in the area, real estate in Bentonville represents a solid investment opportunity.

Community and Lifestyle

Bentonville offers a lifestyle that combines urban amenities with a tight-knit community feel.

Local Highlights

  • Dining: Explore a wide range of dining options, from local favorites to international cuisine.
  • Shopping: Unique boutiques and major retailers ensure you have everything you need within reach.
  • Events: Participate in local festivals, farmers’ markets, and community gatherings to connect with your neighbors.

Getting Started

If you’re considering a move to Bentonville, our team of local real estate experts is here to help you every step of the way.

  • Contact Us: Get in touch with our knowledgeable agents today.
  • Explore Listings: Browse our latest real estate listings here.

Join the Bentonville Community!

Experience the beauty, community, and growth of Bentonville, Arkansas. Discover your dream home in this thriving city today!
One of the most popular communities provided by All Around Real Estate
5,668
# of Listings
3
Avg # of Bedrooms
$399
Avg. $ / Sq.Ft.
$747,375
Med. List Price

Browse Bentonville Real Estate Listings

5668 Properties Found. Page 167 of 378.

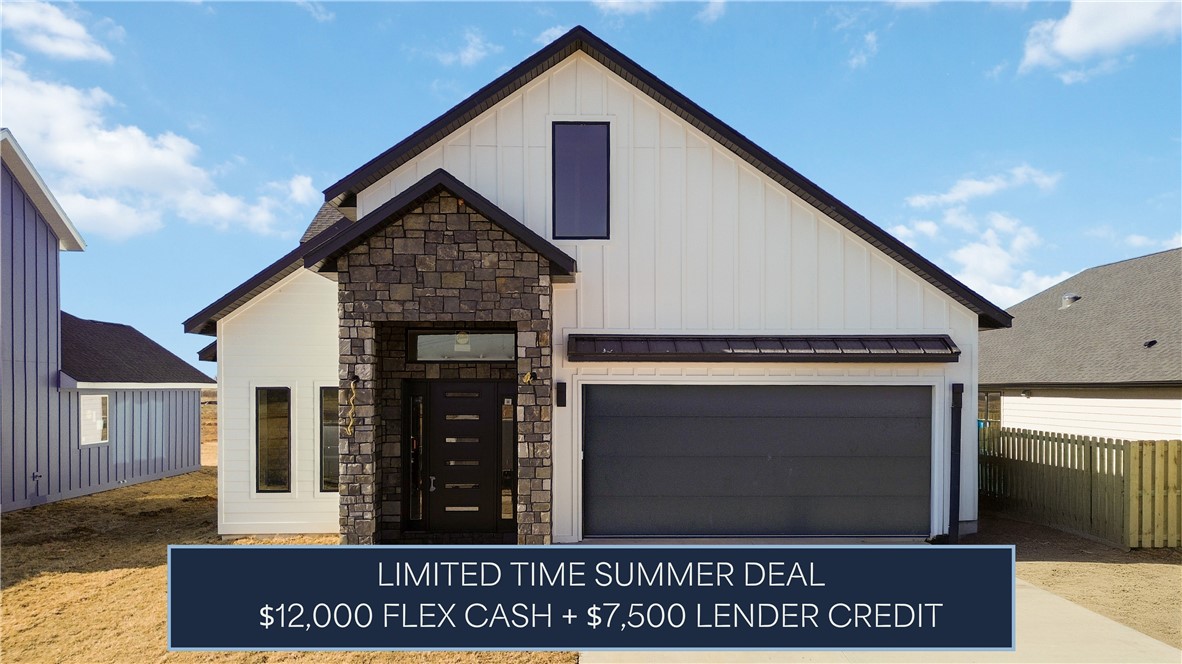
$12,000 in builder flex cash and $7,500 in lender credits now available on this new construction Moonridge II plan.  Vaulted ceilings and abundant natural light set the tone throughout. The primary suite features a wet-room style bath, while the gourmet kitchen with gas range is built for real entertaining. Mudroom, covered porch, 2-car garage, fully fenced backyard. Pella windows and R-15 insulation.
#1321810

Centerton

970 Thornwood Place

3 Beds

2 Baths

2,353 Sq.Ft.

$468,000

MLS#: 1321810

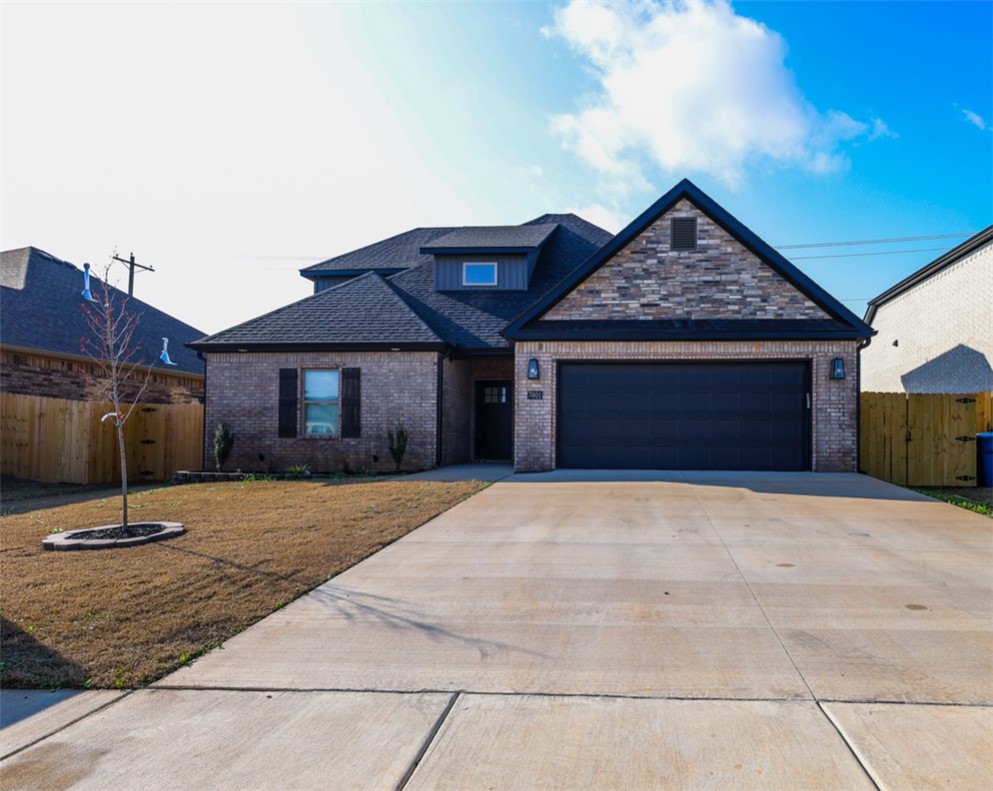
Brand-new construction in the highly desirable Walnut Grove Estates in sought-after Bentonville. This 4-bedroom, 3-bath home is just minutes from Vaughn Elementary School, XNA Airport, shopping, dining, and everyday conveniences. Thoughtfully designed w/ quality finishes throughout, the home features wood flooring in the main living areas and primary suite, granite countertops, custom cabinetry, built-in appliances, & a spacious kitchen island. A floor-to-ceiling stone fireplace highlights the living room, & ample closet space adds functionality. The primary suite offers a relaxing retreat w/ a soaker tub, custom tile shower w/ dual shower heads, and an oversized walk-in closet. Fence, blinds, and gutters are included in the purchase price. Future neighborhood amenities include a pool, walking trails, fishing ponds, and additional POA features. Seller is offering $10,000 toward closing costs, rate buy-downs, or appliance upgrades, plus preferred lender offering up to $3,500 toward rate buy-down or closing costs.
#1336332

Bentonville

7001 Basswood Avenue

4 Beds

3 Baths

2,211 Sq.Ft.

$467,900

MLS#: 1336332

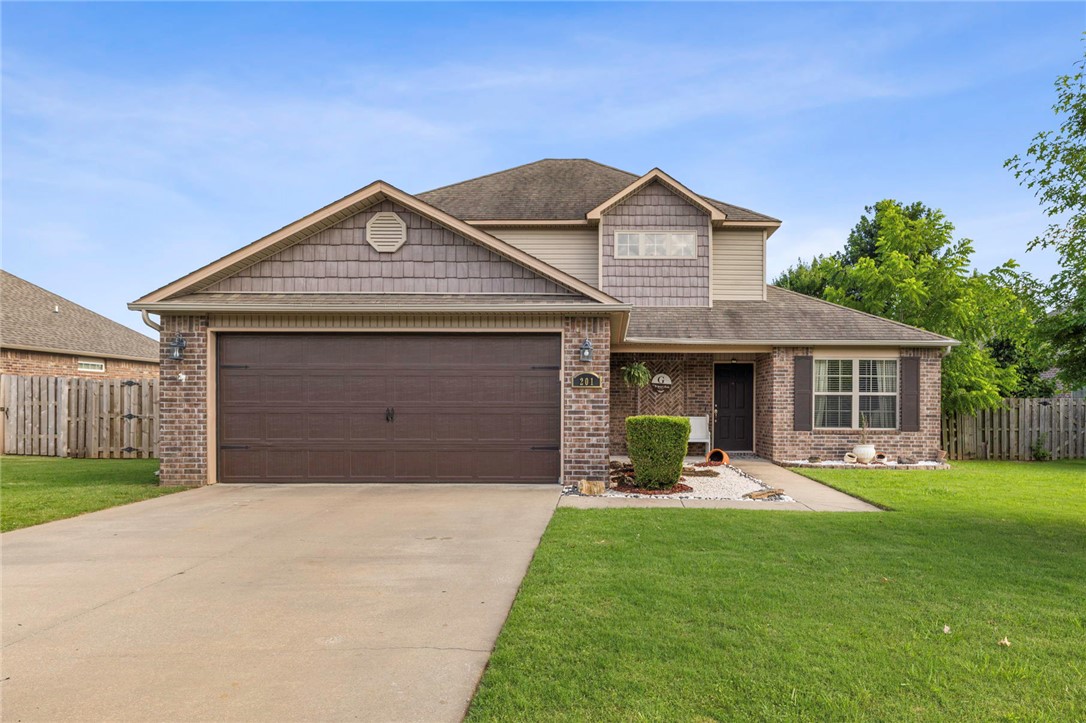
Welcome to this beautifully maintained 3-bedroom, 2.5-bath home in the desirable Edinburgh subdivision of Lowell! Offering 2,387 +/- SF, this home features wood flooring, a formal dining room, and an eat-in kitchen with granite countertops, pantry, and ample cabinet space. The flexible floor plan provides additional living space perfect for a home office, playroom, or bonus room. Enjoy the spacious fenced backyard, patio, and storage building, ideal for entertaining or relaxing outdoors. Recent updates include a new HVAC system and owned solar panels that convey with the property, providing energy efficiency and long-term savings. Conveniently located near parks, trails, schools, shopping, and dining, this move-in-ready home offers comfort, value, and a prime NWA location. Don’t miss it!
#1352630

Lowell

201 Windsor Avenue

3 Beds

2 Baths

2,387 Sq.Ft.

$467,500

MLS#: 1352630

New on site 1 day ago
Welcome to 5 Henley Lane, a beautiful 4-bed, 2-bath home tucked away on a quiet cul-de-sac in Bella Vista. Surrounded by mature trees, this inviting property offers a peaceful, wooded setting while keeping you conveniently connected to everything Northwest Arkansas has to offer. The home features a propane fireplace, 3 car garage with a mini-split system in the third bay, a solar energy system with a powerwall backup battery, leaf filter gutter guards, a deck off the living room, and a private balcony off the primary bedroom. Enjoy a location approximately 15 minutes from the Walmart Home Office and the Bentonville Square, and just under 20 minutes from the Pinnacle Hills Promenade, offering convenient access to major employers, dining, shopping, entertainment, and the growing Bentonville/Rogers Area. With its combination of space, wooded surroundings, low traffic cul-de-sac, and convenient location, 5 Henley Lane is ready to welcome its next owner.
#1358837

Bella Vista

5 Henley Lane

4 Beds

2 Baths

2,179 Sq.Ft.

$467,000

MLS#: 1358837

Experience the quality and craftsmanship of new construction in a prime location! The Brampton plan features an open-concept layout with 4 spacious bedrooms and 2.5 beautifully designed bathrooms. The kitchen is equipped with custom cabinetry, granite countertops, and stainless steel appliances, creating the perfect space for everyday living and entertaining. The private primary suite offers a spacious wrap-around closet and a beautifully tiled walk-in shower. Step outside to enjoy the covered patio, ideal for relaxing or hosting family and friends. The builder is offering $15,000 toward closing costs. Preferred lender incentives available. Taxes are based on land only. Home is currently under construction. Pictures are not of the actual house but of a similar plan and finish.
#1355662

Pea Ridge

2208 Charles Street

4 Beds

2 Baths

2,222 Sq.Ft.

$466,900

MLS#: 1355662

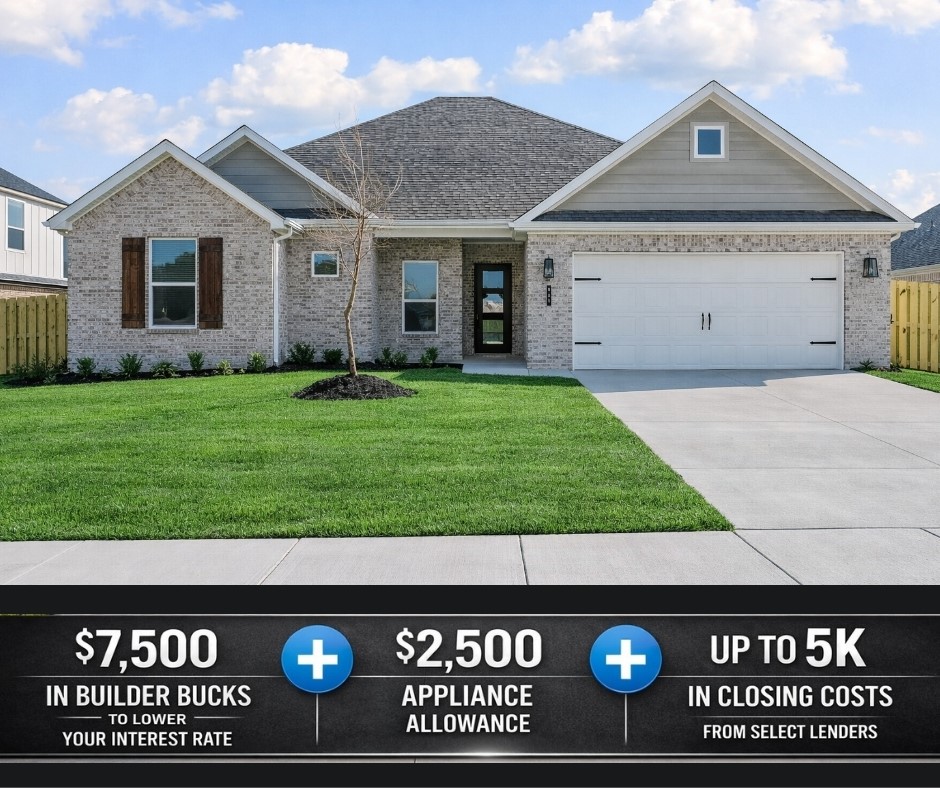
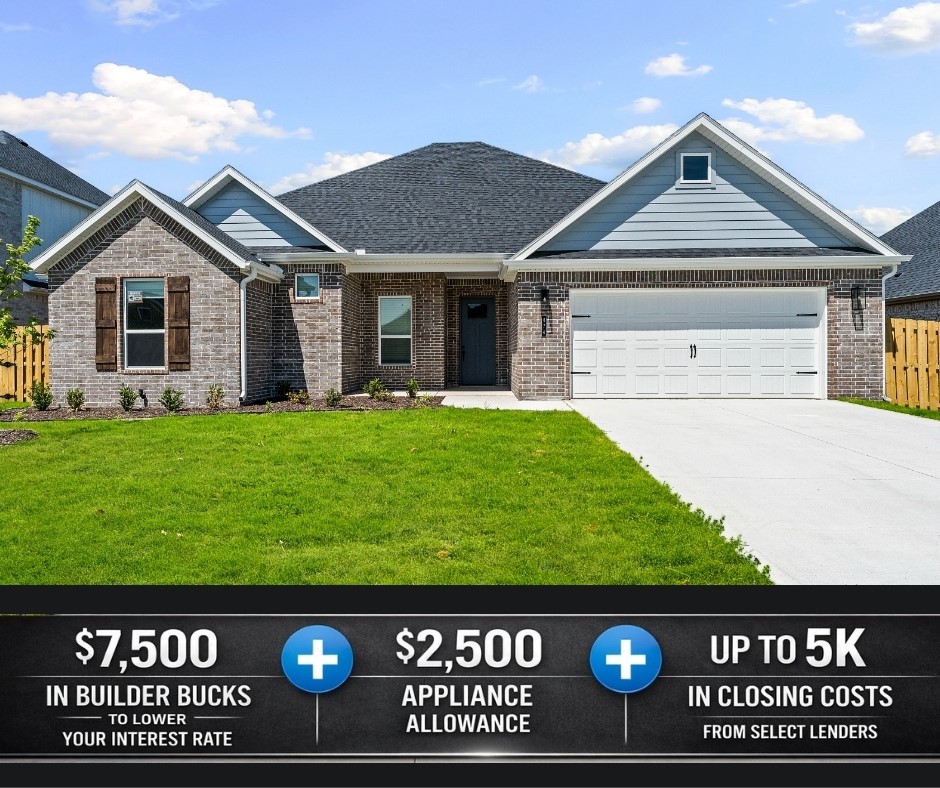
Bariloche sits less than 5 miles from I-49, offering convenient access to everything Northwest Arkansas has to offer.The Juniper floor plan features 2,158 square feet of thoughtfully designed one-story living; the open-concept layout seamlessly connects the living, dining, and kitchen areas—perfect for both everyday living and entertaining.Durable and stylish LVP flooring runs throughout the main living areas, kitchen, and hallways, combining beauty with easy maintenance. The spacious primary suite offers a private retreat and includes the added convenience of direct access to the laundry room.Bathrooms feature framed mirrors for a designer-quality finish, along with cabinets over the toilets to provide extra storage space and functionality.  For a limited time, Lower your interest rate with $7,500 from the builder + $2,500 appliance allowance + up to 5k in closing costs from select lenders. For a total of up to 15K with lender incentives. Fence, blinds, and gutters are all included.
#1337542

Tontitown

647 Primitivo Avenue

4 Beds

2 Baths

2,158 Sq.Ft.

$466,128

MLS#: 1337542

Residents enjoy being just minutes from popular restaurants, shopping, and entertainment destinations. The Juniper floor plan offers 2,158 sq. ft. of well-designed living space featuring 4 bedrooms, 2 bathrooms, a 2-car garage, and a convenient one-story layout. Inside, 10-foot ceilings in the living room and primary bedroom create a spacious, open feel, while an impressive 8-foot front door enhances natural light and curb appeal. The kitchen is equipped with modern stainless steel appliances, combining style and durability for everyday living.For a limited time, Lower your interest rate with $7,500 from the builder + $2,500 appliance allowance + up to 5k in closing costs from select lenders. For a total of up to 15K with lender incentives. Fence, blinds, and gutters are all included.
#1343887

Tontitown

674 Primitivo Avenue

4 Beds

2 Baths

2,158 Sq.Ft.

$466,128

MLS#: 1343887

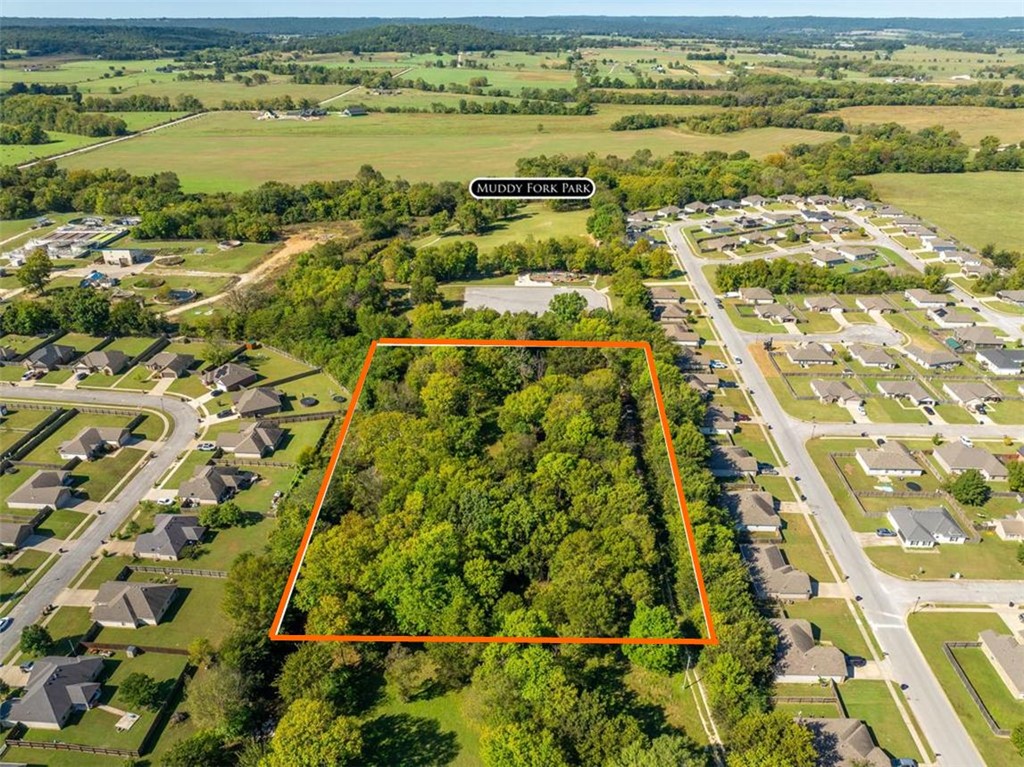
4 acres m.o.l. property located near nice subdivisions right in the city of Prairie Grove. Muddy Fork Park is right next door with playground, dog park, and walking trail. Great spot for an estate home or subdivide as you wish or possibly convert to multi family. 2 septic systems, electric, and public water are all on site. There is an existing mobile home on the site that can be removed or possibly live in while building. The mobile conveys "AS IS". The possibilities are nearly endless with this property. Call us today for a showing or particulars.
#1355352

Prairie Grove

1498 Viney Grove Road

None Beds

None Baths

4.0 acres

$465,000

MLS#: 1355352

Price reduced
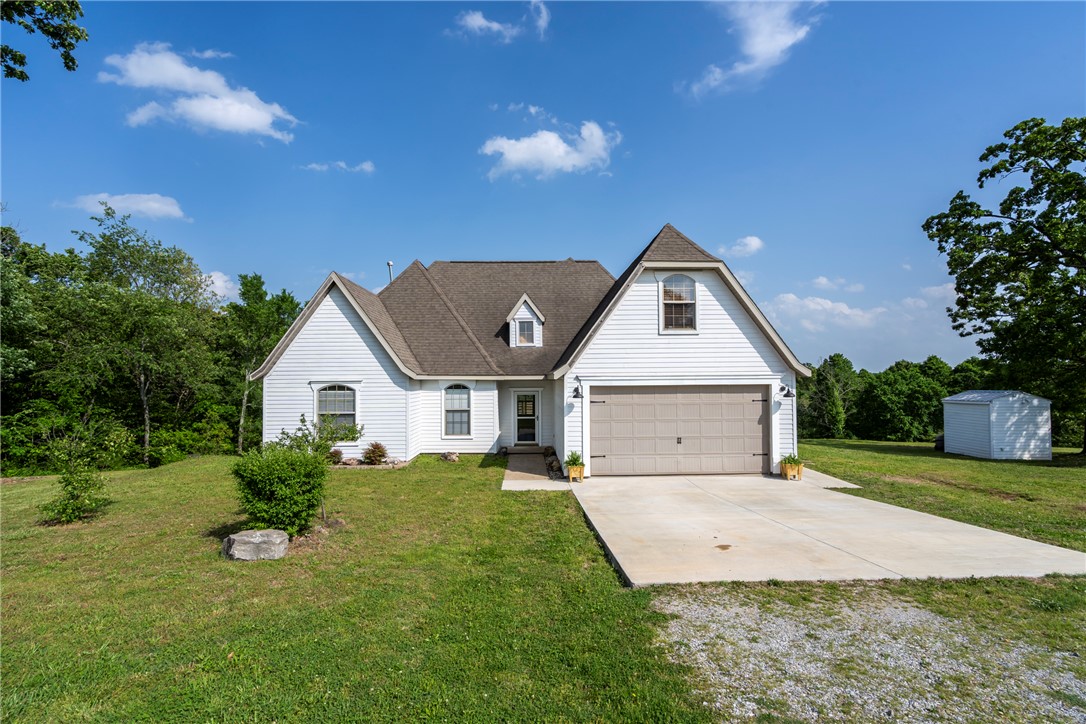
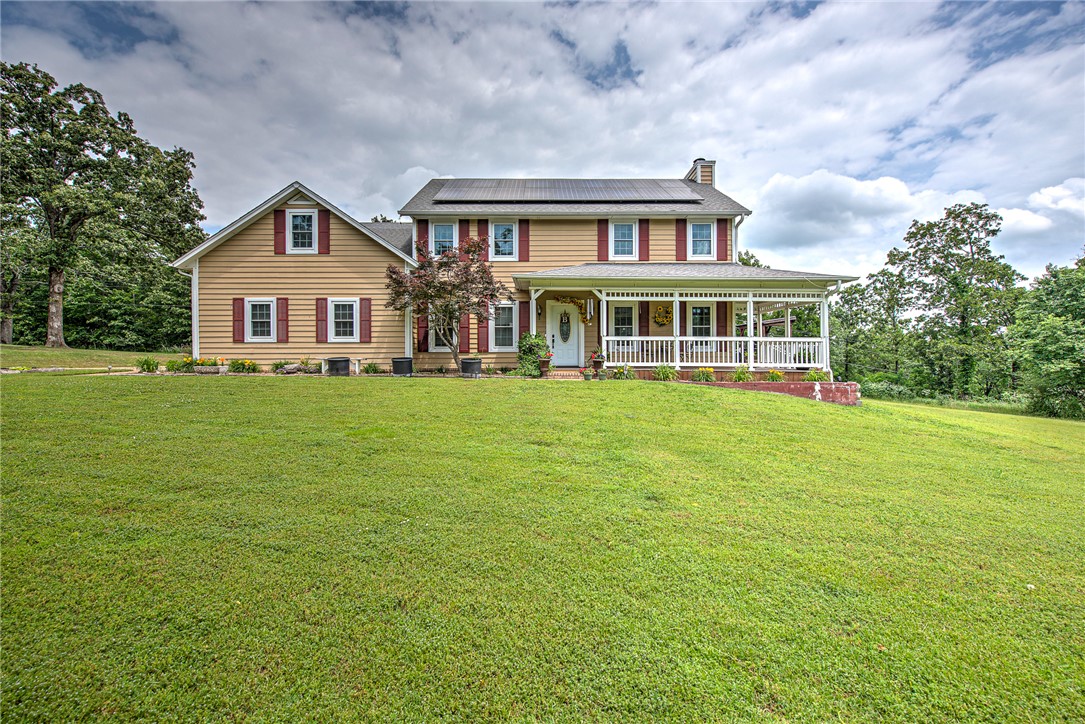
Welcome to this spacious 4-bedroom, 2-bath, two-story home situated on 2.16 acres along Hwy 59 just south of Siloam Springs! It offers a flexible layout with tall ceilings, an open floor plan, arched openings, blinds, LED lighting,  and a mix of wood flooring and ceramic tile throughout the main living areas. Fresh interior paint completed in 2026 gives the home a clean, updated feel, & the kitchen features a new dishwasher and new sink (2026). New roof installed May 2026. One secondary bedroom showcases cathedral ceilings for added character. Upstairs, you’ll find a large bonus room & oversized bedroom with a generous closet and beautiful views—perfect for guests, office space, or a second living area. Step outside to enjoy the partially covered deck overlooking the land, ideal for relaxing or entertaining. Well system has been rewired (2026)& all new except for the pump. HVAC is only 3 years old. Enjoy country-style living with room to spread out on over 2 acres just minutes from town!
#1344137

Siloam Springs

18622 S Highway 59

4 Beds

2 Baths

2,077 Sq.Ft.

$465,000

MLS#: 1344137

Welcome to 5687 Schio Avenue a 55 + community where comfort, and thoughtful upgrades come together in a beautiful pond-view setting. This well-maintained 3-bedroom, 2-bath home offers approximately 2,131 square feet of living space and a spacious two car garage with additional storage space and a paved patio on the side of the home.

The major improvements include a new roof installed in 2025, LeafFilter gutter protection system, and a Generac whole-home generator that provides reliable backup power year-round.

The gourmet kitchen features abundant cabinetry, soft-close cabinets, pull-out shelving, under-cabinet lighting, a large walk-in pantry, built-in double ovens, and a built-in microwave. Refrigerator, washer, and dryer convey with an acceptable offer. In the laundry room is a hook up for another refrigerator.

The HOA provides clubhouse access, lawn mowing, and seasonal leaf pickup. Additional features: security system, extra garage space ideal for hobbies or a workshop.
#1352616

Springdale

5687 Schio Avenue

3 Beds

2 Baths

2,131 Sq.Ft.

$465,000

MLS#: 1352616

Talk about the best Work, Live, Play location in NW Arkansas at a below-market price!  Charming Charleston-Style Neighborhood in the Heart of Rogers! Experience true charm in this spacious home, featuring grand, stately ceilings and an expansive floor plan designed for comfortable everyday living. Perfect floor plan configuration thoughtfully separating the primary bedroom suite and quiet time on the nearby balcony, sitting among the treetops. Fenced- in outdoor patio space perfect Spacious main floor living room with massive windows, a bright kitchen with eat-in dining, a versatile dedicated room for dining or home office, a convenient guest half-bath, laundry area, and storage. A highly desirable second living room on the upper level, perfect for a media room, play space, or family den. Rear alley convenience to a spacious two-car garage. Unbeatably convenient location for entertainment. Pre-listing Inspection available with acceptable offer. One year home warranty offered.
#1353473

Rogers

3714 W Cherokee Street

4 Beds

2 Baths

2,801 Sq.Ft.

$465,000

MLS#: 1353473

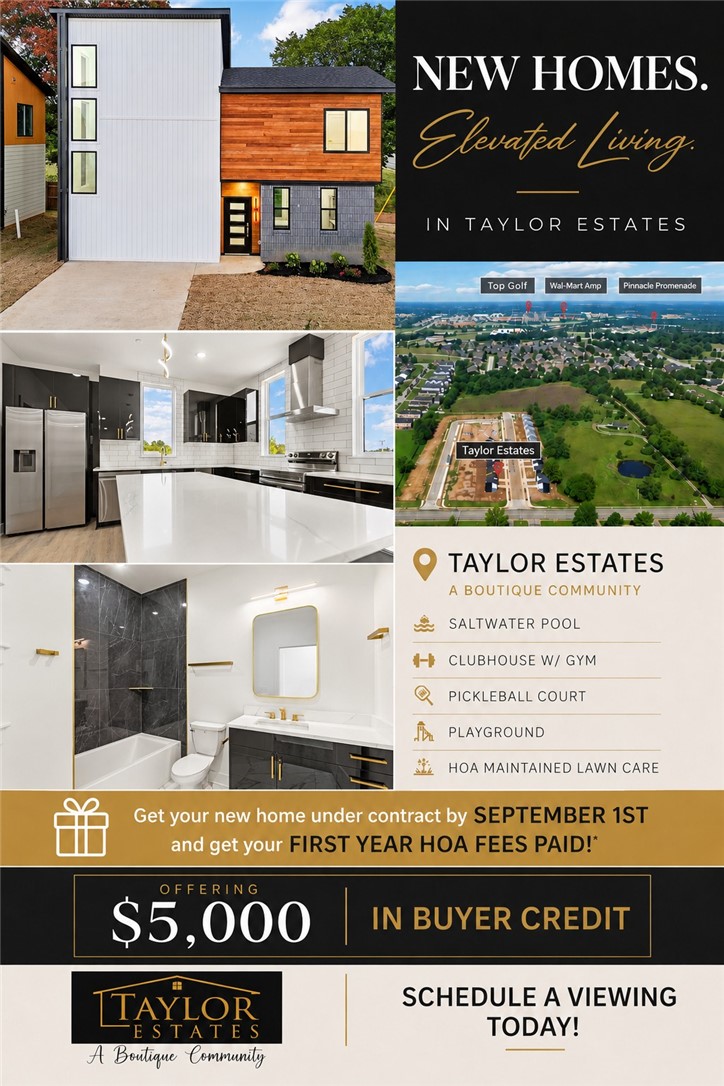
Photos are of a similar home; colors, finishes, and details may differ. Seller offering $5,000 credit toward closing costs! Preferred lender offers a 1% credit on the loan amount, applicable toward closing costs, down payment, or other eligible expenses. Enjoy an upscale, low-maintenance lifestyle just over a mile from Pinnacle Hills Promenade and only 2 miles from the Walmart AMP. Residents enjoy top-tier amenities including a saltwater pool, a clubhouse with a kitchen & gym, pickleball court, playground, and bike paths. Live carefree with all lawn care and landscaping managed by the HOA. Each home features custom architectural design and high-end finishes, including Quartz countertops, cabinets with soft-close hardware, and a curated palette of White & Gold or Black and White for a bold, modern look. Each home is equipped with modern interior fire sprinkler system, providing enhanced safety. Buyer to verify taxes.
#1355934

Rogers

2600 W Bonnie Lane

3 Beds

2 Baths

1,565 Sq.Ft.

$465,000

MLS#: 1355934

**Seller is offering a $5,000 concession towards buyers closing costs or upgrades with an acceptable offer!** Nestled on 1.75 beautiful acres with a mix of cleared land and mature woods, this property offers a peaceful, secluded feel just minutes from town. Enjoy the outdoors from the expansive wraparound deck or relax by the above-ground pool with Trex composite decking and sprinkler system. Inside features 3 bedrooms plus a bonus room, 2.5 baths, a large eat-in kitchen, and a spacious living room with a cozy pellet stove. The second bath has been remodeled, and the home also includes a new water heater and windows with a transferable lifetime warranty. A wonderful blend of privacy, comfort, and convenience in a truly lovely setting. 3rd Bedroom not displayed in photos, will update soon
#1348031

Siloam Springs

3803 S Sumac Road

3 Beds

2 Baths

2,278 Sq.Ft.

$465,000

MLS#: 1348031

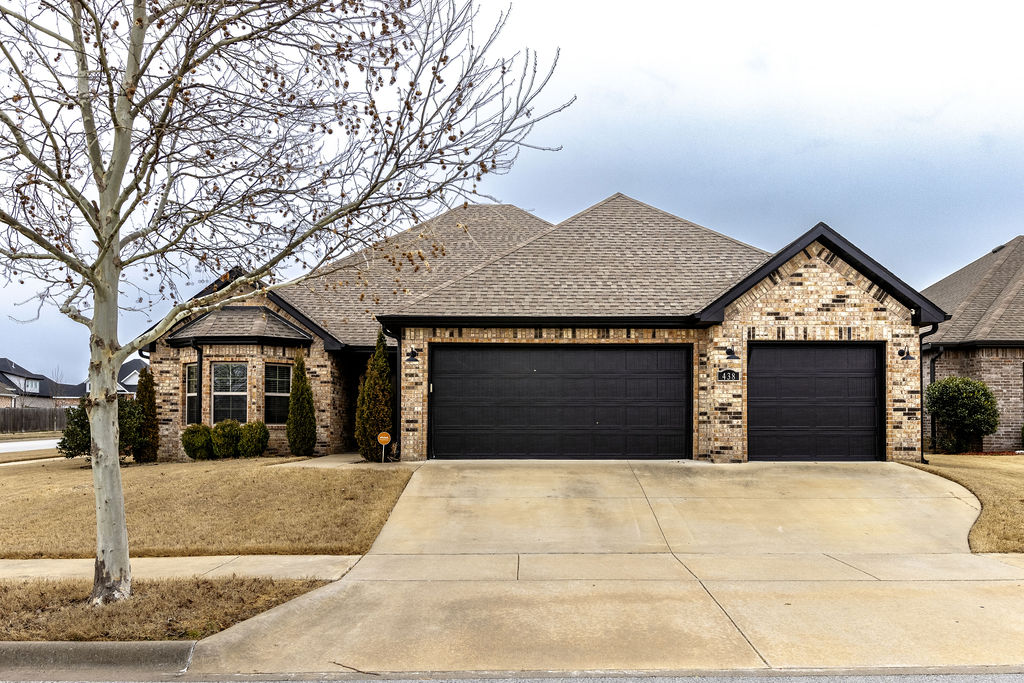
New Price! Beautifully maintained one-owner home on a corner lot in West Fayetteville. Featuring 4 bedrooms, 3 full baths, hardwood flooring, crown molding, an open-concept floor plan, and a spacious kitchen with granite countertops and oversized island. Flexible fourth bedroom with full bath is ideal for guests or a home office. Enjoy a fenced backyard, covered patio, and convenient access to Farmington schools, shopping, dining, parks, and I-49. Exceptional value in a prime location!
#1351977

Fayetteville

438 N Reeds Bridge Drive

4 Beds

3 Baths

2,404 Sq.Ft.

$465,000

MLS#: 1351977

Price reduced
Welcome to this fully renovated home in Turtle Creek Subdivision. Thoughtfully redesigned with an open, bright layout, this home offers stylish finishes throughout. The spacious living room is anchored by a brick gas fireplace and recessed lighting, while flowing seamlessly into the kitchen, where a large window above the sink fills the space with natural light, complementing the granite backsplash and surfaces. A former office has been converted into a true fourth bedroom, located near the dedicated utility room with exterior access to the backyard and garage. An additional parking area in the front provides extra convenience. Both bathrooms feature fully tiled walk-in showers and granite surfaces, while the primary includes its own private ensuite. Garage has zero entry & one level with wide hallways. The covered patio extends your living space outdoors. Conveniently located in the heart of Rogers. $5K in closing costs with acceptable offer & ask about the preferred lender credit available!
#1349683

Rogers

2913 Parkwood Drive

4 Beds

2 Baths

1,967 Sq.Ft.

$465,000

MLS#: 1349683

1 ... 165 166 167 168 169 ... 378

properties found. properties found. Page of .

 - property

Send a message

Message successfully sent.

Your message

What is 3 + 4 ?

Reason for contacting?

I agree to receive email communication and understand I can unsubscribe at any time.

I agree to be contacted by All Around Real Estate via call, email, and text for real estate services. To opt out, you can reply 'stop' at any time or reply 'help' for assistance. You can also click the unsubscribe link in the emails. Message and data rates may apply. Message frequency may vary. Privacy Policy

Sign Out

Virtual Assistant

Would you like to take the next step with this property? We can help you schedule a showing or virtual tour, or send you more details.

Yes, I would like more information.

Thank You for Your Reply, One of Our Agents will contact you as soon as possible

No, maybe later.

Thank you, you can always contact me via email, phone number or through the contact form.

Realhub AI

Lucy - Your AI-Powered Realtor

Update Your Temporary Password

Personalize your search

Enter your email and we'll notify you immediately when new listings match what you're looking for.

or enter email address

Already have an account ? Login here

Continue your home search

I agree to receive communications and understand I can unsubscribe at any time.

I agree to be contacted by All Around Real Estate via call, email, and text for real estate services. To opt out, you can reply 'stop' at any time or reply 'help' for assistance. You can also click the unsubscribe link in the emails. Message and data rates may apply. Message frequency may vary. Privacy Policy

Already have an account ? Login here

We use cookies

We use cookies primarily for analytics to enhance your experience. By accepting, you agree to our use of these cookies. You can manage your preferences or learn more about our cookies policy.