One of the most popular communities provided by {{page_data.agentName}}

Bentonville

One of the most popular communities provided by All Around Real Estate

Bentonville

About Bentonville

Discover Bentonville, Arkansas: Real Estate and Community

Welcome to Bentonville, Arkansas, a vibrant city filled with opportunity, rich culture, and a thriving real estate market. Whether you’re a first-time homebuyer, a seasoned investor, or looking to relocate, Bentonville offers a unique blend of comfort, convenience, and community.

Why Choose Bentonville?

Bentonville is not just a place to live; it’s a community that fosters growth and connection. Here are some compelling reasons to consider Bentonville for your next home:

  • Cultural Hub: Home to the Crystal Bridges Museum of American Art, Bentonville boasts a rich cultural scene with art galleries, theaters, and music festivals.
  • Outdoor Activities: From Ozark hiking trails to beautiful parks, enjoy an active lifestyle surrounded by nature.
  • Family-Friendly Environment: With excellent schools, playgrounds, and community events, Bentonville is an ideal place for families.
  • Economic Growth: Sitting at the center of the Northwest Arkansas economic boom, Bentonville offers numerous job opportunities in various sectors.

Real Estate Market Overview

The Bentonville real estate market is robust and diverse. Here are some key insights:

  • Home Prices: The median home price in Bentonville is competitive, making it accessible for various budgets.
  • Types of Properties: From charming historic homes to modern developments, there’s something for everyone.
  • Investment Potential: With ongoing growth in the area, real estate in Bentonville represents a solid investment opportunity.

Community and Lifestyle

Bentonville offers a lifestyle that combines urban amenities with a tight-knit community feel.

Local Highlights

  • Dining: Explore a wide range of dining options, from local favorites to international cuisine.
  • Shopping: Unique boutiques and major retailers ensure you have everything you need within reach.
  • Events: Participate in local festivals, farmers’ markets, and community gatherings to connect with your neighbors.

Getting Started

If you’re considering a move to Bentonville, our team of local real estate experts is here to help you every step of the way.

  • Contact Us: Get in touch with our knowledgeable agents today.
  • Explore Listings: Browse our latest real estate listings here.

Join the Bentonville Community!

Experience the beauty, community, and growth of Bentonville, Arkansas. Discover your dream home in this thriving city today!
One of the most popular communities provided by All Around Real Estate
5,677
# of Listings
3
Avg # of Bedrooms
$399
Avg. $ / Sq.Ft.
$746,575
Med. List Price

Browse Bentonville Real Estate Listings

5677 Properties Found. Page 135 of 379.

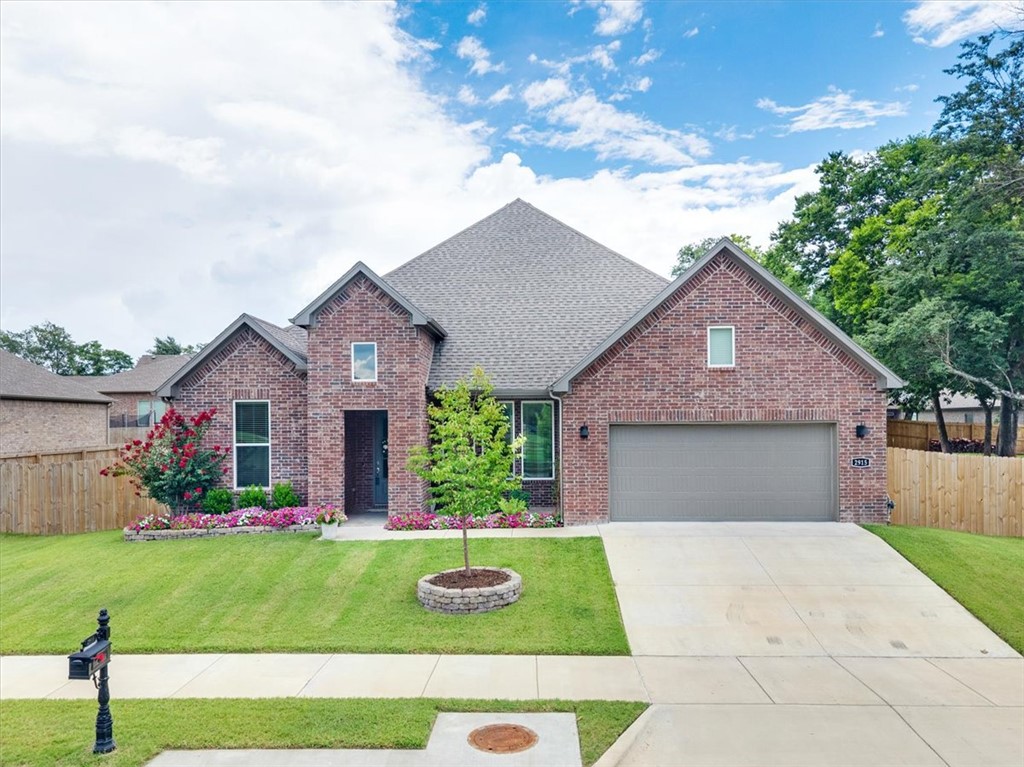
Riverwalk is one of Fayetteville's most enjoyable places to live. Located in East Fayetteville, 10 minutes from the Fayetteville Square & 15 minutes from the University of Arkansas. Riverwalk includes a community pool, walking trails, & river access. This two-year-old, better than new home has LVP throughout. Kitchen has 42-inch cabinets, stainless steel appliances, & quartz countertops! Living room has a gas log fireplace and there are cased windows in the living, dining & primary bedroom. The primary bath has dual sinks & quartz countertops, with an oversized walk-in shower. High-efficiency HVAC system with programmable Wi-Fi thermostat. This brick home sits on a double lot which has multiple possibilities & might possibly be split after closing to have a separate building lot for sale or for a friend or family member to build on.  Or just simply enjoy the extra space it provides for your family to enjoy among the shade trees.  Last but not least, enjoy the 2-yr old inground pool that makes every day a vacation.
#1355654

Fayetteville

2915 S Cobalt Avenue

4 Beds

2 Baths

2,108 Sq.Ft.

$535,000

MLS#: 1355654

Price reduced
Beautiful one-level home featuring 4 bedrooms and 3 bathrooms in an ideal location close to the Community Center, schools, shopping, and restaurants. The spacious floor plan offers a combination living & dining area with hardwood floors, crown molding, & a cozy gas log fireplace. Fresh paint & new carpet in the bedrooms make this home move-in ready. The well-appointed kitchen includes an island, gas cooktop, granite countertops, bar seating, a breakfast area, &  adjoining sitting area. Enjoy outdoor living on the covered patio, & freshly stained deck overlooking the large privacy-fenced backyard. The primary suite features a walk-in closet, whirlpool tub, & walk-in shower. Additional highlights include central vacuum, 3 car garage with new insulated doors, Roof 2024 & Dishwasher 2025.  Neighborhood amenities include a community pool & playground. All ready for you to call home!
#1351694

Bentonville

3903 SW Sycamore Street

4 Beds

3 Baths

2,345 Sq.Ft.

$535,000

MLS#: 1351694

New on site 2 days ago
This charming ranch style home is located on a corner lot in the heart of Fayetteville.  Close to parks, trails, shopping & restaurants, It has so much to offer!  An attached in-law suite has a living area, kitchen, bedroom, bathroom & its own separate entrance.  An office (or nursery, workout room, etc.)  could be used off of the primary bedroom or in the room between the main house & suite.  The original garage space was converted into an office with oak built-ins & extra storage.  With over-sized doors & walk-up attic for storage, this is every man's dream garage!  Plus, there's plenty of room to pull your RV in.  The backyard is spacious with mature trees & plenty of room for gardening, kids & pets - or just relaxing!  The floorplan has an easy flow to it making this home comfortable & inviting.  With so many different possibilities, this one is definitely worth seeing!

New roof 2024, gas hot water heater 2023, dishwasher 2026.  Primary bathroom redone in 2026.  Circulating water pump -  instant hot water.
#1358578

Fayetteville

1848 Rolling Hills Drive

4 Beds

3 Baths

2,694 Sq.Ft.

$535,000

MLS#: 1358578

This stunning home, built by Cornerstone Construction offers an exceptional layout where every bedroom feels private, and the finishes feel upgraded and customized! The kitchen features soft close hinges and drawers, white quartz countertops, hidden walk-in pantry, stainless energy star appliances, and designer hardware and lighting. The vaulted living room ceiling is breathtaking with ambiance lighting and custom moldings. Every space has something that is extra and the primary suite includes wood flooring, ambiance lighting, and a gorgeous primary bath. Outside, you will find mature landscapes with weeping willows, magnolia trees, and holly bushes, creating a beautiful and private setting. Ask agent for complete amenities list as there are MANY upgrades and extras.
#1356312

Centerton

700 Morgan Street

4 Beds

2 Baths

2,295 Sq.Ft.

$535,000

MLS#: 1356312

Well-maintained 4-bedroom, 3-bath home in the highly desirable Wildwood Subdivision! This spacious home offers a functional floor plan featuring a formal dining room and a versatile flex space that can be used as a home office, playroom, or second living area, providing plenty of room to fit your lifestyle. Recent updates include a new roof and gutters installed in 2025, offering added value and peace of mind.
Step outside to enjoy the large covered patio with a built-in grill, perfect for outdoor gatherings and year-round entertaining. The expansive backyard provides plenty of room for children, pets, gardening, or future outdoor amenities.
Ideally located just minutes from Willowbrook Elementary School and the Bentonville Community Center, with convenient access to parks, trails, shopping, dining, and everything Bentonville has to offer. This move-in-ready home combines comfort, space, and an unbeatable location. Schedule your private showing today!
#1358224

Bentonville

2803 SW Hazelnut Avenue

4 Beds

3 Baths

2,293 Sq.Ft.

$535,000

MLS#: 1358224

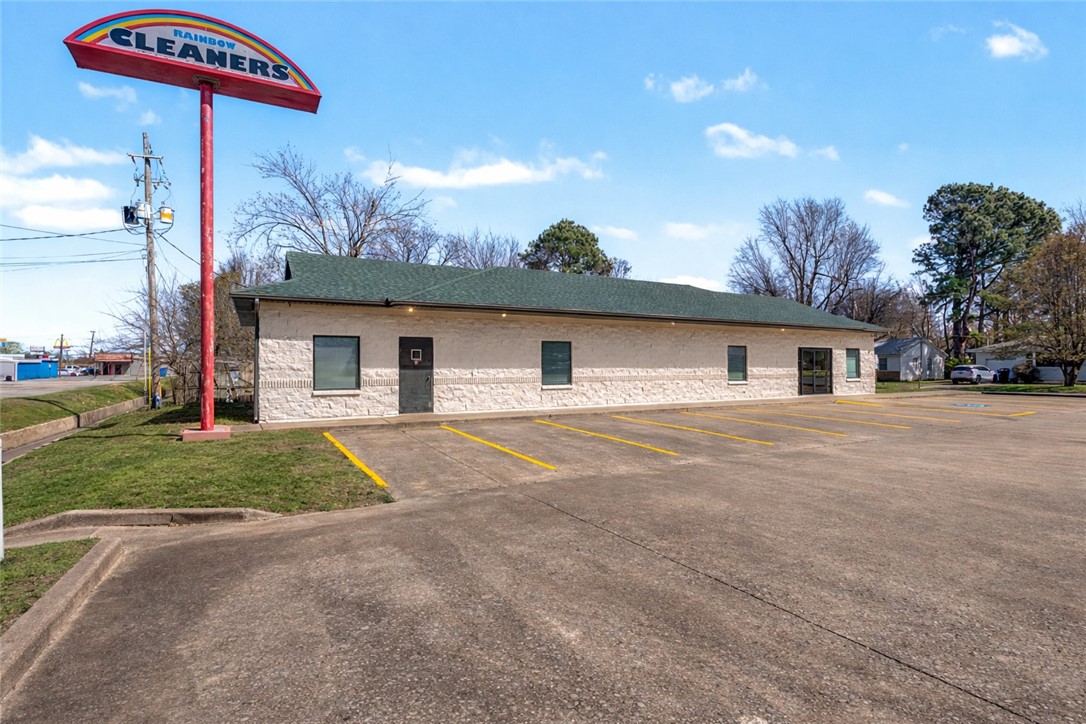
2,700 +/- sq ft commercial property with fully heated and cooled space and major recent updates. Improvements include a new roof (Sept. 2025), new interior and exterior paint, stained and sealed concrete floors, updated lighting, renovated bathrooms, new drop ceiling, and a freshly restriped parking lot. 2-owner building with excellent potential for a variety of uses.
#1340200

Springdale

800 Highland Avenue

None Beds

None Baths

2,700 Sq.Ft.

$535,000

MLS#: 1340200

Price reduced
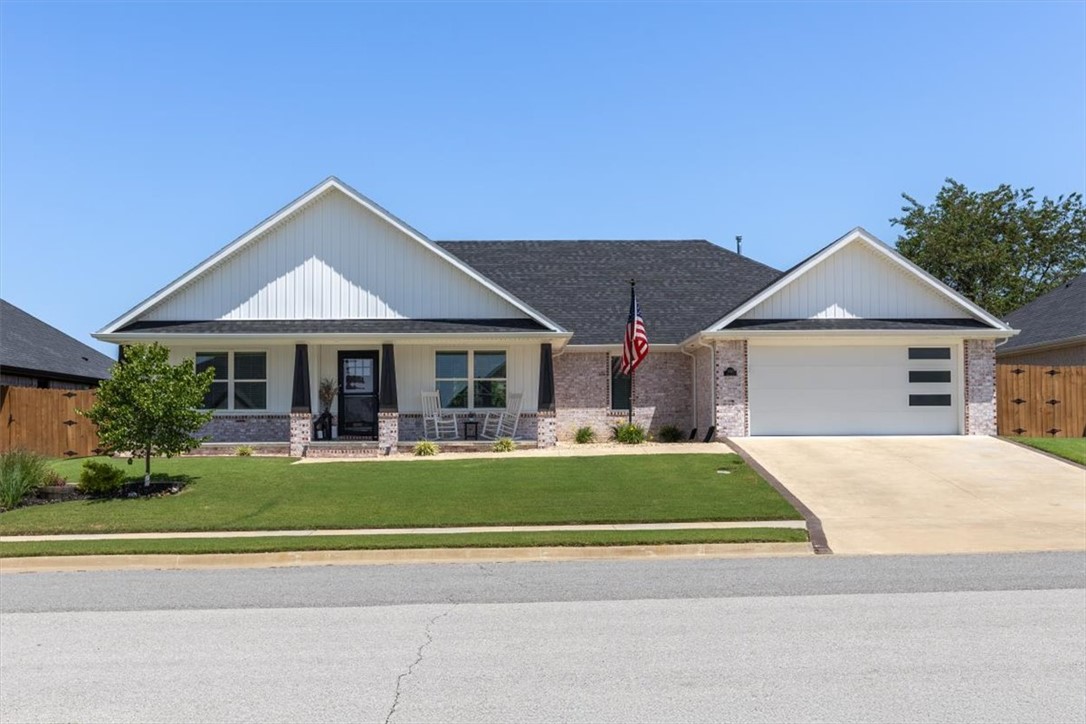
Beautifully crafted with appeal, this home in Cottages at the Park blends character, comfort, and convenience. A rear-entry garage enhances curb appeal, while crown molding, rich wood floors, and an open-concept design create the perfect setting for everyday living and entertaining. The kitchen features stainless steel appliances, a farmhouse sink, gas cooktop, bar seating, and opens to the dining area and family room with a gas fireplace. The main level includes a dedicated office, laundry room with storage and utility sink, guest bath, storm shelter, and private primary suite with dual vanities, a soaking tub, and oversized walk-in shower. Upstairs offers two additional bedrooms and a full bath. Enjoy POA-provided lawn care, a neighborhood clubhouse and pool, walking-distance access to Shaw Family Park, and convenient access to I-49, Hwy 612, and just 25 minutes from the University of Arkansas and Walmart Home Office. $5,000 in preferred lender credit available for qualified buyers.
#1357345

Springdale

6909 Summer Hill Cove

3 Beds

2 Baths

2,405 Sq.Ft.

$535,000

MLS#: 1357345

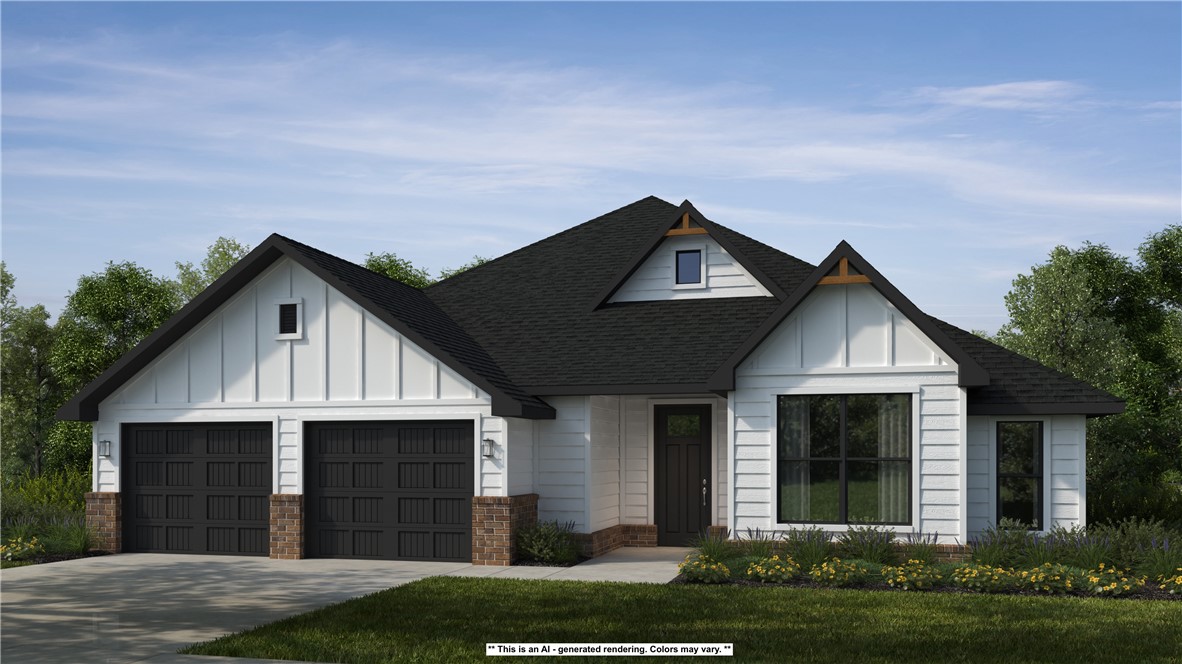
The 2800 offers 5 bedrooms, 3 bathrooms, and about
2,800 square feet of single story living. Key features
include wood plank tray ceilings, a vaulted living room
with a stained box beam, a vaulted back porch, and an
oversized pantry. The open kitchen–dining–living layout is
enhanced by an accent wall dining area. The primary suite includes a vaulted ceiling
and a luxury bath with a freestanding tub and glass
framed shower. Taxes subject to change based on new construction.
#1352010

Centerton

2650 Willowmere Drive

5 Beds

3 Baths

2,800 Sq.Ft.

$534,910

MLS#: 1352010

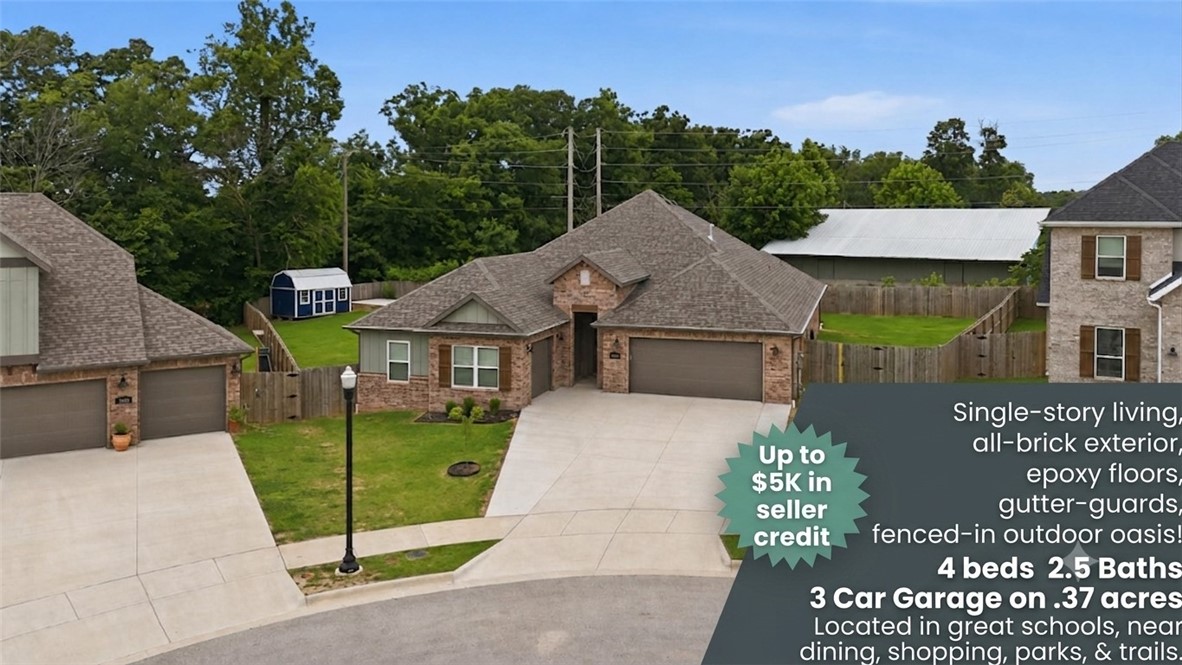
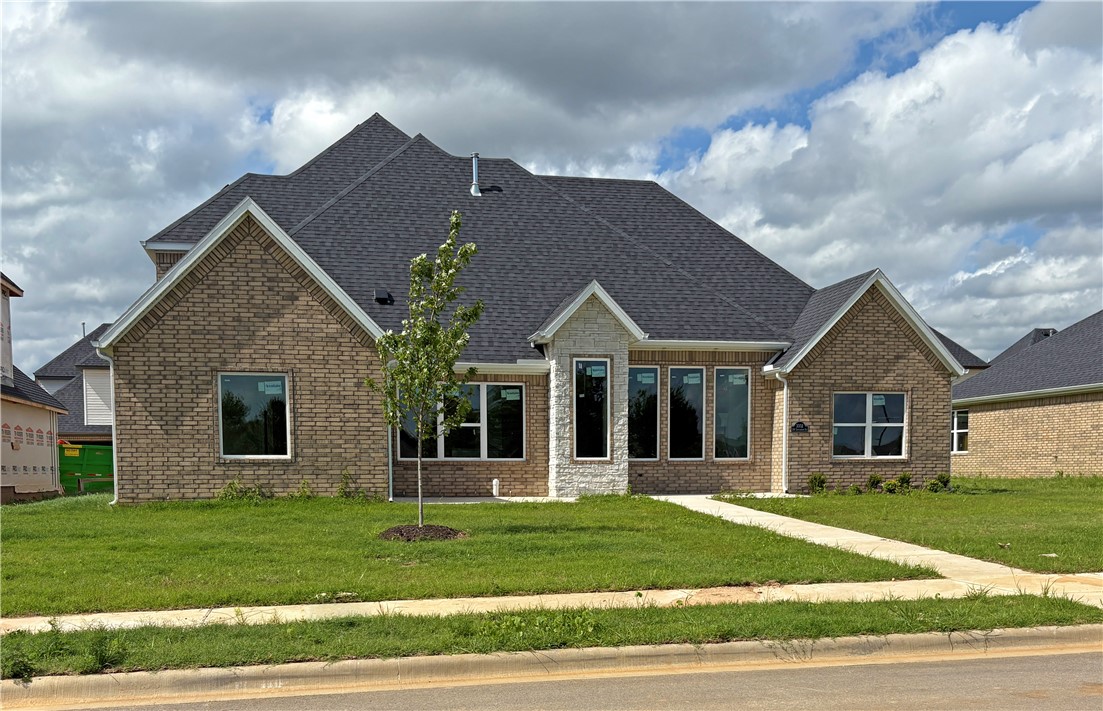
Single-story Bentonville home for sale in the Pinecrest subdivision featuring 4 bedrooms, 2.5 baths, and a 3-car garage with custom epoxy flooring. This 2,448 sq ft layout offers an open-concept kitchen with a quartz island, gas cooktop, and walk-in pantry, and LVP flooring that flows into a bright living area with a gas fireplace. The spacious primary suite includes high ceilings, a double vanity, custom tile, and a large walk-in closet. Sitting on an expansive .37 acres lot, this property delivers exceptional outdoor living with multiple covered patios, extended concrete pads, a 6-ft privacy fence, and a 10' x 16' storage shed. All-brick exterior, leaf-guard guttering, and an expanded driveway add low-maintenance convenience. Prime Bentonville location near top schools, trails, dining, and shopping.
#1354787

Bentonville

3800 SW Pinecrest Drive

4 Beds

2 Baths

2,448 Sq.Ft.

$534,900

MLS#: 1354787

Price reduced
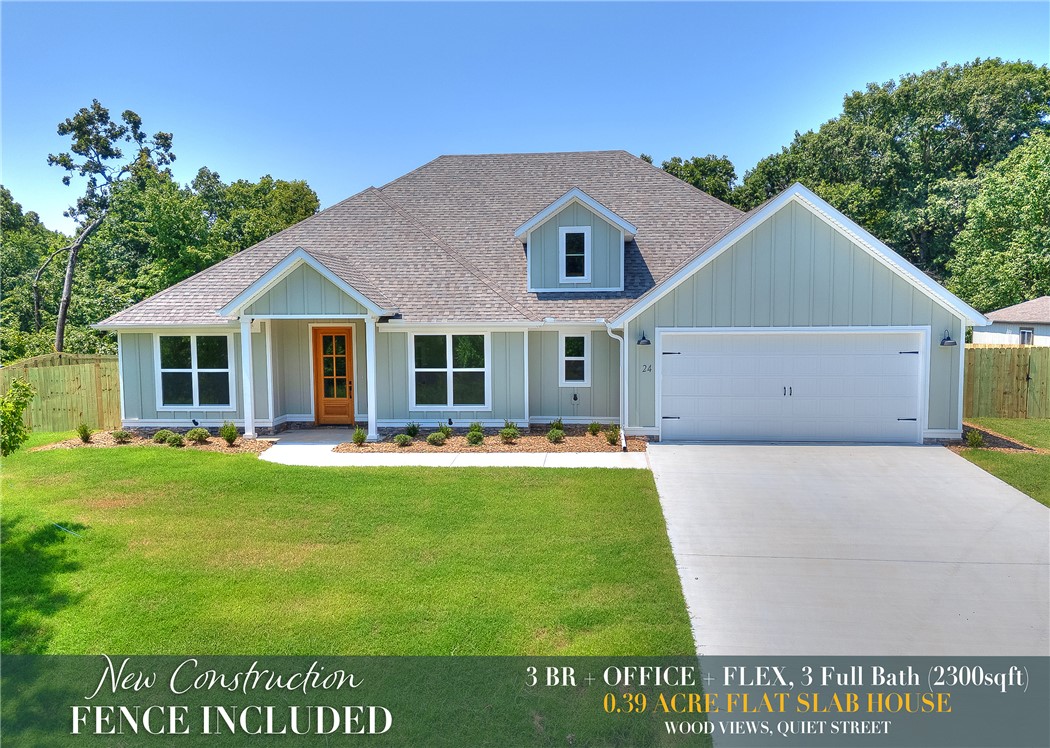
New Construction | 3 Bed + Office + Flex | 3 Full Baths This 2,300 sq ft new construction home blends refined design with everyday comfort, offering 3 bedrooms, a private office, a versatile flex room, and 3 full bathrooms—ideal for modern, active living. The open-concept layout is filled with natural light and elevated by quality finishes and thoughtful craftsmanship. The kitchen anchors the home with style and function, flowing seamlessly into the main living space for both relaxed evenings and effortless entertaining. A dedicated office creates a quiet work-from-home retreat, while the flex room adapts easily to a playroom, gym, or media space. Generously sized bedrooms & three full baths provide privacy & ease for busy households. Designed with energy-efficient features, ample storage, & smart flow, this home offers the rare balance of peaceful retreat & everyday adventure—quiet moments at home with easy access to outdoor recreation, schools, & daily conveniences. Situated on a very flat corner lot.
#1356681

Bella Vista

24 Roxburgh Drive

3 Beds

3 Baths

2,300 Sq.Ft.

$534,900

MLS#: 1356681

You will fall in love with this modern 2 level DREAMER . This plan was well thought out for comfort and entertainment. The 2 patios in the front have many uses like potted plants or lawn furniture. The back covered patio has a gas log fireplace and a connection for TV. The front door and stoop is one of a kind with the entry door facing East..  You will not want to miss seeing this home.
#1351600

Bentonville

3002 SW Setting Sun Drive

4 Beds

3 Baths

2,543 Sq.Ft.

$533,578

MLS#: 1351600

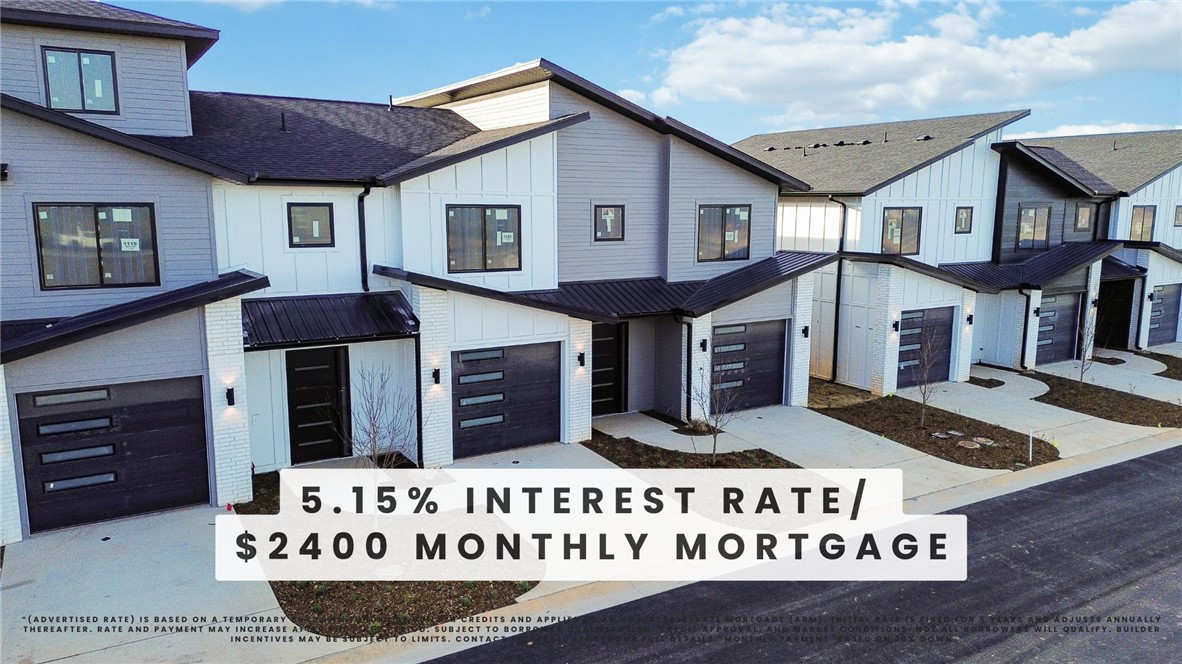
Welcome to Parkside of Lowell — where contemporary design meets vibrant community living. These thoughtfully crafted luxury townhomes boast spacious open floor plans, finishes include quartz countertops, stainless steel appliances, & elegant oak-style vinyl flooring throughout. With energy-efficient, all-electric systems, comfort meets cost savings year-round. This is the Eli plan-with "Medium" interior finishes. Perfectly positioned along the Razorback Greenway & surrounding the coming soon - Kathleen Johnson Park — future home of the exciting NWA Space and Science Center — Parkside offers unmatched access to outdoor living & convenience. Residents enjoy resort-style amenities, including a clubhouse, gym, pool, pickleball, basketball & more. No restrictions on short-term rentals, making Parkside a prime investment in the rapidly growing NWA region. Whether you're looking to live, rent, or invest — Parkside of Lowell is where it all comes together. Seller offering 5.15% Interest Rate*
#1325222

Lowell

1119 Daylily Avenue

2 Beds

2 Baths

2,050 Sq.Ft.

$533,000

MLS#: 1325222

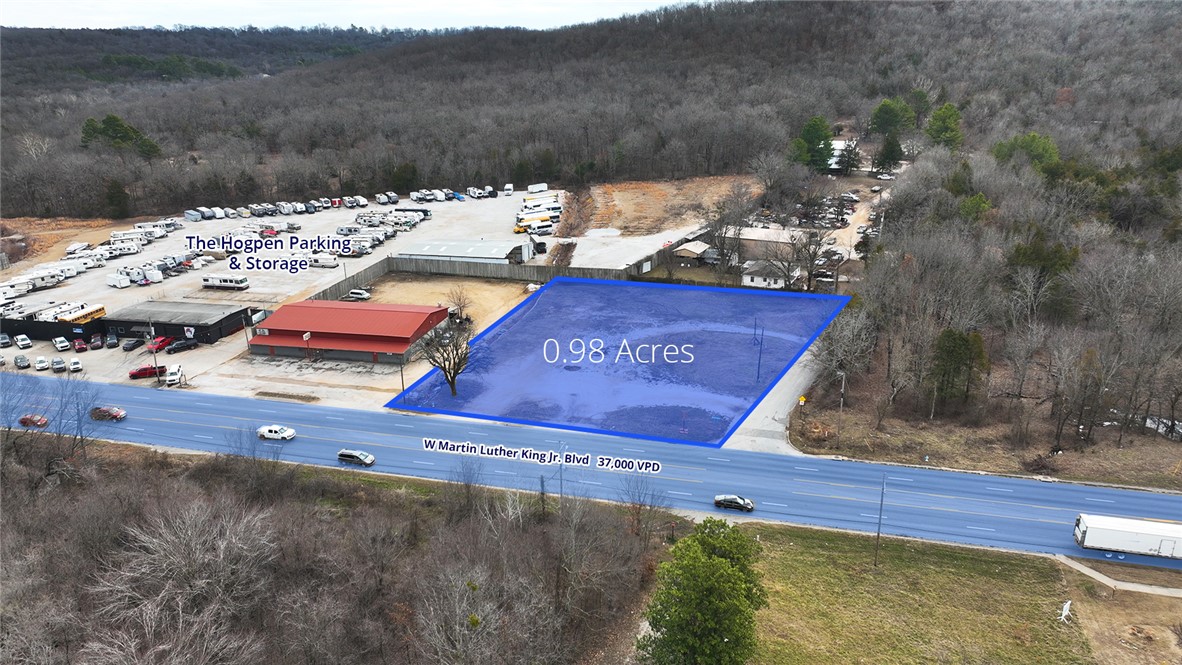
Great development potential on 0.98 acres of commercial land off bustling W Martin Luther King Jr. Blvd in Fayetteville, Arkansas. Situated between nationally recognized retail such as a Walmart Supercenter and Lowe’s. Centennial Park and future middle school campus are within a short drive as well as the University of Arkansas campus and Fayetteville High School. Location provides great convenience to commuters from Farmington and Prairie Grove and is in a direct path of growth.
#1354730

Fayetteville

3675 W Martin Luther King Jr Boulevard

None Beds

None Baths

0.98 acres

$533,000

MLS#: 1354730

Welcome to Parkside of Lowell — where contemporary design meets vibrant community living. These thoughtfully crafted luxury townhomes boast spacious open floor plans, finishes include quartz countertops, stainless steel appliances, & elegant oak-style vinyl flooring throughout. Energy-efficient, all-electric systems, comfort meets cost savings year-round. This is the Eli plan-with "Light" interior finishes. Perfectly positioned along the Razorback Greenway & surrounding the coming soon - Kathleen Johnson Park — future home of the exciting NWA Space & Science Center — Parkside offers unmatched access to outdoor living & convenience. Residents enjoy resort-style amenities, including a clubhouse, gym, pool, pickleball, basketball & more. No restrictions on short-term rentals, making Parkside a prime investment in the rapidly growing NWA region. Whether you're looking to live, rent, or invest — Parkside of Lowell is where it all. Photos are not of exact unit. Seller offering 5.15% Interest Rate*
#1325221

Lowell

1117 Daylily Avenue

2 Beds

2 Baths

2,050 Sq.Ft.

$533,000

MLS#: 1325221

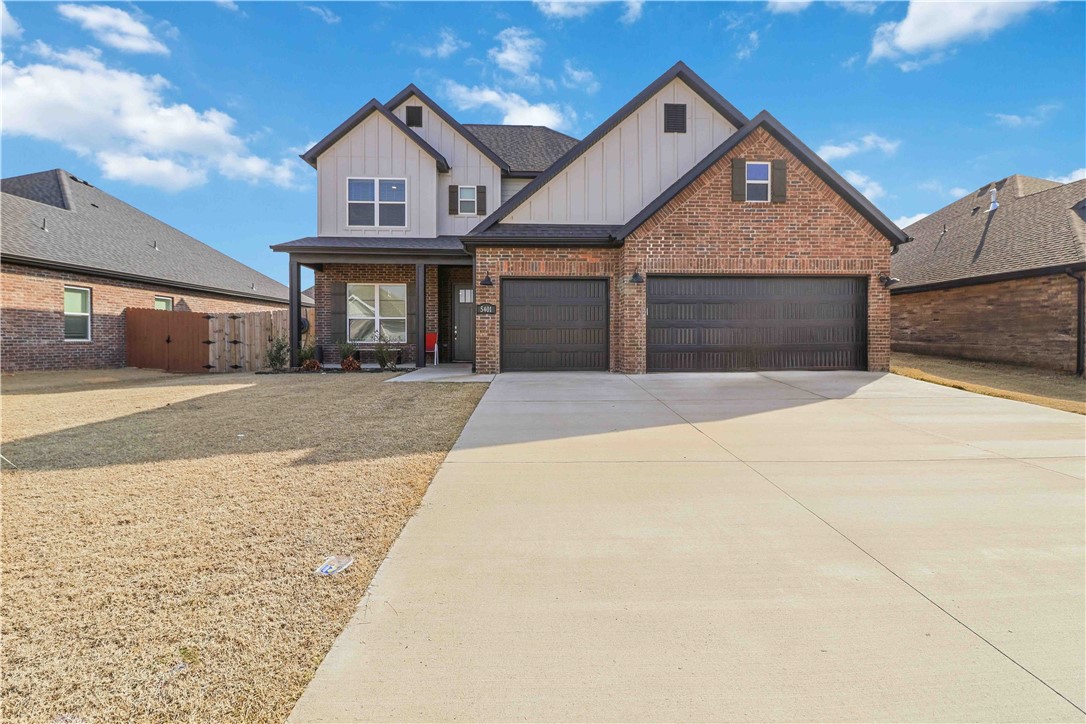
Like-new home in Snyder Meadows! WASHER, DRYER & REFRIGERATOR To be CONVEYED.This spacious 2-story home offers approx. 2,485 sq ft of well-designed living space with 4 bedrooms, an office, media room, and a 3-car garage on a level lot.The open-concept floor plan features a bright living room with soaring ceilings, decorative beams, and a cozy gas fireplace-perfect for relaxing or entertaining.The kitchen includes quartz countertops, a large island, pantry, and Frigidaire stainless steel appliances with a gas range.The private primary suite features a beam-accented ceiling,walk-in closet,double vanities, and a walk-in shower. Three additional bedrooms, a dedicated office, and a media/bonus room provide flexible space for work, family, or guests. Enjoy outdoor living on the covered patio with a landscaped yard and the convenience of a 3-car attached garage. Located 6 miles away from Walmart home office, park and top-rated Bentonville schools.
#1338324

Bentonville

5401 SW Firethorn Lane

4 Beds

2 Baths

2,485 Sq.Ft.

$531,700

MLS#: 1338324

1 ... 133 134 135 136 137 ... 379

properties found. properties found. Page of .

 - property

Send a message

Message successfully sent.

Your message

What is 3 + 4 ?

Reason for contacting?

I agree to receive email communication and understand I can unsubscribe at any time.

I agree to be contacted by All Around Real Estate via call, email, and text for real estate services. To opt out, you can reply 'stop' at any time or reply 'help' for assistance. You can also click the unsubscribe link in the emails. Message and data rates may apply. Message frequency may vary. Privacy Policy

Sign Out

Virtual Assistant

Would you like to take the next step with this property? We can help you schedule a showing or virtual tour, or send you more details.

Yes, I would like more information.

Thank You for Your Reply, One of Our Agents will contact you as soon as possible

No, maybe later.

Thank you, you can always contact me via email, phone number or through the contact form.

Realhub AI

Lucy - Your AI-Powered Realtor

Update Your Temporary Password

Personalize your search

Enter your email and we'll notify you immediately when new listings match what you're looking for.

or enter email address

Already have an account ? Login here

Continue your home search

I agree to receive communications and understand I can unsubscribe at any time.

I agree to be contacted by All Around Real Estate via call, email, and text for real estate services. To opt out, you can reply 'stop' at any time or reply 'help' for assistance. You can also click the unsubscribe link in the emails. Message and data rates may apply. Message frequency may vary. Privacy Policy

Already have an account ? Login here

We use cookies

We use cookies primarily for analytics to enhance your experience. By accepting, you agree to our use of these cookies. You can manage your preferences or learn more about our cookies policy.