
Bentonville community

Bentonville Real Estate

Explore properties and local insights in Bentonville.

About Bentonville

About Bentonville

Discover Bentonville, Arkansas: Real Estate and Community

Welcome to Bentonville, Arkansas, a vibrant city filled with opportunity, rich culture, and a thriving real estate market. Whether you’re a first-time homebuyer, a seasoned investor, or looking to relocate, Bentonville offers a unique blend of comfort, convenience, and community.

Why Choose Bentonville?

Bentonville is not just a place to live; it’s a community that fosters growth and connection. Here are some compelling reasons to consider Bentonville for your next home:

  • Cultural Hub: Home to the Crystal Bridges Museum of American Art, Bentonville boasts a rich cultural scene with art galleries, theaters, and music festivals.
  • Outdoor Activities: From Ozark hiking trails to beautiful parks, enjoy an active lifestyle surrounded by nature.
  • Family-Friendly Environment: With excellent schools, playgrounds, and community events, Bentonville is an ideal place for families.
  • Economic Growth: Sitting at the center of the Northwest Arkansas economic boom, Bentonville offers numerous job opportunities in various sectors.

Real Estate Market Overview

The Bentonville real estate market is robust and diverse. Here are some key insights:

  • Home Prices: The median home price in Bentonville is competitive, making it accessible for various budgets.
  • Types of Properties: From charming historic homes to modern developments, there’s something for everyone.
  • Investment Potential: With ongoing growth in the area, real estate in Bentonville represents a solid investment opportunity.

Community and Lifestyle

Bentonville offers a lifestyle that combines urban amenities with a tight-knit community feel.

Local Highlights

  • Dining: Explore a wide range of dining options, from local favorites to international cuisine.
  • Shopping: Unique boutiques and major retailers ensure you have everything you need within reach.
  • Events: Participate in local festivals, farmers’ markets, and community gatherings to connect with your neighbors.

Getting Started

If you’re considering a move to Bentonville, our team of local real estate experts is here to help you every step of the way.

  • Contact Us: Get in touch with our knowledgeable agents today.
  • Explore Listings: Browse our latest real estate listings here.

Join the Bentonville Community!

Experience the beauty, community, and growth of Bentonville, Arkansas. Discover your dream home in this thriving city today!

Bentonville community

5,911

# of Listings

3

Avg # of Bedrooms

$407

Avg. $ / Sq.Ft.

$745,740

Med. List Price

10

Open Houses Today

237

Open Houses · Next 7 Days

Community totals. Selected price ranges apply to the listings below.

Homes for Sale in Bentonville

140 Properties Found. Page 1 of 10.

Open house
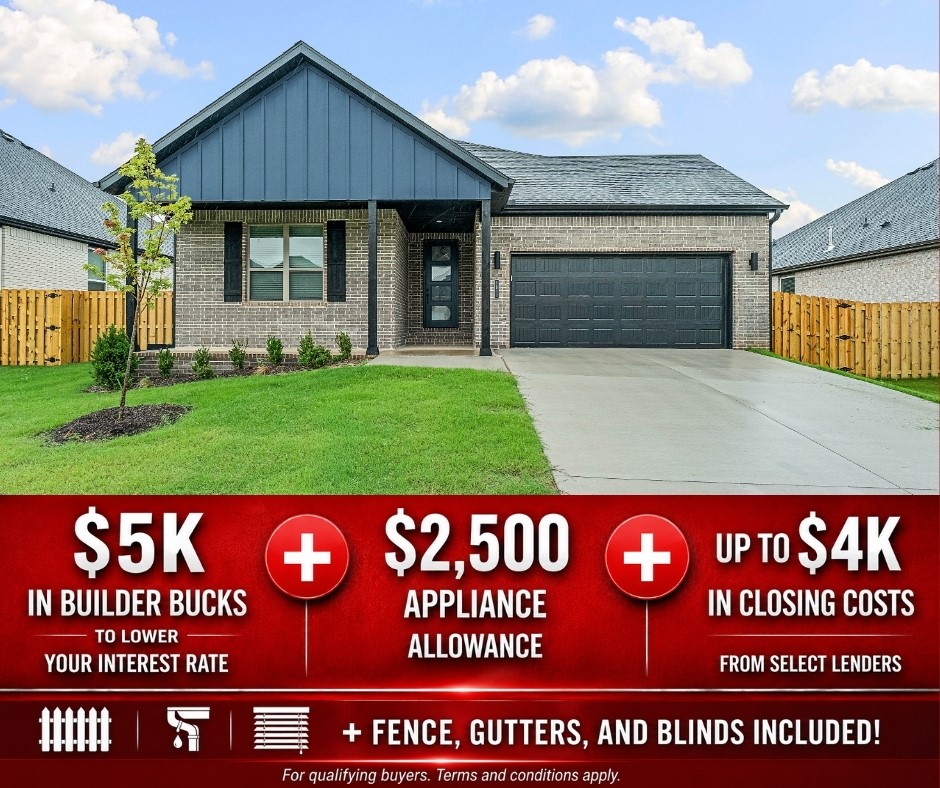
Discover Yorktown Subdivision in Pea Ridge — where classic design meets modern living.Welcome to the Cardinal plan, this open-concept layout seamlessly connects the living, kitchen, and dining areas, featuring durable LVP flooring throughout the main living spaces.Enjoy thoughtful upgrades like fully insulated garage doors and walls for enhanced energy efficiency and year-round comfort, plus a striking 8-foot front door that creates an impressive entry and fills the home with natural light.The kitchen and living areas are perfect for entertaining, while the private spaces shine with carpeted bedrooms, tiled bathrooms, and a tiled utility room. The primary bedroom is a true retreat, highlighted by elegant ceiling beams that add warmth and character.For a limited time, lower your interest rate with 5k in Builder bucks + $2,500 Appliance allowance + up to 4k in closing costs from preferred lenders! Plus, fence, blinds, and gutters are all included.
#1335333

Pea Ridge

1811 Ferguson Street

3 Beds

2 Baths

1,671 Sq.Ft.

$355,923

MLS#: 1335333

Open house
Welcome to your treetop retreat. This third-floor corner Willow suite is Medlin Park’s largest one-bedroom, with nature views on two sides, windows that fill the home with light, and a private balcony overlooking the trees and scenic pond. The open layout features a quartz kitchen island, abundant cabinetry, and a built-in drop zone, while the spacious bedroom, double-vanity bath, and walk-in closet make everyday living feel generous. Your weekends are covered: Clubhouse and Wi-Fi café, fitness center, pool, bike hub, dog park, and the Greenway right out your door. Bentonville and Rogers are both easy to reach, with I-49, The Momentary, downtown, dining, and shopping nearby. The HOA handles exterior maintenance and lawn care, so you get more time to enjoy it. New to NWA, familiar to anyone moving in, and attainable homeownership with all the bells and whistles. Builder offering up to $5K “Your Way”: use toward closing costs, prepaid items, or lender-allowable items. Buyer’s choice!
#1366941

Bentonville

3330 MP Parkway 304

1 Beds

1 Baths

1,002 Sq.Ft.

$286,100

MLS#: 1366941

New on site 2 days ago
Open house
Picture mornings on your covered balcony and evenings gathering in an open living area that flows into the eat-in kitchen with quartz counters. The Magnolia is Medlin Park’s largest plan: 3 bedrooms, 2 baths, 1,515 sq ft, with a primary suite retreat and walk-in closet, plus flexible space for guests or a home office. Washer and dryer included. Outside, the gated community offers a clubhouse, pool, exercise room, pickleball court, dog park and fishing pond, with Greenway trails nearby for walking and biking. Minutes from I-49, Freeman Health System (formerly Northwest Medical) , the new Walmart campus, Horsebarn Park, The Momentary and downtown dining and shopping. Owner-occupant purchase only. 5k Your Way! Builder credits $5,000 toward your choice of closing costs or a rate buydown.
#1367482

Bentonville

3329 SE MP Parkway 108

3 Beds

2 Baths

1,515 Sq.Ft.

$424,900

MLS#: 1367482

Open house
Experience the Baxter E1 plan at Walnut Grove. This plan offers refined single-level living with four bedrooms and two baths, thoughtfully curated for both comfort and sophistication. This home showcases a three-car garage and an expansive open-concept design highlighted by soaring vaulted ceilings with elegant beam detailing and a striking gas log fireplace. The gourmet kitchen boasts custom, soft-close cabinetry, a gas range with a fully vented hood, built-in microwave, and walk-in pantry, blending beauty and function. The primary suite serves as a private retreat, featuring a spacious walk-in shower and abundant storage within the dual vanity. Outdoors, the covered back deck is equipped with gas and internet connections, creating an ideal setting for elevated entertaining and effortless relaxation. Blinds, gutters, and privacy fencing included!
#1339867

Bentonville

6703 SW Crabapple Street

4 Beds

2 Baths

1,996 Sq.Ft.

$424,999

MLS#: 1339867

Open house
Discover the Croft floor plan, offering beautifully designed single-level living with 3 bedrooms, 2 bathrooms, and a versatile flex space to fit your lifestyle. Designed with both style and functionality in mind, this home features an open-concept layout accented by soaring vaulted ceilings with striking beam detail and a sleek electric fireplace. The kitchen is thoughtfully designed for everyday living and entertaining, featuring custom soft-close cabinetry, a gas range with fully vented hood, built-in microwave, and a walk-in pantry for added storage. The primary suite offers a relaxing escape with a spa-inspired walk-in shower, dual vanity, and generous storage. Step outside to enjoy the covered back deck, complete with gas and internet connections—ideal for outdoor dining, hosting, or simply unwinding. Blinds, gutters, and privacy fencing are all included for added convenience and value.
#1363896

Bentonville

6703 SW Orange Avenue

3 Beds

2 Baths

1,780 Sq.Ft.

$379,999

MLS#: 1363896

Open house
Introducing the Callahan Plan, an exceptional new construction home designed with both comfort and functionality in mind. The heart of the home features an open-concept living area highlighted by a cozy gas fireplace. The kitchen is a true standout, with abundant counter space, a gas range with a vented hood, and a large walk-in pantry to keep everything organized and within reach. The primary suite is designed as a private retreat, complete with a spacious walk-in closet and a conveniently located laundry room attached. Two additional bedrooms on the main level provide flexibility for family, guests, or a home office. Upstairs, you’ll find a versatile bedroom/bonus room along with a full bathroom. Step outside to enjoy the large covered back porch, perfect for entertaining or unwinding while taking in the outdoors. Blinds, gutters, and fence included. Preferred lender credit is available. MODEL HOME - 6703 CRABAPPLE ST, WALNUT GROVE
#1365665

Bentonville

6702 SW Orange Avenue

4 Beds

3 Baths

2,030 Sq.Ft.

$429,999

MLS#: 1365665

Open house
Price reduced
Introducing the Partridge Plan, an exceptional new construction home designed with both comfort and functionality in mind. The heart of the home features an huge open-concept living area highlighted by a cozy gas fireplace. The kitchen is a true standout, with abundant counter space, a gas range with a vented hood, and a large walk-in pantry to keep everything organized and within reach. The primary suite is designed as a private retreat, complete with a spacious walk-in closet and a conveniently located laundry room attached. Upstairs, you’ll find three additional bedrooms along with a full bathroom with double vanity space. Step outside to enjoy the large covered back porch, perfect for entertaining or unwinding while taking in the outdoors. Blinds, gutters, and fence included. Preferred lender credit is available. VISIT BUILDER'S MODEL HOME - 6703 CRABAPPLE ST, WALNUT GROVE
#1363931

Bentonville

6805 SW Basswood Avenue

4 Beds

2 Baths

2,282 Sq.Ft.

$449,999

MLS#: 1363931

New on site 4 days ago
Open house
Introducing the Partridge Plan, an exceptional new construction home designed with both comfort and functionality in mind. The heart of the home features an huge open-concept living area highlighted by a cozy gas fireplace. The kitchen is a true standout, with abundant counter space, a gas range with a vented hood, and a large walk-in pantry to keep everything organized and within reach. The primary suite is designed as a private retreat, complete with a spacious walk-in closet and a conveniently located laundry room attached. Upstairs, you’ll find three additional bedrooms along with a full bathroom with double vanity space. Step outside to enjoy the large covered back porch, perfect for entertaining or unwinding while taking in the outdoors. This home feels very private with no direct homes behind! Blinds, gutters, and fence included. Preferred lender credit is available. VISIT BUILDER'S MODEL HOME - 6703 CRABAPPLE ST, WALNUT GROVE
#1367436

Bentonville

6700 SW Orange Avenue

4 Beds

2 Baths

2,282 Sq.Ft.

$455,999

MLS#: 1367436

Open house
Price reduced
Introducing the Partridge Plan, an exceptional new construction home designed with both comfort and functionality in mind. The heart of the home features a huge open-concept living area highlighted by a cozy gas fireplace. The kitchen has abundant counter space, a gas range w/ a vented hood, and a large walk-in pantry to keep everything organized and within reach. The primary suite is designed as a private retreat, complete with a spacious walk-in closet and a convenient laundry room attached. Upstairs, you’ll find three additional bedrooms and a full bathroom with double vanity space. Step outside to enjoy the large covered back porch, perfect for entertaining or unwinding while taking in the outdoors. Blinds, gutters, and fence included.
VISIT BUILDER'S MODEL HOME - 6703 CRABAPPLE ST, WALNUT GROVE
#1342212

Bentonville

6801 SW Basswood Avenue

4 Beds

2 Baths

2,282 Sq.Ft.

$449,999

MLS#: 1342212

Open house
Discover the Spiegel floor plan in Walnut Grove, offering beautifully designed single-level living with 4 bedrooms, 2 bathrooms, and a versatile flex space. Designed with both style and functionality in mind, this home features an open-concept layout accented by soaring vaulted ceilings with striking beam detail and a sleek electric fireplace.
The kitchen is designed for everyday living and entertaining, featuring custom soft-close cabinetry, a gas range with fully vented hood, built-in microwave, and a convenient pantry for added storage.
The primary suite offers a relaxing escape with a spa-inspired walk-in shower, dual vanity, and generous storage. Step outside to enjoy the covered back deck, complete with gas and internet connections. Blinds, gutters, and privacy fencing are included for added convenience and value.

VISIT BUILDER'S MODEL HOME - 6703 CRABAPPLE ST, WALNUT GROVE
#1352694

Bentonville

6605 SW Orange Avenue

4 Beds

2 Baths

1,880 Sq.Ft.

$398,999

MLS#: 1352694

Open house
Price reduced
Seller is offering $10,000 in buyer concessions, which may be applied toward eligible closing costs, lender-approved credits, or other allowable expenses.
Look no further; this beautiful new construction home is perfectly situated in the heart of Bella Vista! Located in the Bentonville School District and just 15 minutes from the new Walmart Home Office, this home backs up directly to the Tunnel Vision Bike Trail, offering unmatched access to Bella Vista's renowned trail system right from your backyard. Inside, you'll find 10-foot ceilings, custom cabinetry, granite countertops, large windows, luxury vinyl plank flooring, and stylish modern finishes throughout. The open split floor plan is designed for functional everyday living, featuring a spacious primary suite and walk-in closets. The outdoor deck overlooks a wooded setting, ideal for nature lovers and those seeking privacy all while being close to daily conveniences.
#1358741

Bella Vista

29 Annabell Lane

3 Beds

2 Baths

1,933 Sq.Ft.

$450,000

MLS#: 1358741

Open house
Lease to purchase is available on this home! Nestled just minutes from downtown Pea Ridge, Lexington offers the perfect blend of small-town charm and modern convenience. The Cardinal floor plan features 1,671 sq. ft. with 3 bedrooms, 2 bathrooms, and a 2-car garage, offering a comfortable and functional layout for everyday living. The kitchen is equipped with sleek stainless steel appliances and a durable composite granite sink that combines style with easy maintenance. A convenient countertop push-button garbage disposal adds an extra touch of functionality and makes cleanup a breeze. With thoughtful features, modern finishes, and quick access to everything Pea Ridge has to offer.For a limited time, Lower your interest rate with $7,500 from the builder + up to 4k in closing costs from select lenders. For a total of up to $11,500 with lender incentives. Fence, blinds, and gutters are all included.
#1358666

Pea Ridge

1710 Hagerty Street

3 Beds

2 Baths

1,671 Sq.Ft.

$365,949

MLS#: 1358666

Open house
UNDER CONSTRUCTION — CONTRACT NOW AND MAKE IT YOUR OWN! Take advantage of the opportunity to select your finishes and personalize your new home before construction is complete!
Friday November 13 and Saturday November 14 - Open House held at Model Home: 7891 Range Ave

Meet the Carlo II, a spacious, single-level split floor plan offers an open-concept design with vaulted ceilings, decorative beams, and custom built-ins flanking a cozy gas-log fireplace. The well-appointed kitchen features a gas range with vented hood, built-in microwave, and double-door pantry. The generous primary suite includes a tiled walk-in shower and dual vanity. A conveniently located laundry area, mud bench at the garage entry, and powder bath add everyday functionality. Enjoy outdoor living on the expansive covered front porch and rear deck or porch, complete with gas and internet hookups.
Stop by our Model Home/Design Center at 7891 Range Ave, Springdale.
#1365667

Springdale

4796 Oakley Street

4 Beds

2 Baths

1,981 Sq.Ft.

$469,999

MLS#: 1365667

Open house
Friday November 13 and Saturday November 14 - Open House held at Model Home: 7891 Range Ave
Welcome to Spring Creek Farms, conveniently located between Cave Springs and Elm Springs. Discover the Dawson, a thoughtfully designed single-level home featuring 3 bedrooms, 2 bathrooms, and a spacious 3-car garage. The open-concept living area boasts a vaulted ceiling with decorative beams, creating an inviting atmosphere. The well-appointed kitchen offers a large walk-in pantry and dedicated coffee bar. The primary suite features convenient direct access to the laundry room from the primary closet. Enjoy outdoor living on the expansive covered back patio, complete with gas and entertainment connections—perfect for relaxing or entertaining. Preferred lender credit is available.
#1366287

Springdale

4772 Oakley Street

3 Beds

2 Baths

1,829 Sq.Ft.

$439,999

MLS#: 1366287

Open house
JUST ACROSS THE STREET FROM THE LAKE! Gorgeous NEW CONSTRUCTION  in Village Estates! This 3-bedroom, 2.5-bath beauty — plus a 4th room perfect as a home office — features a chef's kitchen, granite counters, huge island with pendants & stainless appliances. Cozy up by the shiplap fireplace with wood mantel. The luxurious primary suite wows with a spa-like bath: DOUBLE shower, freestanding soaking tub, dual vanities & oversized Vestier. Tall front entry door, LVP flooring, TRIPLE garage, covered back patio with ceiling fan & flat backyard. All new, zero maintenance — just bring your suitcase! Don't miss this one, schedule your showing today!
#1364462

Springdale

18044 Broadview Drive

3 Beds

2 Baths

2,001 Sq.Ft.

$446,223

MLS#: 1364462

1 2 3 ... 10

properties found. properties found. Page of .

Send a message

Message successfully sent.

Your message

What is 3 + 4 ?

Reason for contacting?

I agree to receive email communication and understand I can unsubscribe at any time.

I agree to be contacted by All Around Real Estate via call, email, and text for real estate services. To opt out, you can reply 'stop' at any time or reply 'help' for assistance. You can also click the unsubscribe link in the emails. Message and data rates may apply. Message frequency may vary. Privacy Policy

Sign Out

Virtual Assistant

Would you like to take the next step with this property? We can help you schedule a showing or virtual tour, or send you more details.

Yes, I would like more information.

Thank You for Your Reply, One of Our Agents will contact you as soon as possible

No, maybe later.

Thank you, you can always contact me via email, phone number or through the contact form.

Realhub AI

Lucy - Your AI-Powered Realtor

Update Your Temporary Password

Personalize your search

Enter your email and we'll notify you immediately when new listings match what you're looking for.

or enter email address

Already have an account ? Login here

Continue your home search

I agree to receive communications and understand I can unsubscribe at any time.

I agree to be contacted by All Around Real Estate via call, email, and text for real estate services. To opt out, you can reply 'stop' at any time or reply 'help' for assistance. You can also click the unsubscribe link in the emails. Message and data rates may apply. Message frequency may vary. Privacy Policy

Already have an account ? Login here

We use cookies

We use cookies primarily for analytics to enhance your experience. By accepting, you agree to our use of these cookies. You can manage your preferences or learn more about our cookies policy.
