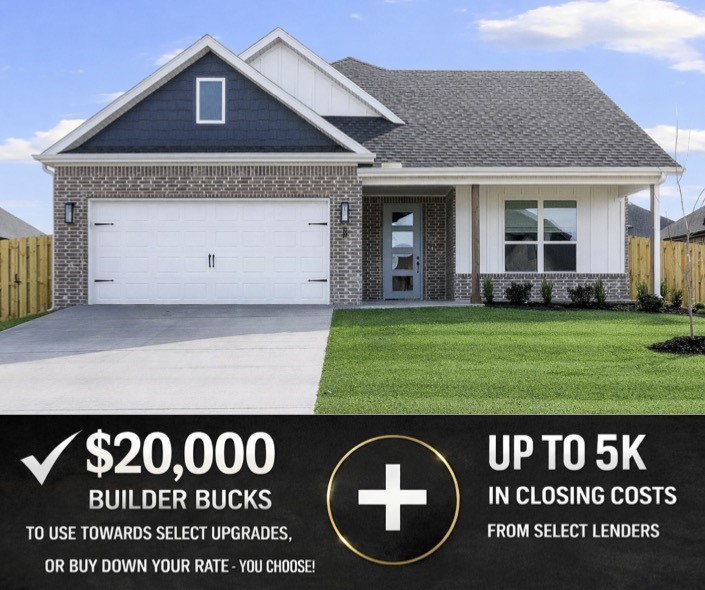
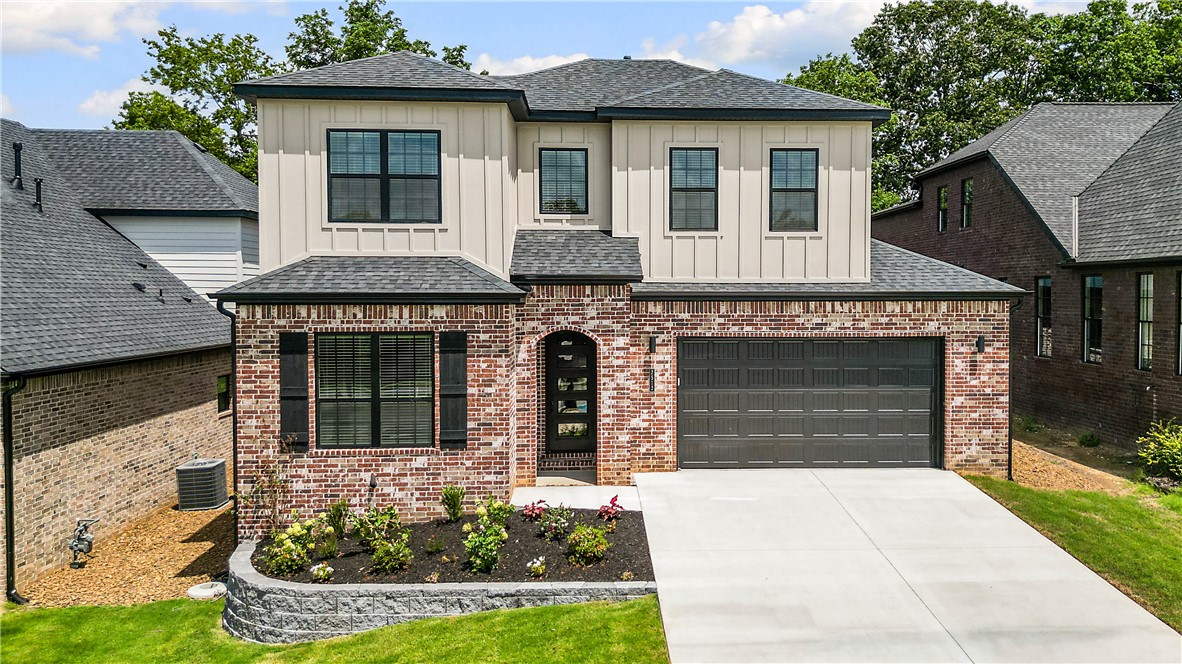
Bentonville community

Bentonville Real Estate

Explore properties and local insights in Bentonville.

About Bentonville

About Bentonville

Discover Bentonville, Arkansas: Real Estate and Community

Welcome to Bentonville, Arkansas, a vibrant city filled with opportunity, rich culture, and a thriving real estate market. Whether you’re a first-time homebuyer, a seasoned investor, or looking to relocate, Bentonville offers a unique blend of comfort, convenience, and community.

Why Choose Bentonville?

Bentonville is not just a place to live; it’s a community that fosters growth and connection. Here are some compelling reasons to consider Bentonville for your next home:

  • Cultural Hub: Home to the Crystal Bridges Museum of American Art, Bentonville boasts a rich cultural scene with art galleries, theaters, and music festivals.
  • Outdoor Activities: From Ozark hiking trails to beautiful parks, enjoy an active lifestyle surrounded by nature.
  • Family-Friendly Environment: With excellent schools, playgrounds, and community events, Bentonville is an ideal place for families.
  • Economic Growth: Sitting at the center of the Northwest Arkansas economic boom, Bentonville offers numerous job opportunities in various sectors.

Real Estate Market Overview

The Bentonville real estate market is robust and diverse. Here are some key insights:

  • Home Prices: The median home price in Bentonville is competitive, making it accessible for various budgets.
  • Types of Properties: From charming historic homes to modern developments, there’s something for everyone.
  • Investment Potential: With ongoing growth in the area, real estate in Bentonville represents a solid investment opportunity.

Community and Lifestyle

Bentonville offers a lifestyle that combines urban amenities with a tight-knit community feel.

Local Highlights

  • Dining: Explore a wide range of dining options, from local favorites to international cuisine.
  • Shopping: Unique boutiques and major retailers ensure you have everything you need within reach.
  • Events: Participate in local festivals, farmers’ markets, and community gatherings to connect with your neighbors.

Getting Started

If you’re considering a move to Bentonville, our team of local real estate experts is here to help you every step of the way.

  • Contact Us: Get in touch with our knowledgeable agents today.
  • Explore Listings: Browse our latest real estate listings here.

Join the Bentonville Community!

Experience the beauty, community, and growth of Bentonville, Arkansas. Discover your dream home in this thriving city today!

Bentonville community

5,912

# of Listings

3

Avg # of Bedrooms

$407

Avg. $ / Sq.Ft.

$745,690

Med. List Price

10

Open Houses Today

239

Open Houses · Next 7 Days

Community totals. Selected price ranges apply to the listings below.

Homes for Sale in Bentonville

239 Properties Found. Page 8 of 16.

Open house
Discover Hillcrest—where scenic surroundings meet unbeatable convenience, with quick access to I-49, Northwest Arkansas National Airport, and the region’s largest employers. This stunning Eagle floor plan offers 2,835 sq ft of thoughtfully designed living space, featuring a bonus room, and a 3-car garage across two stories. Enjoy elevated finishes throughout, including an insulated garage door and walls for added efficiency, floor-to-ceiling tile in the bathrooms for a sleek, modern feel, and framed mirrors with cabinets above the toilets for both style and functionality—creating the perfect blend of comfort, quality, and location.Open houses every Sunday from 1--4 PM. For a limited time, Builder Incentives: $10,000 Builder Bucks to use towards select upgrades, appliances, or buy down your rate -- you choose! Plus up to 5K from select lenders. For a total of up to 15K with lender incentives! Fence, blinds, and gutters are all included.
#1341043

Cave Springs

1506 Lookout Lane

4 Beds

3 Baths

2,835 Sq.Ft.

$666,225

MLS#: 1341043

Open house
Welcome to Yorktown Subdivision in Pea Ridge, offering a stylish variety of single-family homes designed to fit every lifestyle. The Robin floor plan features 1,771 sq ft of well-designed space with 4 bedrooms, 2 bathrooms, a 2-car garage, and all on one level.Inside, you’ll find durable LVP flooring throughout the living area, kitchen, and hallways—bringing both warmth and easy maintenance. Thoughtful details like cabinets above the toilets provide extra storage, while framed mirrors in the bathrooms add a refined, elegant touch.For a limited time, lower your interest rate with 5k in Builder bucks + $2,500 Appliance allowance + up to 4k in closing costs from preferred lenders! Plus, fence, blinds, and gutters are all included.
#1343486

Pea Ridge

1810 Farmer Street

4 Beds

2 Baths

1,771 Sq.Ft.

$373,681

MLS#: 1343486

Open house
Introducing the Stork floor plan, a beautifully designed single-story home offering 2,009 square feet of open, functional living space. Featuring 4 bedrooms, 2.5 bathrooms, and a 2-car garage. The open-concept living area is highlighted by an electric fireplace and engineered hardwood flooring throughout the spaces, creating warmth and flow for both everyday living and entertaining. The primary suite offers exceptional convenience with the utility room directly connected to the primary bedroom. Live in Hillcrest and enjoy a serene community only moments from Rogers schools, I-49, and Northwest Arkansas’ top destinations. Open Houses every Sunday from 1-4pm. For a limited time, Builder Incentives: $20,000 Builder Bucks to use towards select upgrades, appliances, or buy down your rate – you choose! Plus up to 5K from select lenders. For a total of up to 25K with lender incentives! Fence, blinds, and gutters are all included.
#1332265

Cave Springs

1507 Lookout Lane

4 Beds

2 Baths

2,009 Sq.Ft.

$502,250

MLS#: 1332265

Open house
Welcome to this little abode, that sits on a gorgeous corner lot in downtown Gravette. Within walking distance to the splash pad/pool, schools and more! 
The core of the home contains 3 bedrooms and 2 full bathrooms. New flooring, water softening system, new paint and electrical, new toilets in both bathrooms and the home has a current termite policy with Palisade. 
What was once upon a time, the garage, is now a very large family room that could be turned into a business space or even a mother in law suite! The mudroom is not included in the square footage, although it is cooled. 
Trampoline and playhouse convey if so desired. All appliances convey. Home appraised earlier this year.
#1356870

Gravette

402 SE El Paso Street

3 Beds

2 Baths

1,752 Sq.Ft.

$278,000

MLS#: 1356870

New on site 1 day ago
Open house
Welcome to this charming home, located on a quiet street in a central, established neighborhood. The thoughtful split floor plan offers a spacious primary suite with dual walk-in closets and a large bath. Two additional bedrooms and a full bath are located on the opposite side of the home. The living room features vaulted ceilings and a wood-burning fireplace, with engineered hardwood floors throughout the living area, kitchen, and bedrooms. Outside, enjoy the mature trees, a large backyard, the covered screened-in deck (2022), and an adjoining concrete patio. Recent updates include a new garage door (2024), water heater (2025), and living room lighting (2026). Gulley Park is just a short walk through the neighborhood, offering easy access to walking trails, a playground, green space, and more!
#1367613

Fayetteville

2424 N Birmingham Place

3 Beds

2 Baths

1,635 Sq.Ft.

$362,500

MLS#: 1367613

Open house
Discover the Birch Plan in Concord, a peaceful Pea Ridge community offering small-town charm with convenient access to schools, dining, and everyday essentials. This thoughtfully designed 2,275-square-foot, one-story home features 4 bedrooms, 2.5 bathrooms, and a spacious 3-car garage. Ceiling fans in all bedrooms provide added comfort, while the fully sodded front and back yards create a clean, move-in-ready exterior. A landscaped flower bed adds curb appeal, and inside, framed bathroom mirrors provide a polished finishing touch. Additional cabinets above the toilets offer convenient extra storage throughout the home.For a limited time, lower your interest rate with up to $14,000 in builder bucks and preferred lender incentives! Plus, fence, blinds, and gutters are all included.
#1361521

Pea Ridge

2100 Silk Street

4 Beds

2 Baths

2,275 Sq.Ft.

$486,850

MLS#: 1361521

Open house
Welcome to the Clover Plan in Bariloche, a peaceful Tontitown community offering quiet neighborhood charm with convenient access to Northwest Arkansas. This thoughtfully designed one-story home features 2,178 sq ft, 4 bedrooms, 2.5 bathrooms, and a 2-car garage. The open layout offers comfortable everyday living with stylish finishes throughout. Enjoy a gas cooktop with an exterior-vented hood, beautifully tiled bathrooms with tile extending to the ceilings, and an insulated garage door and walls for added efficiency. The covered back patio is equipped with a ceiling fan and TV hookup, creating the perfect space for outdoor entertaining. Plus, sports lovers will appreciate being just 5 miles from Arvest Ballpark and the Tyson Sports Complex.For a limited time, Lower your interest rate with $7,500 from the builder + $2,500 Appliance Allowance + up to 5k in closing costs from select lenders. For a total of up to 15K with lender incentives. Fence, blinds, and gutters are all included.
#1364497

Tontitown

789 Jenison Road

4 Beds

2 Baths

2,178 Sq.Ft.

$470,448

MLS#: 1364497

Open house
Welcome to the Birch Plan in Concord, where small-town charm meets convenient access to Pea Ridge schools, dining, and everyday amenities. This thoughtfully designed 2,275-square-foot, single-story home features 4 bedrooms, 2.5 bathrooms, and a spacious 3-car garage. The garage door and walls are fully insulated for added comfort and efficiency. Inside, bathrooms feature tile extending to the ceilings for an elevated finish, while the kitchen is equipped with a gas cooktop and exterior-vented hood. Enjoy outdoor living on the covered back patio with a ceiling fan and TV hookup. Additional features include a gas water heater, gas or electric fireplace, fence, blinds, and gutters—all included.
#1361407

Pea Ridge

2113 Porter Street

4 Beds

2 Baths

2,275 Sq.Ft.

$486,850

MLS#: 1361407

Open house
Welcome to the Olive plan in the desirable Bariloche subdivision of Tontitown! This beautifully designed two-story home offers 2,386 square feet of thoughtfully planned living space, featuring 4 bedrooms, 2.5 bathrooms, a dedicated study, and a spacious 3-car garage. Soaring 10-foot ceilings in the living room and primary bedroom create an open, airy atmosphere, while the impressive 8-foot front door provides a grand entrance. The dedicated study offers a versatile space for working from home or everyday needs. Bathrooms feature elegant framed mirrors and convenient cabinetry above the toilets for added storage. Located less than 5 miles from I-49, Bariloche offers convenient access to shopping, dining, entertainment, and destinations throughout Northwest Arkansas.For a limited time, Lower your interest rate with $7,500 from the builder + $2,500 appliance allowance + up to 5k in closing costs from select lenders. For a total of up to 15K with lender incentives. Fence, blinds, and gutters are all included.
#1365911

Tontitown

703 Primitivo Avenue

4 Beds

2 Baths

2,386 Sq.Ft.

$508,218

MLS#: 1365911

Open house
The Derby floor plan offers 3 bedrooms, 2 bathrooms, and a 2-car garage, all located in the Yorktown Subdivision, where traditional and modern architecture come together in the heart of Pea Ridge. This home features spacious garage depths ranging from 20 to 24 feet to comfortably fit larger vehicles and extra storage. Inside, durable LVP flooring runs through the living areas, kitchen, and hallways, providing warmth, style, and easy maintenance. Thoughtful details continue in the bathrooms with framed mirrors for a refined touch and cabinets over the toilets for added storage and everyday convenience.For a limited time, lower your interest rate with up to $11,500 in builder bucks and preferred lender incentives! Plus, fence, blinds, and gutters are all included.
#1360262

Pea Ridge

1814 Bugg Street

3 Beds

2 Baths

1,570 Sq.Ft.

$349,906

MLS#: 1360262

Open house
Lease to purchase is available on this home! Lexington is the perfect place to enjoy quiet community living while staying close to schools, restaurants, and local attractions. The Bristol floor plan offers 1,446 sq. ft. with 3 bedrooms, 2 bathrooms, and a 2-car garage, thoughtfully designed to maximize comfort and functionality. Bathrooms feature stylish framed mirrors and modern square undermount sinks for a clean, contemporary finish. Cat 6 wiring throughout the home provides fast, reliable connectivity for today’s technology and smart-home needs. An attic ladder pulldown offers convenient access to additional storage space. With practical features, modern finishes, and a great Pea Ridge location.For a limited time, Lower your interest rate with $7,500 from the builder + up to 4k in closing costs from select lenders. For a total of up to $11,500 with lender incentives. Fence, blinds, and gutters are all included.
#1358674

Pea Ridge

1706 Hagerty Street

3 Beds

2 Baths

1,446 Sq.Ft.

$338,364

MLS#: 1358674

Open house
Experience the comfort of Lexington, a thoughtfully planned community just moments from schools, dining, and downtown Pea Ridge. The Derby floor plan offers 1,570 sq. ft. with 3 bedrooms, 2 bathrooms, and a 2-car garage, combining smart design with modern style. Soaring 10-foot ceilings in the living area and primary bedroom create an open, airy atmosphere, while the impressive 8-foot front door makes a welcoming first impression and enhances the home’s spacious feel. The kitchen features sleek stainless steel appliances that provide both style and lasting durability. With its functional layout, elevated finishes, and convenient location, the Derby at Lexington offers the perfect place to enjoy comfortable Pea Ridge living.For a limited time, Lower your interest rate with $7,500 from the builder + up to 4k in closing costs from select lenders. For a total of up to $11,500 with lender incentives. Fence, blinds, and gutters are all included.
#1358629

Pea Ridge

1801 Goldthorp Street

3 Beds

2 Baths

1,570 Sq.Ft.

$356,390

MLS#: 1358629

Open house
Nestled just minutes from downtown Pea Ridge, Lexington offers the perfect blend of small-town charm, modern convenience, and comfortable living. The Dove floor plan features 1,886 sq. ft. with 4 bedrooms, 2 bathrooms, a versatile study nook, and a 2-car garage. Thoughtful upgrades throughout the home add both style and functionality. The garage features insulated doors and walls for enhanced energy efficiency and year-round comfort. Inside, the bathrooms showcase elegant tile extending to the ceiling for a polished, upscale finish. The kitchen is designed to impress with a gas cooktop and an exterior-vented hood, providing excellent cooking performance and ventilation. With a spacious layout, quality finishes, and a convenient Pea Ridge location, the Dove at Lexington is ready to welcome you home!For a limited time, Lower your interest rate with $7,500 from the builder + up to 4k in closing costs from select lenders. For a total of up to $11,500 with lender incentives. Fence, blinds, and gutters are all included.
#1358600

Pea Ridge

1807 Goldthorp Street

4 Beds

2 Baths

1,886 Sq.Ft.

$409,262

MLS#: 1358600

Open house
Lease to purchase is available on this home! Find your next home in Lexington, where traditional charm meets modern style in a convenient Pea Ridge location. The Finch floor plan offers 1,900 sq. ft. with 4 bedrooms, 2 bathrooms, and a 2-car garage, providing plenty of space for comfortable everyday living. Soaring 10-foot ceilings in the living area and primary bedroom create an open, airy feel, while the impressive 8-foot front door adds a grand entrance. The kitchen features sleek stainless steel appliances along with a durable composite granite sink that combines style, strength, and easy maintenance. With a spacious layout, elevated finishes, and convenient access to Pea Ridge amenities.For a limited time, Lower your interest rate with $7,500 from the builder + up to 4k in closing costs from select lenders. For a total of up to $11,500 with lender incentives. Fence, blinds, and gutters are all included.
#1358650

Pea Ridge

1804 Goldthorp Street

4 Beds

2 Baths

1,900 Sq.Ft.

$412,300

MLS#: 1358650

Open house
Price reduced
Welcome to the Swan plan, a beautifully designed move-in ready home offering 2,480 square feet of thoughtfully planned living space.The main level features an open-concept layout that's perfect for both everyday living and entertaining. The kitchen showcases beautiful stained cabinetry, a spacious island, and a huge walk-in pantry with plenty of storage.The private primary suite is conveniently located on the first floor and serves as a true retreat, complete with a luxurious ensuite featuring a freestanding soaking tub, a spacious walk-in shower, and an oversized walk-in closet that connects directly to the utility room for added convenience. An additional main-level bedroom and full bathroom provide the perfect space.Upstairs, you'll find a generous bonus room with a built-in desk. Two additional bedrooms and a full bathroom complete the second floor, offering plenty of space for family and guests.Outside, enjoy an outdoor fireplace & all the benefits of a brand-new home with gutters and blinds already included.
#1355973

Fayetteville

2512 N Crossover Road

4 Beds

3 Baths

2,480 Sq.Ft.

$657,200

MLS#: 1355973

1 ... 6 7 8 9 10 ... 16

properties found. properties found. Page of .

Send a message

Message successfully sent.

Your message

What is 3 + 4 ?

Reason for contacting?

I agree to receive email communication and understand I can unsubscribe at any time.

I agree to be contacted by All Around Real Estate via call, email, and text for real estate services. To opt out, you can reply 'stop' at any time or reply 'help' for assistance. You can also click the unsubscribe link in the emails. Message and data rates may apply. Message frequency may vary. Privacy Policy

Sign Out

Virtual Assistant

Would you like to take the next step with this property? We can help you schedule a showing or virtual tour, or send you more details.

Yes, I would like more information.

Thank You for Your Reply, One of Our Agents will contact you as soon as possible

No, maybe later.

Thank you, you can always contact me via email, phone number or through the contact form.

Realhub AI

Lucy - Your AI-Powered Realtor

Update Your Temporary Password

Personalize your search

Enter your email and we'll notify you immediately when new listings match what you're looking for.

or enter email address

Already have an account ? Login here

Continue your home search

I agree to receive communications and understand I can unsubscribe at any time.

I agree to be contacted by All Around Real Estate via call, email, and text for real estate services. To opt out, you can reply 'stop' at any time or reply 'help' for assistance. You can also click the unsubscribe link in the emails. Message and data rates may apply. Message frequency may vary. Privacy Policy

Already have an account ? Login here

We use cookies

We use cookies primarily for analytics to enhance your experience. By accepting, you agree to our use of these cookies. You can manage your preferences or learn more about our cookies policy.