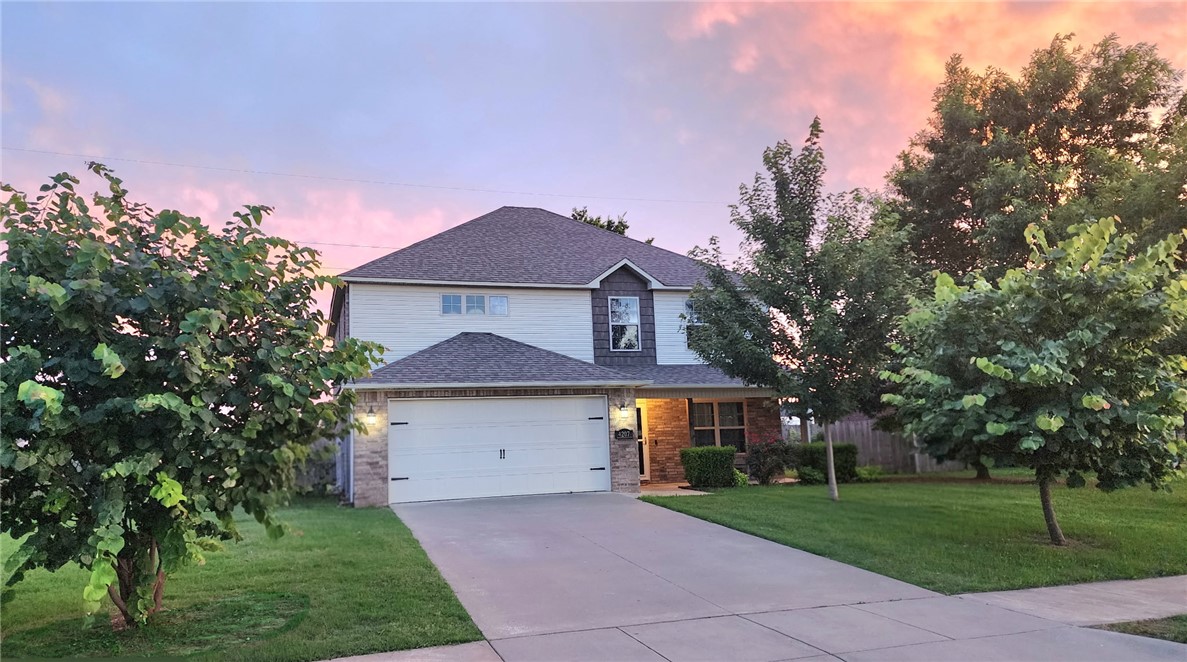
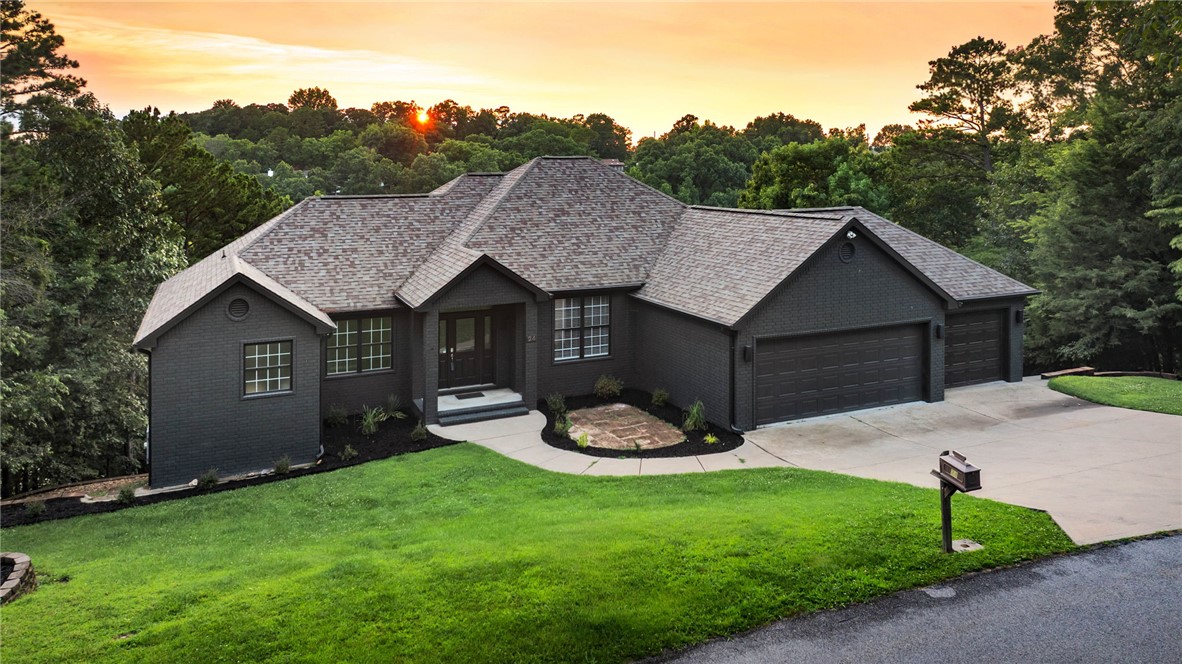
Bentonville community

Bentonville Real Estate

Explore properties and local insights in Bentonville.

About Bentonville

About Bentonville

Discover Bentonville, Arkansas: Real Estate and Community

Welcome to Bentonville, Arkansas, a vibrant city filled with opportunity, rich culture, and a thriving real estate market. Whether you’re a first-time homebuyer, a seasoned investor, or looking to relocate, Bentonville offers a unique blend of comfort, convenience, and community.

Why Choose Bentonville?

Bentonville is not just a place to live; it’s a community that fosters growth and connection. Here are some compelling reasons to consider Bentonville for your next home:

  • Cultural Hub: Home to the Crystal Bridges Museum of American Art, Bentonville boasts a rich cultural scene with art galleries, theaters, and music festivals.
  • Outdoor Activities: From Ozark hiking trails to beautiful parks, enjoy an active lifestyle surrounded by nature.
  • Family-Friendly Environment: With excellent schools, playgrounds, and community events, Bentonville is an ideal place for families.
  • Economic Growth: Sitting at the center of the Northwest Arkansas economic boom, Bentonville offers numerous job opportunities in various sectors.

Real Estate Market Overview

The Bentonville real estate market is robust and diverse. Here are some key insights:

  • Home Prices: The median home price in Bentonville is competitive, making it accessible for various budgets.
  • Types of Properties: From charming historic homes to modern developments, there’s something for everyone.
  • Investment Potential: With ongoing growth in the area, real estate in Bentonville represents a solid investment opportunity.

Community and Lifestyle

Bentonville offers a lifestyle that combines urban amenities with a tight-knit community feel.

Local Highlights

  • Dining: Explore a wide range of dining options, from local favorites to international cuisine.
  • Shopping: Unique boutiques and major retailers ensure you have everything you need within reach.
  • Events: Participate in local festivals, farmers’ markets, and community gatherings to connect with your neighbors.

Getting Started

If you’re considering a move to Bentonville, our team of local real estate experts is here to help you every step of the way.

  • Contact Us: Get in touch with our knowledgeable agents today.
  • Explore Listings: Browse our latest real estate listings here.

Join the Bentonville Community!

Experience the beauty, community, and growth of Bentonville, Arkansas. Discover your dream home in this thriving city today!

Bentonville community

5,912

# of Listings

3

Avg # of Bedrooms

$407

Avg. $ / Sq.Ft.

$745,690

Med. List Price

10

Open Houses Today

239

Open Houses · Next 7 Days

Community totals. Selected price ranges apply to the listings below.

Homes for Sale in Bentonville

239 Properties Found. Page 7 of 16.

Open house
Fantastic location in the heart of Fayetteville — 2.6 miles to the University of Arkansas, 2 miles to Uptown, close to the Razorback Greenway, and just one block from the U of A bus route. This 3-bedroom, 2-bath home sits on a residential street and delivers a floor plan that works hard: open living areas filled with natural light and a gas log fireplace. The kitchen features granite countertops and newer appliances. Tile and fresh new carpet run throughout, with a newer roof overhead and a security system in place. Outside, a privacy-fenced backyard and patio give you usable outdoor space and real separation from the street. Two-car garage. Whether you're buying to occupy or to hold, the location does the heavy lifting here — restaurants, shopping, and campus are all within easy reach.
#1361308

Fayetteville

2656 N Sierra Avenue

3 Beds

2 Baths

1,600 Sq.Ft.

$340,000

MLS#: 1361308

Open house
Welcome to Dutton Woods. This beautifully designed home is in a central Fayetteville location with quick access to I-49, 71B, and the Razorback Greenway. This spacious 4-bedroom, 3.5 bath residence also features a dedicated office and a versatile bonus room, giving you all the flexibility your lifestyle needs. Inside, you’ll find an inviting open layout accented by quartz countertops, double oven, and extra storage. The large laundry/mudroom, complete with built-in lockers. The primary suite is a true retreat, offering a spa-like bath with a soaking tub, an oversized shower, and elegant modern details. With thoughtful design, premium features, and an unbeatable location close to Fayetteville’s best trails, shops, and amenities, this home is move-in ready for its next chapter. *$5,000in preferred lender credits!*
#1366510

Fayetteville

2058 N Dutton Place

4 Beds

3 Baths

2,972 Sq.Ft.

$789,000

MLS#: 1366510

Open house
Price reduced
Rare Bentonville 4BR with NO HOA on a flat 1/3 acre lot - primary suite downstairs plus oversized bonus room and quick access to Schools, Trails, Food, Shopping, and Walmart Home Office Campus. 

Fresh updates include brand NEW carpet, fresh paint, and luxury vinyl plank flooring throughout the main living areas. Functional layout with the primary bedroom downstairs featuring two walk-in closets and oversized bedroom. Spacious living areas, and a large upstairs bonus room perfect for a second living space, office, playroom, or media room.

Enjoy the hard-to-find combination of a large usable flat backyard, mature trees, and a truly move-in ready interior. Central location — bike to Coler Mountain Bike Preserve and just minutes from schools, shopping, Walmart, the Bentonville business district, and the new Walmart Home Office.
#1347011

Bentonville

4207 SW Brownstone Avenue

4 Beds

2 Baths

2,421 Sq.Ft.

$379,900

MLS#: 1347011

Open house
Welcome to The Salford in the Reserve at Wolverine in Centerton! This beautifully designed two-story home offers an open-concept layout with 5 bedrooms, 3.5 bathrooms, and a 3-car garage. The kitchen is equipped with custom cabinetry, granite countertops, and stainless steel appliances, creating the perfect space for everyday living and entertaining. The spacious primary suite features a tray ceiling, double vanity, beautifully tiled shower, and an oversized wrap-around walk-in closet. Enjoy outdoor living on the covered patio overlooking the fenced backyard. Additional features include blinds, gutters, and quality finishes throughout. Don't miss your opportunity to own this exceptional new construction home in one of Centerton's newest communities!  Taxes are based on land only. The pictures are not of the actual house, but a similar plan and finish. The house is still under construction. The builder is offering $ 2,500 toward closing costs. The preferred lender is offering an additional $5000 credit.
#1358082

Centerton

1340 Greyback Lane

5 Beds

3 Baths

2,997 Sq.Ft.

$664,900

MLS#: 1358082

Open house
Not your ordinary split-level! Tucked into an established Fayetteville setting, this distinctive mid-century home offers character, versatility, and spaces designed for gathering. Upstairs, natural light, warm wood floors, and a striking stone fireplace create an inviting atmosphere. The open living and dining areas flow into a kitchen featuring butcher-block countertops, farmhouse sink, and stylish finishes. Downstairs, the mood shifts! A second fireplace, rich green accent wall, and intimate gathering spaces set the scene for poker nights, game days, or evenings with friends. With 3 bedrooms, 3 baths, two living areas, and 2,476 square feet, there's room to spread out. A spacious deck overlooks the fenced backyard, offering another place to relax or entertain. Complete with a 2-car garage and convenient access to Fayetteville amenities, this home brings together personality, location, and flexibility in a way that's anything but ordinary!
#1366818

Fayetteville

1724 N Greenvalley Avenue

3 Beds

3 Baths

2,476 Sq.Ft.

$525,000

MLS#: 1366818

Open house
New Construction in a Sought-After Location! The Brampton plan offers a thoughtfully designed open floor plan featuring 5 spacious bedrooms and 3.5 well-appointed bathrooms. The kitchen is the heart of the home, showcasing custom cabinetry, granite countertops, and stainless steel appliances. The primary suite provides a private retreat with a beautifully tiled shower and a large wrap-around closet. Step outside to a covered patio, ideal for both everyday relaxation and entertaining guests. Home is currently under construction with an estimated completion date of mid-February. Photos are of a similar plan and finish. Taxes are based on land only. The builder is offering $ 2,500 toward closing costs. Preferred lender is offering an additional $5000 credit.
#1332834

Centerton

1341 Greyback Lane

5 Beds

3 Baths

3,151 Sq.Ft.

$699,900

MLS#: 1332834

Open house
Custom-built in 2018, this meticulously maintained 4-bedroom, 2.5-bath home offers 2,256 sq ft of high quality craftsmanship & upgrades! Wood flooring throughout main living areas & ALL bedrooms (no carpet in sight), custom soft-close cabinetry, granite countertops, a spacious walk-in HIDDEN PANTRY, stainless steel appliances & refrigerator that conveys! Ambient mood lighting in cabinetry & crown molding, a retractable central vacuum system with toe-kick in kitchen, tankless water heater, sprinkler system, wireless security system, enhanced insulation, and a fully insulated 3-car garage. This home is also equipped with an insulated laundry room and built in ironing board. Gas hookup out back for grill. Brand new updated lighting and exceptional quality, energy efficiency, & attention to detail throughout—all for UNDER $500,000 and built by a highly sought after builder.
#1366982

Centerton

520 Chaparral Street

4 Beds

2 Baths

2,256 Sq.Ft.

$499,900

MLS#: 1366982

Open house
Price reduced
Located on the Springdale Country Club golf course, this 3,754 sq ft home overlooks the 7th and 8th holes from a beautifully landscaped 0.43-acre cul-de-sac lot with mature trees. Offering 3 bedrooms, 3 full baths, and 1 half bath, the floor plan includes a main-level office that could serve as a 4th bedroom. The open eat-in kitchen flows into the living room, where a wall of windows frames golf course views and a see-through wood-burning fireplace connects the living spaces. Enjoy the scenery from the screened porch and multiple decks overlooking the fairways. Additional features include a 3-car garage, attic lift, and new roof and gutters installed in 2025. Enjoy easy access to the public fishing pier and the Lake Fayetteville walking and biking trail network located just minutes away. Convenient to shopping, dining, schools, and I-49, this home offers an exceptional golf course location with nearby outdoor recreation.
#1355712

Springdale

4401 Bogey Drive

3 Beds

3 Baths

3,754 Sq.Ft.

$725,000

MLS#: 1355712

Open house
Move-in ready lake retreat on beautiful Beaver Lake. Set on a quiet cove, this recently updated home offers lake views, walk-to-the-water access, and a co-owned dock with a 28 foot boat slip and swim deck. Inside, you’ll find thoughtful updates including Cafe appliances, tiled bathroom showers, new high-end lighting fixtures, and stylish finishes that give the home a fresh, elevated feel. The walk-out basement adds flexible living space, with two screened patios overlooking the lake, creating the perfect place to relax, dine, or entertain while enjoying the view. New frameless glass shower door, mirrors, and landscaping in front will be installed before closing, adding another polished touch. All furniture,TVs,& appliances convey, making this an easy turnkey opportunity! Ready for immediate enjoyment, this Lake property combines comfort, convenience, and the peaceful lifestyle of lake living. BONUS:1% preferred Lender Credit! Less than 10 minutes to Downtown Rogers!  NO HOA. Has never been an AirBNB.
#1348737

Rogers

24 Acapulco Drive

4 Beds

3 Baths

3,810 Sq.Ft.

$1,390,000

MLS#: 1348737

Open house
Better Than New + $10,000 in Seller Concessions! Welcome to East Creek Place in Farmington! This beautifully refreshed 4-bedroom, 2-bath home offers over 2,200 sq ft, new flooring, fresh paint, & a flexible floor plan designed for modern living. The spacious kitchen features granite countertops, stainless steel appliances, a pantry, & abundant cabinet & counter space. Enjoy an inviting living room, separate formal dining room perfect for entertaining or a home office, & a main-level primary suite with 2 additional bedrooms. Upstairs, the large bonus room offers endless possibilities as a 4th bedroom, media room, playroom, or home gym. Relax or entertain in the large, level, fenced backyard, w/plenty of room for pets & outdoor activities. A 2-car garage adds convenience. Move-in ready & conveniently located minutes from Prairie Grove w/easy access to Fayetteville, shopping, dining, & everyday amenities. Fresh updates, flexible space, and exceptional value! Also listed for rent MLS: # 135412, Agent owned.
#1364939

Farmington

11723 E Creek Lane

4 Beds

2 Baths

2,204 Sq.Ft.

$400,000

MLS#: 1364939

Open house
Price reduced
Welcome home! This beautiful 3 Bedroom / 2.5 Bath home offers the perfect blend of style, comfort, and convenience. The open-concept living, dining, and kitchen areas create a bright, inviting space filled with natural light. The main level features a spacious primary suite with walk-in shower, guest bath, large laundry room, walk-in pantry, and 2-car garage. Upstairs, two generously sized bedrooms and a full bath provide flexible space for guests, kids, a home office, or hobbies. Outside, enjoy a fenced backyard and a desirable lot bordered by green space for added privacy and an open feel. Just minutes from C.L. "Charlie" & Willie George Park, with a playground, splash pad, soccer fields, tennis courts, baseball fields, and more. Conveniently located to Springdale and Fayetteville, this turnkey home is ready for your next chapter. $3,000 preferred lender credit for qualified buyers. Schedule your showing today!
#1359237

Springdale

3742 Rockdale Street

3 Beds

2 Baths

1,532 Sq.Ft.

$299,000

MLS#: 1359237

Open house
Price reduced
This beautifully crafted 3-bedroom home with an upstairs bonus room is tucked away on a quiet cul-de-sac in a peaceful wooded setting. The spacious great room features soaring 11-foot ceilings and flows seamlessly into the kitchen and casual dining area, creating an inviting space for everyday living and entertaining. The elegant kitchen features quartz countertops and a walk-in pantry. A separate formal dining room offers added flexibility with the option to function as a home office or additional living space. The first floor primary bedroom suite features a generous walk-in closet and an oversized custom-tiled shower. Upstairs, you’ll find two additional bedrooms, a versatile bonus room, full bath with a double vanity, a large linen closet, and walk-in attic storage. Energy-efficient windows provide an abundance of natural light throughout. Relax on the covered deck and enjoy the privacy of the wooded POA property beyond the backyard. An oversized 2-car garage completes this thoughtfully designed new home.
#1362473

Bella Vista

15 Hedden Lane

3 Beds

2 Baths

2,616 Sq.Ft.

$592,500

MLS#: 1362473

Open house
The Kitson offers 1,402 square feet of well-planned living space with 3 bedrooms and 2 bathrooms, providing room to spread out while maintaining a comfortable, easy-to-live-in design. The open floor plan creates a natural connection between the kitchen, dining, and living areas, making the heart of the home ideal for both daily routines and entertaining. A private 2-car garage provides convenient parking and additional storage. Situated in the Copper Hill community in Prairie Grove, the Kitson is a great opportunity to enjoy a thoughtfully designed home in a beautiful neighborhood setting.
#1358952

Prairie Grove

455 E Boston Street

3 Beds

2 Baths

1,402 Sq.Ft.

$273,900

MLS#: 1358952

Open house
Beautiful new construction in Bella Vista, AR near Lake Loch Lomond! This inviting 1,926 sq ft single-level home offers 3 bedrooms, 2 baths, a dedicated office, and a spacious 3-car garage. Crown molding throughout adds a custom touch, while the entry features wainscoting and convenient wall hooks. The open living area showcases wood floors and an electric fireplace with granite hearth and wood mantel. The kitchen features granite countertops, under-cabinet lighting and a large walk-in pantry. The primary suite offers a tray ceiling, floor-to-ceiling built-in shelving, walk-in shower, soaking tub and under-vanity floor lighting. Home also comes prewired for Starlink, wired internet, security camera and EV charger. Enjoy a covered front porch, rear deck, planned sod in front and side yards, and low-maintenance rock backyard. Fauxwood blinds and gutters included. Located near Lake Loch Lomond, Highlands Golf Course, Branchwood amenities and mountain biking trail system, with quick access to I-49 and NWA.
#1360051

Bella Vista

40 Kirkcolm Drive

3 Beds

2 Baths

1,926 Sq.Ft.

$486,500

MLS#: 1360051

Open house
The Teak plan offers 2,066 square feet of well-designed single-story living with 4 bedrooms, 2 bathrooms, a convenient study nook, and a spacious 3-car garage, all set within the peaceful Hillcrest community that pairs suburban comfort with unbeatable access to top schools, major employers, and key Northwest Arkansas travel routes. This home features an insulated garage door and walls, bathrooms with tile extending to the ceiling, a gas cooktop with a hood vented to the exterior, a gas water heater, a TV hookup on the back patio, and thoughtful modern finishes throughout—creating a perfect balance of comfort, efficiency, and everyday functionality. Open houses every Sunday from 1--4 PM. For a limited time, Builder Incentives: $20,000 Builder Bucks to use towards select upgrades, appliances, or buy down your rate -- you choose! Plus up to 5K from select lenders. For a total of up to 25K with lender incentives! Fence, blinds, and gutters are all included.
#1335363

Cave Springs

1510 Crystal Clear Lane

4 Beds

2 Baths

2,066 Sq.Ft.

$526,830

MLS#: 1335363

1 ... 5 6 7 8 9 ... 16

properties found. properties found. Page of .

Send a message

Message successfully sent.

Your message

What is 3 + 4 ?

Reason for contacting?

I agree to receive email communication and understand I can unsubscribe at any time.

I agree to be contacted by All Around Real Estate via call, email, and text for real estate services. To opt out, you can reply 'stop' at any time or reply 'help' for assistance. You can also click the unsubscribe link in the emails. Message and data rates may apply. Message frequency may vary. Privacy Policy

Sign Out

Virtual Assistant

Would you like to take the next step with this property? We can help you schedule a showing or virtual tour, or send you more details.

Yes, I would like more information.

Thank You for Your Reply, One of Our Agents will contact you as soon as possible

No, maybe later.

Thank you, you can always contact me via email, phone number or through the contact form.

Realhub AI

Lucy - Your AI-Powered Realtor

Update Your Temporary Password

Personalize your search

Enter your email and we'll notify you immediately when new listings match what you're looking for.

or enter email address

Already have an account ? Login here

Continue your home search

I agree to receive communications and understand I can unsubscribe at any time.

I agree to be contacted by All Around Real Estate via call, email, and text for real estate services. To opt out, you can reply 'stop' at any time or reply 'help' for assistance. You can also click the unsubscribe link in the emails. Message and data rates may apply. Message frequency may vary. Privacy Policy

Already have an account ? Login here

We use cookies

We use cookies primarily for analytics to enhance your experience. By accepting, you agree to our use of these cookies. You can manage your preferences or learn more about our cookies policy.