Bentonville community

Bentonville Real Estate

Explore properties and local insights in Bentonville.

About Bentonville

About Bentonville

Discover Bentonville, Arkansas: Real Estate and Community

Welcome to Bentonville, Arkansas, a vibrant city filled with opportunity, rich culture, and a thriving real estate market. Whether you’re a first-time homebuyer, a seasoned investor, or looking to relocate, Bentonville offers a unique blend of comfort, convenience, and community.

Why Choose Bentonville?

Bentonville is not just a place to live; it’s a community that fosters growth and connection. Here are some compelling reasons to consider Bentonville for your next home:

  • Cultural Hub: Home to the Crystal Bridges Museum of American Art, Bentonville boasts a rich cultural scene with art galleries, theaters, and music festivals.
  • Outdoor Activities: From Ozark hiking trails to beautiful parks, enjoy an active lifestyle surrounded by nature.
  • Family-Friendly Environment: With excellent schools, playgrounds, and community events, Bentonville is an ideal place for families.
  • Economic Growth: Sitting at the center of the Northwest Arkansas economic boom, Bentonville offers numerous job opportunities in various sectors.

Real Estate Market Overview

The Bentonville real estate market is robust and diverse. Here are some key insights:

  • Home Prices: The median home price in Bentonville is competitive, making it accessible for various budgets.
  • Types of Properties: From charming historic homes to modern developments, there’s something for everyone.
  • Investment Potential: With ongoing growth in the area, real estate in Bentonville represents a solid investment opportunity.

Community and Lifestyle

Bentonville offers a lifestyle that combines urban amenities with a tight-knit community feel.

Local Highlights

  • Dining: Explore a wide range of dining options, from local favorites to international cuisine.
  • Shopping: Unique boutiques and major retailers ensure you have everything you need within reach.
  • Events: Participate in local festivals, farmers’ markets, and community gatherings to connect with your neighbors.

Getting Started

If you’re considering a move to Bentonville, our team of local real estate experts is here to help you every step of the way.

  • Contact Us: Get in touch with our knowledgeable agents today.
  • Explore Listings: Browse our latest real estate listings here.

Join the Bentonville Community!

Experience the beauty, community, and growth of Bentonville, Arkansas. Discover your dream home in this thriving city today!

Bentonville community

5,912

# of Listings

3

Avg # of Bedrooms

$407

Avg. $ / Sq.Ft.

$745,690

Med. List Price

10

Open Houses Today

239

Open Houses · Next 7 Days

Community totals. Selected price ranges apply to the listings below.

Homes for Sale in Bentonville

239 Properties Found. Page 11 of 16.

Open house
Enjoy the simplicity of life in Lexington, a welcoming neighborhood featuring stylish homes and a prime Pea Ridge location. The Clove floor plan offers 1,670 sq. ft. with 3 bedrooms, 2 bathrooms, a dedicated office, and a 2-car garage. Designed with comfort and functionality in mind, each bedroom includes a ceiling fan for personalized comfort and added energy efficiency. Outside, full sod in both the front and back yards provides a lush, finished look from day one. A thoughtfully designed flower bed and front landscaping add extra curb appeal and create a warm welcome home. With a versatile layout, attractive outdoor features, and convenient access to Pea Ridge amenities.For a limited time, Lower your interest rate with $7,500 from the builder + up to 4k in closing costs from select lenders. For a total of up to $11,500 with lender incentives. Fence, blinds, and gutters are all included.
#1358635

Pea Ridge

1808 Goldthorp Street

3 Beds

2 Baths

1,670 Sq.Ft.

$365,730

MLS#: 1358635

Open house
Welcome to the Bristol Plan in Yorktown Subdivision, where modern comfort meets timeless style in the heart of Pea Ridge. This thoughtfully designed 1,446-square-foot home features 3 bedrooms, 2 bathrooms, and a 2-car garage, offering an efficient layout. The open-concept floor plan creates a bright, inviting space with seamless flow between the living, dining, and kitchen areas. The kitchen is equipped with a convenient countertop push-button garbage disposal, making everyday tasks simple and efficient. The private primary suite provides a relaxing retreat, while two additional bedrooms offer flexibility for family, guests, or a home office. Ceiling fans in every bedroom add year-round comfort, and the fully sodded front and back yards provide beautiful curb appeal from day one.For a limited time, lower your interest rate with 5k in Builder bucks + $2,500 Appliance allowance + up to 4k from preferred lenders! Plus, fence, blinds, and gutters are all included.
#1356115

Pea Ridge

1812 Bugg Street

3 Beds

2 Baths

1,446 Sq.Ft.

$334,894

MLS#: 1356115

Open house
Nestled just minutes from downtown Pea Ridge, Lexington offers the perfect blend of small-town charm and modern convenience. The Cardinal floor plan features 1,671 sq. ft. with 3 bedrooms, 2 bathrooms, and a 2-car garage. Soaring 10-foot ceilings in the living area and primary bedroom create an open, airy feel, while the grand 8-foot front door makes an impressive entrance. Bathrooms feature elegant tile extending to the ceiling for a polished, upscale finish that’s easy to maintain. The garage is complete with insulated doors and walls, providing enhanced energy efficiency and year-round comfort. With thoughtful upgrades, modern finishes, and a convenient Pea Ridge location.For a limited time, Lower your interest rate with $7,500 from the builder + up to 4k in closing costs from select lenders. For a total of up to $11,500 with lender incentives. Fence, blinds, and gutters are all included.
#1358656

Pea Ridge

1806 Hagerty Street

3 Beds

2 Baths

1,671 Sq.Ft.

$365,949

MLS#: 1358656

Open house
Just outside downtown Pea Ridge, Lexington offers a relaxed lifestyle with beautiful homes and everyday conveniences close by. The Cardinal floor plan features 1,671 sq. ft. with 3 bedrooms, 2 bathrooms, and a 2-car garage, offering a comfortable and functional layout for everyday living. The kitchen features a gas cooktop with an exterior-vented hood for excellent cooking performance and ventilation. Step outside to a back patio pre-wired for a fan and TV, making it easy to create the perfect space for relaxing, entertaining, or watching the game outdoors. A gas water heater provides quick and efficient hot water throughout the home. With thoughtful features, modern convenience, and a great Pea Ridge location.For a limited time, Lower your interest rate with $7,500 from the builder + up to 4k in closing costs from select lenders. For a total of up to $11,500 with lender incentives. Fence, blinds, and gutters are all included.
#1358639

Pea Ridge

1806 Goldthorp Street

3 Beds

2 Baths

1,671 Sq.Ft.

$365,949

MLS#: 1358639

New on site 2 days ago
Open house
Welcome to one of Springdale's favorite neighborhoods! This charming three bedroom, two and a half bath home featuring hardwood floors, a spacious living room, and a bright sunroom overlooking a large, fully fenced back yard is move in ready! Mature trees and park like surroundings create a peaceful setting, while the convenient location puts you just minutes from I-49, shopping, and dinning. Enjoy the extra space and natural light, with a backyard view that makes the sunroom a favorite spot to relax.  Recent improvements include a new roof and gutters both replaced in 2026. A wonderful combination of character, comfort and convenience.
#1367614

Springdale

1709 Stout Drive

3 Beds

2 Baths

1,970 Sq.Ft.

$340,000

MLS#: 1367614

Open house
Welcome to the Ellie, a beautifully designed 3-bedroom, 2-bathroom home offering 1,857 square feet of comfortable and functional living space in the desirable Copper Hill community in Prairie Grove. This spacious floor plan features an open-concept kitchen and living area, creating an inviting space for everyday living and entertaining. The kitchen provides easy access to the main living space, keeping everyone connected. A versatile bonus room offers additional space for a home office, playroom, media room, or flex space to fit your needs. With its thoughtful layout, generous living space, and beautiful community setting, the Ellie offers the perfect combination of comfort and functionality in Prairie Grove.
#1359167

Prairie Grove

485 S Pittman Street

3 Beds

2 Baths

1,857 Sq.Ft.

$307,450

MLS#: 1359167

Open house
Price reduced
Introducing the beautiful Hawthorn plan, a home that exudes curb appeal with its inviting covered front porch and thoughtfully landscaped front yard. This charming residence features an open floor plan with three spacious bedrooms and two well-appointed bathrooms, along with a large living room that’s perfect for relaxation and gatherings. Enjoy cozy meals in the breakfast nook or the dining area, and experience the elegance of the gorgeous kitchen, fully equipped with energy-efficient appliances and ample counter space. Plus, the back porch offers an ideal space for entertaining and unwinding. Discover the delightful features of the Hawthorn plan today!
#1361854

Prairie Grove

425 Shasta Street

3 Beds

2 Baths

1,303 Sq.Ft.

$249,900

MLS#: 1361854

Open house
The charming Monaco plan is packed with curb appeal. Enjoy your evenings on the cozy covered front porch. This home features an open floor plan with 3 bedrooms, 2 bathrooms, a spacious living area, and a remarkable eat-in kitchen fully equipped with energy-efficient appliances, ample counter space, and a sizable pantry. Plus, a great covered back porch. Learn more about this home today! *Photos are of similar model.
#1361858

Prairie Grove

435 Shasta Street

3 Beds

2 Baths

1,125 Sq.Ft.

$260,100

MLS#: 1361858

Open house
Experience fine craftsmanship and timeless elegance in this custom-built home on 1.02 acres in Fayetteville’s desirable Ashers Ranch! Offering 3,927 sq ft, 4 bedrooms, 3.5 baths, a private office, multiple living areas and a spacious bonus room, this home blends luxury with everyday comfort. Soaring ceilings, automatic shades, hardwood floors, custom trim and wood accent walls add warmth and character. The chef-inspired kitchen boasts 2 islands, abundant cabinetry and room to entertain. Retreat to the primary suite with a bidet in the primary bath. Enjoy partial river views, wooded common space and added privacy. Two fireplaces, including an outdoor fireplace, create inviting gathering spaces. Additional features include an oversized 3-car garage, irrigation system, professional landscaping and a covered patio. Nestled on a quiet cul-de-sac, this exceptional property offers sophisticated living and tranquility.
#1366157

Fayetteville

1132 Noah Street

4 Beds

3 Baths

3,927 Sq.Ft.

$1,095,633

MLS#: 1366157

Open house
Welcome to 1061 Red Maple St. in Maple Estates! This 2,791-square-foot 2 level home offers 4 bedrooms, 3.5 bathrooms, soaring ceilings & abundant natural light. A thoughtfully designed floor plan includes an upstairs bonus room & a downstairs versatile office/bedroom featuring custom built ins & a Murphy bed. The kitchen provides generous storage & a walk-in pantry, while the spacious primary suite features dual vanities, soaking tub,  walk-in shower & ample closet space with built ins. Step outside to a professionally landscaped backyard oasis designed for entertaining. The outdoor kitchen features a Coyote grill & power burner for seafood boil / wok cooking with a Forno Venetzia pizza oven, a large fire pit creates the perfect gathering spot. A large covered patio with an outdoor gas fireplace adds even more space to relax and entertain. Complete with a 3-car garage & a convenient location near Bentonville West High School, Interstate 49 access,15 minutes to Bentonville Square & 20 minutes to Walmart Home Office.
#1366703

Centerton

1061 Red Maple Street

4 Beds

3 Baths

2,791 Sq.Ft.

$665,000

MLS#: 1366703

Open house
Price reduced
Preferred lender credit up to 1% of the loan amount (maximum $3,400) for qualified buyers. Move-in-ready 3-bedroom, 2-bath home on a wooded 0.71-acre lot, tucked among mature trees and within walking distance of bike trails. The Flo Ride Trail is less than 200 feet away. Enjoy the spacious private deck, refreshing above-ground pool, and peaceful outdoor setting with room to relax or entertain. Recent updates within the last six years include the roof, gutters, garage door and motor, LVP flooring, water heater, whole-home water purification system, guest and primary showers and surrounds, interior paint, garbage disposal, ADA-height toilets, and storage shed. A concrete slab with dedicated electrical hookup for a hot tub is already in place, adding even more potential for outdoor enjoyment. Convenient to Bella Vista’s renowned trails, lakes, golf courses, parks, and recreational amenities, this home offers privacy, natural beauty, and room to enjoy the outdoors on a generous lot.
#1358379

Bella Vista

2 Saint Neots Lane

3 Beds

2 Baths

1,461 Sq.Ft.

$340,000

MLS#: 1358379

Open house
$9,000 IN PREFERRED LENDER CREDIT! Where distinctive architecture meets the untouched beauty of The Natural State, this one-of-a-kind Beaver Lake retreat captures the Ozarks from nearly every window. Sweeping mountain views, pristine lake water, natural rock formations & mature hardwoods create a breathtaking backdrop of privacy & tranquility. The open-concept design seamlessly connects the kitchen, living room, bar & office, with expansive windows that bring the outdoors in. Step onto the large deck or unwind in the screened porch, surrounded by nature’s beauty. The private primary suite offers a peaceful escape, while the lower level features 2 additional bedrooms, an open bonus space & patio. Just steps from the water, enjoy easy access to a lakeside deck & a co-owned 2-slip dock with swim deck, shared with the neighboring property. Includes a 12’ x 28’ slip with lift & storage locker. A rare opportunity to experience inspired architecture & an extraordinary waterfront lifestyle. Your Beaver Lake dream awaits!
#1338991

Rogers

50 Riviera Drive

3 Beds

2 Baths

2,781 Sq.Ft.

$1,800,000

MLS#: 1338991

Open house
Move-in ready and well-maintained, this 3-bedroom, 2-bath home offers the perfect blend of comfort, convenience, and modern style. Located just minutes from XNA Airport, the home features an inviting open-concept floor plan with 10-foot ceilings that create a spacious feel, ideal for both everyday living and entertaining. The kitchen is highlighted by beautiful granite countertops, adding a touch of style and function. Outside, the beautifully landscaped yard adds great curb appeal, while the welcoming front porch provides a relaxing place to unwind. The covered back patio is perfect for outdoor gatherings, grilling, or simply enjoying the backyard.
#1367043

Bentonville

5909 NW Silas Street

3 Beds

2 Baths

1,450 Sq.Ft.

$309,000

MLS#: 1367043

Open house
Like-new & meticulously cared for, this beautifully maintained two-story home offers a thoughtful layout & inviting neutral palette. Featuring 4 bdrms, 2.5 baths, & a desirable main-level primary suite, the home blends comfort & functionality w/ an open-concept kitchen, dining, & living area ideal for everyday living & entertaining. The kitchen features granite countertops, ample workspace, & a pantry, while granite countertops continue throughout the home. The living area is enhanced by custom-style shelving, & upgrading in the entry & dining areas adds a special touch. Dimmers on all recessed lighting allow you to create the perfect ambiance. Step outside to a covered back porch overlooking mature trees & Little Osage Creek, offering a peaceful backdrop to unwind & enjoy the outdoors. Living room furniture may be available for purchase separately. Preferred lender credit available!
#1367278

Bentonville

4409 SW Bison Street

4 Beds

2 Baths

1,789 Sq.Ft.

$349,900

MLS#: 1367278

Open house
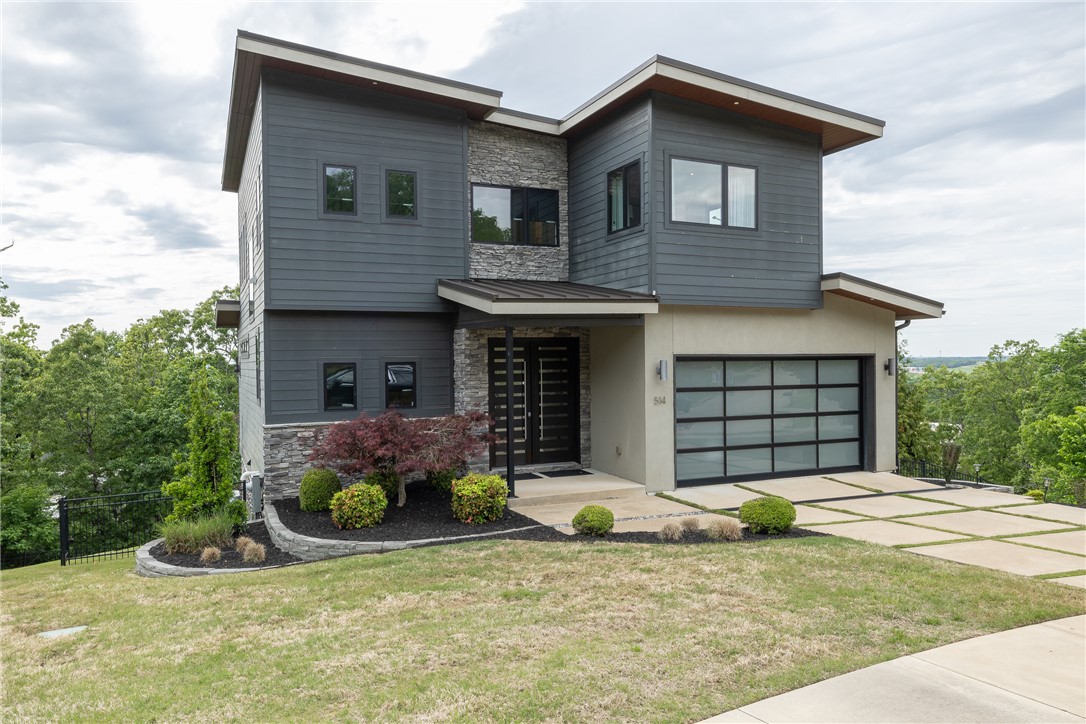
Step inside this modern, contemporary three-level home located in the heart of Fayetteville. Just up the street from shops, restaurants, & grocery stores, you can get anywhere in town quickly. Inside, you’ll find an open-concept layout with a gas fireplace in the living room & a kitchen featuring a gas range top, double oven, & a large island. Whether you’re cooking or relaxing, the expansive panoramic windows offer beautiful sunset views. Upstairs, the primary suite enjoys those same sunset views, along with a double head shower, stand-alone tub, & double vanity, plus another bedroom, bathroom, & laundry room. The basement includes a second kitchen & living room, along with two additional bedrooms connected by a jack & jill bathroom. It’s a perfect space to entertain, set up a game room, or simply relax. If you’re looking for incredible views in the heart of Fayetteville, you don’t want to miss this opportunity to make this home yours!
#1344182

Fayetteville

514 E Ozark View Drive

4 Beds

3 Baths

3,495 Sq.Ft.

$1,075,000

MLS#: 1344182

1 ... 9 10 11 12 13 ... 16

properties found. properties found. Page of .

Send a message

Message successfully sent.

Your message

What is 3 + 4 ?

Reason for contacting?

I agree to receive email communication and understand I can unsubscribe at any time.

I agree to be contacted by All Around Real Estate via call, email, and text for real estate services. To opt out, you can reply 'stop' at any time or reply 'help' for assistance. You can also click the unsubscribe link in the emails. Message and data rates may apply. Message frequency may vary. Privacy Policy

Sign Out

Virtual Assistant

Would you like to take the next step with this property? We can help you schedule a showing or virtual tour, or send you more details.

Yes, I would like more information.

Thank You for Your Reply, One of Our Agents will contact you as soon as possible

No, maybe later.

Thank you, you can always contact me via email, phone number or through the contact form.

Realhub AI

Lucy - Your AI-Powered Realtor

Update Your Temporary Password

Personalize your search

Enter your email and we'll notify you immediately when new listings match what you're looking for.

or enter email address

Already have an account ? Login here

Continue your home search

I agree to receive communications and understand I can unsubscribe at any time.

I agree to be contacted by All Around Real Estate via call, email, and text for real estate services. To opt out, you can reply 'stop' at any time or reply 'help' for assistance. You can also click the unsubscribe link in the emails. Message and data rates may apply. Message frequency may vary. Privacy Policy

Already have an account ? Login here

We use cookies

We use cookies primarily for analytics to enhance your experience. By accepting, you agree to our use of these cookies. You can manage your preferences or learn more about our cookies policy.