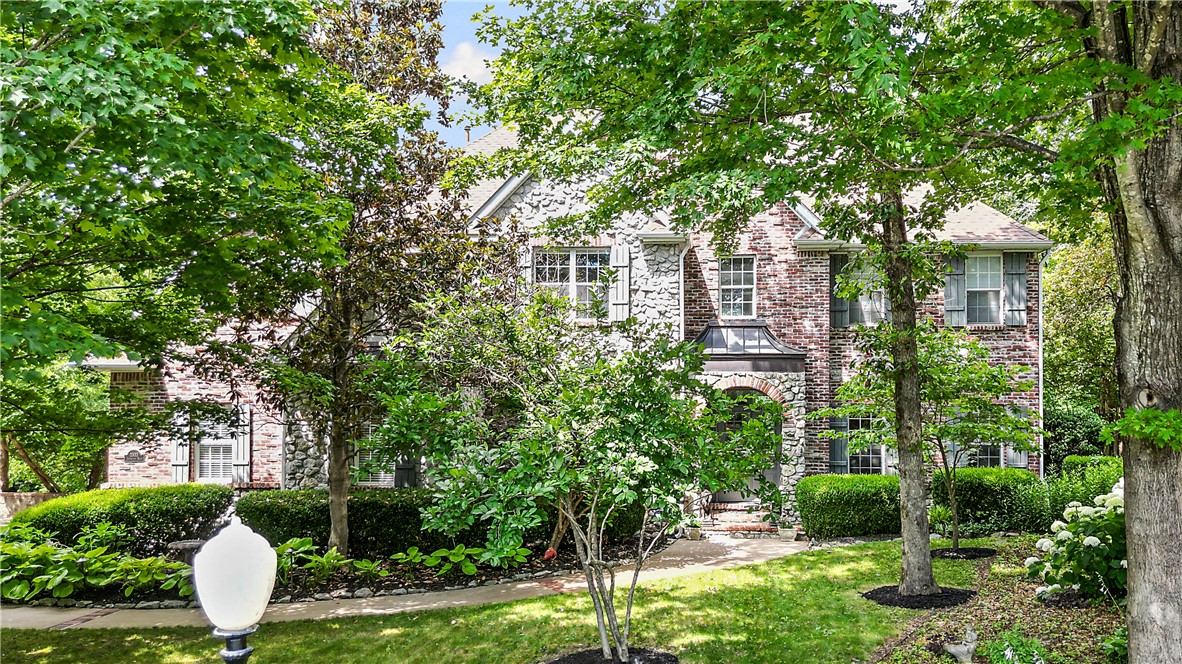
Bentonville community

Bentonville Real Estate

Explore properties and local insights in Bentonville.

About Bentonville

About Bentonville

Discover Bentonville, Arkansas: Real Estate and Community

Welcome to Bentonville, Arkansas, a vibrant city filled with opportunity, rich culture, and a thriving real estate market. Whether you’re a first-time homebuyer, a seasoned investor, or looking to relocate, Bentonville offers a unique blend of comfort, convenience, and community.

Why Choose Bentonville?

Bentonville is not just a place to live; it’s a community that fosters growth and connection. Here are some compelling reasons to consider Bentonville for your next home:

  • Cultural Hub: Home to the Crystal Bridges Museum of American Art, Bentonville boasts a rich cultural scene with art galleries, theaters, and music festivals.
  • Outdoor Activities: From Ozark hiking trails to beautiful parks, enjoy an active lifestyle surrounded by nature.
  • Family-Friendly Environment: With excellent schools, playgrounds, and community events, Bentonville is an ideal place for families.
  • Economic Growth: Sitting at the center of the Northwest Arkansas economic boom, Bentonville offers numerous job opportunities in various sectors.

Real Estate Market Overview

The Bentonville real estate market is robust and diverse. Here are some key insights:

  • Home Prices: The median home price in Bentonville is competitive, making it accessible for various budgets.
  • Types of Properties: From charming historic homes to modern developments, there’s something for everyone.
  • Investment Potential: With ongoing growth in the area, real estate in Bentonville represents a solid investment opportunity.

Community and Lifestyle

Bentonville offers a lifestyle that combines urban amenities with a tight-knit community feel.

Local Highlights

  • Dining: Explore a wide range of dining options, from local favorites to international cuisine.
  • Shopping: Unique boutiques and major retailers ensure you have everything you need within reach.
  • Events: Participate in local festivals, farmers’ markets, and community gatherings to connect with your neighbors.

Getting Started

If you’re considering a move to Bentonville, our team of local real estate experts is here to help you every step of the way.

  • Contact Us: Get in touch with our knowledgeable agents today.
  • Explore Listings: Browse our latest real estate listings here.

Join the Bentonville Community!

Experience the beauty, community, and growth of Bentonville, Arkansas. Discover your dream home in this thriving city today!

Bentonville community

5,912

# of Listings

3

Avg # of Bedrooms

$407

Avg. $ / Sq.Ft.

$745,690

Med. List Price

10

Open Houses Today

239

Open Houses · Next 7 Days

Community totals. Selected price ranges apply to the listings below.

Homes for Sale in Bentonville

244 Properties Found. Page 13 of 17.

Open house
Lease to purchase is available on this home! Welcome to Concord, a beautiful neighborhood near Pea Ridge, offering a quiet lifestyle with modern amenities and convenient access to top-rated schools and restaurants. The Alpine floor plan features 2,000 sq ft of thoughtfully designed living space with 3 bedrooms, 2 bathrooms, a cozy nook, a 2-car garage, and all on one story.Inside, you’ll find 10-foot ceilings in the living area and primary bedroom, creating a bright and spacious feel. A gas water heater provides reliable and efficient hot water, while your choice of gas or electric fireplace adds warmth and comfort.For a limited time, lower your interest rate with up to $14,000 in builder bucks and preferred lender incentives! Plus, fence, blinds, and gutters are all included.
#1343349

Pea Ridge

2116 Porter Street

3 Beds

2 Baths

2,000 Sq.Ft.

$428,000

MLS#: 1343349

Open house
Lease to purchase is available on this home! Welcome to the Willow Plan a stunning 2,285 sq. ft., 4-bedroom, 2.5-bath home with a dedicated office and 3-car garage, located in the desirable Yorktown Subdivision of Pea Ridge, Thoughtfully designed with 10-foot ceilings across the main floor, this home offers a bright, open, and inviting feel throughout. The accent wall in the office and custom trim surrounding the electric fireplace add beautiful designer touches that make this home truly stand out. The dreamy kitchen showcases a large center island and a spacious pantry, perfect for cooking, entertaining, and everyday living. Enjoy outdoor relaxation on the covered front porch and covered back patio.For a limited time, lower your interest rate with up to $9,000 in builder bucks and preferred lender incentives! Plus, fence, blinds, and gutters are all included.
#1360437

Pea Ridge

1900 Ferguson Street

4 Beds

2 Baths

2,285 Sq.Ft.

$461,570

MLS#: 1360437

Open house
Welcome to the Chestnut plan in the desirable Hillcrest subdivision of Cave Springs! This beautifully designed single-story home offers 2,171 square feet of thoughtfully planned living space, featuring 4 bedrooms, 2.5 bathrooms, and a spacious 3-car garage. Step inside to discover an inviting layout with stylish finishes and a kitchen featuring cabinetry extending to the ceiling. Designed with both comfort and convenience in mind, this home includes square undermount sinks, and a pull-down attic ladder for easy access to additional storage. Located in Hillcrest, you'll experience the charm of suburban living while remaining conveniently close to I-49, area schools, major employers, shopping, and dining. Open houses every Sunday from 1-4 PM. For a limited time, Builder Incentives: $10,000 Builder Bucks to use towards select upgrades, appliances, or buy down your rate you choose! Plus up to 5K from select lenders. For a total of up to 15K with lender incentives! Fence, blinds, and gutters are all included.
#1366304

Cave Springs

1507 Crystal Clear Lane

4 Beds

2 Baths

2,171 Sq.Ft.

$553,605

MLS#: 1366304

Open house
An excellent West Springdale location close to Har-Ber High School. Quality all-brick new construction with many special attributes. Amenities include radiant barrier roof decking, ZIP System moisture barrier, custom cabinetry, quartz countertops, pot filler, double ovens, Frigidaire Professional appliances, electrical outlets in pantry and closets, sink in laundry room, tiled showers, comfort-height toilets, cased Andersen windows, double sliding glass door, tankless water heater with recirculation pump, wood flooring throughout the first floor, rock fireplace surrounded by built-ins, floored attic, patio with fireplace and TV outlet, and insulated 8-ft tall garage doors with belt-driven openers for quiet operation. Included in the price are a cedar shadowbox fence with two gates, gutters, blinds, front and back irrigation, and a security system with 3 cameras and a video doorbell. Enjoy family fun at the community pool and sports court with pickleball and basketball. Enjoy "Blessed Living" in Benedetto!
#1366460

Springdale

7635 Via Roma Avenue

3 Beds

2 Baths

3,025 Sq.Ft.

$756,250

MLS#: 1366460

Open house
Price reduced
Welcome to the Ellie, a beautifully designed 3-bedroom, 2-bathroom home offering 1,857 square feet of comfortable and functional living space in the desirable Copper Hill community in Prairie Grove. This spacious floor plan features an open-concept kitchen and living area, creating an inviting space for everyday living and entertaining. The kitchen provides easy access to the main living space, keeping everyone connected. A versatile bonus room offers additional space for a home office, playroom, media room, or flex space to fit your needs. With its thoughtful layout, generous living space, and beautiful community setting, the Ellie offers the perfect combination of comfort and functionality in Prairie Grove.
#1356155

Prairie Grove

470 Shasta Street

3 Beds

2 Baths

1,857 Sq.Ft.

$299,900

MLS#: 1356155

Open house
Price reduced
Welcome to The Idlewood, a beautifully designed new construction home offering 1,411 sqft of comfort and smart living. With 3 bedrooms, 2 full bathrooms, and a 2-car garage, this home perfectly balances style and convenience. Step inside to an inviting open-concept layout that seamlessly connects the living, dining, and kitchen. The kitchen is thoughtfully appointed with sleek cabinetry, modern appliances, and generous counter space, creating a true centerpiece for the home. The private primary suite provides a peaceful retreat, complete with a well-designed en-suite bathroom and ample closet space. Two more bedrooms offer versatility for guests, a home office, or whatever suits your lifestyle. Built with today’s homeowner in mind, The Idlewood features energy-efficient construction and low-maintenance living, giving you both comfort and peace of mind. Experience the perfect blend of quality craftsmanship and contemporary design—The Idlewood is ready to welcome you home.
#1358957

Prairie Grove

465 E Boston Street

3 Beds

2 Baths

1,411 Sq.Ft.

$272,550

MLS#: 1358957

Open house
Price reduced
Welcome to The Idlewood, a beautifully designed new construction home offering 1,411 sqft of comfort and smart living. With 3 bedrooms, 2 full bathrooms, and a 2-car garage, this home perfectly balances style and convenience. Step inside to an inviting open-concept layout that seamlessly connects the living, dining, and kitchen. The kitchen is thoughtfully appointed with sleek cabinetry, modern appliances, and generous counter space, creating a true centerpiece for the home. The private primary suite provides a peaceful retreat, complete with a well-designed en-suite bathroom and ample closet space. Two more bedrooms offer versatility for guests, a home office, or whatever suits your lifestyle. Built with today’s homeowner in mind, The Idlewood features energy-efficient construction and low-maintenance living, giving you both comfort and peace of mind. Experience the perfect blend of quality craftsmanship and contemporary design—The Idlewood is ready to welcome you home.
#1348833

Prairie Grove

515 E Boston Street

3 Beds

2 Baths

1,411 Sq.Ft.

$274,850

MLS#: 1348833

Open house
Price reduced
Seller offering $15,000 in concessions.

Welcome to this stunning, new construction home in Bella Vista.  Perfectly blending modern quality with unbeatable convenience, this thoughtfully designed 1,975 sq ft layout features 2 spacious bedrooms, 2.5 bathrooms, and a dedicated office or flex room ideal for work, hobbies, or extra guest space. Premium interior finishes shine throughout, including elegant quartz and granite countertops, durable tile flooring, and cozy carpet in the bedrooms. Built to last with high-end curb appeal, the exterior boasts a durable combination of brick and LP SmartSide. Situated in a prime location less than a mile from Highlands Golf Course and under 3 minutes to I-49, you will enjoy effortless access to biking trails, golf, and all of Northwest Arkansas.
#1360708

Bella Vista

1 McDole Circle

2 Beds

2 Baths

1,975 Sq.Ft.

$435,000

MLS#: 1360708

Open house
Price reduced
English cottage character meets spacious living in East Fayetteville’s Savanna Estates. Situated on approximately 0.39 acre at the end of a cul-de-sac, this 4-bedroom, 3.5-bath home offers approximately 3,529 square feet with multiple living and entertainment areas and a dedicated main-level office. Extensive decking and mature landscaping extend the living experience outdoors for entertaining. 

All four bedrooms are upstairs, including a primary suite with adjoining flex space for a sitting area or additional workspace. A secondary bedroom features an en suite bath, while two additional bedrooms share a connecting bathroom. Updates include landscape lighting, cellulose insulation, HVAC equipment with HEPA/UV filtration, electrical panels, whole-house surge protection, and a soaking tub. Distinctive architecture, flexible interior spaces, and an established neighborhood setting make this home an inviting East Fayetteville offering.
#1353856

Fayetteville

2933 Jamestown Road

4 Beds

3 Baths

3,529 Sq.Ft.

$765,000

MLS#: 1353856

Open house
Built in 2021 in Oak Meadows, this move-in ready 4-bed, 3-bath Craftsman puts you minutes from Walmart's Home Office, Downtown Bentonville, and Creekside Park. The main level flows beautifully: abundant natural light, open-concept living with wood floors, granite countertops, warm wood cabinetry, and a spacious primary suite. A second main-level bedroom connects to a full bath that also opens to the hallway, perfect for guests or one-level living. Two additional bedrooms and a full bathroom are upstairs. Cozy up by the new fireplace insert in the living room, then step out to the private, fenced backyard with a deck, stone patio, and full sprinkler system. Smart touches include a garage EV plug and an Echo Hub to control security cameras and thermostats. The oversized laundry room has built-in cabinetry and a utility sink. Abundant storage throughout the house with large pantry, walk-in closets, and attic space. South-facing on a level lot, in the Bentonville school district.. NO SIGN IN YARD.
#1363368

Bentonville

2408 SW 18th Street

4 Beds

3 Baths

2,421 Sq.Ft.

$535,000

MLS#: 1363368

Open house
Stunning new construction in Bella Vista! This 4-bedroom, 3-bath home features a flex space, 3cm quartz countertops, marble backsplash, stainless gas appliances, tiled fireplace & a spa-like primary suite with oversized tiled shower. Recessed lighting, 2-inch blinds & spacious 2-car garage. Convenient access to amenities – less than 5 mins to Branchwood Recreation Center, Scotsdale & Highlands golf courses, & Loch Lomond; less than 10 mins to Bella Vista Bypass (I-49), Lake Avalon Beach & Little Sugar trails. Property perc test approved 3-bed septic system.
#1366091

Bella Vista

19 Lasswade Circle

4 Beds

3 Baths

2,683 Sq.Ft.

$615,000

MLS#: 1366091

Open house
Price reduced
Welcome to 2 Jackson Circle in beautiful Bella Vista! This charming 2-bedroom, 2-bath home features a dedicated office, shed, and a unique blend of character and style. Inside, you’ll find hardwood floors, concrete countertops, and custom fixtures. Step outside to enjoy the deck, perfect for relaxing or entertaining. The location is hard to beat, with convenient access to Highway 71B, approximately 20 miles to downtown Bentonville, just 5 minutes to Lake Avalon, 3 minutes to Tanyard Creek Nature Trail, & less than a 1 minute bike ride to mountain biking trails. A second driveway makes parking a breeze when having friends or family over. Enjoy all the amenities Bella Vista has to offer, from outdoor recreation to scenic trails and lakes. This home is full of character and thoughtful details that are even better in person, a must-see to truly appreciate!
#1365819

Bella Vista

2 Jackson Circle

2 Beds

2 Baths

1,140 Sq.Ft.

$244,500

MLS#: 1365819

Open house
Price reduced
Experience the pinnacle of modern urban living in this exquisite single-family home, located just 2 miles from both Dickson Street & Fayetteville Square. This luxurious residence features 3BR/2.5BA - 1,825 SF & a stylish home office. The expansive open floor plan is highlighted by oversized windows that fill the interior with natural light. The gourmet kitchen is a chef's dream, with sleek quartz countertops, custom cabinetry & premium stainless-steel appliances. The opulent primary suite boasts vaulted ceilings, a private balcony & spa-like bathroom with an elegant, tiled shower. The two additional bedrooms also feature vaulted ceilings, adding a sense of spaciousness & sophistication. These bedrooms share a beautifully appointed second full bathroom. Step outside to enjoy the vast oversized balcony at the rear of the home, perfect for stylish entertaining or serene relaxation. With its flawless blend of contemporary design & urban sophistication, this home is truly a rare find. Schedule your viewing today!
#1360704

Fayetteville

485 S Happy Hollow Road

3 Beds

2 Baths

1,825 Sq.Ft.

$459,000

MLS#: 1360704

Open house
**BUILDER OFFERING $20K TOWARD BUYER INCENTIVES!** Fabulous new Construction in Bentonville’s newest subdivision of Aurora! Quality built with beautiful modern fixtures and features throughout. Great floorplan with 5BRS, 4BA with second bedroom option on main level. Interior features include stunning accent walls, custom cabinets, quartz counters, hardwood floors, and modern light fixtures. Open living area to kitchen featuring gas cooktop and top of the line appliances. Office or great flex room down, Upstairs game/media room wired for sound with 85” TV, wet bar with beverage fridge included! This home is fully loaded with a Smart Home Electronics package, security system, professional landscape package, stained fence, epoxy garage floor, blinds and refrigerator included! Covered back patio to enjoy year-round and three car garage. Neighborhood amenities to include 2 Pools, Playground, Sports Court, and Open-Air Clubhouse!
#1358871

Bentonville

3601 SW Array Avenue

5 Beds

4 Baths

3,117 Sq.Ft.

$860,900

MLS#: 1358871

Open house
Price reduced
Welcome home to Dixieland Crossing! This beautiful 4-bedroom home offers a spacious living area featuring a cozy corner fireplace, elegant crown molding, and new luxury vinyl plank flooring throughout. The dining area is enchanted with decorative accent trim work, adding a touch of character and charm. The primary suite features a tray ceiling, while the ensuite bath offers dual sinks, relaxing whirlpool tub, and a generous walk-in closet. The utility room provides additional storage with a pantry and hanging bar. Step outside to enjoy the screened-in covered patio, perfect for relaxing or entertaining. A 3-car garage offers plenty of room for parking and storage. Conveniently located just minutes from the Walmart Home Office campus, Sam's Club and I-49, this home combines comfort, style, and an ideal location!
#1364989

Rogers

3000 N 18th Street

4 Beds

2 Baths

2,180 Sq.Ft.

$440,000

MLS#: 1364989

1 ... 11 12 13 14 15 ... 17

properties found. properties found. Page of .

Send a message

Message successfully sent.

Your message

What is 3 + 4 ?

Reason for contacting?

I agree to receive email communication and understand I can unsubscribe at any time.

I agree to be contacted by All Around Real Estate via call, email, and text for real estate services. To opt out, you can reply 'stop' at any time or reply 'help' for assistance. You can also click the unsubscribe link in the emails. Message and data rates may apply. Message frequency may vary. Privacy Policy

Sign Out

Virtual Assistant

Would you like to take the next step with this property? We can help you schedule a showing or virtual tour, or send you more details.

Yes, I would like more information.

Thank You for Your Reply, One of Our Agents will contact you as soon as possible

No, maybe later.

Thank you, you can always contact me via email, phone number or through the contact form.

Realhub AI

Lucy - Your AI-Powered Realtor

Update Your Temporary Password

Personalize your search

Enter your email and we'll notify you immediately when new listings match what you're looking for.

or enter email address

Already have an account ? Login here

Continue your home search

I agree to receive communications and understand I can unsubscribe at any time.

I agree to be contacted by All Around Real Estate via call, email, and text for real estate services. To opt out, you can reply 'stop' at any time or reply 'help' for assistance. You can also click the unsubscribe link in the emails. Message and data rates may apply. Message frequency may vary. Privacy Policy

Already have an account ? Login here

We use cookies

We use cookies primarily for analytics to enhance your experience. By accepting, you agree to our use of these cookies. You can manage your preferences or learn more about our cookies policy.